Leave a Message

Thank you for your message. I will be in touch with you shortly.

927 TAYLORSVILLE ROAD
SEE ALL PHOTOS
927 TAYLORSVILLE ROAD
Courtesy of Addison Wolfe Real Estate
Sold

927 TAYLORSVILLE ROAD

927 TAYLORSVILLE ROAD, WASHINGTON CROSSING, PA 18977

$905,000
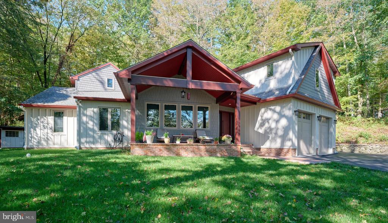
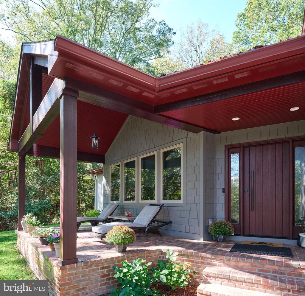
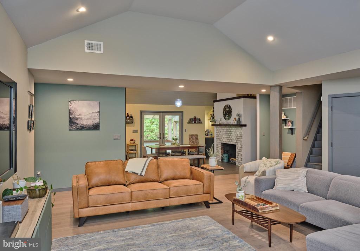
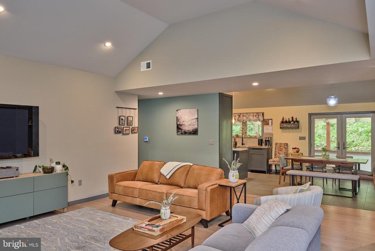
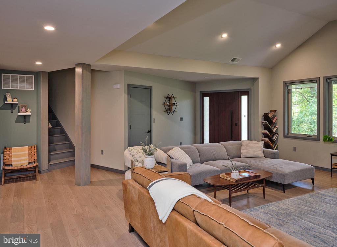
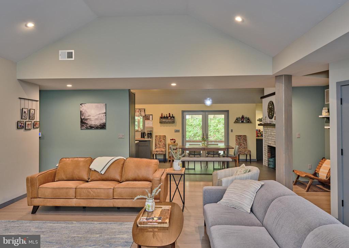
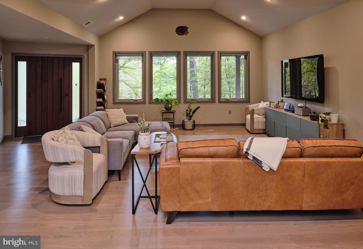
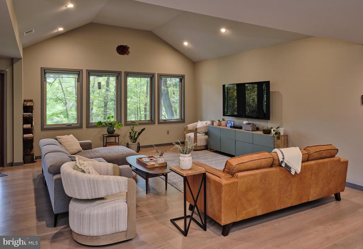
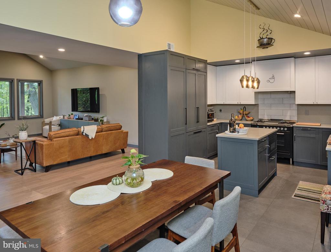
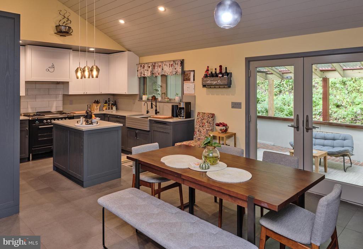
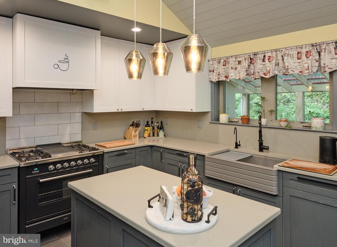
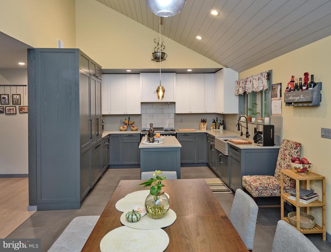
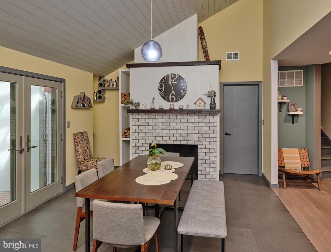
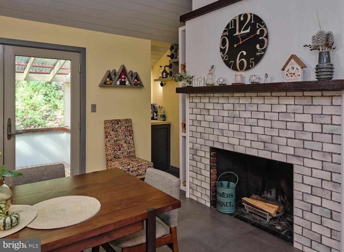
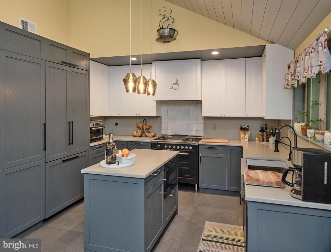
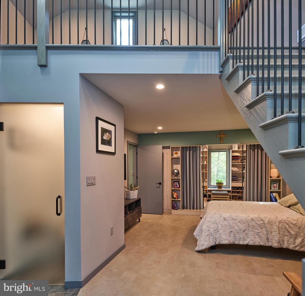
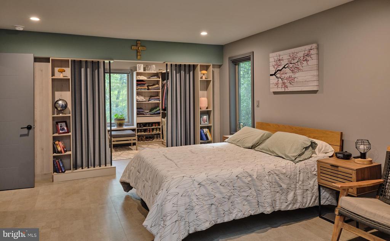
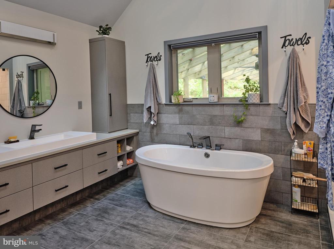
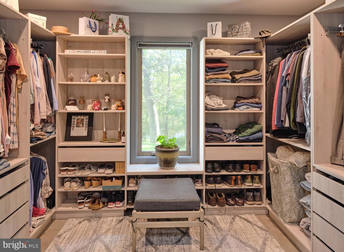
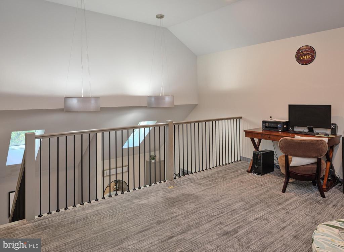
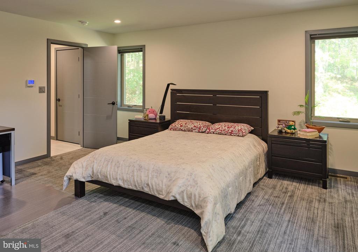
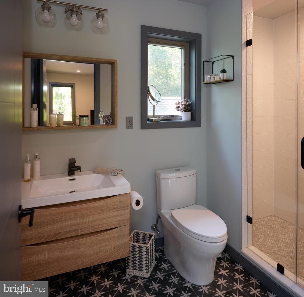
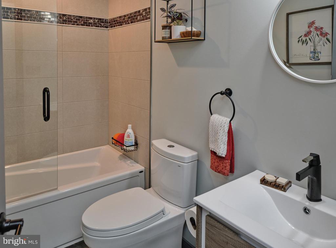
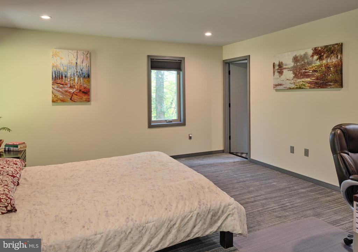
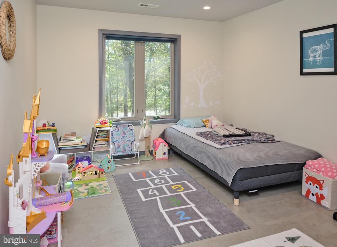
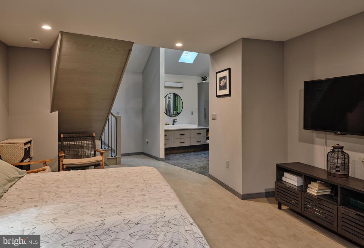
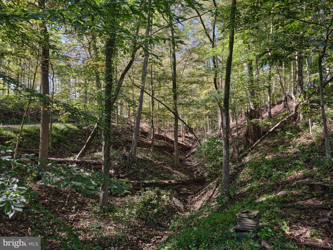
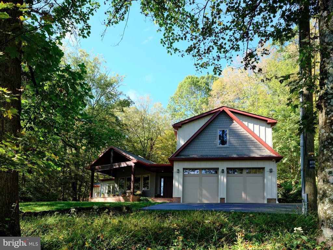
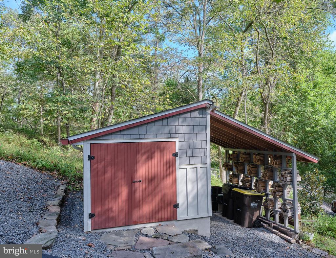
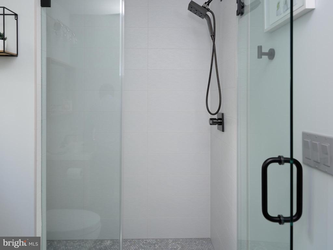
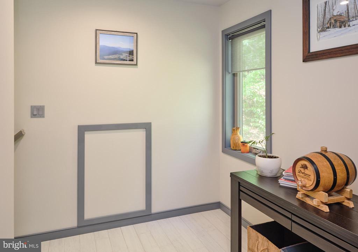
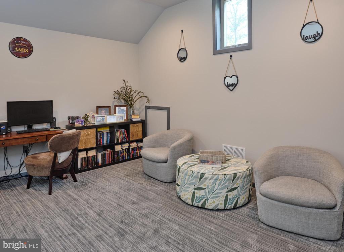
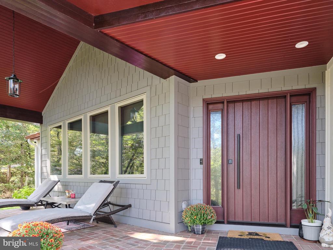
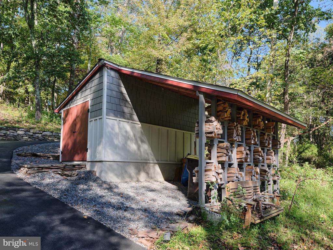
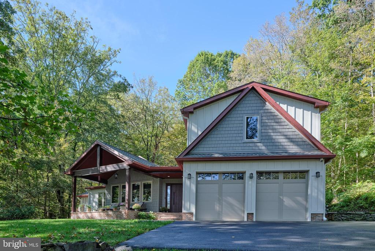
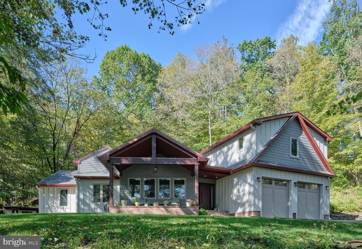
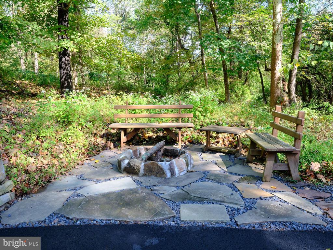
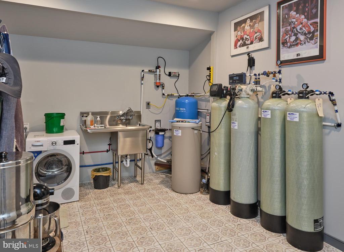
Totally reimagined ranch in Washington Crossing, this one-of-a-kind property is a blend of functionality and cutting-edge modern luxury. Artfully expanded and completely renovated into a sophisticated transitional-style featuring two distinct wings, it is at the pinnacle of "no-detail-overlooked" craftsmanship both inside and outside. Defined by a bright, open floor plan that flows effortlessly into a European-style kitchen featuring sleek imported cabinets, quartz countertops and a high-performance suite of Bosch appliances, including the premium Benchmark series refrigerator and Ilve gas stove. The adjacent dining area includes a wood-burning fireplace that adds warmth and character to the contemporary layout. The kitchen provides direct access to a versatile three-season room; The left wing features a spectacular main bedroom suite and its own spa like bathroom and private loft with a dedicated custom closets room/dressing room. A second spacious bedroom is serviced by a well appointed hall bath. A second wing is accessed by its dedicated staircase; providing a "home within a home" feel, ideal for multi-generational living. Large third bedroom with its own custom closets and a bonus room; flexible space for a nursery, exercise room or a quiet office. The large mechanical room features washer dryer with sink and leads to the attached two car garage. Outside, a large shed has dedicated space for tools and wood storage . Across the street is the bridge with public access to the Towpath. Easy access to nearby 295, close to New Hope and Lambertville, less than 40 minutes from Philadelphia. Located within the highly rated Council Rock School District North. This exceptional property combines the comforts of a ranch with the magnitude of a home.

3
beds

3
baths

2,855 Sq.Ft. LIVING AREA

0.86 Acres lot

Daniela DeLuca

Daniela DeLuca

Features & Amenities

Interior

  • total bedrooms3
  • Total bathrooms3
  • full bathrooms3

Area & Lot

  • Status Sold
  • Date Sold May 13, 2026
  • Living Area2,855 Sq.Ft.
  • Lot Area0.86 Acres
  • MLS® IDPABU2117108
  • TypeResidential
  • YEAR BUILT1975
  • NeighborhoodCentral Bucks
  • Architecture StylesTransitional, Ranch/Rambler, Mid-Century Modern

Exterior

  • STORIES2
  • Garage Space2.0
  • water SourceWell
  • parkingAttached Garage, Driveway
  • HEAT TYPE90 Forced Air
  • AIR CONDITIONINGCentral A/C
  • sewerOn Site Septic
  • SubstructureOther, Block, Crawl Space, Concrete Perimeter
  • Disability FeaturesNone

Financial

  • Sales Price$905,000
  • Real Estate Tax $8,819/yr
  • Zoning CR1

Only the Finest, Nothing Less

Experience the Addison Wolfe difference, because there are only so many seats in First Class.

Follow Us on Instagram