Leave a Message

Thank you for your message. I will be in touch with you shortly.

915 CRAFTSMAN
915 CRAFTSMAN
915 CRAFTSMAN
915 CRAFTSMAN
915 CRAFTSMAN
915 CRAFTSMAN
915 CRAFTSMAN
915 CRAFTSMAN
915 CRAFTSMAN
915 CRAFTSMAN
915 CRAFTSMAN
915 CRAFTSMAN
915 CRAFTSMAN
915 CRAFTSMAN
915 CRAFTSMAN
915 CRAFTSMAN
915 CRAFTSMAN
915 CRAFTSMAN
915 CRAFTSMAN
915 CRAFTSMAN
915 CRAFTSMAN
915 CRAFTSMAN
915 CRAFTSMAN
915 CRAFTSMAN
915 CRAFTSMAN
915 CRAFTSMAN
915 CRAFTSMAN
915 CRAFTSMAN
915 CRAFTSMAN
SEE ALL PHOTOS
915 CRAFTSMAN
915 CRAFTSMAN
915 CRAFTSMAN
915 CRAFTSMAN
915 CRAFTSMAN
915 CRAFTSMAN
915 CRAFTSMAN
915 CRAFTSMAN
915 CRAFTSMAN
915 CRAFTSMAN
915 CRAFTSMAN
915 CRAFTSMAN
915 CRAFTSMAN
915 CRAFTSMAN
915 CRAFTSMAN
915 CRAFTSMAN
915 CRAFTSMAN
915 CRAFTSMAN
915 CRAFTSMAN
915 CRAFTSMAN
915 CRAFTSMAN
915 CRAFTSMAN
915 CRAFTSMAN
915 CRAFTSMAN
915 CRAFTSMAN
915 CRAFTSMAN
915 CRAFTSMAN
915 CRAFTSMAN
915 CRAFTSMAN
Courtesy of RE/MAX Central - Lansdale
Sold

915 CRAFTSMAN

915 CRAFTSMAN, TROOPER, PA 19403

$350,000
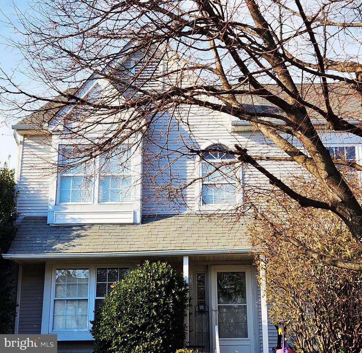
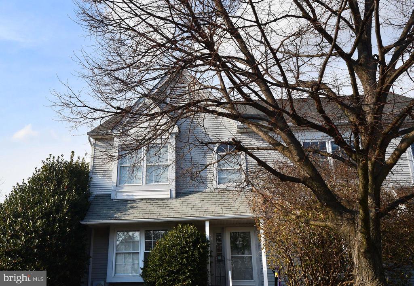
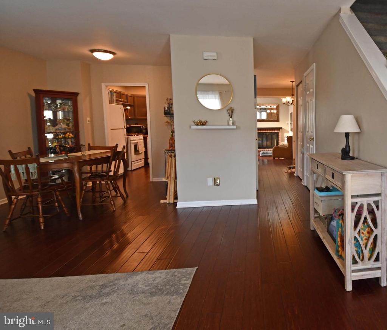
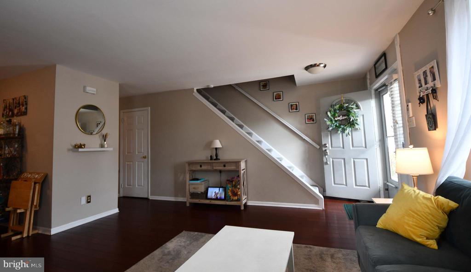
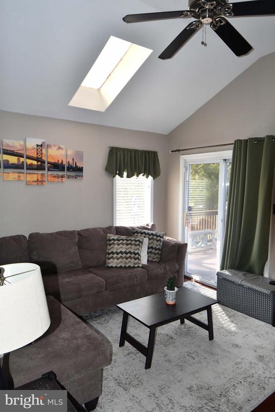
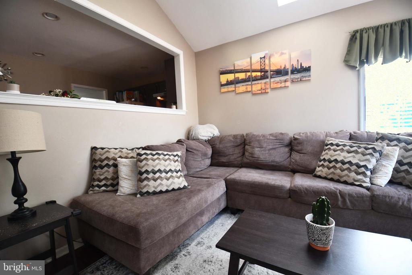
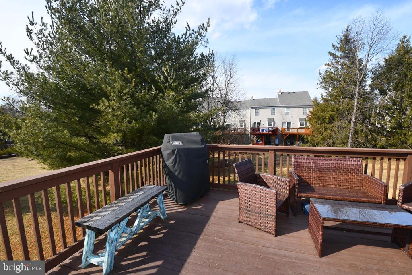
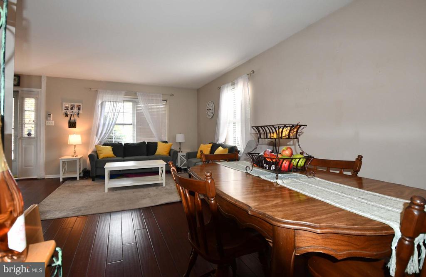
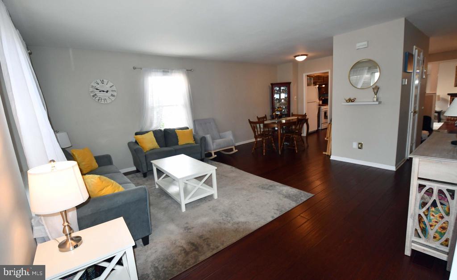
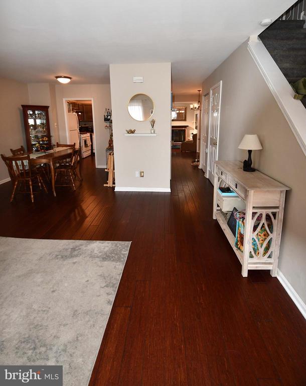
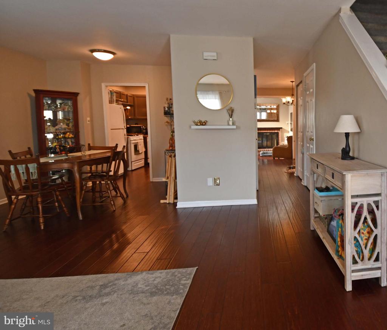
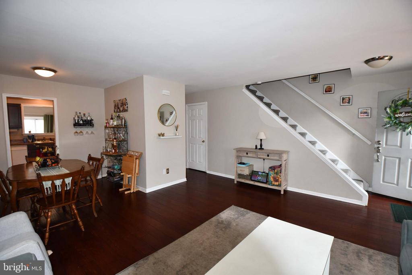
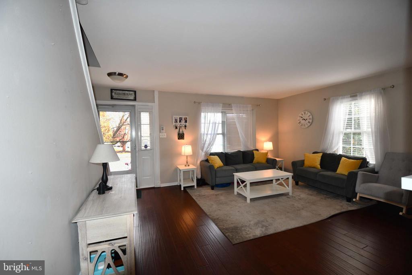
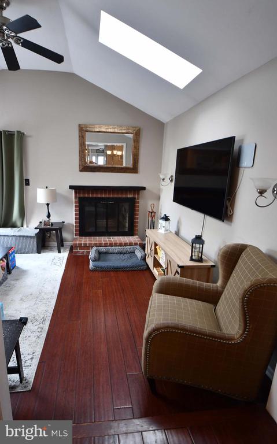
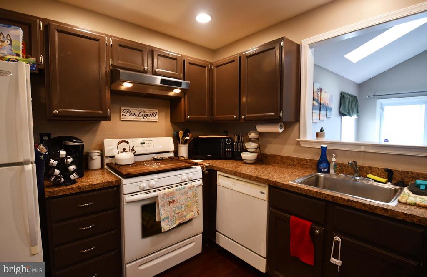
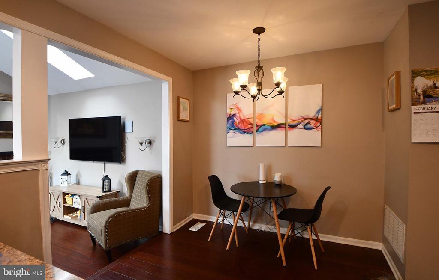
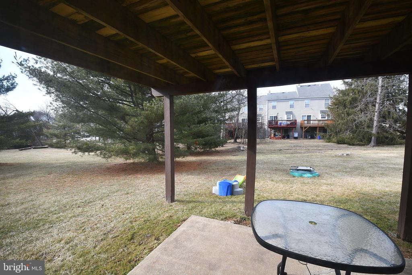
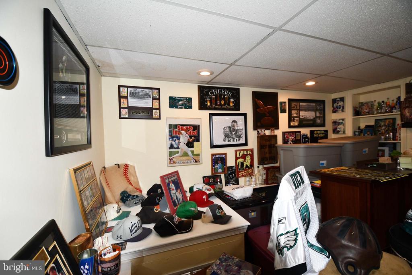
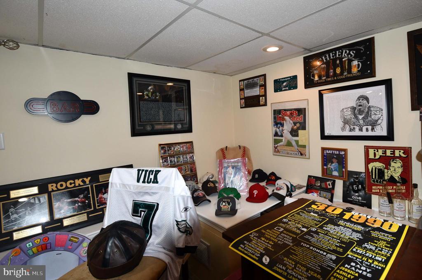
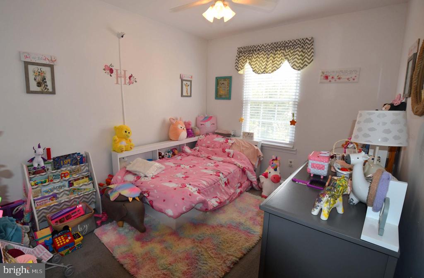
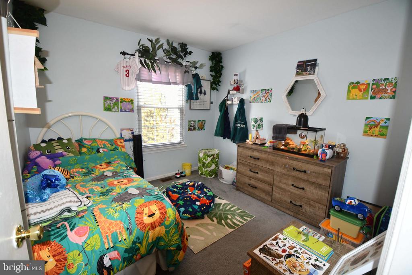
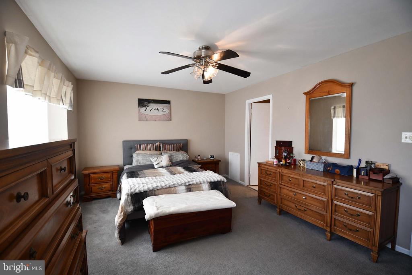
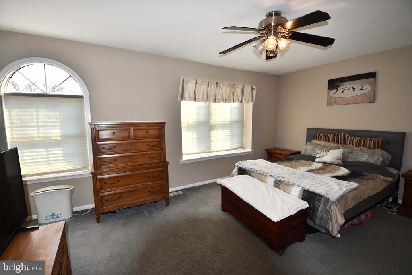
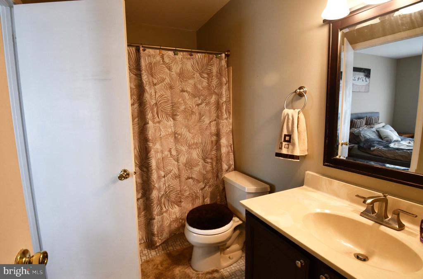
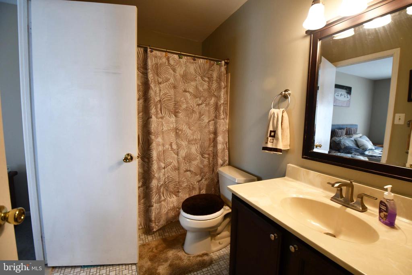
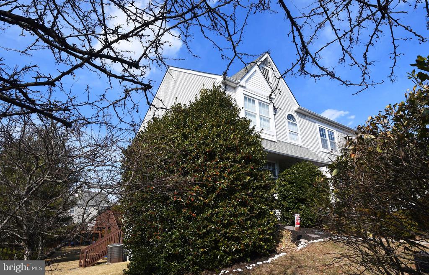
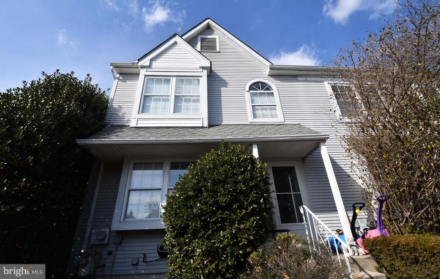
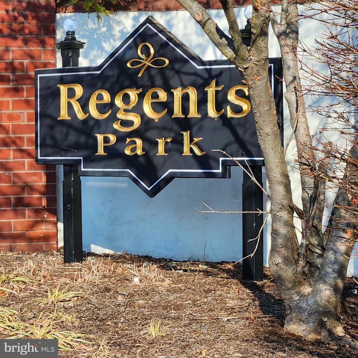
Well maintained end unit in desirable Regents Park. This end unit townhome features a two parking spot driveway. It is tastefully decorated and features neutral colors and wide plank flooring throughout the first floor. The living room flows into a dining area just off the kitchen. The kitchen is eat-in and overlooks the cozy family room. Family room features a cathedral ceiling, two skylights, ceiling fan, and a brick wood-burning fireplace. There are sliding glass doors that open to a deck. Also on the first foor is a powder room. The second level features three bedrooms. The bathroom is accessible from the primary bedroom as well as the hallway. The finished basement features sliders to the rear yard and patio, Regents Park is located just off of Trooper Road. It is a great community close to King of Prussia shopping, Valley Forge Historical Park, Providence Town Center, Route 422 and the PA Turnpike.

3
beds

2
baths

1,472 Sq.Ft. LIVING AREA

6,187 Sq.Ft. lot

Donna Petrecco

Donna Petrecco

Features & Amenities

Interior

  • total bedrooms3
  • Total bathrooms2
  • full bathroom1
  • half bathroom1
  • other interior Features Ceiling Fan(s), Breakfast Area, Family Room Off Kitchen, Wood Floors, Dining Area

Area & Lot

  • Status Sold
  • Date Sold May 5, 2025
  • Living Area1,472 Sq.Ft.
  • Lot Area6,187 Sq.Ft.
  • MLS® IDPAMC2130678
  • TypeResidential
  • YEAR BUILT1987
  • Architecture StylesVictorian

Exterior

  • STORIES2
  • water SourcePublic
  • parkingDriveway, On Street
  • HEAT TYPEForced Air
  • AIR CONDITIONINGCentral A/C
  • sewerPublic Sewer
  • SubstructureConcrete Perimeter
  • Disability FeaturesNone

Financial

  • Sales Price$350,000
  • Real Estate Tax $5,491/yr
  • HOA $85/mo
  • Zoning RESIDENTIAL

Only the Finest, Nothing Less

Experience the Addison Wolfe difference, because there are only so many seats in First Class.

Follow Us on Instagram