Leave a Message

Thank you for your message. I will be in touch with you shortly.

863 BRECKINRIDGE COURT
SEE ALL PHOTOS
863 BRECKINRIDGE COURT
Courtesy of Kurfiss Sotheby's International Realty
Sold

863 BRECKINRIDGE COURT

863 BRECKINRIDGE COURT, NEW HOPE, PA 18938

$615,000
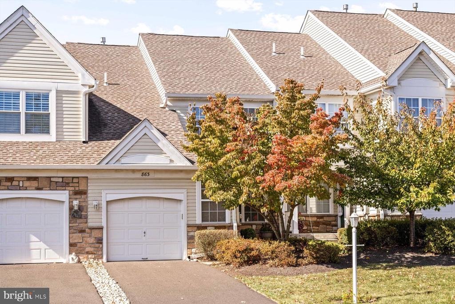
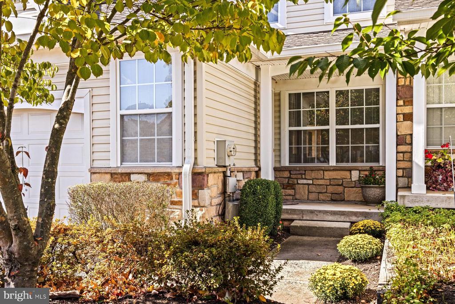
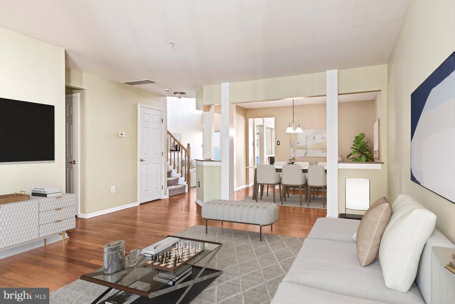
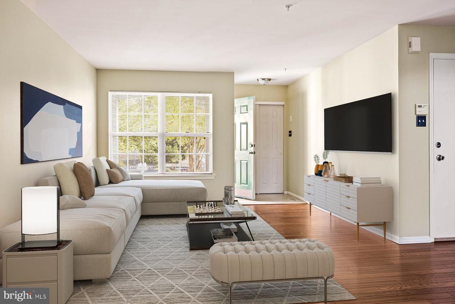
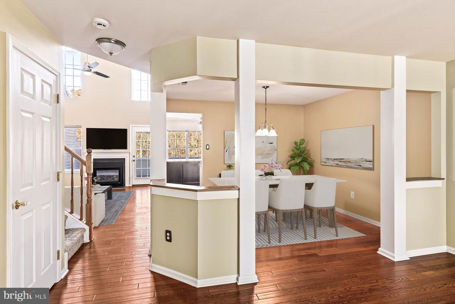
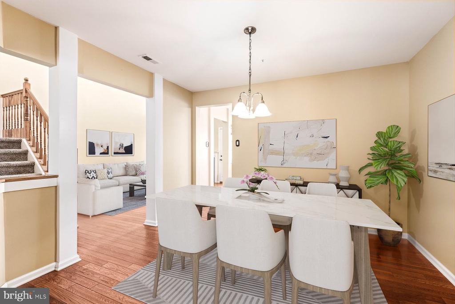
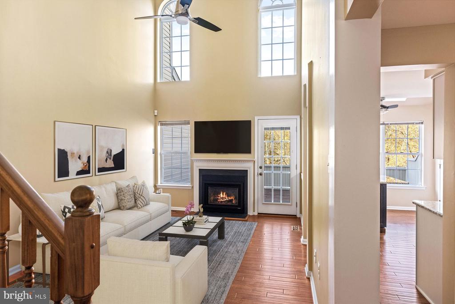
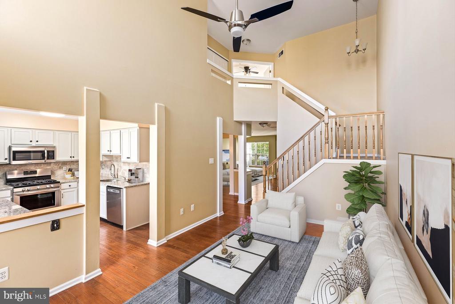
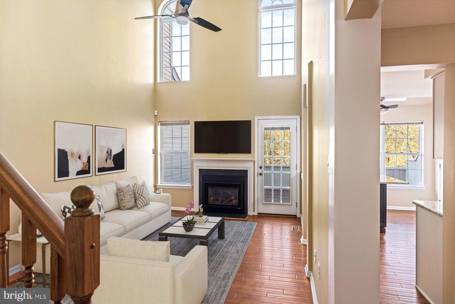
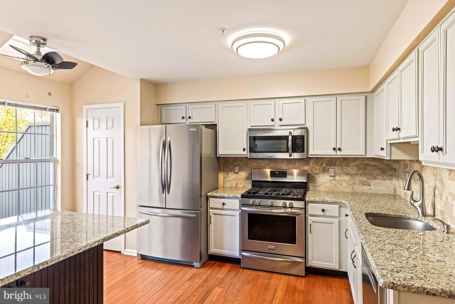
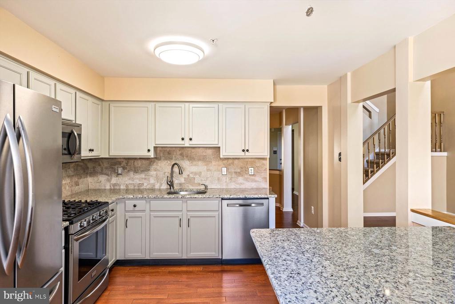
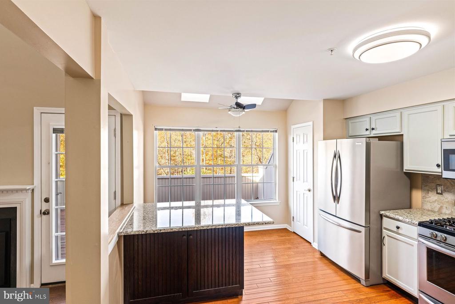
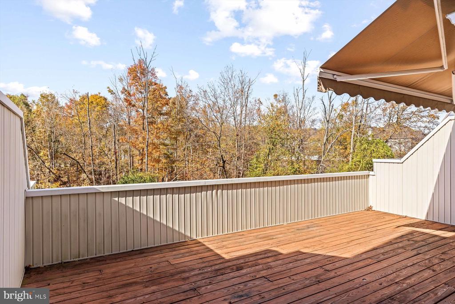
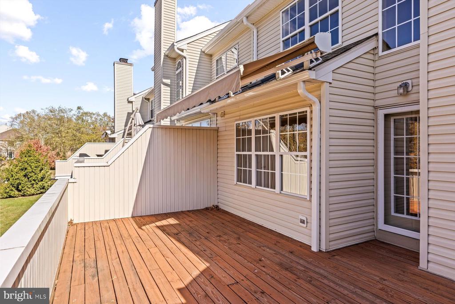
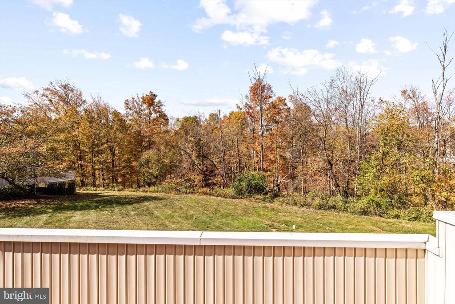
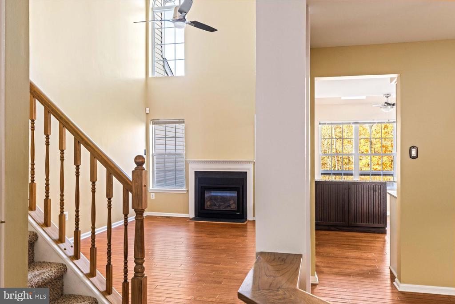
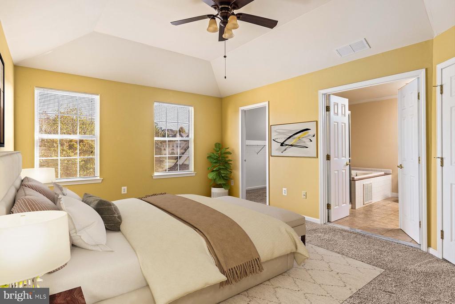
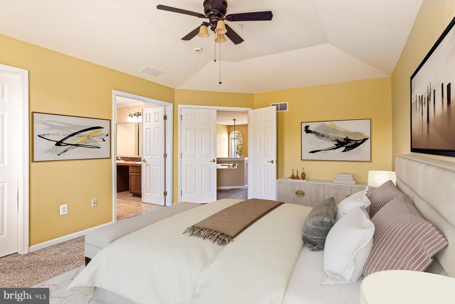
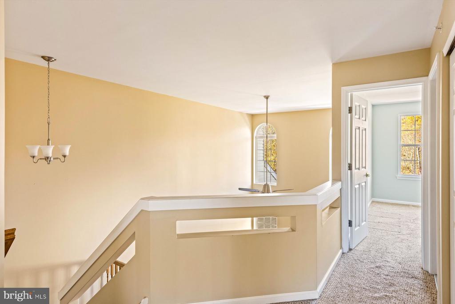
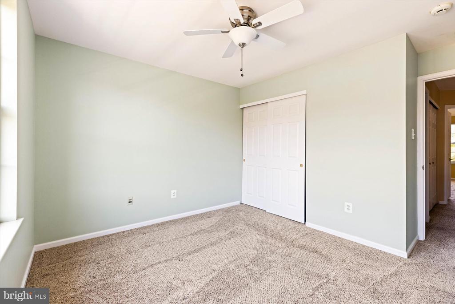
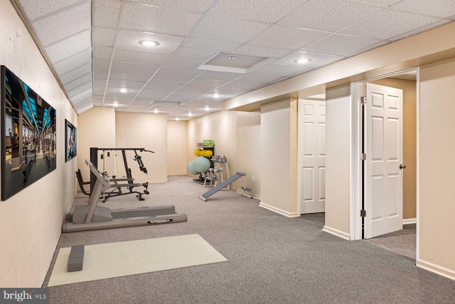
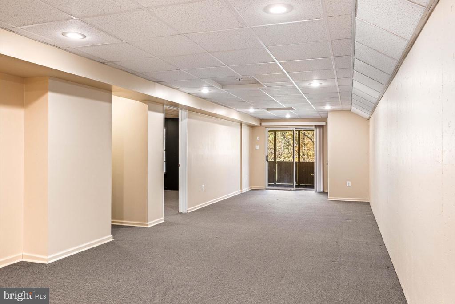
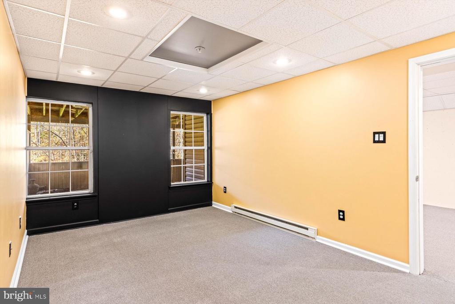
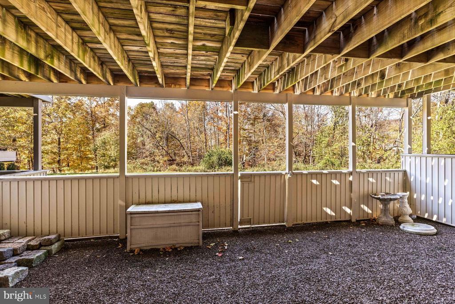
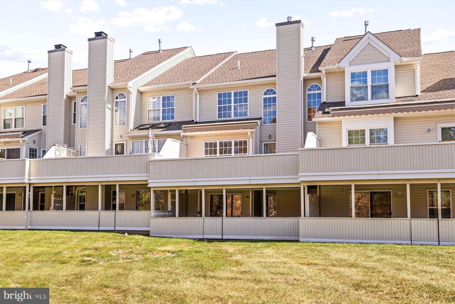
The Wilshire Hunt community is located just minutes from the Historic Towns of New Hope and Lambertville, separated by the Delaware River and connected with the free bridge that offers a walking path across this beautiful waterway. Miles of walking/biking trails, fishing, kayaking or just walking man's best friend - everything you need for an active happy life is close by! This 2 bedroom home is arguably one of the best locations in the neighborhood, it has been lovingly updated and cared for by the current owners. Warm, inviting hardwood floors greet you when you enter and follow through most of the main floor. There is an updated hall bath and coat closet conveniently located right as you step in, and the entrance hall flows into the living room and dining room. The two-story great room is bathed in natural light from wall to ceiling windows on either side of the gas-burning fireplace, a sure spot for those cold winter nights. The open eat-in kitchen has been updated with granite countertops, white cabinets, and upgraded stainless steel appliances. The kitchen area connects with the great room and the outdoor deck, offering perfect flow for your summer barbecue guests. The deck also offers views of the woods, a quiet and private spot for a cup of coffee and your latest read. The open staircase invites you to the second-floor hallway with views of the lush trees outside in the back and the great room below. The laundry room is conveniently located on the second floor, right next to the large primary bedroom suite with a spacious walk-in closet, and an updated full bathroom with his and her sinks. There is also a second bedroom and an additional full bath on this level. The finished daylight lower level offers many uses. The main room was used as a large setting for the current owners model collectible train model, but would also be a great media, gym, home office or playroom and there is a an additional finished room, a great space for as home office or overnight overflow guests perhaps. A private patio opens to your views of the backyard.
The location offers everything you need for everyday life nearby - theater companies, art galleries, post office, grocery stores, antique stores, auction houses, museums, and of course plenty of restaurants, many of them within walking distance. Conveniently located for your commute if you can't work from home - NYC is about 90 minutes by car and Philly is 60 minutes in the other direction. Most NE connections for trains and buses nearby.

2
beds

3
baths

Stefan Dahlmark

Stefan Dahlmark

Features & Amenities

Interior

  • total bedrooms2
  • Total bathrooms3
  • full bathrooms2
  • half bathroom1
  • Flooring Hardwood, Carpet, Tile/Brick
  • Fireplace Gas/Propane
  • APPLIANCES Built-In Microwave, Dishwasher, Dryer - Electric, ENERGY STAR Clothes Washer, ENERGY STAR Dishwasher, Exhaust Fan, Microwave, Oven - Self Cleaning, Oven/Range - Gas, Refrigerator, Stainless Steel Appliances, Water Heater
  • other interior Features Ceiling Fan(s), Dining Area, Family Room Off Kitchen, Formal/Separate Dining Room, Kitchen - Eat-In, Sprinkler System, Upgraded Countertops, Walk-in Closet(s), Wood Floors, Breakfast Area, Kitchen - Island, Pantry, Primary Bath(s)

Area & Lot

  • Status Sold
  • Date Sold November 25, 2024
  • MLS® IDPABU2081562
  • TypeResidential
  • YEAR BUILT2001
  • NeighborhoodCentral Bucks
  • Architecture StylesTraditional, Other
  • View DescriptionGarden/Lawn, Trees/Woods

Exterior

  • STORIES2
  • Garage Space1.0
  • water SourcePublic
  • utilitiesPhone, Phone Available, Under Ground, Cable TV, Natural Gas Available
  • roofArchitectural Shingle
  • lot featuresFront Yard, Rear Yard, Trees/Wooded
  • parkingAttached Garage, Driveway, Off Street
  • HEAT TYPEForced Air
  • AIR CONDITIONINGCentral A/C, Ceiling Fan(s), Programmable Thermostat
  • sewerPublic Sewer
  • SubstructureConcrete Perimeter
  • Disability FeaturesNone
  • HOA AmenitiesCommon Grounds
  • security FeaturesMotion Detectors, Security System, Smoke Detector, Sprinkler System - Indoor
  • other exterior FeaturesAwning(s)

Financial

  • Sales Price$615,000
  • Real Estate Tax $5,828/yr
  • Zoning RDD

Only the Finest, Nothing Less

Experience the Addison Wolfe difference, because there are only so many seats in First Class.

Follow Us on Instagram