Leave a Message

Thank you for your message. I will be in touch with you shortly.

751 CLARENDON ROAD
751 CLARENDON ROAD
751 CLARENDON ROAD
751 CLARENDON ROAD
751 CLARENDON ROAD
751 CLARENDON ROAD
751 CLARENDON ROAD
751 CLARENDON ROAD
751 CLARENDON ROAD
751 CLARENDON ROAD
751 CLARENDON ROAD
751 CLARENDON ROAD
751 CLARENDON ROAD
751 CLARENDON ROAD
751 CLARENDON ROAD
751 CLARENDON ROAD
751 CLARENDON ROAD
751 CLARENDON ROAD
751 CLARENDON ROAD
751 CLARENDON ROAD
751 CLARENDON ROAD
751 CLARENDON ROAD
751 CLARENDON ROAD
751 CLARENDON ROAD
751 CLARENDON ROAD
751 CLARENDON ROAD
751 CLARENDON ROAD
751 CLARENDON ROAD
751 CLARENDON ROAD
751 CLARENDON ROAD
751 CLARENDON ROAD
751 CLARENDON ROAD
751 CLARENDON ROAD
751 CLARENDON ROAD
751 CLARENDON ROAD
751 CLARENDON ROAD
751 CLARENDON ROAD
751 CLARENDON ROAD
751 CLARENDON ROAD
751 CLARENDON ROAD
751 CLARENDON ROAD
751 CLARENDON ROAD
751 CLARENDON ROAD
751 CLARENDON ROAD
751 CLARENDON ROAD
751 CLARENDON ROAD
751 CLARENDON ROAD
751 CLARENDON ROAD
751 CLARENDON ROAD
751 CLARENDON ROAD
751 CLARENDON ROAD
751 CLARENDON ROAD
751 CLARENDON ROAD
751 CLARENDON ROAD
751 CLARENDON ROAD
751 CLARENDON ROAD
751 CLARENDON ROAD
751 CLARENDON ROAD
751 CLARENDON ROAD
751 CLARENDON ROAD
751 CLARENDON ROAD
751 CLARENDON ROAD
751 CLARENDON ROAD
SEE ALL PHOTOS
751 CLARENDON ROAD
751 CLARENDON ROAD
751 CLARENDON ROAD
751 CLARENDON ROAD
751 CLARENDON ROAD
751 CLARENDON ROAD
751 CLARENDON ROAD
751 CLARENDON ROAD
751 CLARENDON ROAD
751 CLARENDON ROAD
751 CLARENDON ROAD
751 CLARENDON ROAD
751 CLARENDON ROAD
751 CLARENDON ROAD
751 CLARENDON ROAD
751 CLARENDON ROAD
751 CLARENDON ROAD
751 CLARENDON ROAD
751 CLARENDON ROAD
751 CLARENDON ROAD
751 CLARENDON ROAD
751 CLARENDON ROAD
751 CLARENDON ROAD
751 CLARENDON ROAD
751 CLARENDON ROAD
751 CLARENDON ROAD
751 CLARENDON ROAD
751 CLARENDON ROAD
751 CLARENDON ROAD
751 CLARENDON ROAD
751 CLARENDON ROAD
751 CLARENDON ROAD
751 CLARENDON ROAD
751 CLARENDON ROAD
751 CLARENDON ROAD
751 CLARENDON ROAD
751 CLARENDON ROAD
751 CLARENDON ROAD
751 CLARENDON ROAD
751 CLARENDON ROAD
751 CLARENDON ROAD
751 CLARENDON ROAD
751 CLARENDON ROAD
751 CLARENDON ROAD
751 CLARENDON ROAD
751 CLARENDON ROAD
751 CLARENDON ROAD
751 CLARENDON ROAD
751 CLARENDON ROAD
751 CLARENDON ROAD
751 CLARENDON ROAD
751 CLARENDON ROAD
751 CLARENDON ROAD
751 CLARENDON ROAD
751 CLARENDON ROAD
751 CLARENDON ROAD
751 CLARENDON ROAD
751 CLARENDON ROAD
751 CLARENDON ROAD
751 CLARENDON ROAD
751 CLARENDON ROAD
751 CLARENDON ROAD
751 CLARENDON ROAD
Courtesy of BHHS Fox & Roach-Rosemont
Sold

751 CLARENDON ROAD

751 CLARENDON ROAD, PENN VALLEY, PA 19072

$1,100,000
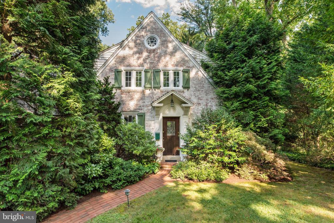
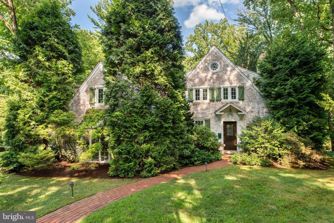
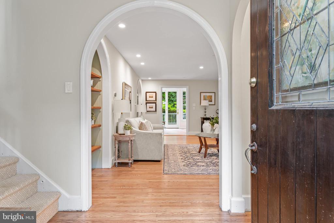
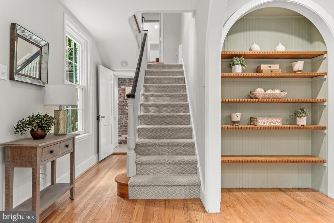
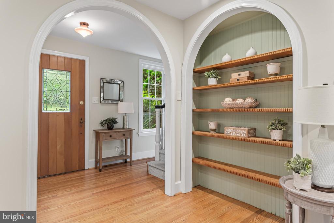
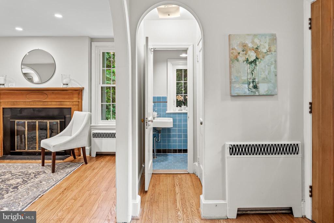
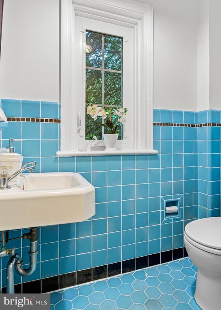
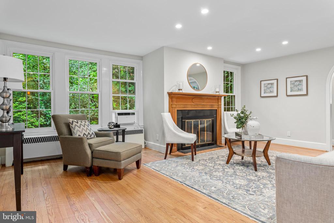
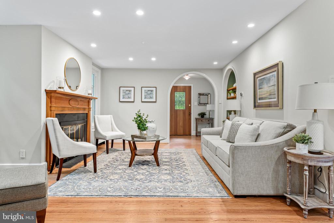
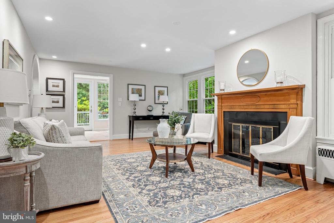
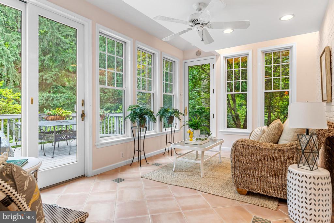
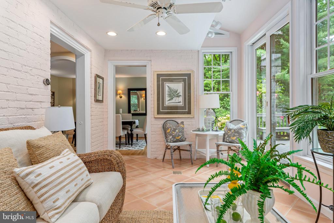
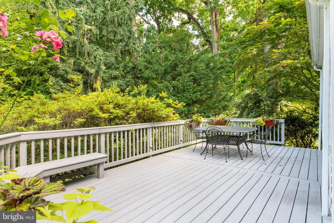
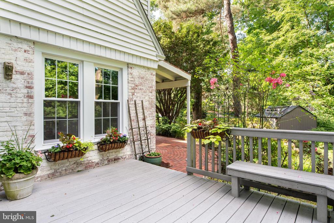
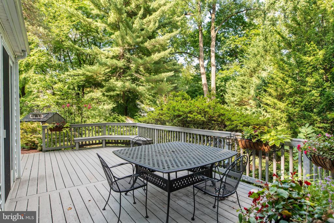
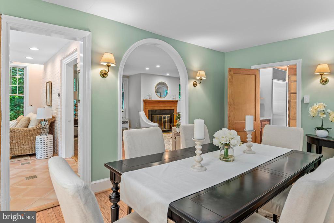
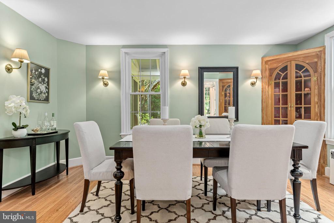
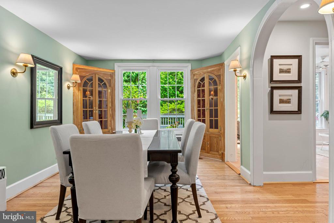
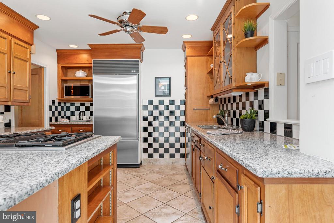
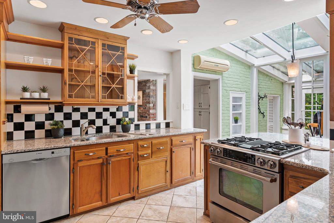
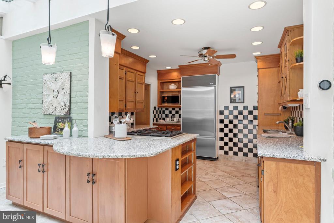
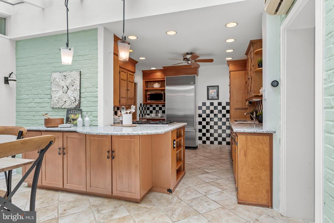
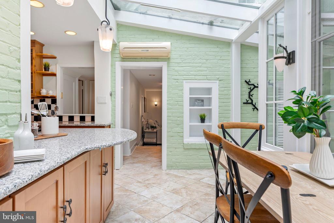
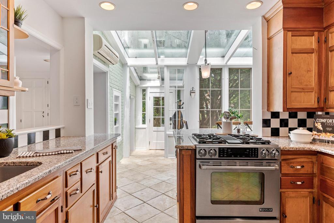
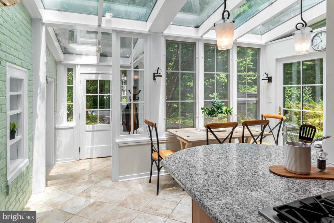
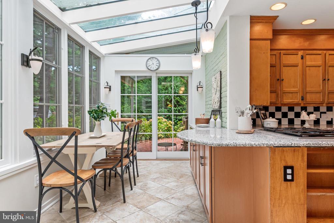
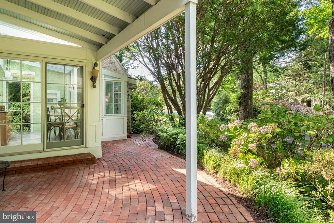
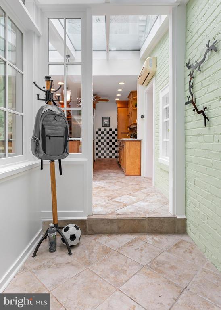
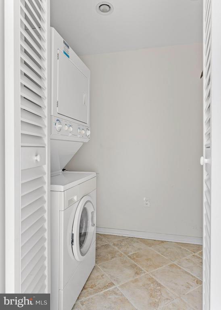
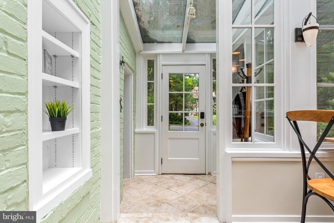
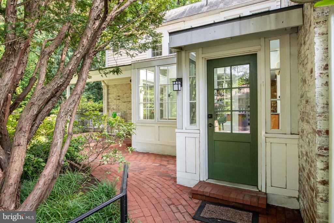
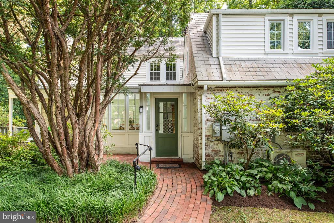
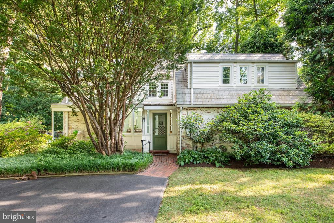
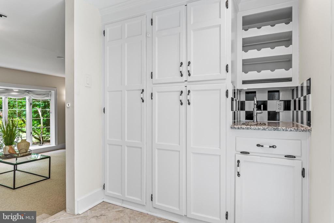
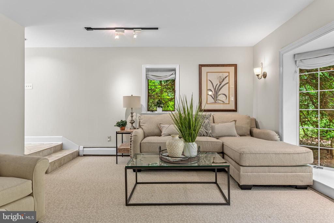
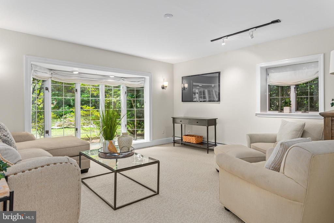
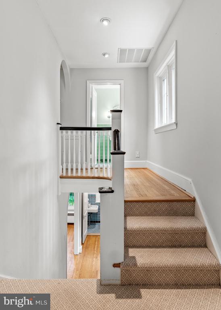
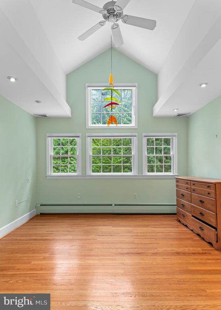
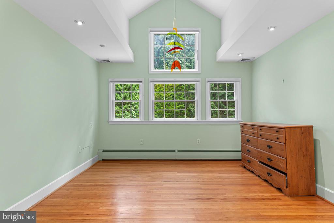
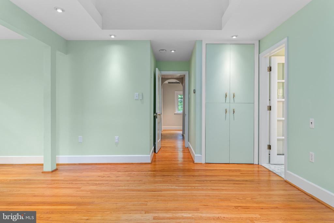
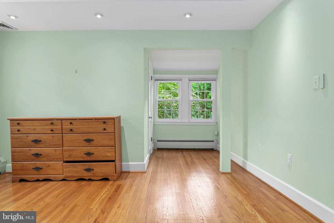
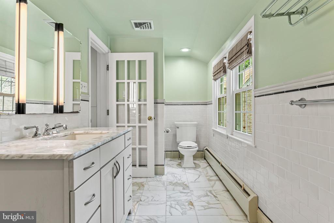
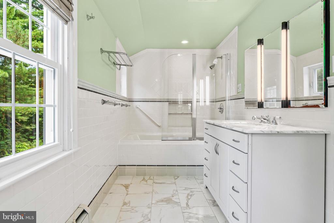
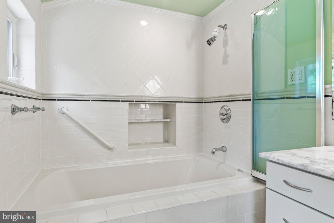
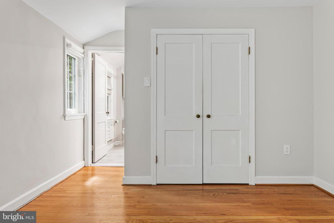
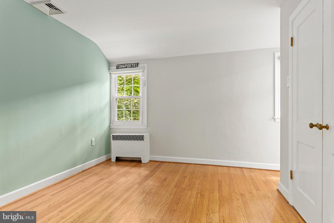
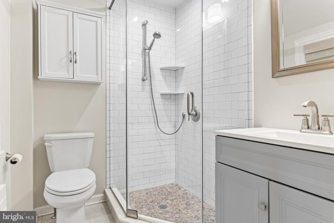
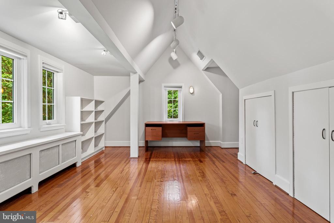
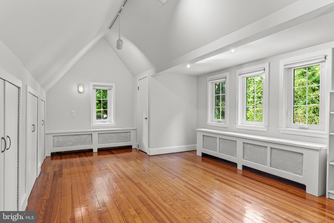
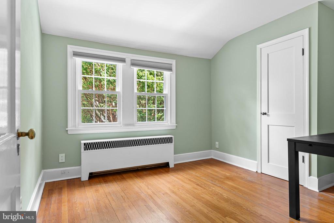
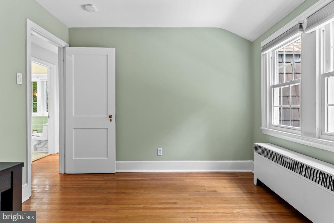
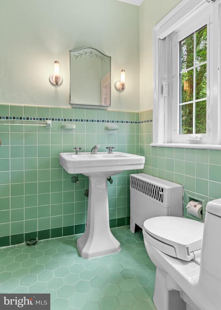
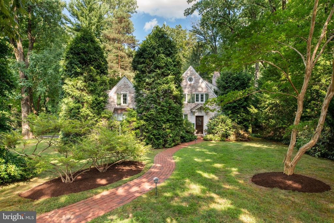
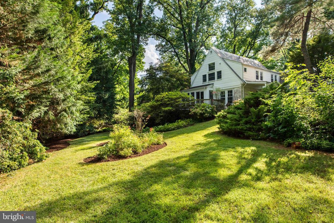
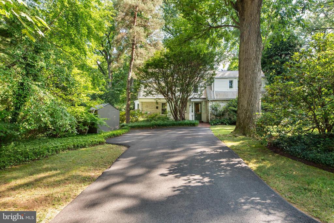
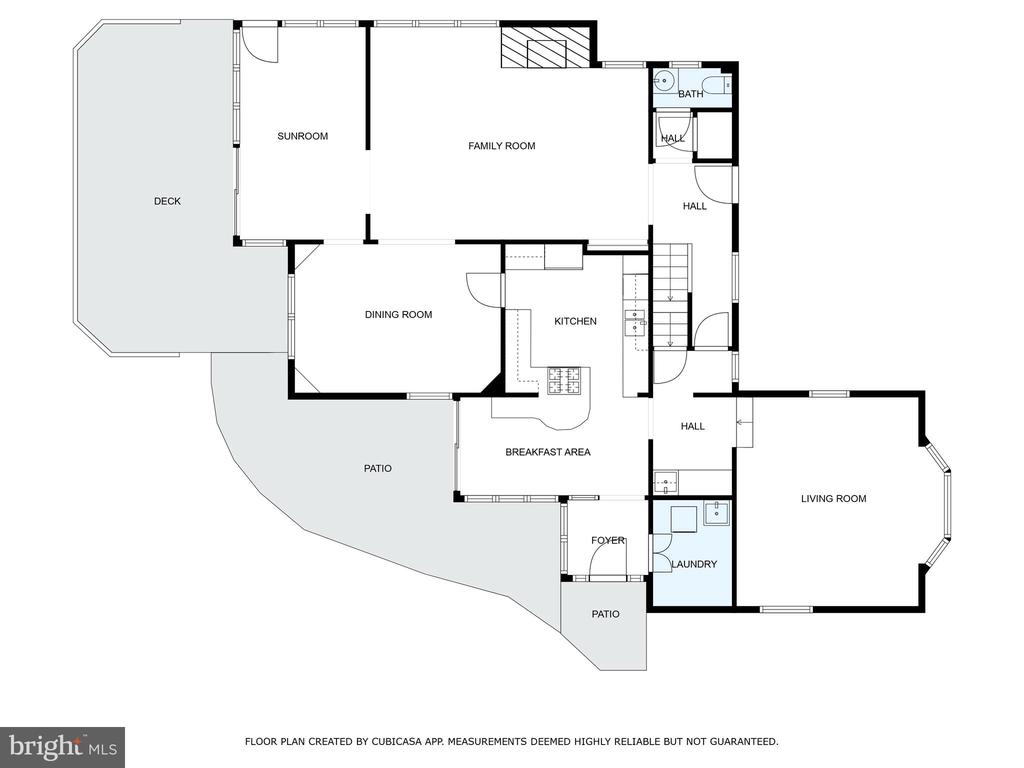

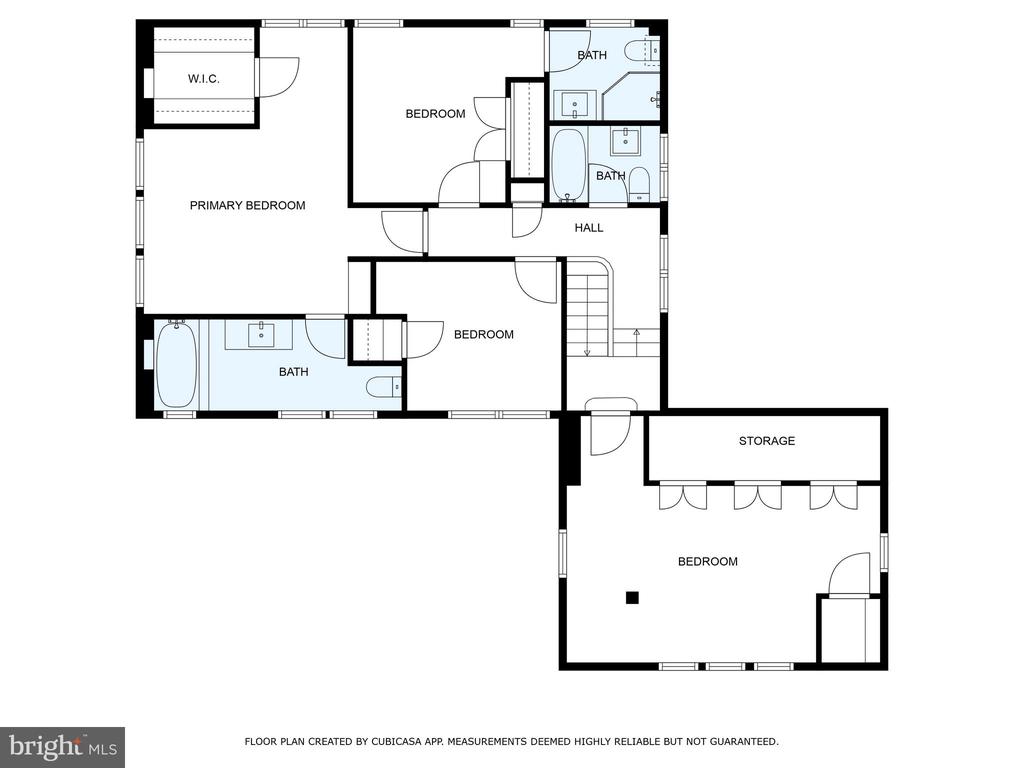
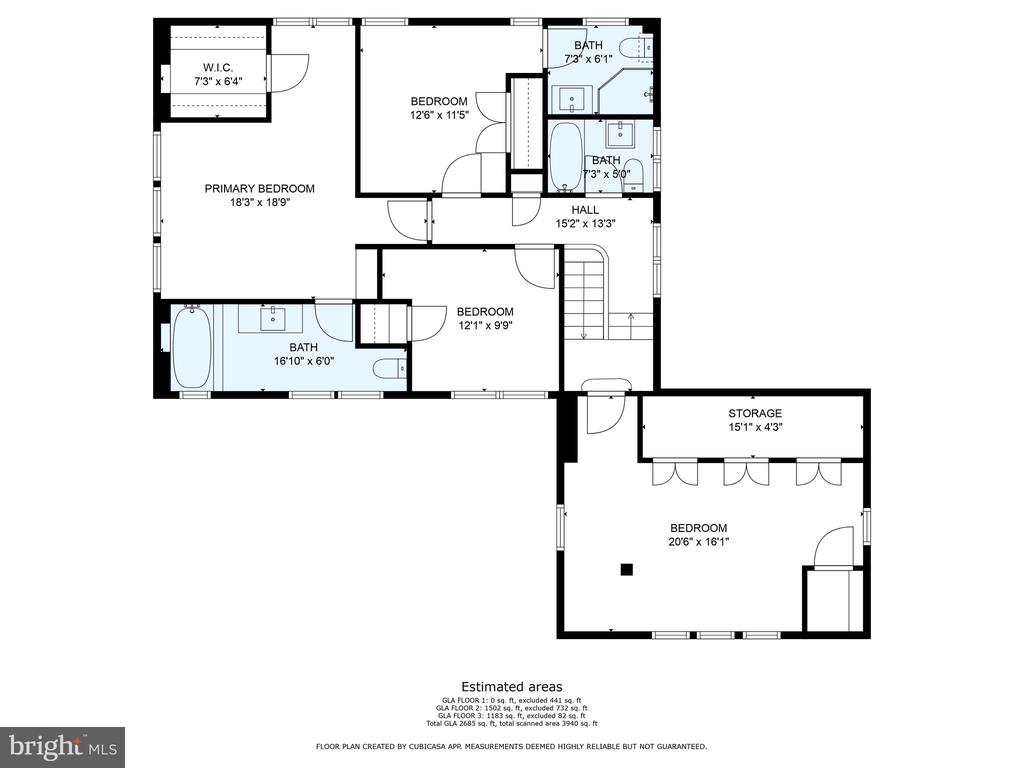
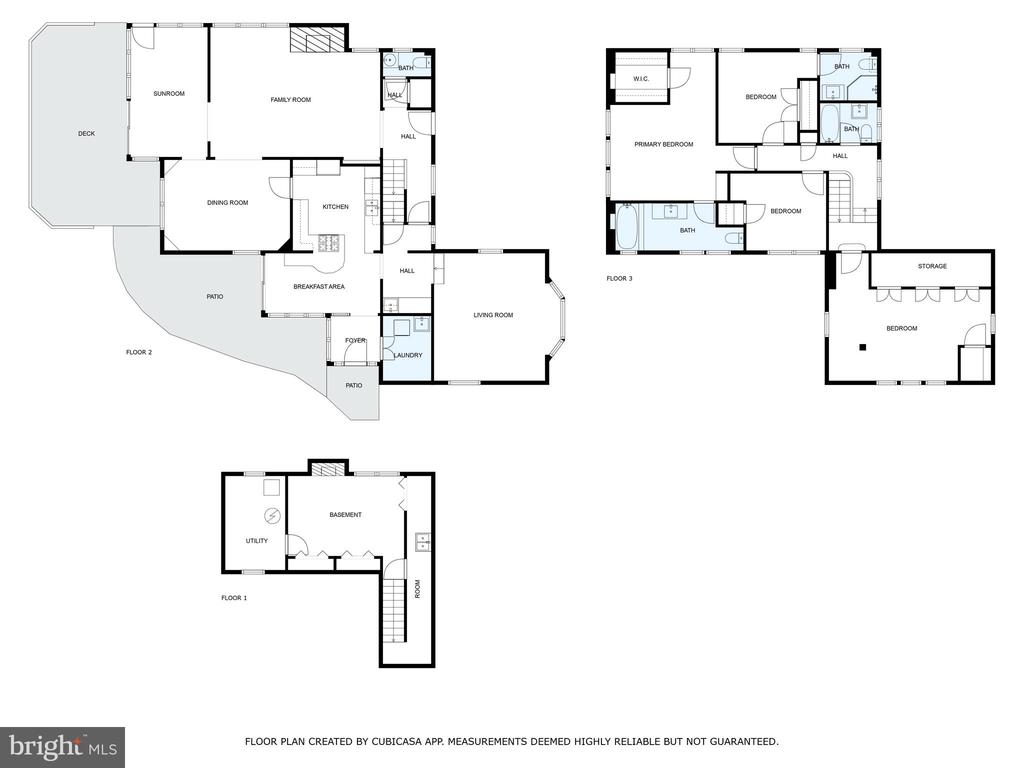
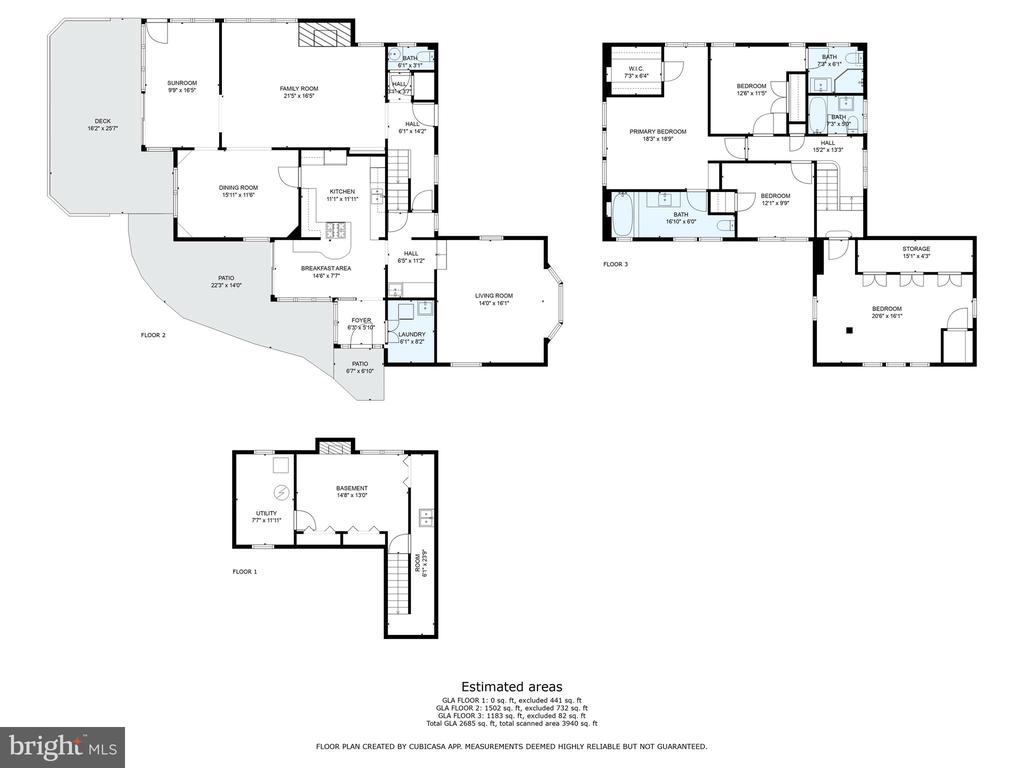
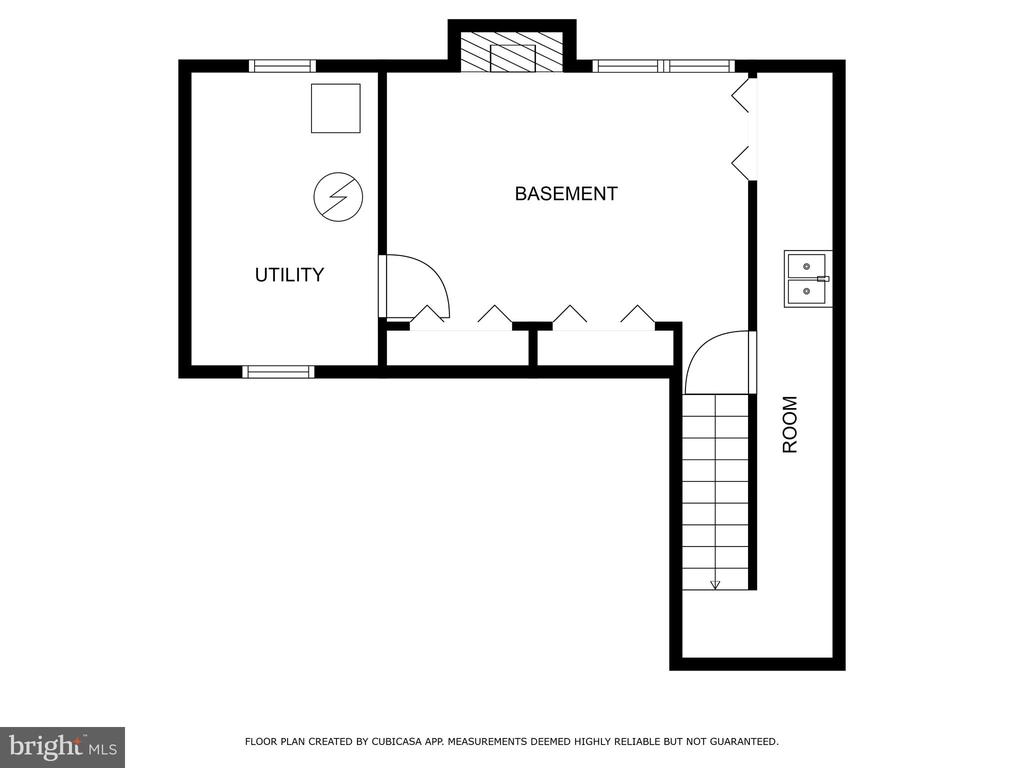
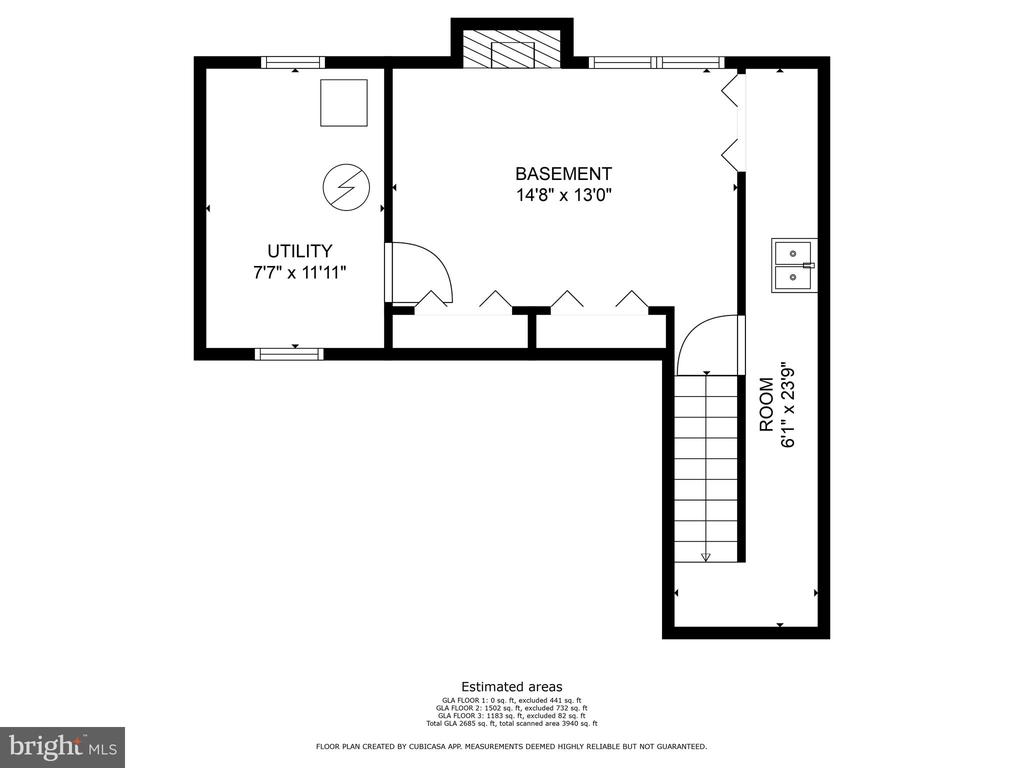
Delight in the charm of the French country cottage presented in this 4 BR, 3.5 BA Penn Valley home on a corner lot within walking distance of the borough of Narberth. Stroll up the brick walkway to the front door with leaded glass, and enter the foyer with an arched nook to the tiled powder room and generous coat closet. From the entryway you can continue down a hallway to the kitchen, but you are immediately drawn to the unique lines of the built-in bookshelf niche and decorative fireplace of the living room, which basks in the light of the room's multiple windows. Light also emanates from the walls of windows in the serene, tiled-floor sun room off the living room at the back of the home, which steps out onto a lovely composite deck surrounded by lush plantings. Alternatively, a single glass door takes you from the sun room directly to the back yard. Through a living room archway, enter the dining room which features matching glass-front corner cabinets that frame the double windows. Continue to the eat-in kitchen offering wood cabinets, stainless steel appliances--including a Subzero refrigerator, Bosch dishwasher and JennAir gas cooking--a fun, black-and-white tile backsplash, and a peninsula topped by granite counters. Light and bright, the kitchen includes a breakfast area dotted with skylights and casement windows, which also accesses a charming covered brick patio through sliding glass doors. From the kitchen, continue along a painted brick wall to the laundry room and mudroom area that exits directly to the side driveway. Off the kitchen is the basement access, as well as a sweet butler's pantry surrounded by exposed brick that leads to a comfortable, good-sized, carpeted family room with bay window. Up the stairs is the primary bedroom with a vaulted ceiling, built-in storage, a generous walk-in closet encased within a dressing nook, and an en suite bath with marble-topped vanity and heated marble floor. Bedroom 2 also provides an en suite bath , while 2 other comfortable bedrooms with interesting curves and nooks share a hall, tiled bath. Gorgeous hardwood floors run through the home, and an 11K generator keeps the lights on in stormy weather. Mature trees and plantings surround the property and create such a quiet, secluded atmosphere, it's hard to believe the property offers such easy access to Narberth, Suburban Square, award-winning Lower Merion schools and other Main Line treasures, as well as a short, quick ride into the city of Philadelphia.

4
beds

4
baths

2,873 Sq.Ft. LIVING AREA

0.52 Acres lot

Carle Robbins

Carle Robbins

Features & Amenities

Interior

  • total bedrooms4
  • Total bathrooms4
  • full bathrooms3
  • half bathroom1
  • Flooring Wood, Fully Carpeted, Tile/Brick
  • Fireplace Non-Functioning, Stone
  • APPLIANCES Oven - Self Cleaning, Dishwasher, Disposal, Microwave, Refrigerator, Stainless Steel Appliances, Stove
  • other interior Features Primary Bath(s), Kitchen - Island, Skylight(s), Ceiling Fan(s), Breakfast Area, Built-Ins, Crown Moldings, Floor Plan - Traditional, Wood Floors

Area & Lot

  • Status Sold
  • Date Sold November 8, 2024
  • Living Area2,873 Sq.Ft.
  • Lot Area0.52 Acres
  • MLS® IDPAMC2106920
  • TypeResidential
  • YEAR BUILT1939
  • Architecture StylesColonial, Cottage
  • View DescriptionGarden/Lawn
  • Elementary SchoolPENN VALLEY
  • Middle SchoolWELSH VALLEY
  • High SchoolHARRITON SENIOR

Exterior

  • STORIES2
  • water SourcePublic
  • roofShingle, Other
  • lot featuresCorner, Front Yard, Rear Yard, Side Yard(s)
  • parkingDriveway, Off Street
  • HEAT TYPEHot Water, Radiator, Zoned, Baseboard - Electric, Radiant
  • AIR CONDITIONINGWall Unit, Central A/C, Ductless/Mini-Split
  • sewerPublic Sewer
  • SubstructureBlock
  • Disability FeaturesNone
  • security FeaturesCarbon Monoxide Detectors, Smoke Detector
  • other exterior FeaturesStreet Lights, Chimney Cap(s)

Financial

  • Sales Price$1,100,000
  • Real Estate Tax $14,911/yr
  • Zoning R2

Only the Finest, Nothing Less

Experience the Addison Wolfe difference, because there are only so many seats in First Class.

Follow Us on Instagram