Leave a Message

Thank you for your message. I will be in touch with you shortly.

740 Pawnee Street
740 Pawnee Street
740 Pawnee Street
740 Pawnee Street
740 Pawnee Street
740 Pawnee Street
740 Pawnee Street
740 Pawnee Street
740 Pawnee Street
740 Pawnee Street
740 Pawnee Street
740 Pawnee Street
740 Pawnee Street
740 Pawnee Street
740 Pawnee Street
740 Pawnee Street
740 Pawnee Street
740 Pawnee Street
740 Pawnee Street
740 Pawnee Street
740 Pawnee Street
740 Pawnee Street
740 Pawnee Street
740 Pawnee Street
740 Pawnee Street
SEE ALL PHOTOS
740 Pawnee Street
740 Pawnee Street
740 Pawnee Street
740 Pawnee Street
740 Pawnee Street
740 Pawnee Street
740 Pawnee Street
740 Pawnee Street
740 Pawnee Street
740 Pawnee Street
740 Pawnee Street
740 Pawnee Street
740 Pawnee Street
740 Pawnee Street
740 Pawnee Street
740 Pawnee Street
740 Pawnee Street
740 Pawnee Street
740 Pawnee Street
740 Pawnee Street
740 Pawnee Street
740 Pawnee Street
740 Pawnee Street
740 Pawnee Street
740 Pawnee Street
Courtesy of Addison Wolfe Real Estate
Sold

740 Pawnee Street

740 Pawnee Street, Bethlehem City, PA 18015

$342,500
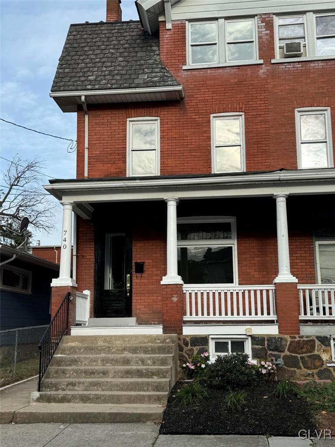
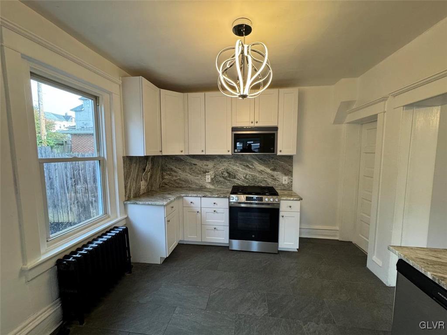
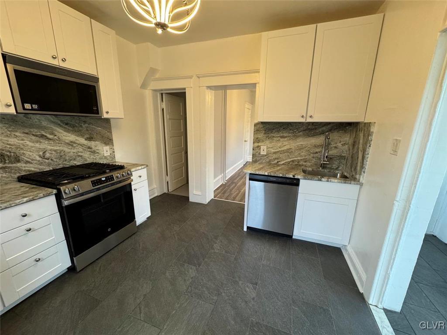
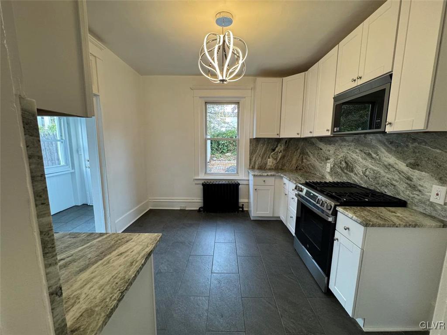
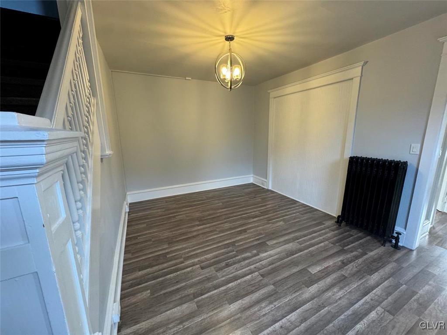
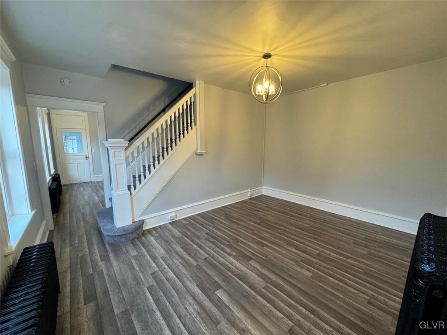
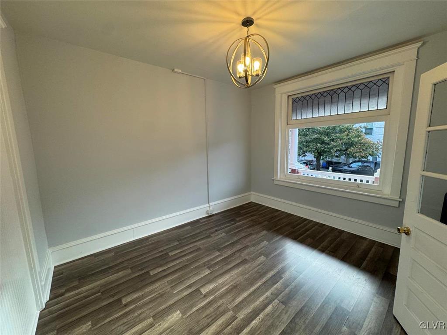
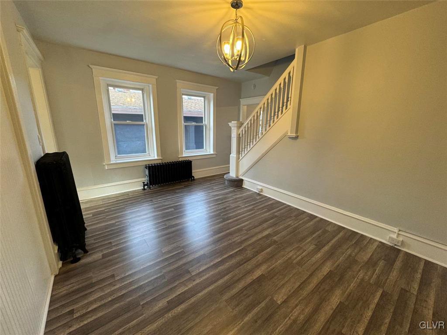
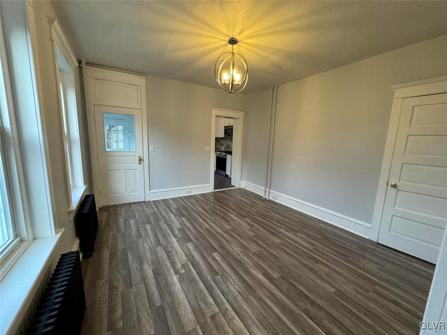
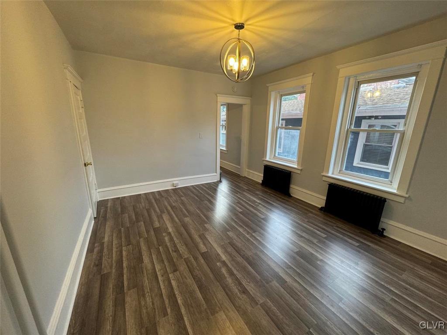
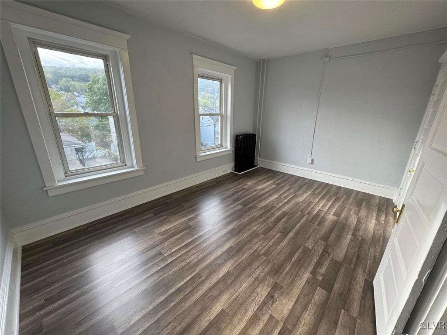
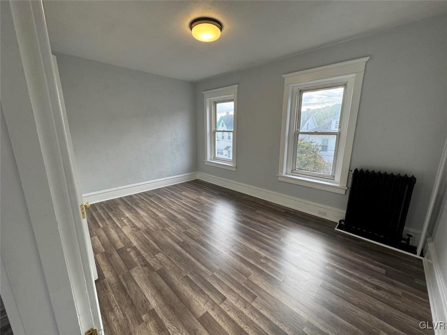
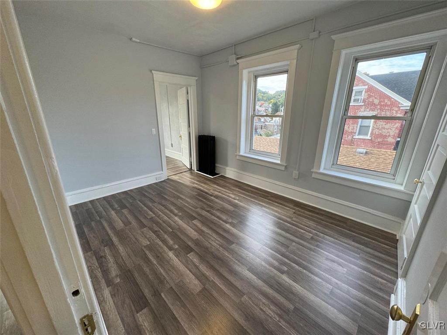
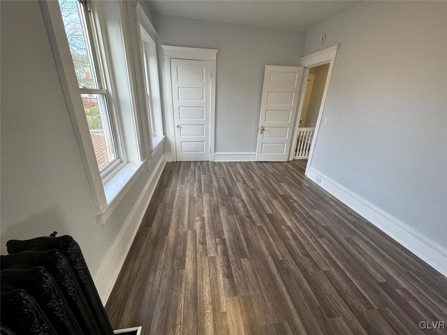
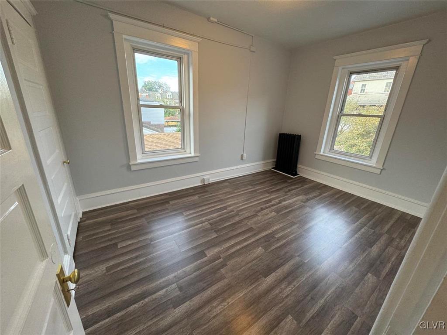
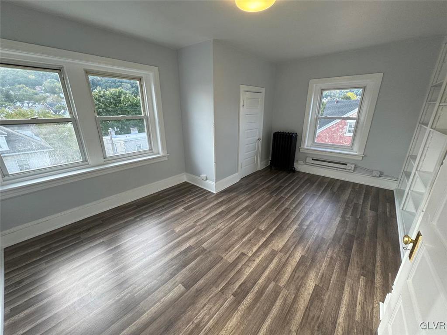
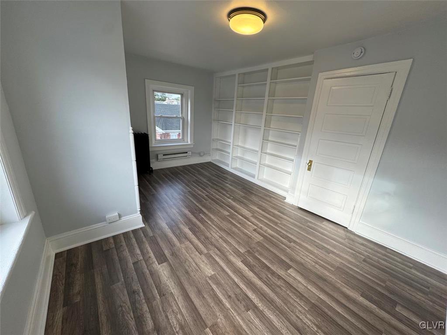
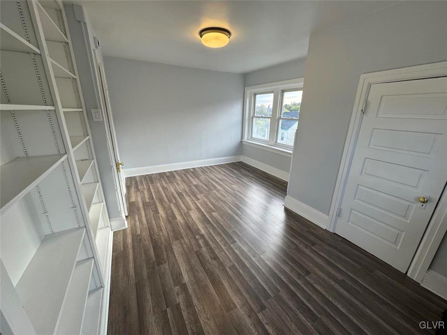
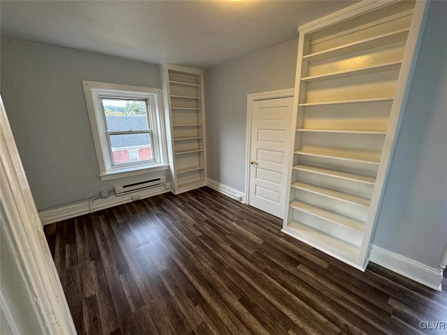
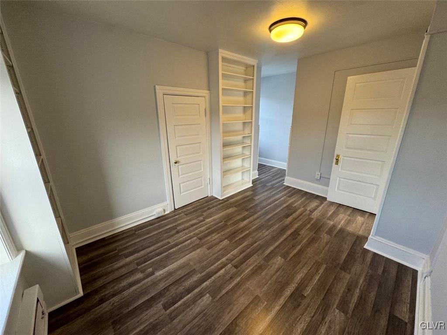
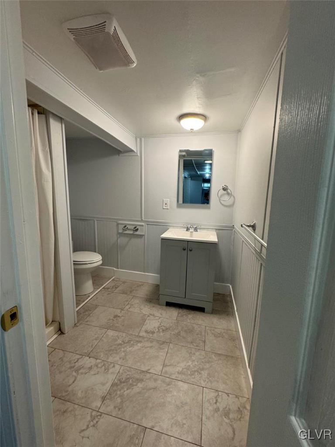
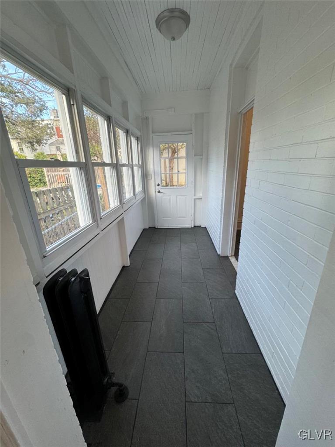
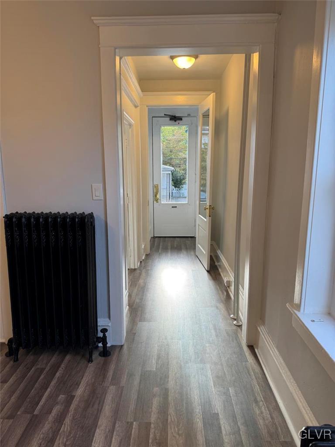
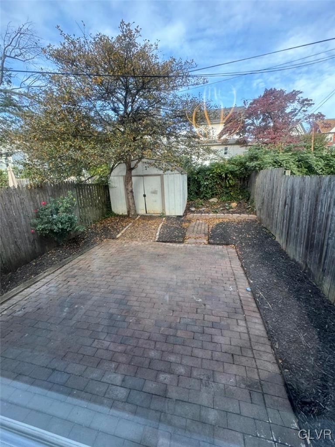
MOVE RIGHT IN!!! Welcome to this well newly renovated twin located in the thriving Southside of Bethlehem. Large 5 bedroom home with a private back yard. Potential for office to become a first floor bedroom. All freshly painted. New kitchen cabinets, new stainless steel appliances and granite countertops with full granite backsplashes. New laminate flooring throughout the house. Gas furnace was installed in 2022. Close to St. Lukes Hospital, Lehigh University & Wind Creek Casino & mall. You will not be disappointed! All sizes are approximate and is incumbent on the buyer to verify measurements. Seller is a PA Realtor.

5
beds

2
baths

2,449 Sq.Ft. LIVING AREA

2,000 Sq.Ft. lot

Scott Solazzo

Scott Solazzo

Features & Amenities

Interior

  • total bedrooms5
  • Total bathrooms2
  • full bathrooms2
  • Flooring Laminate, Resilient, Tile
  • APPLIANCES Dishwasher, Electric Water Heater, Gas Oven, Microwave
  • other interior Features Dining Area, Separate/Formal Dining Room

Area & Lot

  • Status Sold
  • Date Sold December 6, 2024
  • Living Area2,449 Sq.Ft.
  • Lot Area2,000 Sq.Ft.
  • MLS® ID746620
  • TypeTownhouse
  • YEAR BUILT1900
  • NeighborhoodSaucon Valley
  • Architecture StylesA-Frame
  • School DistrictBethlehem

Exterior

  • STORIES2
  • water SourcePublic
  • roofAsphalt, Fiberglass, Slate
  • parkingOn Street
  • HEAT TYPEElectric, Gas
  • AIR CONDITIONINGNone
  • sewerPublic Sewer

Financial

  • Sales Price$342,500
  • Real Estate Tax $3,029/yr
  • Zoning RM-RESIDENTIAL

Only the Finest, Nothing Less

Experience the Addison Wolfe difference, because there are only so many seats in First Class.

Follow Us on Instagram