Leave a Message

Thank you for your message. I will be in touch with you shortly.

712 S PARK AVENUE
712 S PARK AVENUE
712 S PARK AVENUE
712 S PARK AVENUE
712 S PARK AVENUE
712 S PARK AVENUE
712 S PARK AVENUE
712 S PARK AVENUE
712 S PARK AVENUE
712 S PARK AVENUE
712 S PARK AVENUE
712 S PARK AVENUE
712 S PARK AVENUE
712 S PARK AVENUE
712 S PARK AVENUE
712 S PARK AVENUE
712 S PARK AVENUE
712 S PARK AVENUE
712 S PARK AVENUE
712 S PARK AVENUE
712 S PARK AVENUE
712 S PARK AVENUE
712 S PARK AVENUE
712 S PARK AVENUE
712 S PARK AVENUE
712 S PARK AVENUE
712 S PARK AVENUE
712 S PARK AVENUE
712 S PARK AVENUE
712 S PARK AVENUE
712 S PARK AVENUE
712 S PARK AVENUE
712 S PARK AVENUE
712 S PARK AVENUE
712 S PARK AVENUE
712 S PARK AVENUE
712 S PARK AVENUE
712 S PARK AVENUE
712 S PARK AVENUE
712 S PARK AVENUE
712 S PARK AVENUE
712 S PARK AVENUE
712 S PARK AVENUE
712 S PARK AVENUE
SEE ALL PHOTOS
712 S PARK AVENUE
712 S PARK AVENUE
712 S PARK AVENUE
712 S PARK AVENUE
712 S PARK AVENUE
712 S PARK AVENUE
712 S PARK AVENUE
712 S PARK AVENUE
712 S PARK AVENUE
712 S PARK AVENUE
712 S PARK AVENUE
712 S PARK AVENUE
712 S PARK AVENUE
712 S PARK AVENUE
712 S PARK AVENUE
712 S PARK AVENUE
712 S PARK AVENUE
712 S PARK AVENUE
712 S PARK AVENUE
712 S PARK AVENUE
712 S PARK AVENUE
712 S PARK AVENUE
712 S PARK AVENUE
712 S PARK AVENUE
712 S PARK AVENUE
712 S PARK AVENUE
712 S PARK AVENUE
712 S PARK AVENUE
712 S PARK AVENUE
712 S PARK AVENUE
712 S PARK AVENUE
712 S PARK AVENUE
712 S PARK AVENUE
712 S PARK AVENUE
712 S PARK AVENUE
712 S PARK AVENUE
712 S PARK AVENUE
712 S PARK AVENUE
712 S PARK AVENUE
712 S PARK AVENUE
712 S PARK AVENUE
712 S PARK AVENUE
712 S PARK AVENUE
712 S PARK AVENUE
Courtesy of Addison Wolfe Real Estate
Sold

712 S PARK AVENUE

712 S PARK AVENUE Unit: , NORRISTOWN, PA 19403

$711,606
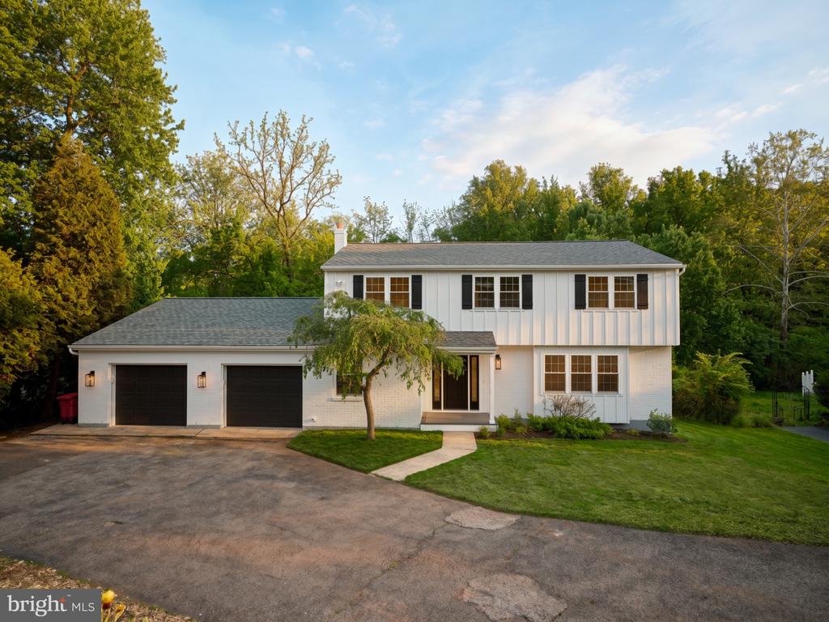
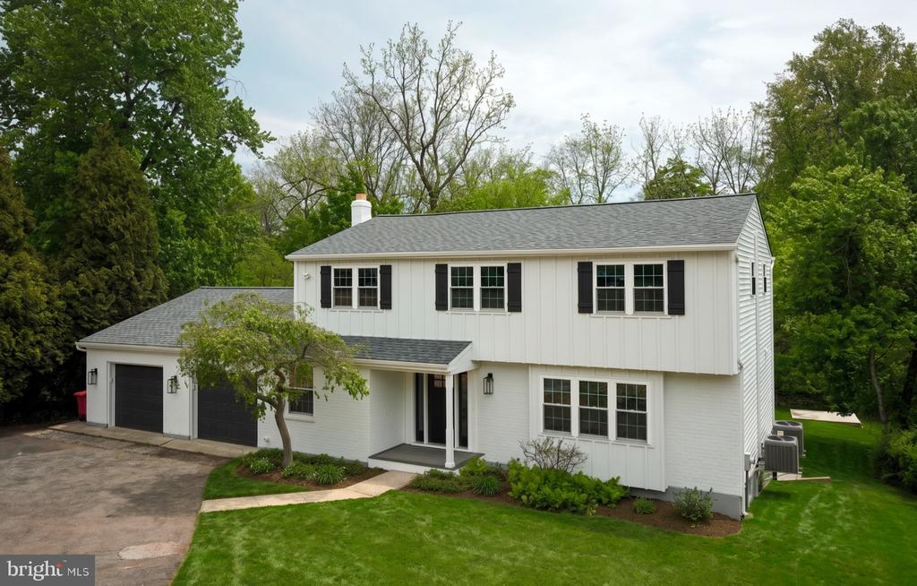
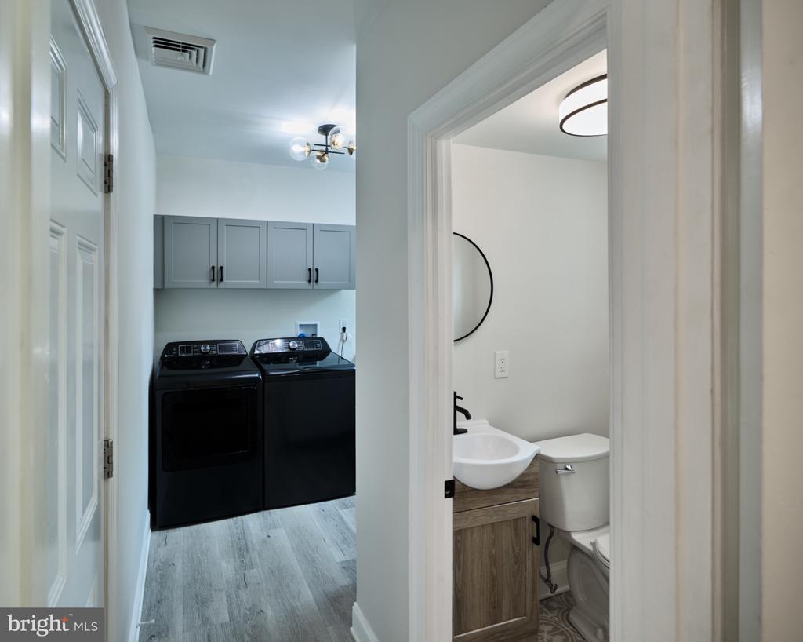
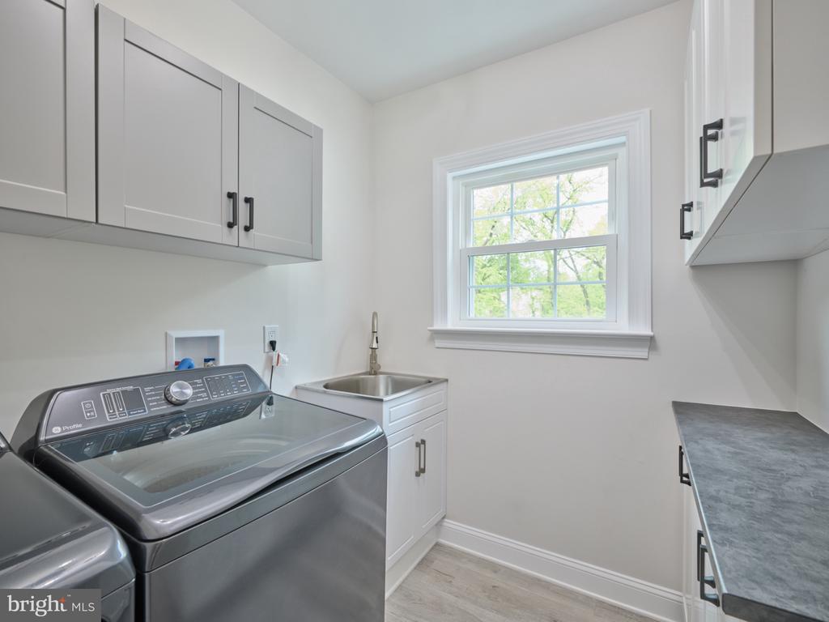
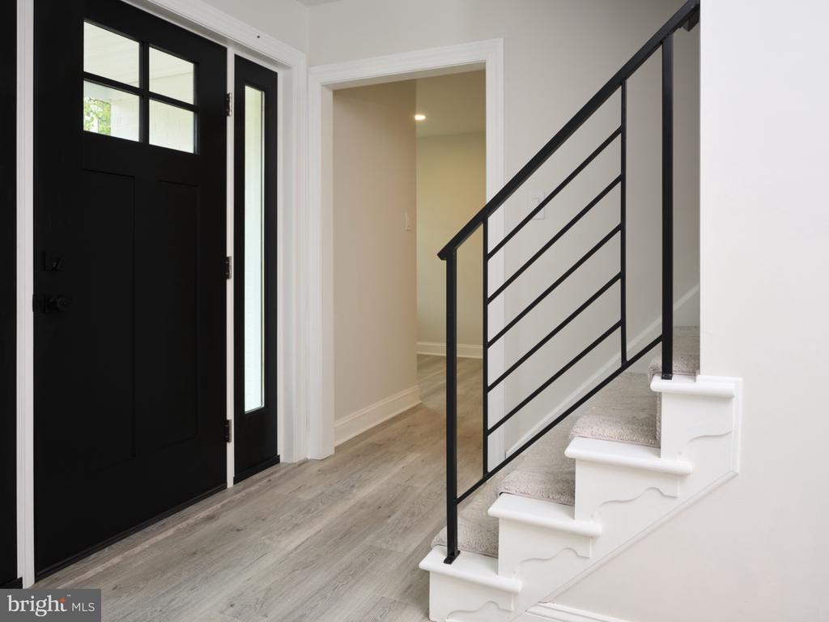
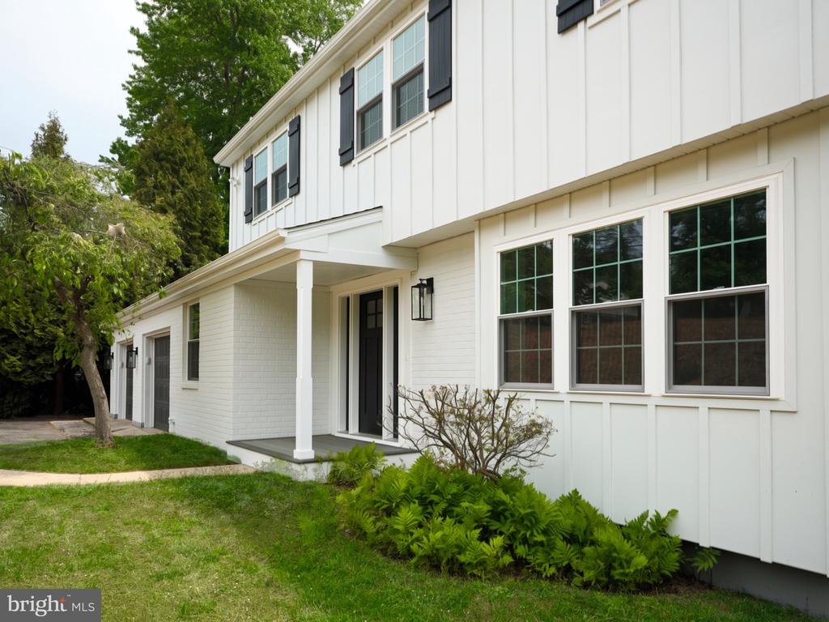
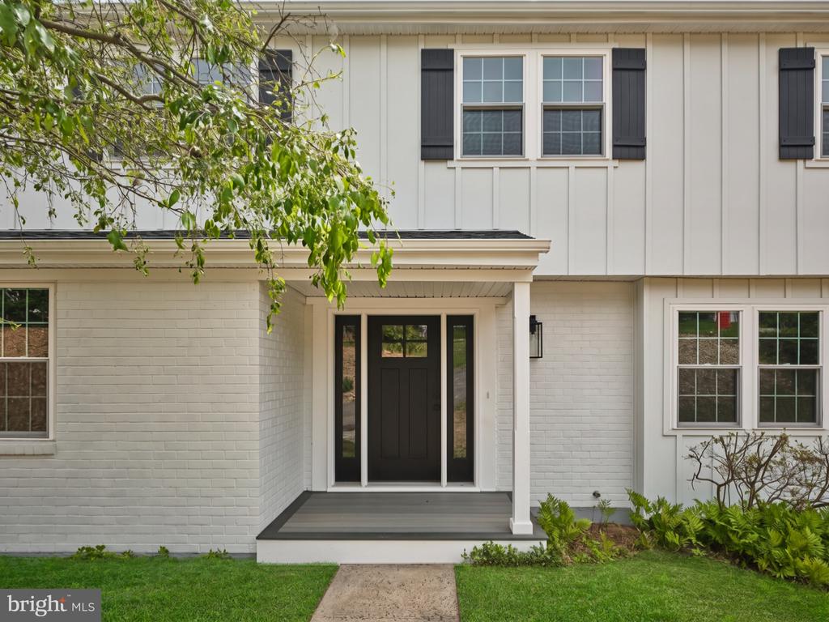
Welcome to 712 Park Ave -- a completely renovated home where modern luxury meets thoughtful design. With over 3,100 sq ft of living space, every inch of this property has been updated with high-quality finishes and major system upgrades, offering truly turnkey living.
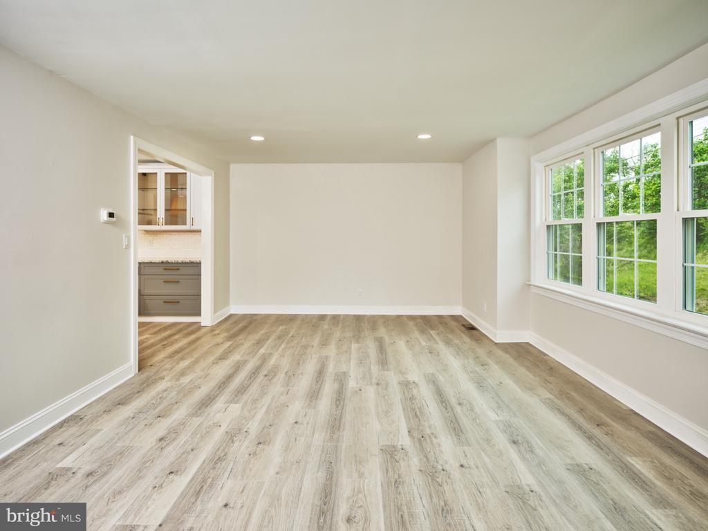
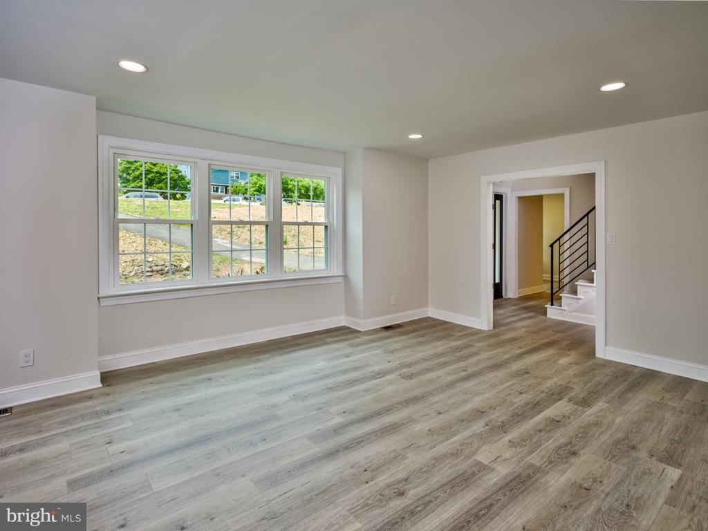
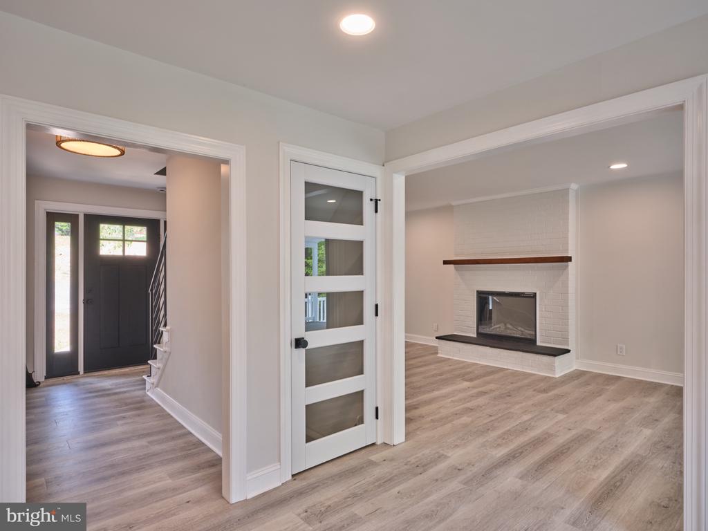
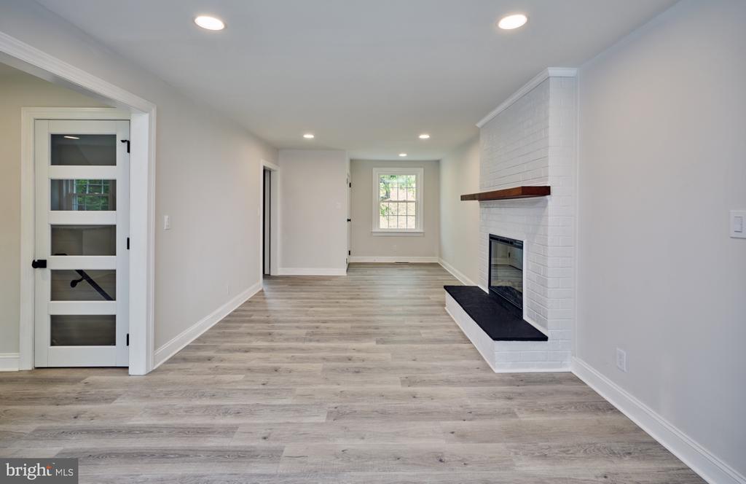
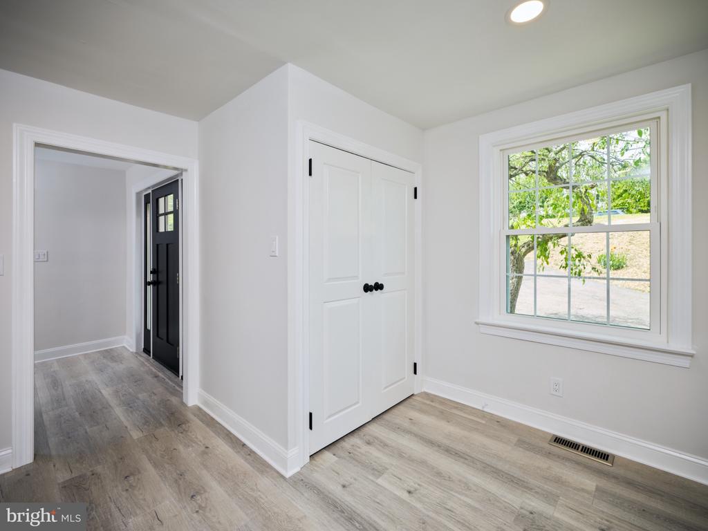
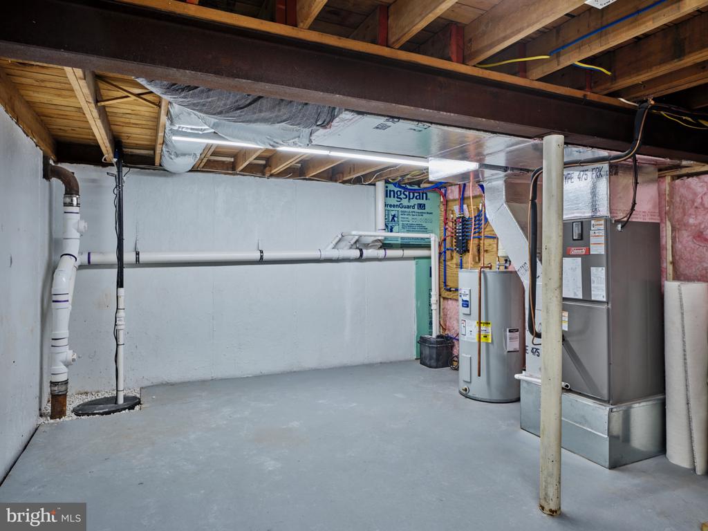
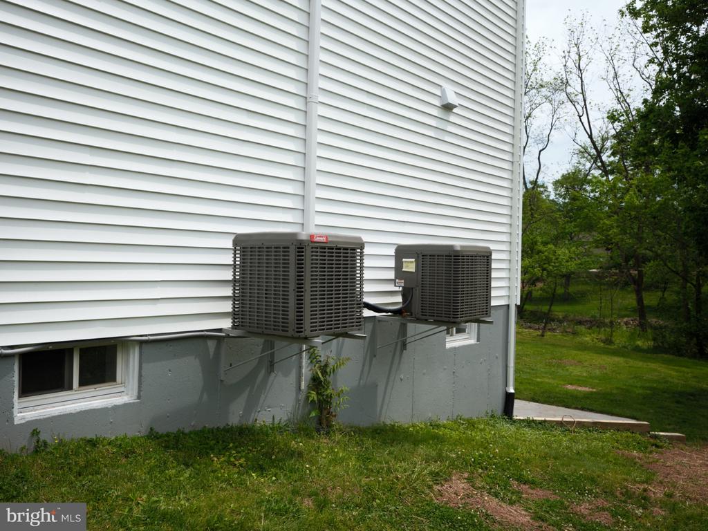
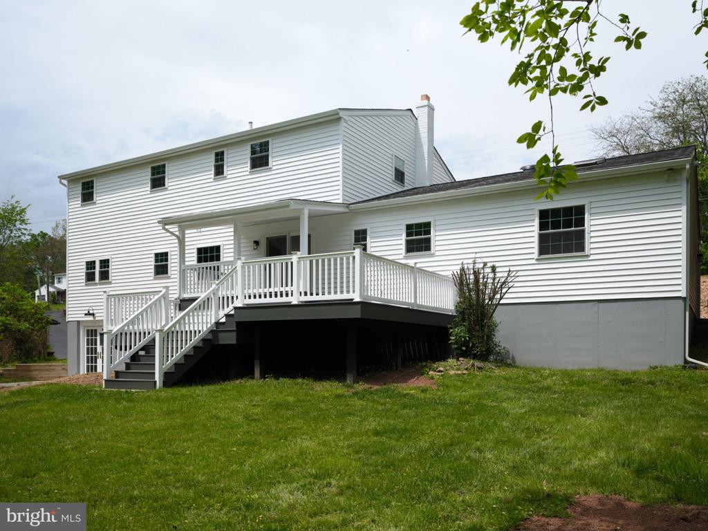
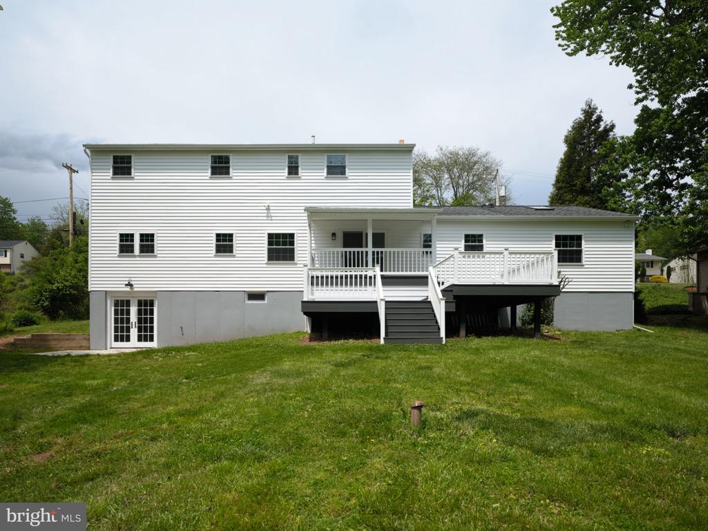
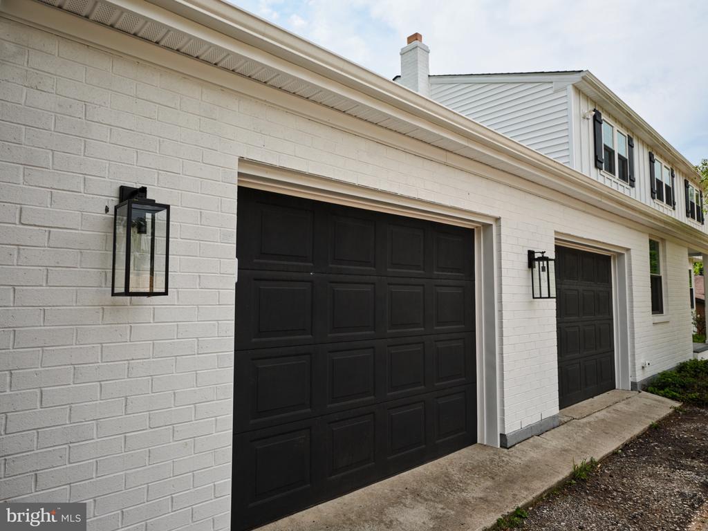
The exterior features brand-new siding, roof, gutters, HVAC system, windows, plumbing, electrical service and panel, providing peace of mind for years to come. Inside, the home showcases new luxury vinyl plank flooring and carpeting throughout.
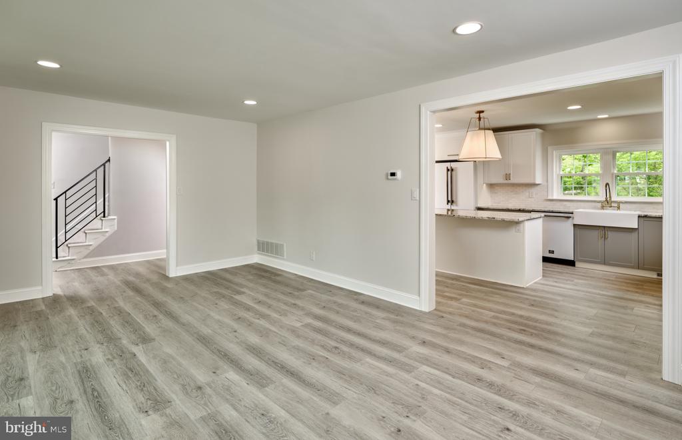
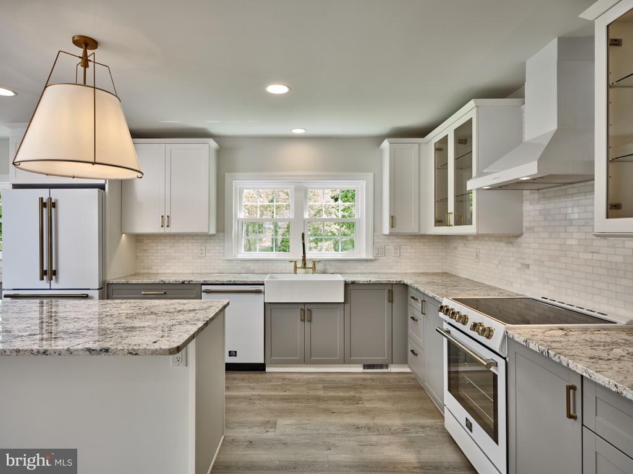
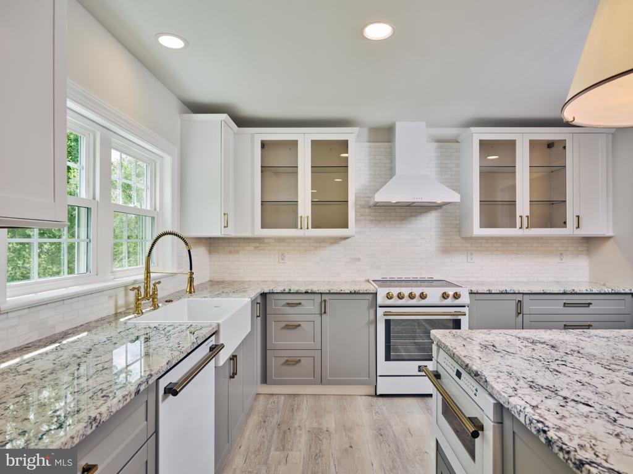
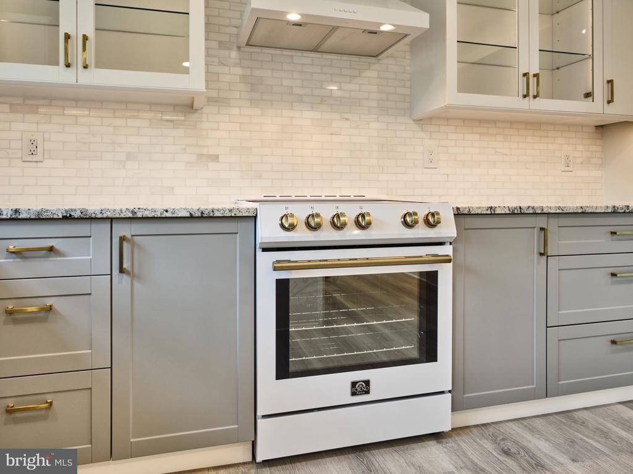
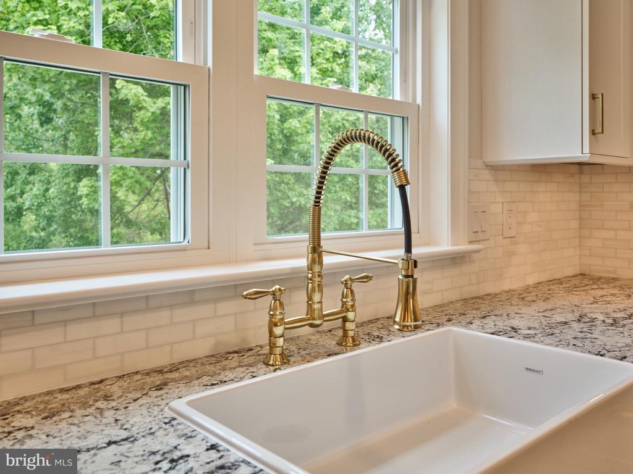
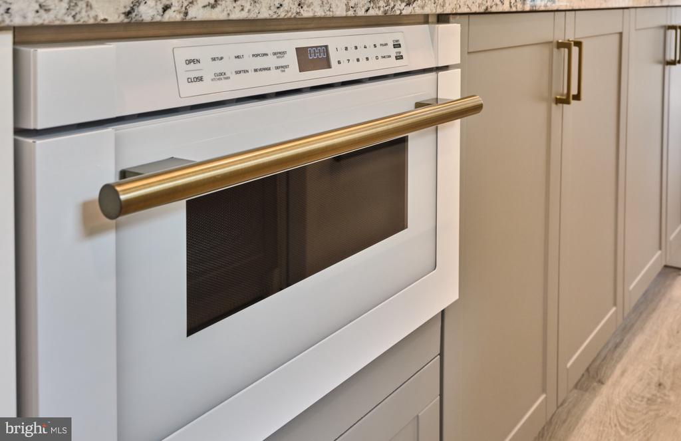
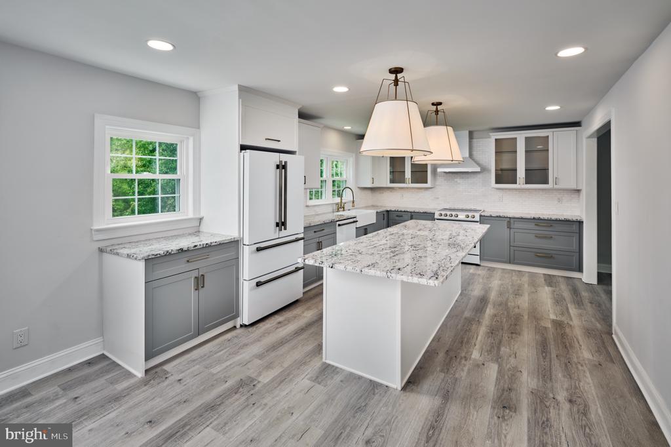
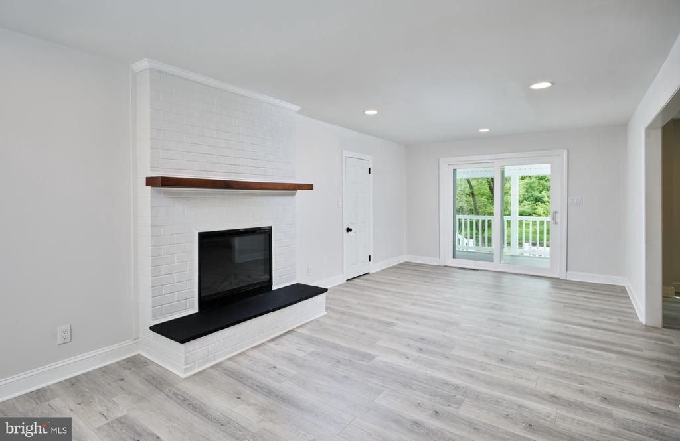
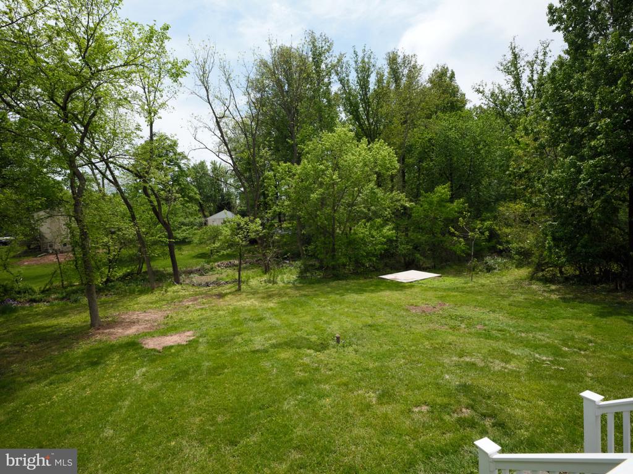
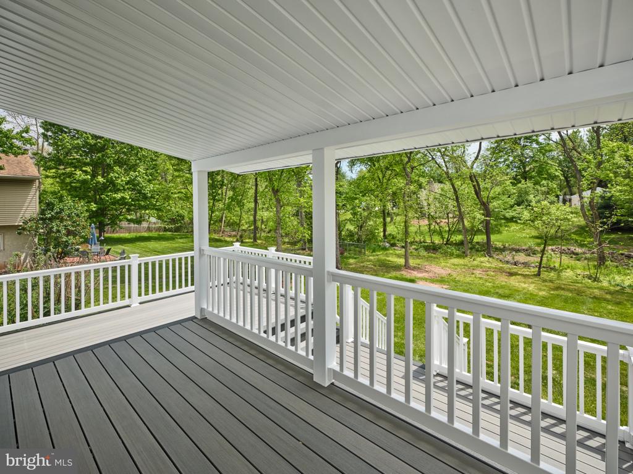
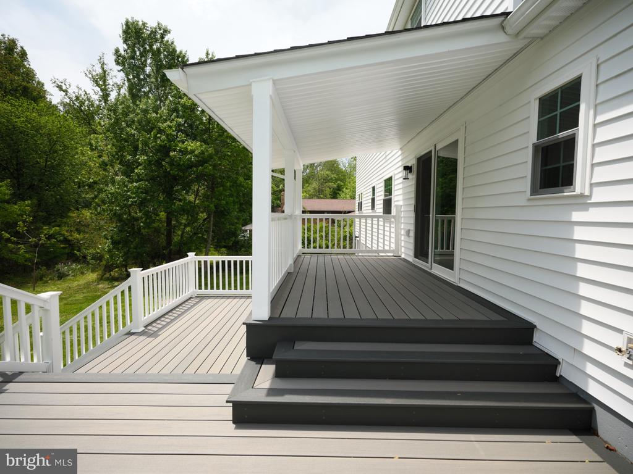
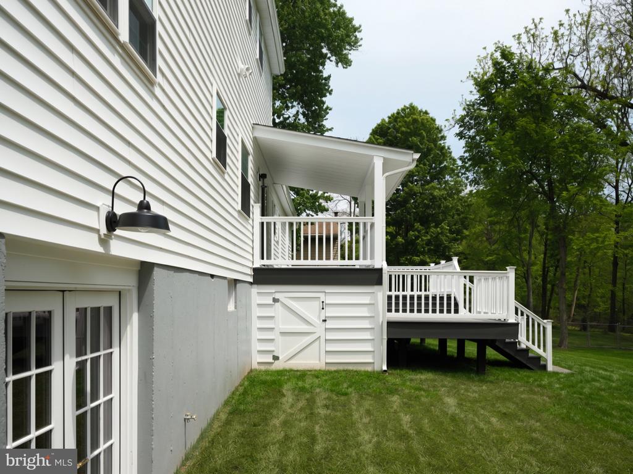
The main level offers a bright Living Room and an open-concept layout centered around a stunning brand-new chef's kitchen complete with a large island, stylish cabinetry, and new appliances -- perfect for entertaining and everyday living. Just off the kitchen is a Family Room featuring a fireplace and sliding glass doors leading to a new Trex deck overlooking the backyard.
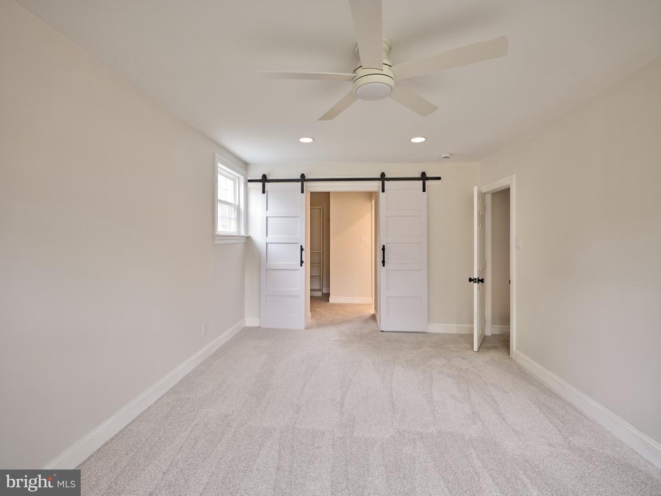
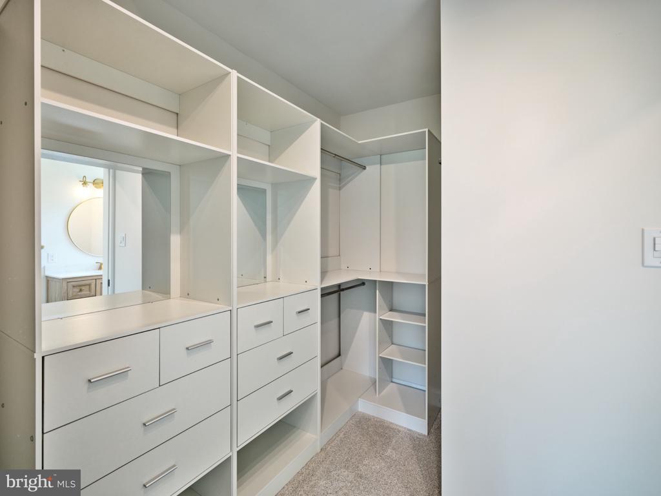
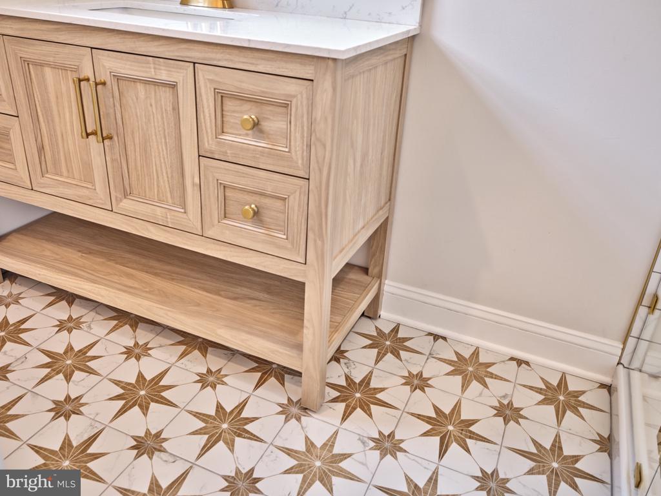
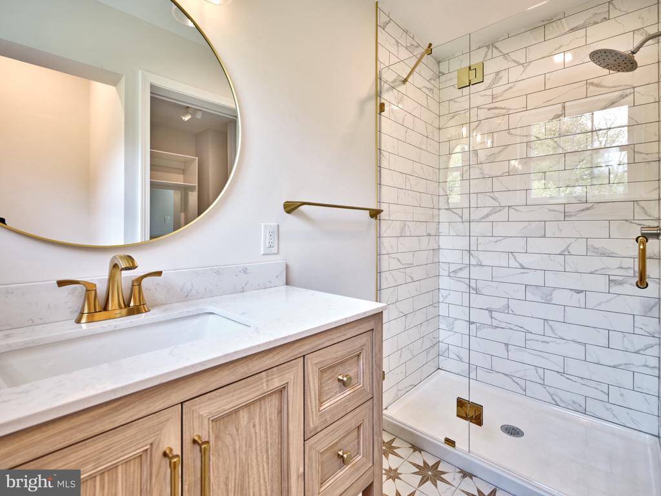
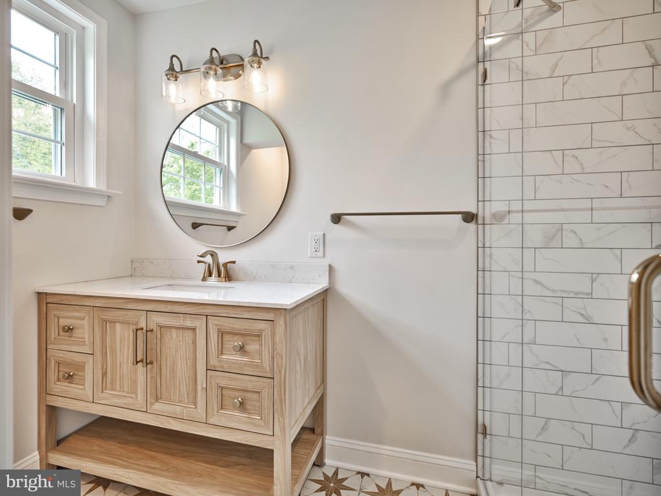
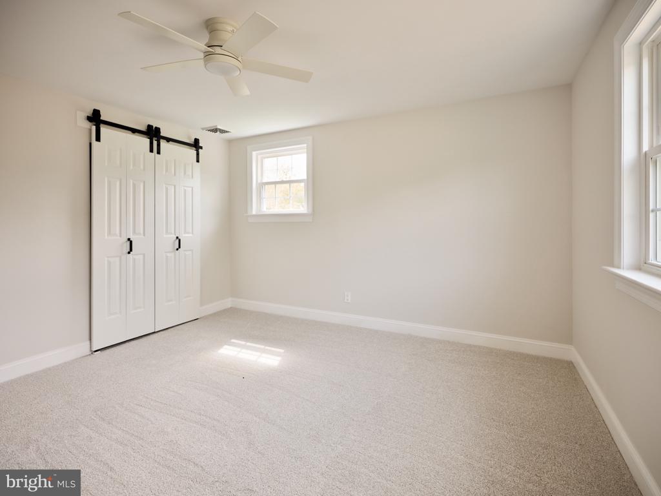
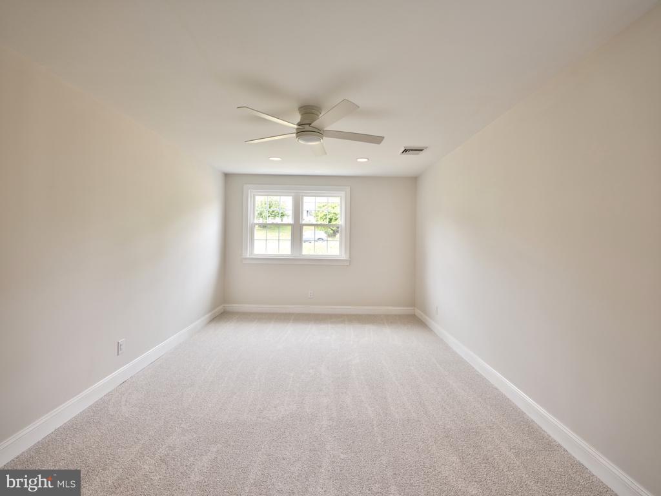
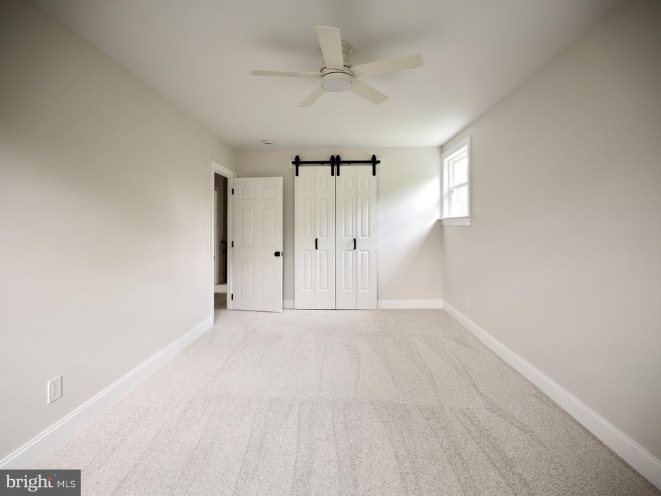
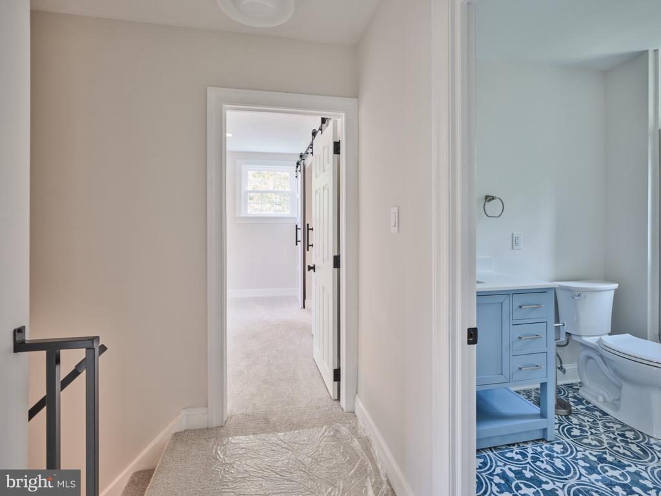
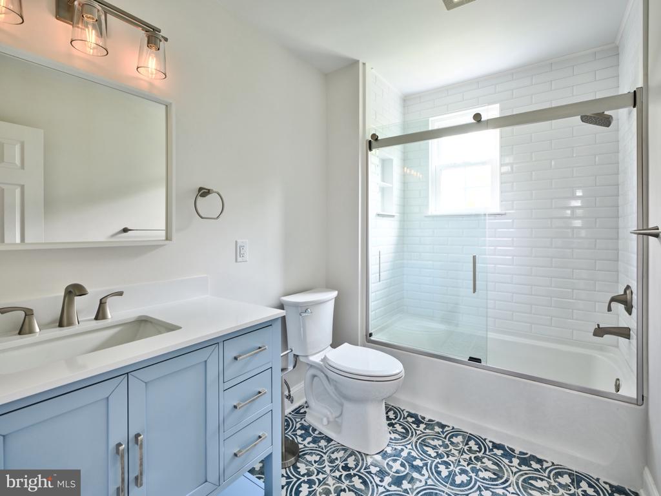
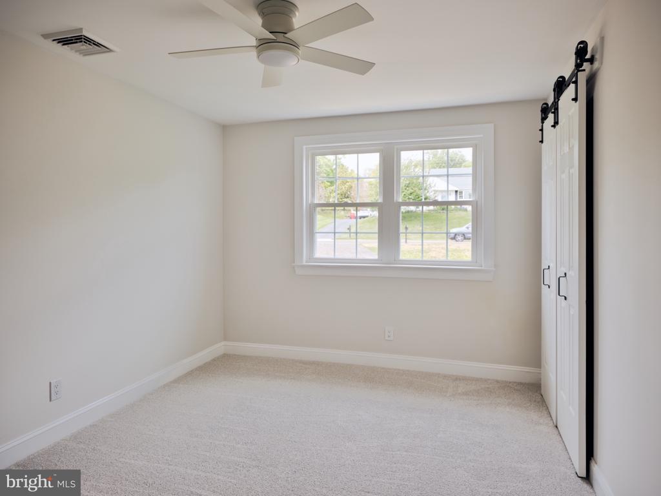
Upstairs, the primary suite includes a walk-in closet with custom built-ins and a beautifully renovated private bath. Three additional generously sized bedrooms all with closet systems and a fully updated hall bath complete the second floor.
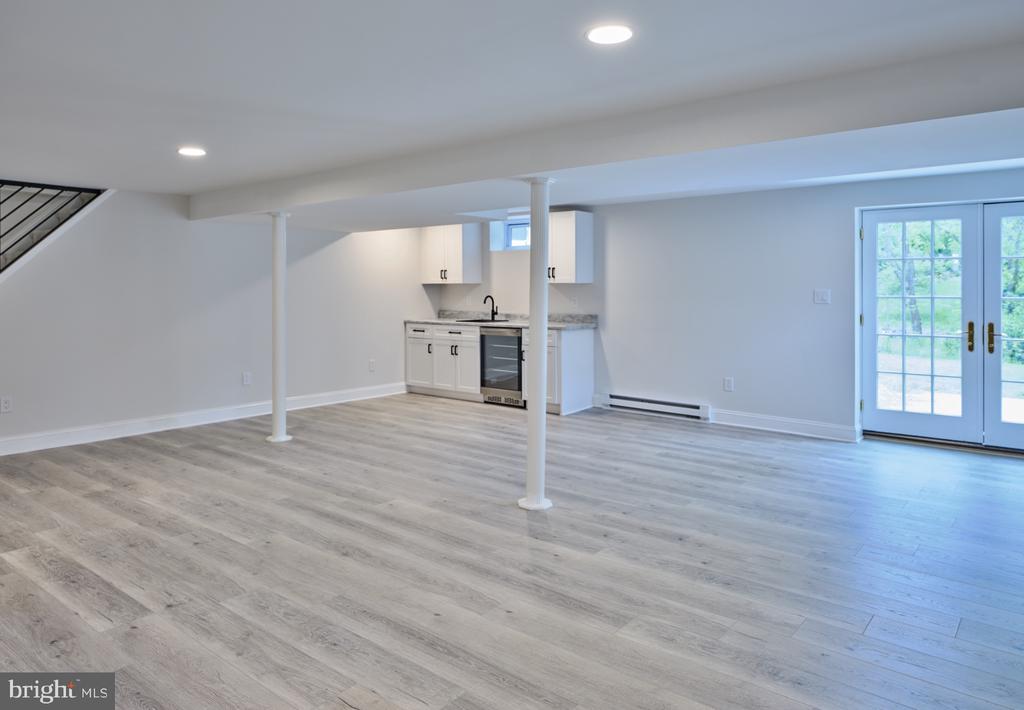
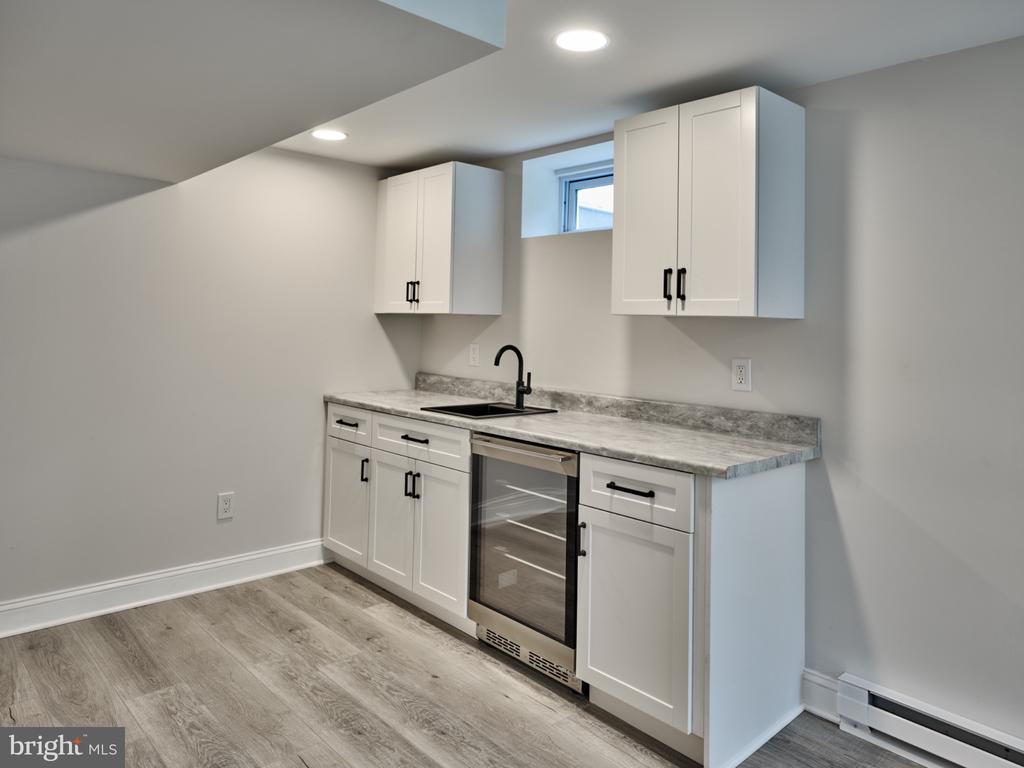
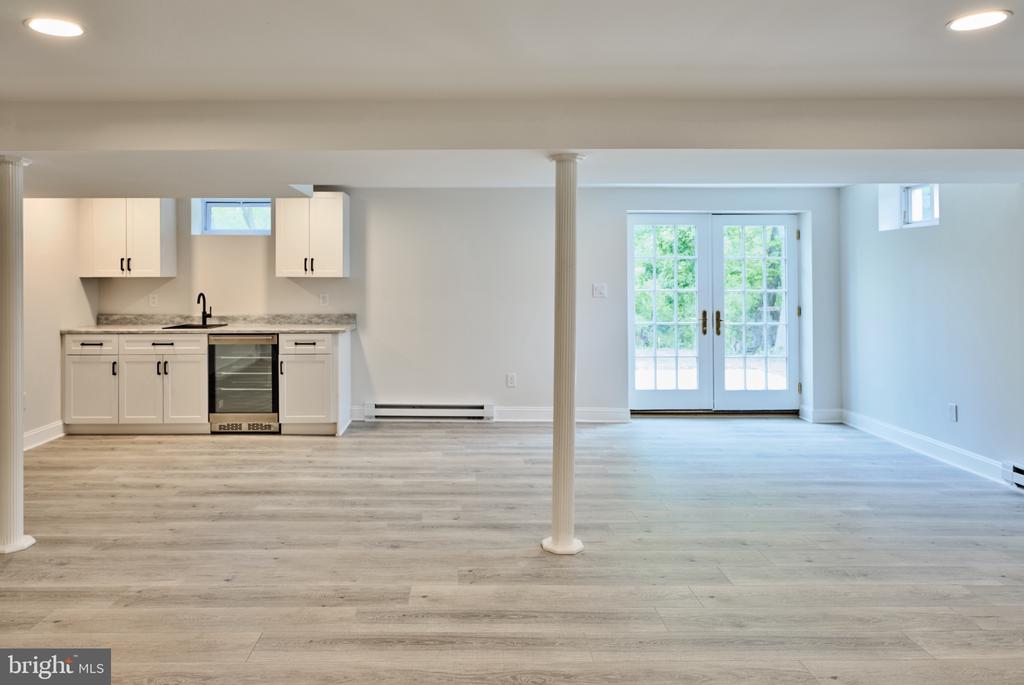
The walk-out lower level adds even more functional living space with built-in cabinetry, sink, a wine fridge, and abundant storage options.
Completely move-in ready and renovated from top to bottom, this exceptional home combines timeless style, modern amenities, and flexible living spaces in a convenient Lower Providence Township location in the Methacton School District.

4
beds

3
baths

3,135 Sq.Ft. LIVING AREA

0.41 Acres lot

Donna Petrecco

Donna Petrecco

Features & Amenities

Interior

  • total bedrooms4
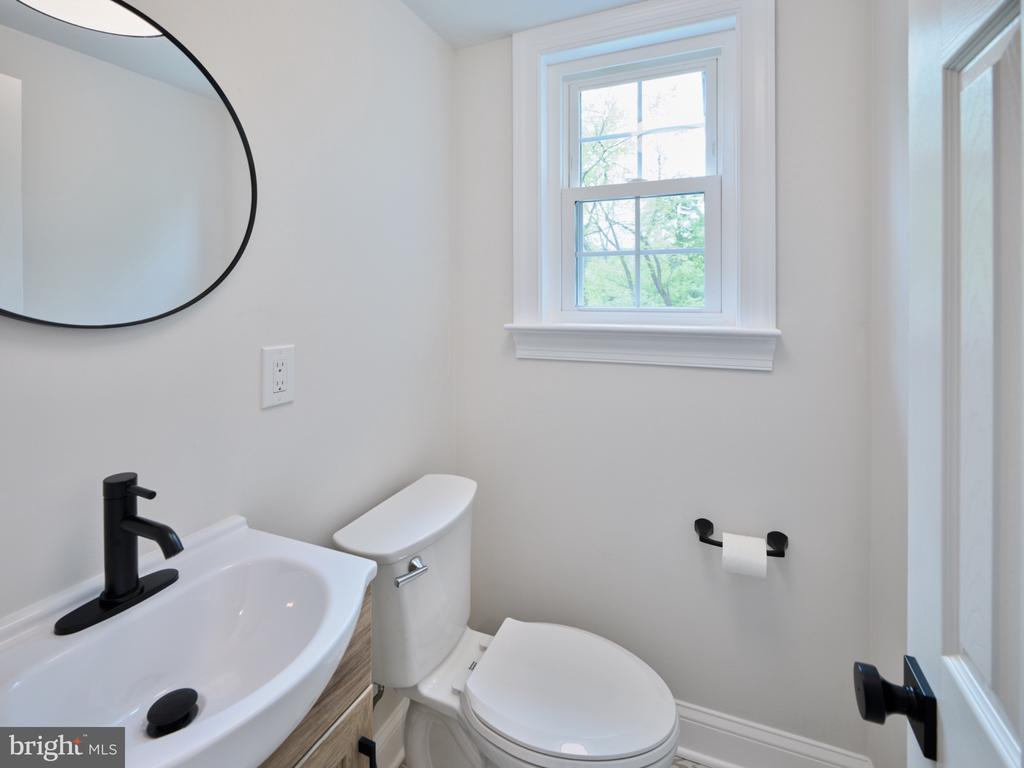
  • Total bathrooms3
  • full bathrooms2
  • half bathroom1
  • Flooring Luxury Vinyl Tile, Carpet
  • APPLIANCES Built-In Microwave, Dishwasher, Disposal, Dryer, Energy Efficient Appliances, Oven/Range - Electric, Refrigerator, Washer

Area & Lot

  • Status Sold
  • Date Sold June 30, 2026
  • Living Area3,135 Sq.Ft.
  • Lot Area0.41 Acres
  • MLS® IDPAMC2180120
  • TypeResidential
  • YEAR BUILT1973
  • Architecture StylesColonial

Exterior

  • STORIES2
  • Garage Space2.0
  • water SourcePublic
  • parkingAttached Garage, Driveway
  • HEAT TYPEForced Air, Heat Pump(s)
  • AIR CONDITIONINGCentral A/C
  • sewerPublic Sewer
  • SubstructureBlock
  • Disability FeaturesNone
  • other exterior FeaturesGutter System

Financial

  • Sales Price$711,606
  • Real Estate Tax $7,959/yr
  • Zoning RESIDENTIAL

Only the Finest, Nothing Less

Experience the Addison Wolfe difference, because there are only so many seats in First Class.

Follow Us on Instagram