Leave a Message

Thank you for your message. I will be in touch with you shortly.

680 LONG ACRE LANE
Courtesy of BHHS Fox & Roach -Yardley/Newtown
Sold

680 LONG ACRE LANE

680 LONG ACRE LANE, YARDLEY, PA 19067

$925,000
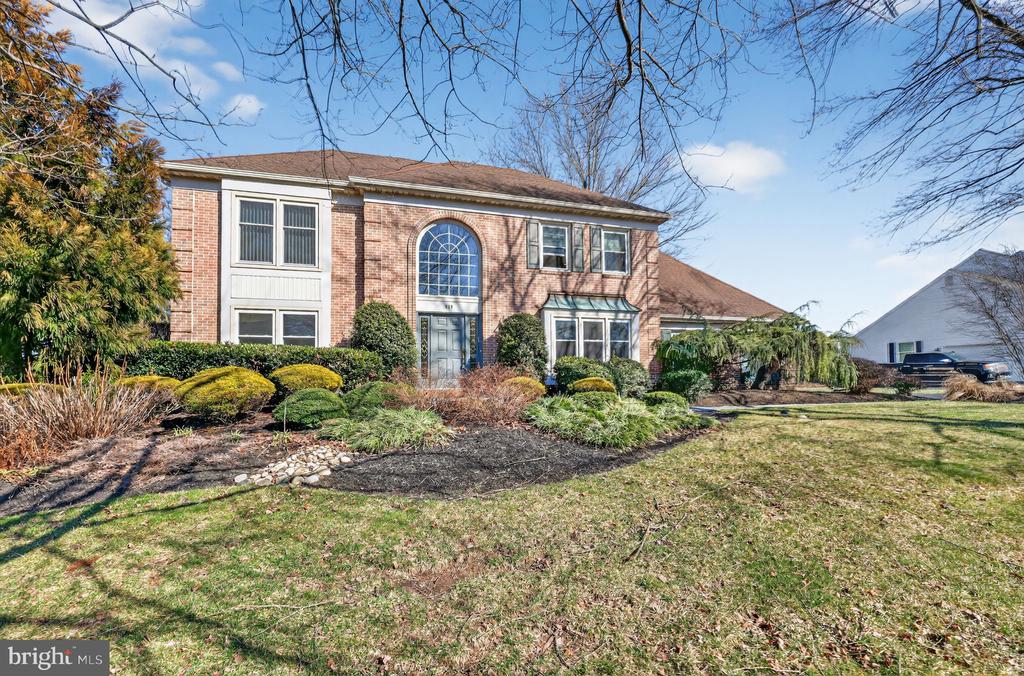
We are pleased to present for the first time, this lovely updated colonial in Yardley. Nestled on a beautiful lot, and surrounded by professionally planted gardens, this house has been lovingly cared for by its original owners, and is now ready to welcome new buyers. From the street, you can see the elegant approach, brick quoins, and sophisticated front door, complete with sidelight windows and palladiian -type window above it. Upon entering the house, the gracious center hall accentuates the staircase leading to the second floor, and fans out to the public spaces, most featuring gleaming hardwood floors, and recessed lighting. The living room has a large box window, recessed lights, and hardwood floor. Chair rail molding adds to its elegance. The formal dining room is banquet size , and can easily accommodate any amount of guests and family for all special occasions. The chef's kitchen,has stainless built-ins, tile backsplash, granite counters. Eat-in, of course, with both counter and separate table dining. From the kitchen, the sliding glass doors open to a lovely paver patio , perfect for summer parties and family celebrations. Hang out in the spacious Great Room , having vaulted ceiling, skylights, recessed lights, wood floor, and a wonderful fireplace with raised brick hearth and mahogany surround. As if all this was not enough, there is a terrific scholar's study, with floor-to-ceiling built in shelves. Upstairs, the main bedroom en suite,of course, is so spacious, and features a large walk-in closet. Three additional bedrooms, and one more full updated bath complete the second floor. Don't forget the beautifully finished basement , 2 car garage, and excellent schools! Make an appointment today and see for yourself how you can begin your own traditions in this warm and wonderful home.

4
beds

3
baths

3,098 Sq.Ft. LIVING AREA

0.38 Acres lot

Lauren Mellon

Lauren Mellon

Features & Amenities

Interior

  • total bedrooms4
  • Total bathrooms3
  • full bathrooms2
  • half bathroom1
  • Flooring Hardwood, Carpet, Ceramic Tile
  • Fireplace Brick, Gas/Propane
  • APPLIANCES Dishwasher, Built-In Microwave, Dryer, Oven - Double, Oven/Range - Electric, Stainless Steel Appliances, Washer
  • other interior Features Attic, Bathroom - Soaking Tub, Bathroom - Stall Shower, Breakfast Area, Built-Ins, Carpet, Chair Railings, Family Room Off Kitchen, Floor Plan - Traditional, Formal/Separate Dining Room, Kitchen - Eat-In, Primary Bath(s), Recessed Lighting, Skylight(s), Upgraded Countertops, Walk-in Closet(s), Window Treatments, Wood Floors, Bathroom - Tub Shower

Area & Lot

  • Status Sold
  • Date Sold April 24, 2026
  • Living Area3,098 Sq.Ft.
  • Lot Area0.38 Acres
  • MLS® IDPABU2111696
  • TypeResidential
  • YEAR BUILT1987
  • NeighborhoodUpper Bucks
  • Architecture StylesColonial

Exterior

  • STORIES2
  • Garage Space3.0
  • water SourcePublic
  • roofShingle
  • lot featuresFront Yard, Rear Yard
  • parkingAttached Garage, Driveway
  • HEAT TYPEHeat Pump(s)
  • AIR CONDITIONINGCentral A/C
  • sewerPublic Sewer
  • SubstructureConcrete Perimeter
  • Disability FeaturesNone
  • other exterior FeaturesExtensive Hardscape, Exterior Lighting

Financial

  • Sales Price$925,000
  • Real Estate Tax $15,092/yr
  • Zoning R2
View Virtual Tour

Only the Finest, Nothing Less

Experience the Addison Wolfe difference, because there are only so many seats in First Class.

Follow Us on Instagram