Leave a Message

Thank you for your message. I will be in touch with you shortly.

66 HERMITAGE DRIVE
66 HERMITAGE DRIVE
66 HERMITAGE DRIVE
66 HERMITAGE DRIVE
66 HERMITAGE DRIVE
66 HERMITAGE DRIVE
66 HERMITAGE DRIVE
66 HERMITAGE DRIVE
66 HERMITAGE DRIVE
66 HERMITAGE DRIVE
66 HERMITAGE DRIVE
66 HERMITAGE DRIVE
66 HERMITAGE DRIVE
66 HERMITAGE DRIVE
66 HERMITAGE DRIVE
66 HERMITAGE DRIVE
66 HERMITAGE DRIVE
66 HERMITAGE DRIVE
SEE ALL PHOTOS
66 HERMITAGE DRIVE
66 HERMITAGE DRIVE
66 HERMITAGE DRIVE
66 HERMITAGE DRIVE
66 HERMITAGE DRIVE
66 HERMITAGE DRIVE
66 HERMITAGE DRIVE
66 HERMITAGE DRIVE
66 HERMITAGE DRIVE
66 HERMITAGE DRIVE
66 HERMITAGE DRIVE
66 HERMITAGE DRIVE
66 HERMITAGE DRIVE
66 HERMITAGE DRIVE
66 HERMITAGE DRIVE
66 HERMITAGE DRIVE
66 HERMITAGE DRIVE
66 HERMITAGE DRIVE
Courtesy of Keller Williams Real Estate-Doylestown
Sold

66 HERMITAGE DRIVE

66 HERMITAGE DRIVE, NEW HOPE, PA 18938

$325,000
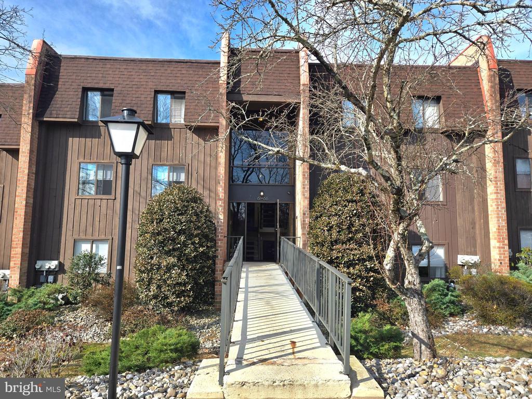
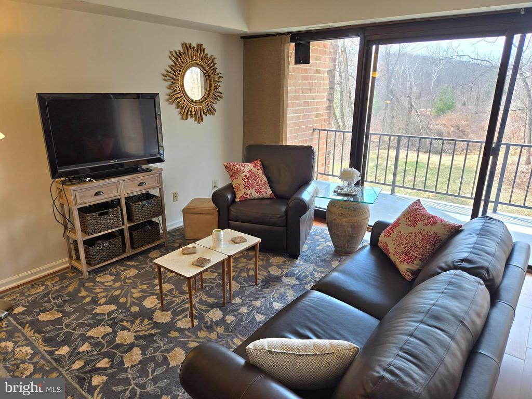
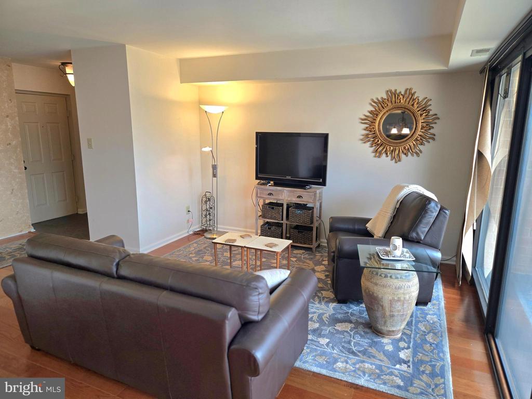
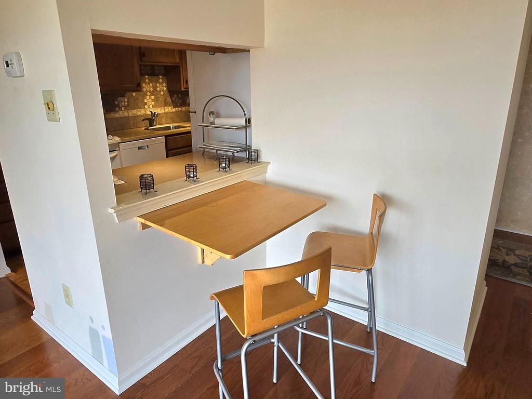
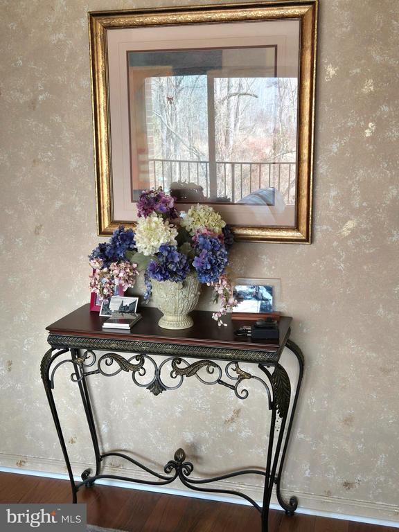
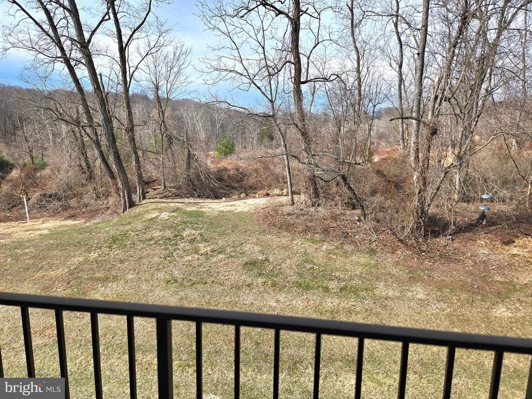
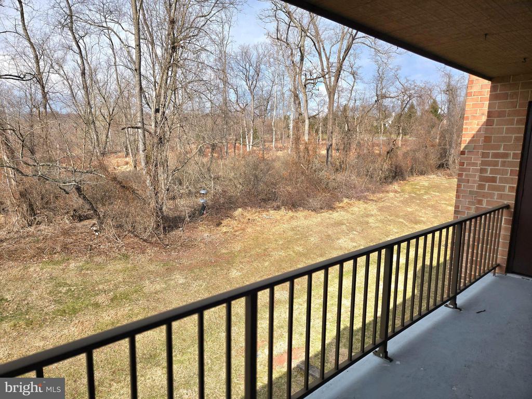
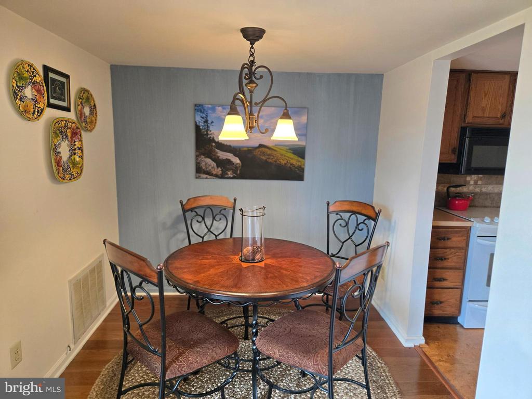
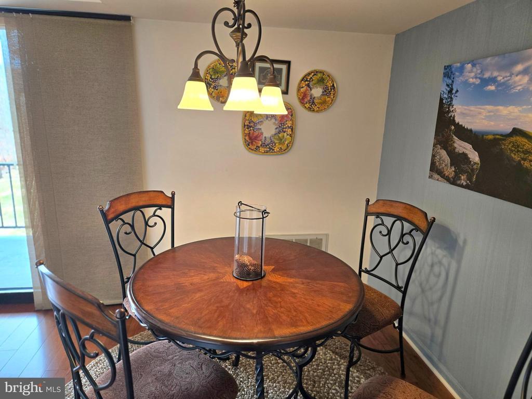
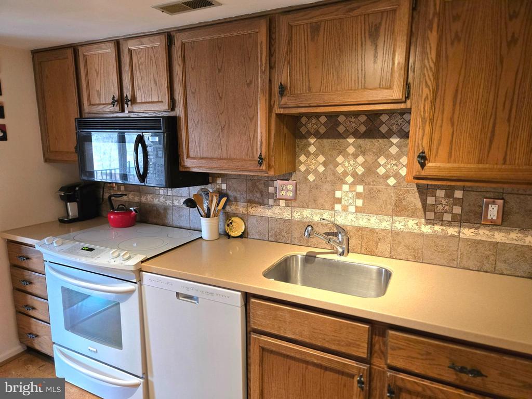
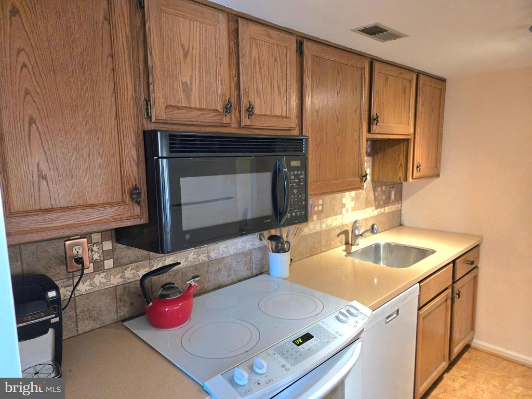
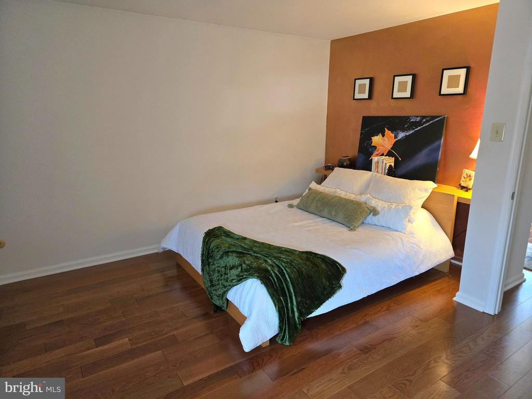
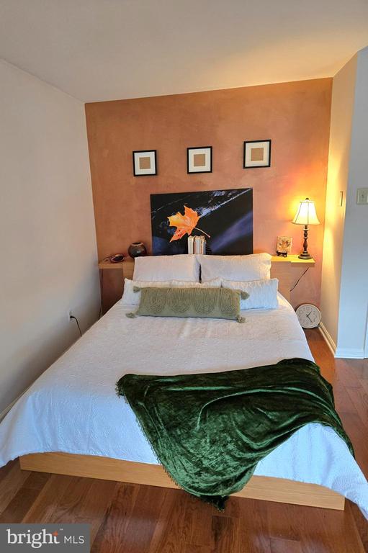
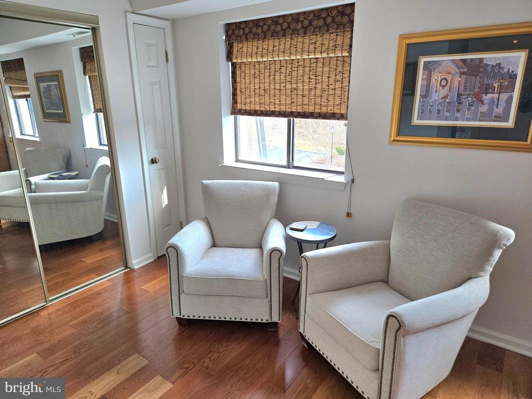
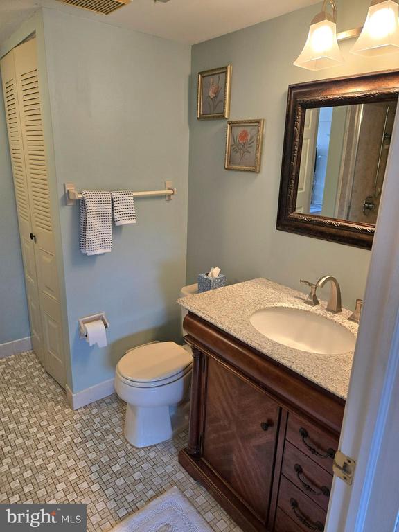
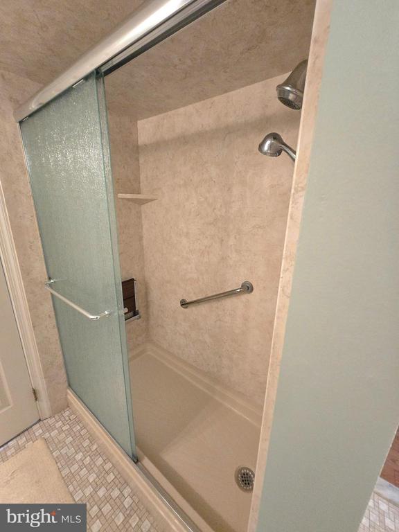
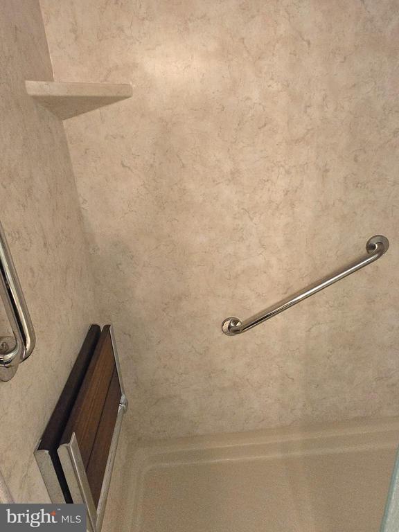
Enjoy changing seasons from this Heritage condominium Penthouse Model . A wall of windows from the living room opens through sliding galls Doors to the covered patio. Aquetong Park is just beyond the property boundaries to enjoy the paved walkways and trails through the woods and ever-flowing spring fed stream. Spacious living room flows into the dining area with beautiful hardwood flooring, has a pass-through to the kitchen with a drop leaf table for dining or buffet serving. The bedroom has plenty of closets and a sitting area ,also with hardwood flooring. The bath has been remodeled with a beautiful shower and seat. The community pool has recently been change to salt water.
Convenient to New Hope and NJ for commuting.

1
bed

1
bath

1,092 Sq.Ft. LIVING AREA

Alison Kingsley

Alison Kingsley

Features & Amenities

Interior

  • total bedrooms1
  • Total bathroom1
  • full bathroom1
  • Flooring Hardwood, Vinyl
  • APPLIANCES Dishwasher, Dryer, Dryer - Front Loading, Oven - Self Cleaning, Oven/Range - Electric, Refrigerator, Washer, Washer - Front Loading, Washer/Dryer Stacked, Water Heater, Built-In Microwave
  • other interior Features Bathroom - Stall Shower, Combination Dining/Living, Dining Area, Floor Plan - Traditional

Area & Lot

  • Status Sold
  • Date Sold April 30, 2026
  • Living Area1,092 Sq.Ft.
  • MLS® IDPABU2115740
  • TypeResidential
  • YEAR BUILT1983
  • NeighborhoodUpper Bucks
  • Architecture StylesOther
  • View DescriptionTrees/Woods
  • Middle SchoolNEW HOPE-SOLEBURY
  • High SchoolNEW HOPE-SOLEBURY

Exterior

  • STORIES3
  • water SourcePublic
  • utilitiesCable TV, Natural Gas Available, Sewer Available, Water Available
  • roofFlat
  • parkingOff Street
  • HEAT TYPE90 Forced Air
  • AIR CONDITIONINGCentral A/C
  • sewerPublic Sewer
  • Disability FeaturesNone
  • HOA AmenitiesCommon Grounds, Pool - Outdoor
  • other exterior FeaturesExterior Lighting

Financial

  • Sales Price$325,000
  • Real Estate Tax $2,592/yr
  • Zoning HC

Only the Finest, Nothing Less

Experience the Addison Wolfe difference, because there are only so many seats in First Class.

Follow Us on Instagram