Leave a Message

Thank you for your message. I will be in touch with you shortly.

64 VILLA DRIVE
64 VILLA DRIVE
64 VILLA DRIVE
64 VILLA DRIVE
64 VILLA DRIVE
64 VILLA DRIVE
64 VILLA DRIVE
64 VILLA DRIVE
64 VILLA DRIVE
64 VILLA DRIVE
64 VILLA DRIVE
64 VILLA DRIVE
64 VILLA DRIVE
64 VILLA DRIVE
64 VILLA DRIVE
64 VILLA DRIVE
64 VILLA DRIVE
64 VILLA DRIVE
64 VILLA DRIVE
64 VILLA DRIVE
64 VILLA DRIVE
64 VILLA DRIVE
64 VILLA DRIVE
64 VILLA DRIVE
64 VILLA DRIVE
64 VILLA DRIVE
64 VILLA DRIVE
64 VILLA DRIVE
64 VILLA DRIVE
64 VILLA DRIVE
64 VILLA DRIVE
64 VILLA DRIVE
64 VILLA DRIVE
64 VILLA DRIVE
64 VILLA DRIVE
SEE ALL PHOTOS
64 VILLA DRIVE
64 VILLA DRIVE
64 VILLA DRIVE
64 VILLA DRIVE
64 VILLA DRIVE
64 VILLA DRIVE
64 VILLA DRIVE
64 VILLA DRIVE
64 VILLA DRIVE
64 VILLA DRIVE
64 VILLA DRIVE
64 VILLA DRIVE
64 VILLA DRIVE
64 VILLA DRIVE
64 VILLA DRIVE
64 VILLA DRIVE
64 VILLA DRIVE
64 VILLA DRIVE
64 VILLA DRIVE
64 VILLA DRIVE
64 VILLA DRIVE
64 VILLA DRIVE
64 VILLA DRIVE
64 VILLA DRIVE
64 VILLA DRIVE
64 VILLA DRIVE
64 VILLA DRIVE
64 VILLA DRIVE
64 VILLA DRIVE
64 VILLA DRIVE
64 VILLA DRIVE
64 VILLA DRIVE
64 VILLA DRIVE
64 VILLA DRIVE
64 VILLA DRIVE
Courtesy of Addison Wolfe Real Estate
Sold

64 VILLA DRIVE

64 VILLA DRIVE, WARMINSTER, PA 18974

$688,000
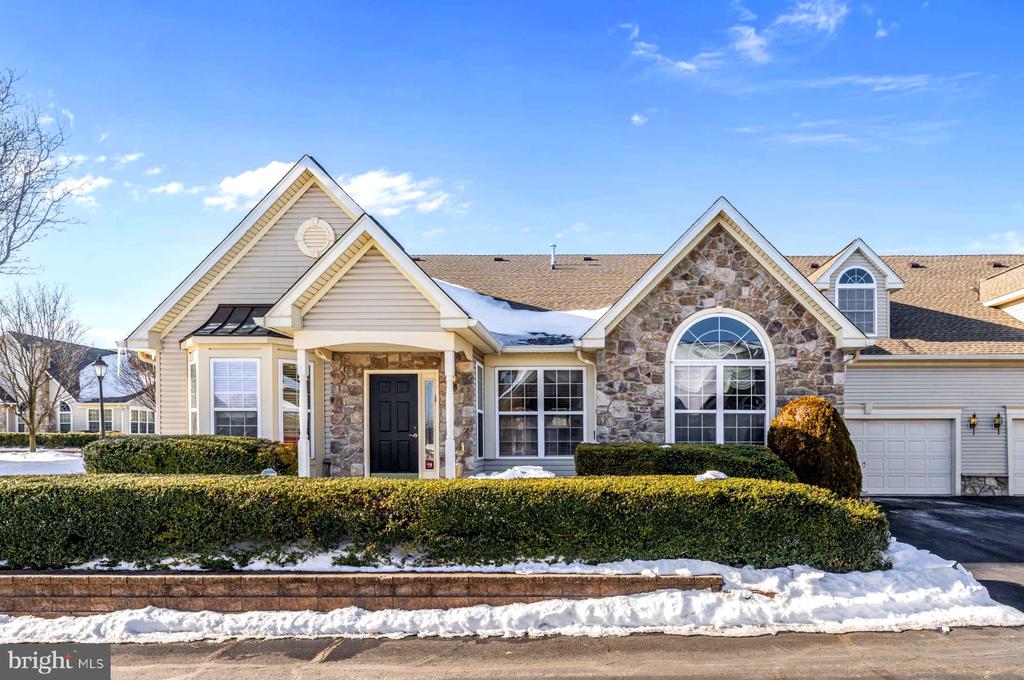
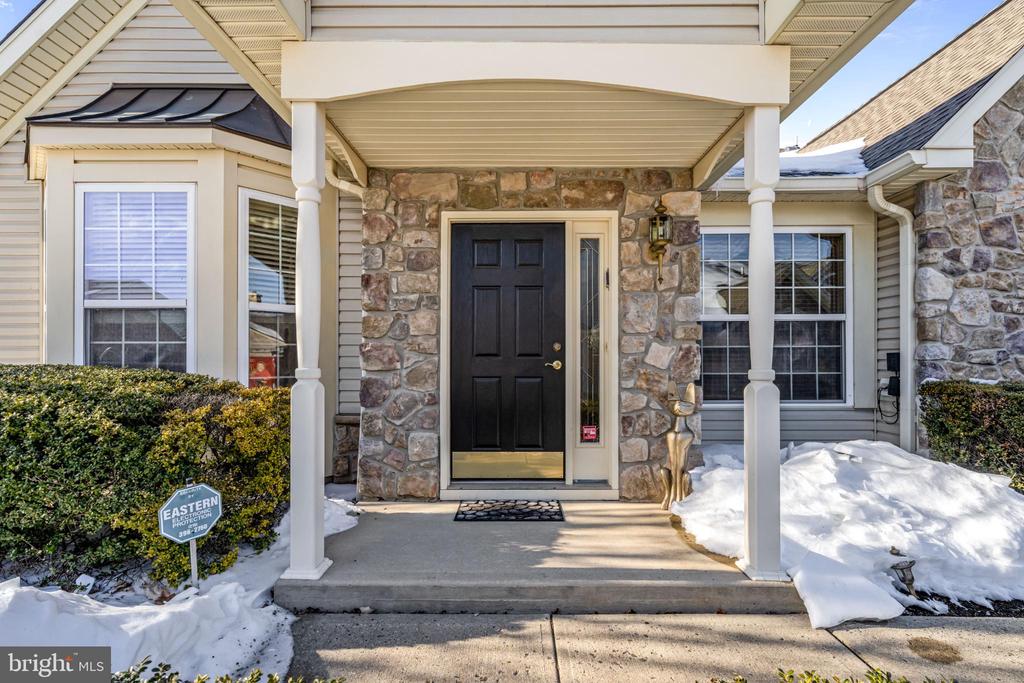
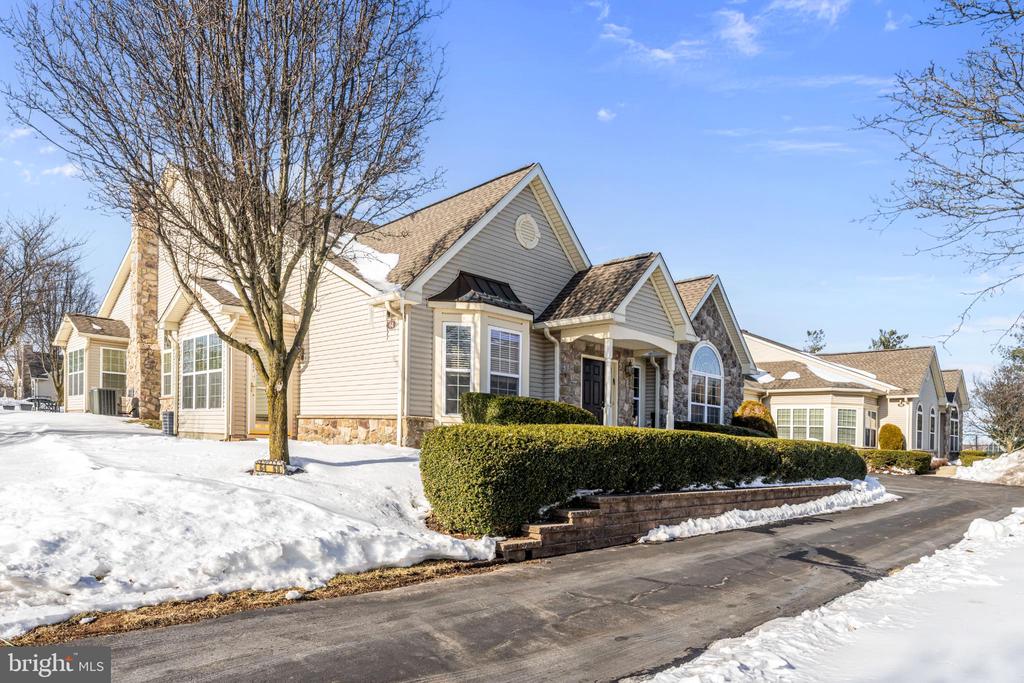
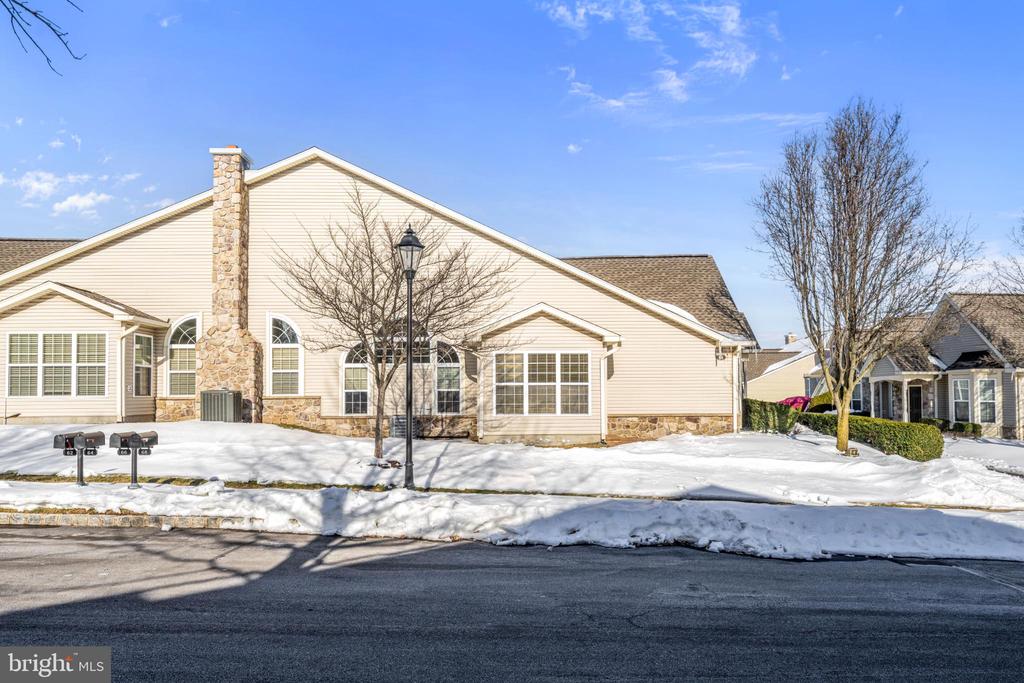
Welcome to resort-style living in the Villas at Five Ponds! This spacious carriage home sits in the heart of a vibrant 55+ community, offering comfort, convenience, and a true neighborhood feel.

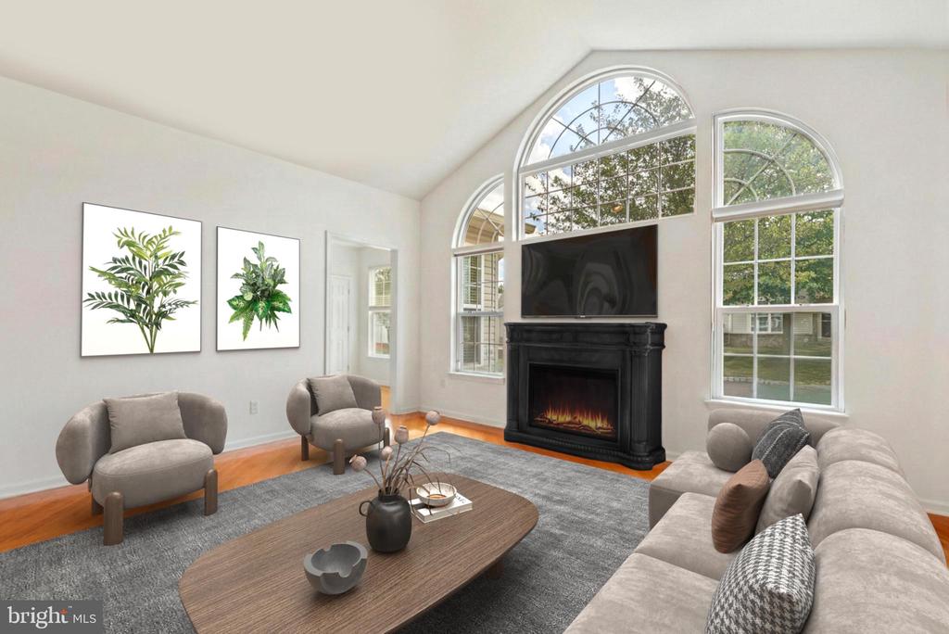
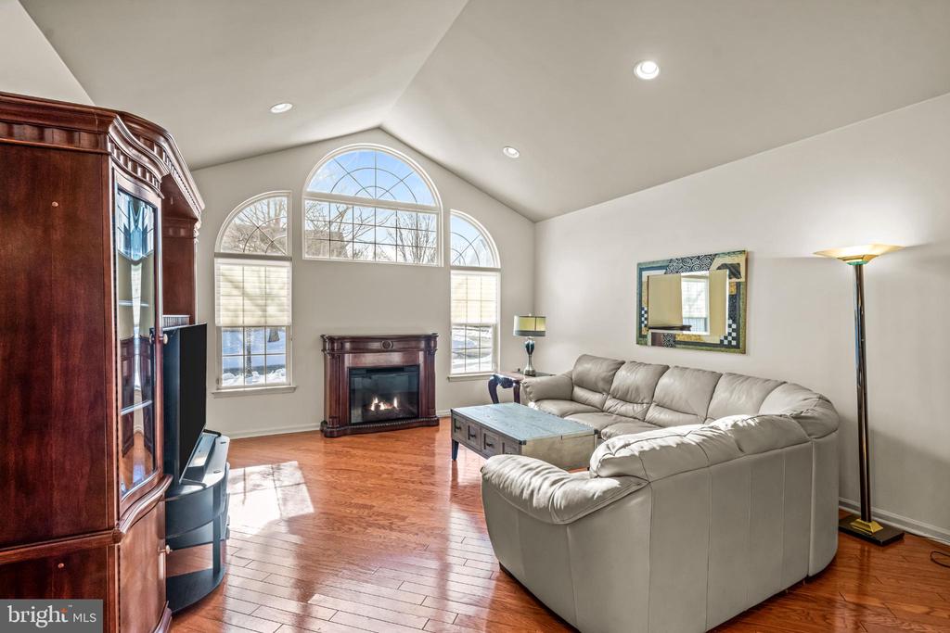
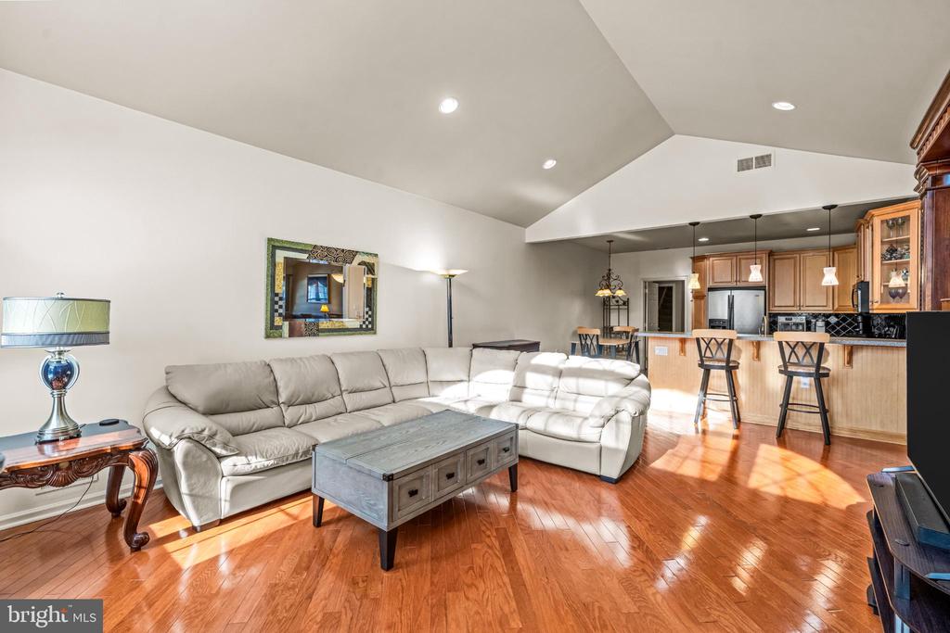
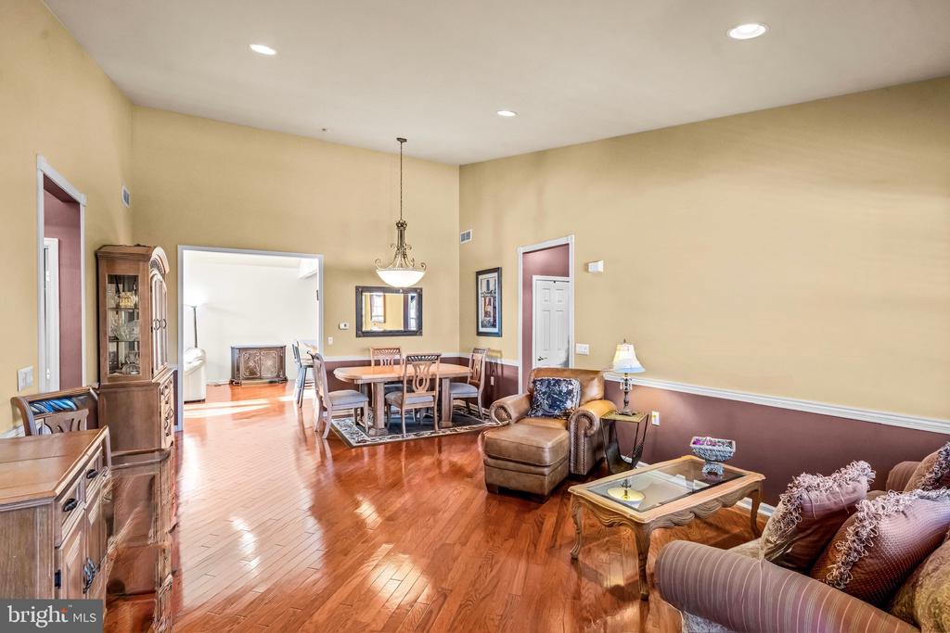
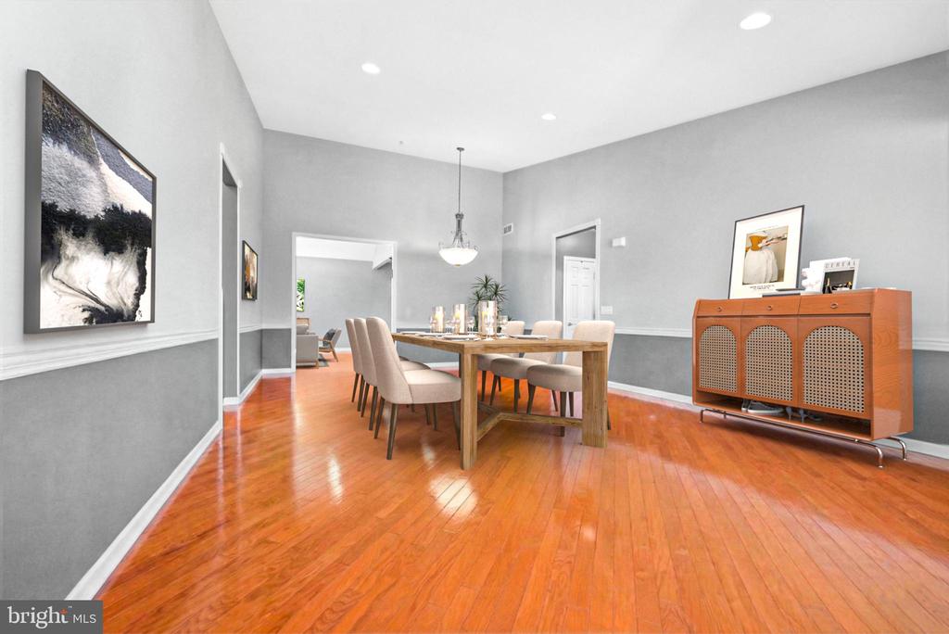
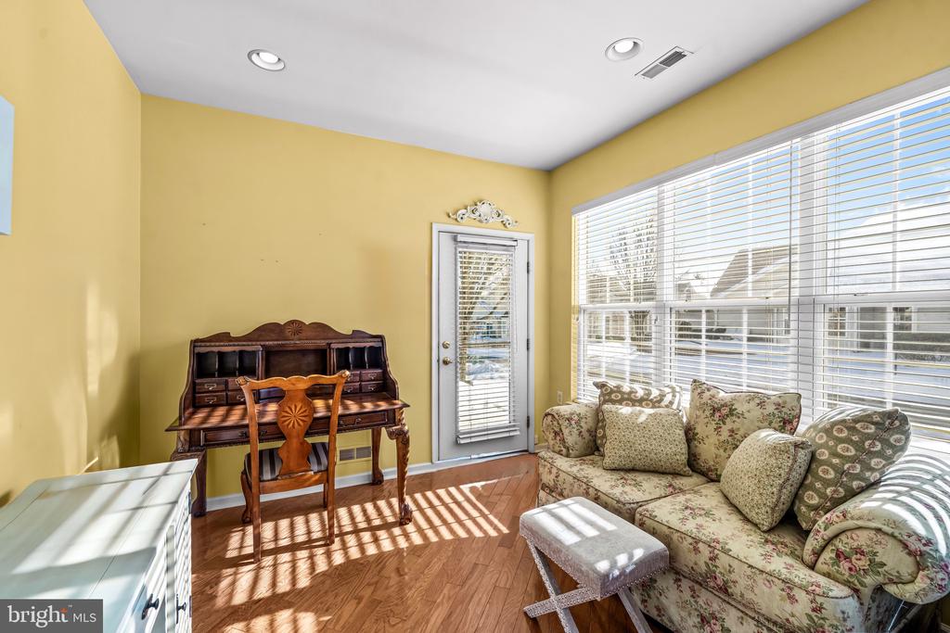
Sunlit living spaces greet you as you enter the foyer into the living room, where a formal dining area is ready to host family and friends. The spacious family room is the heart of the home, featuring soaring ceilings and a dramatic wall of windows surrounding the hearth. Just off to the side, a bright sunroom opens to a paver patio--perfect for morning coffee, or evening barbecues.

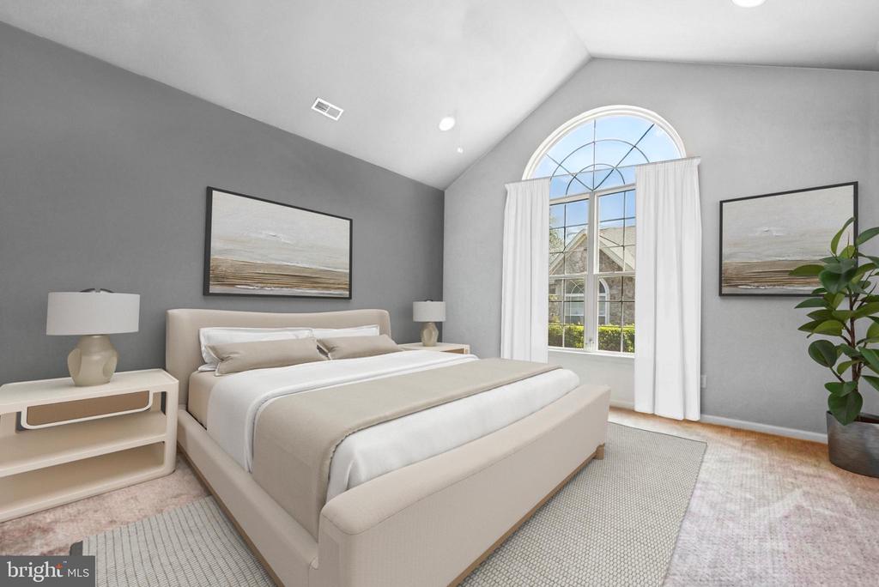
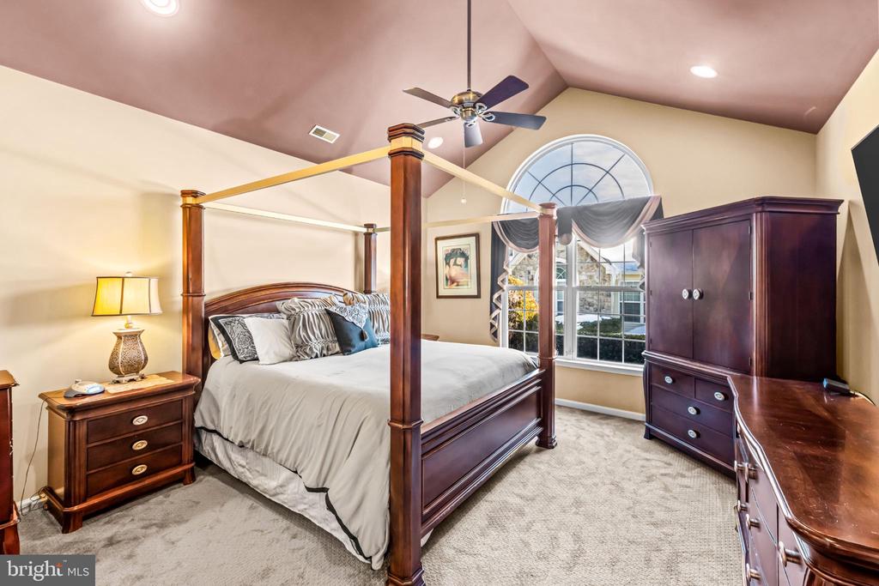
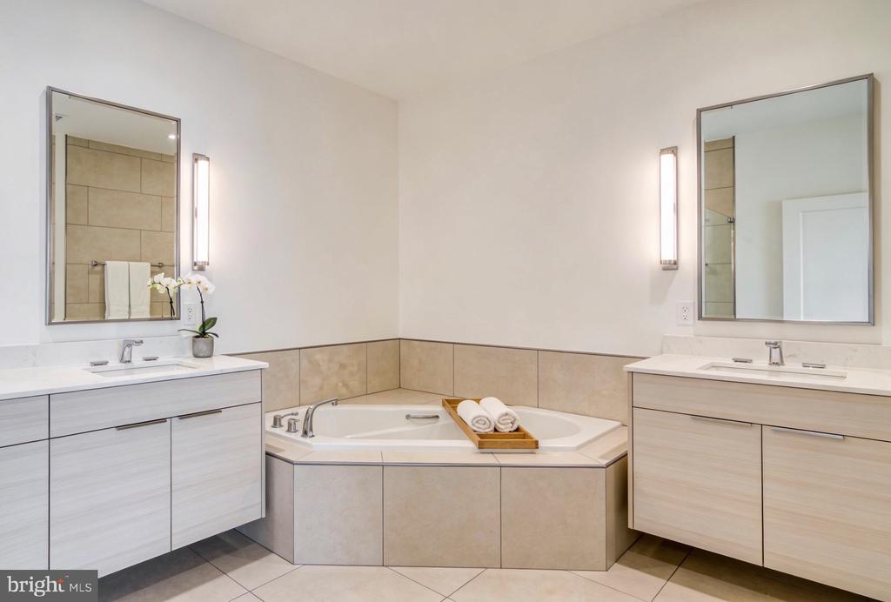
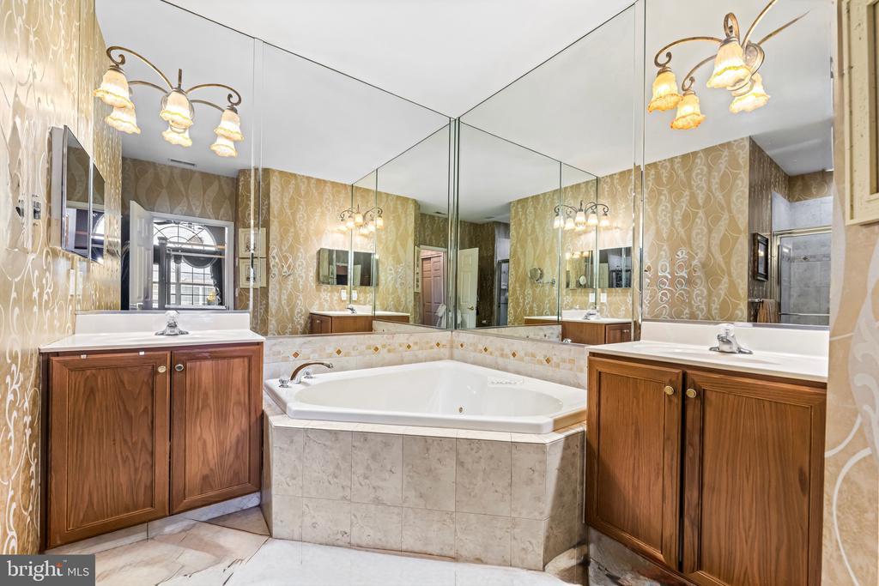
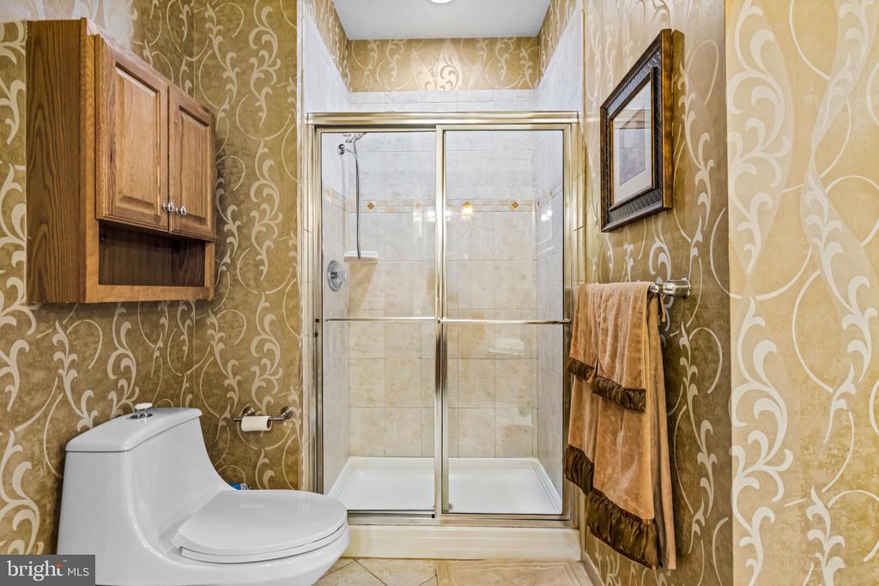
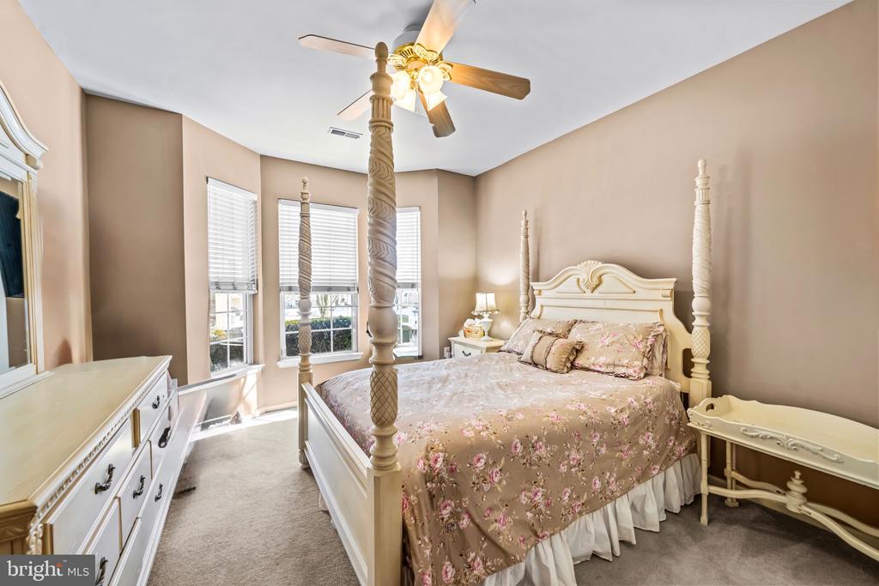
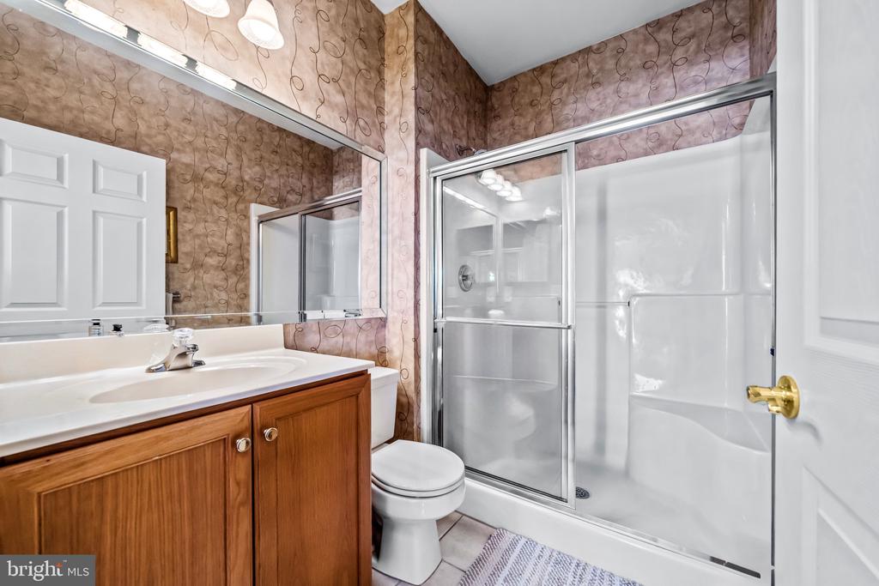
The main-level primary bedroom suite features high ceilings and abundant natural light. The large en-suite bathroom includes dual vanities flanking a generously sized Jacuzzi tub, along with a glass stall shower. A walk-in closet plus an additional closet complete this inviting retreat. In a separate wing on the first floor, you'll find a guest bedroom with custom built-in closets adjacent to a full bathroom, providing privacy and comfort for visitors.

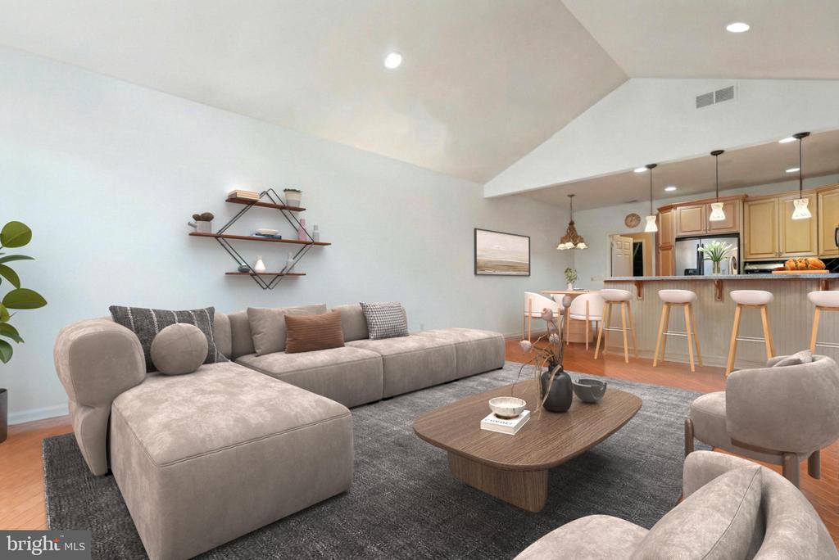
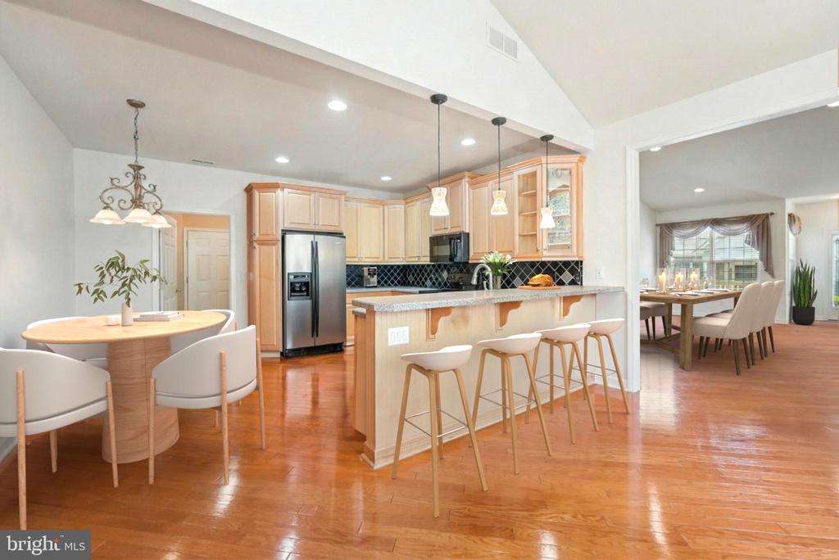
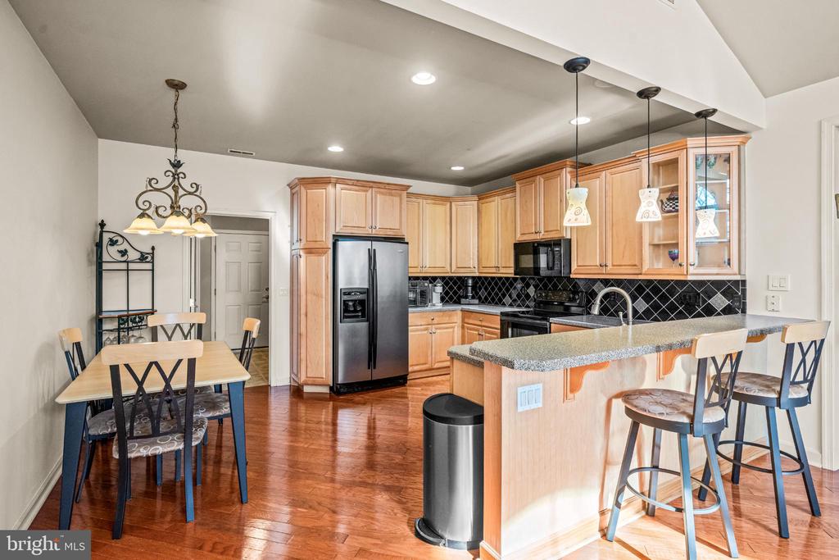
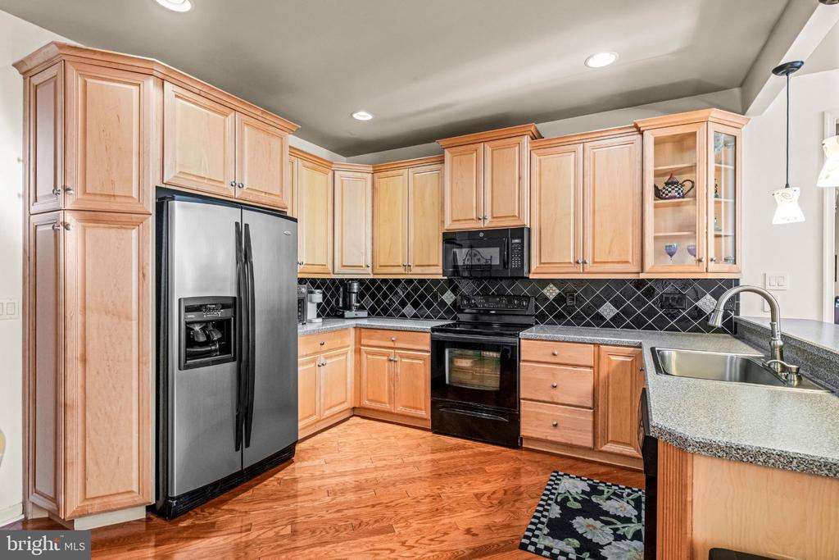
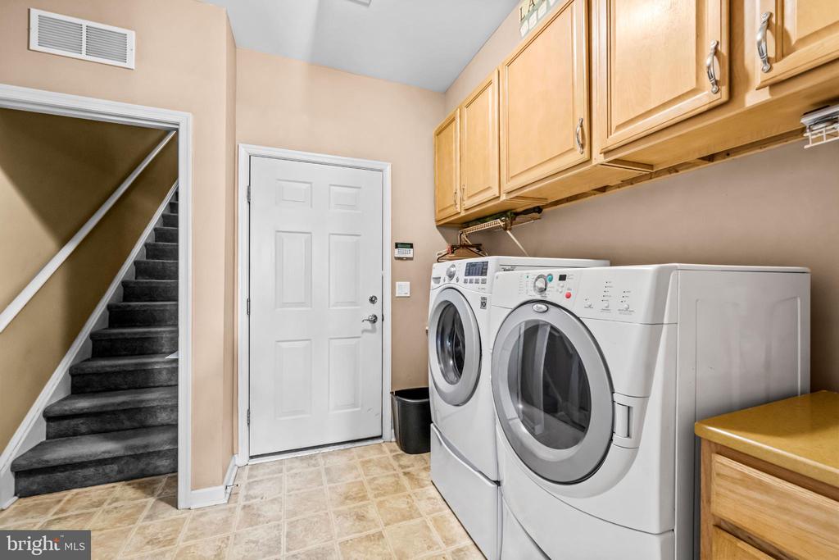
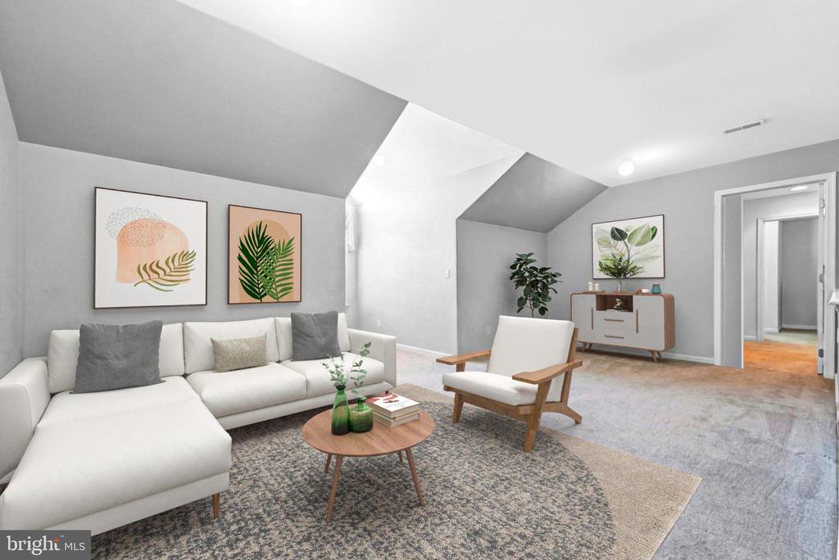
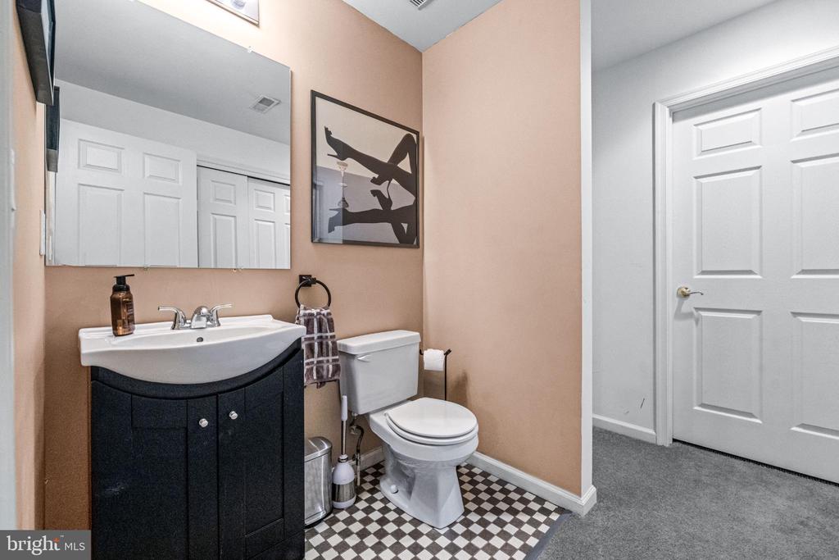
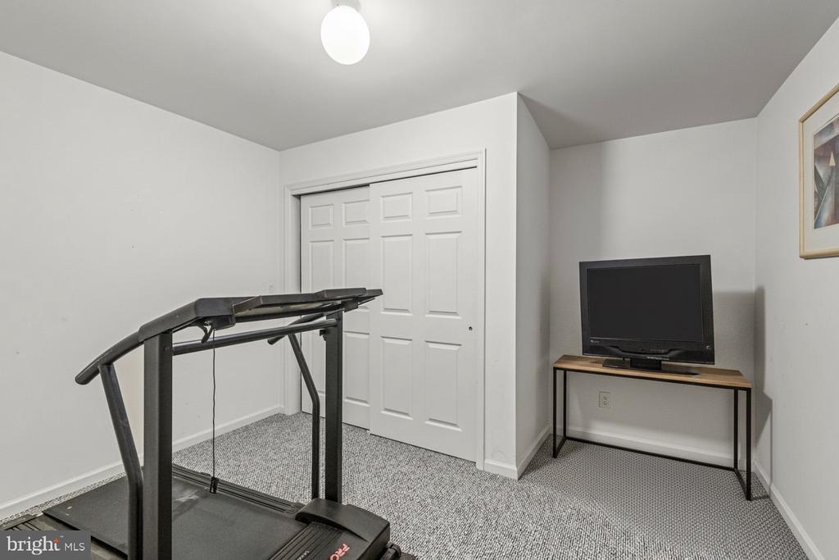
The open flow from the family room leads seamlessly into the eat-in kitchen, which offers custom wood cabinetry and a bar-height dining area for casual meals. Upstairs, a versatile loft provides flexible space for a bedroom, office, or den, along with a half bath that is already plumbed and ready for a future shower, plus a bonus room and a large closet for additional storage. Convenience is key: the two-car garage opens directly into the laundry/mud room, which includes ample storage and closet space.

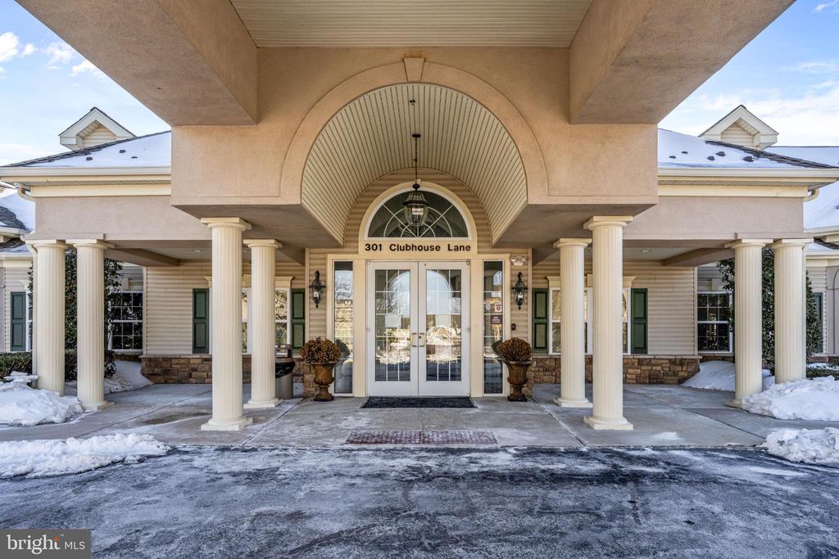
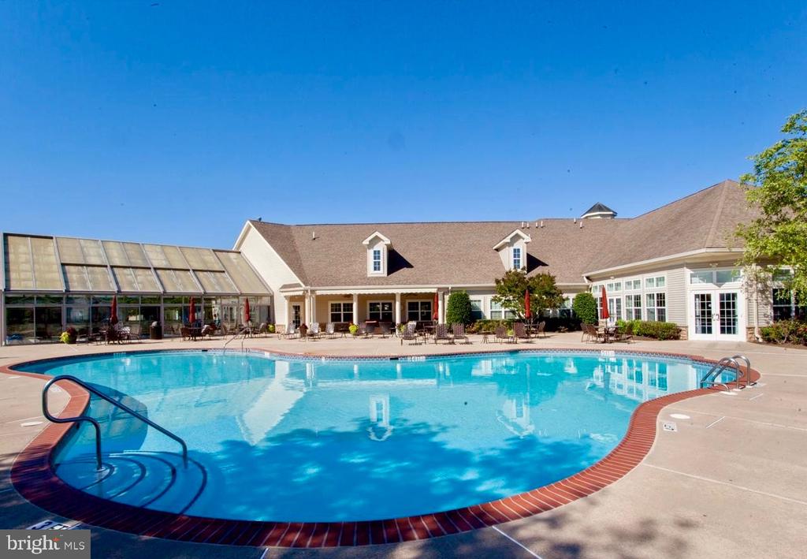
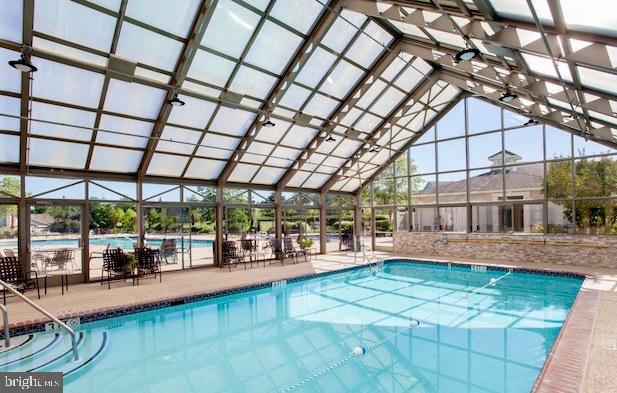
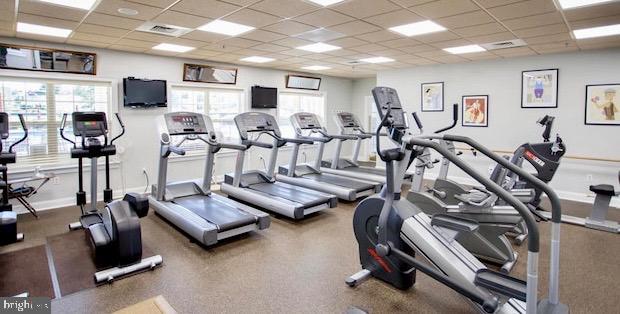
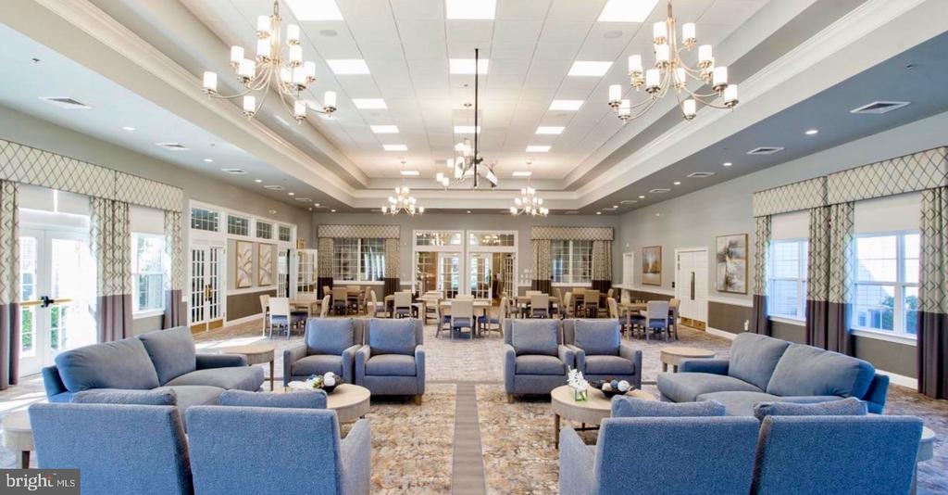
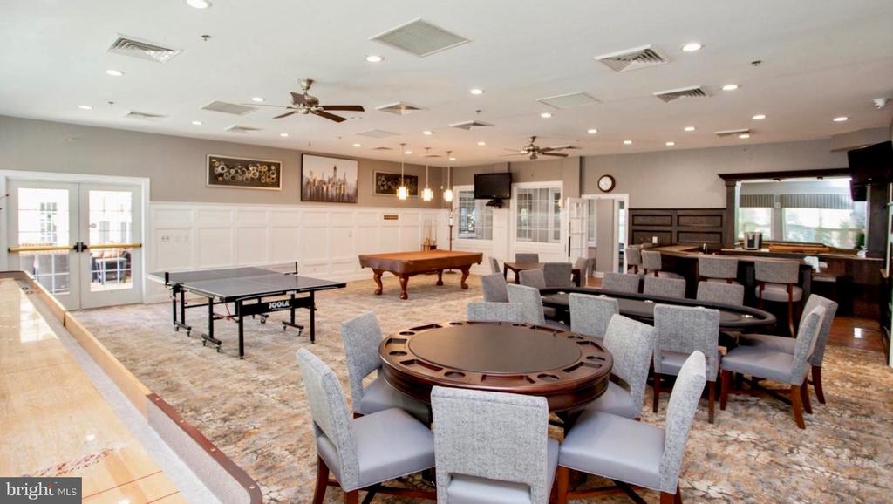
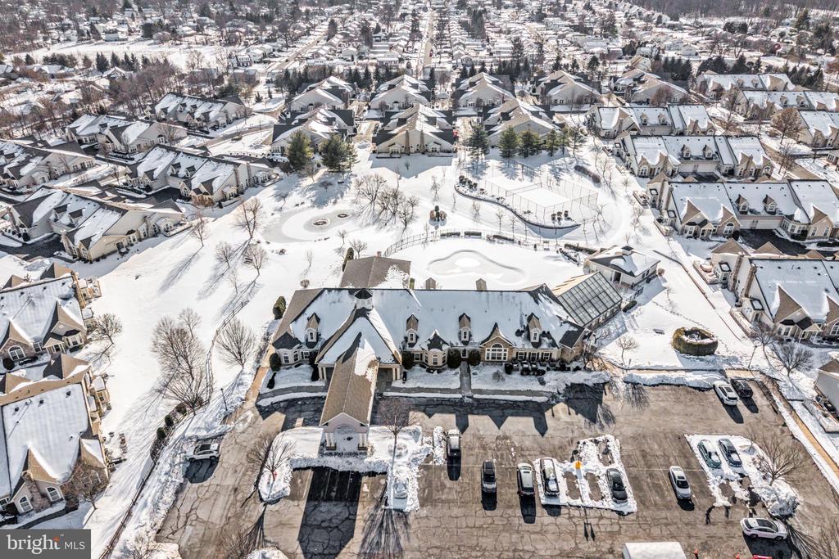
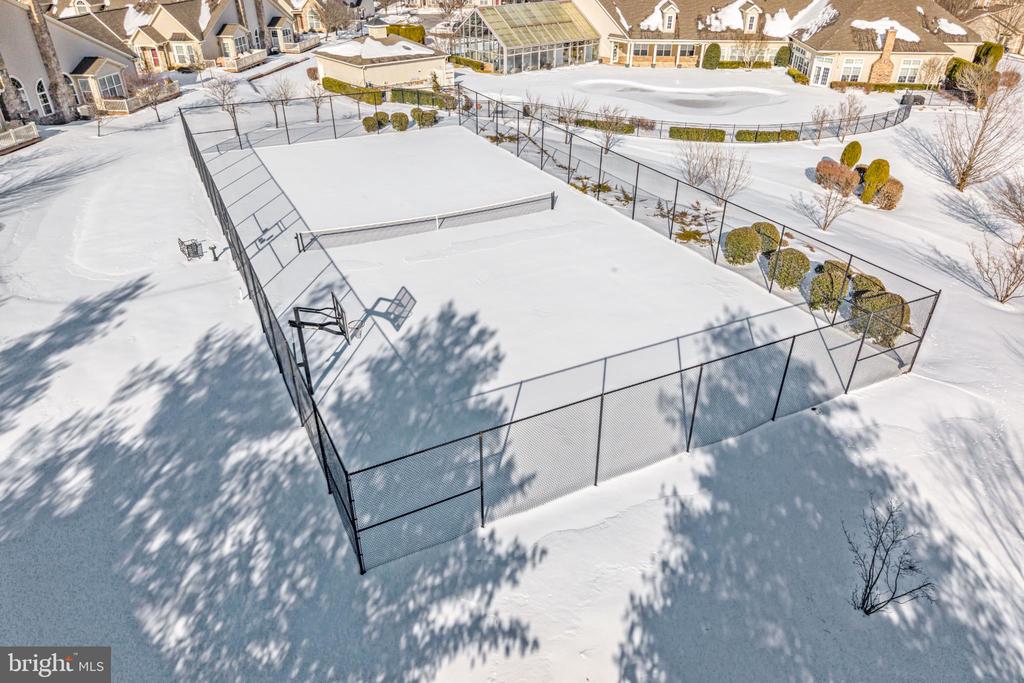
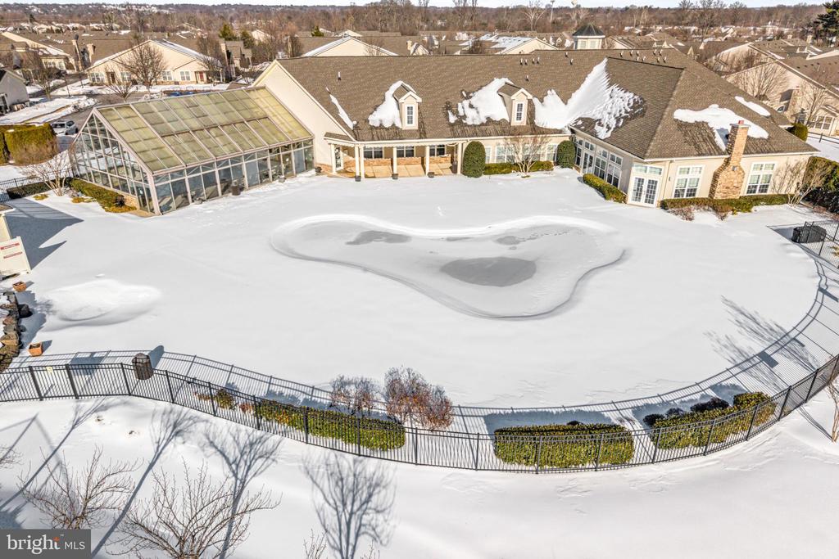
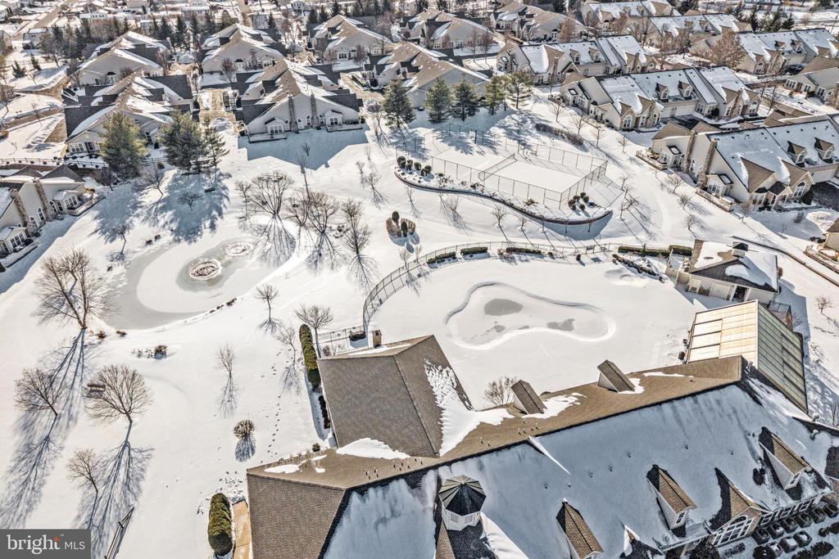
Resort-style community amenities elevate everyday living. Enjoy a beautiful outdoor pool oasis with a large hot tub and shaded lounging areas. The active clubhouse hosts social events and offers banquet and party spaces, an indoor pool solarium, and an impressive fitness center for year-round enjoyment. This lovely wooded enclave also features tennis and pickle-ball courts and walking trails throughout. Just across the way is Five Ponds, one of Bucks County's premier public golf courses, and you're only minutes from an array of retail, dining, and entertainment options. Embrace this rare opportunity to become part of this sought-after community!

3
beds

3
baths

2,390 Sq.Ft. LIVING AREA

3,920 Sq.Ft. lot

Cori Miller

Cori Miller

Features & Amenities

Interior

  • total bedrooms3
  • Total bathrooms3
  • full bathrooms2
  • half bathroom1
  • Laundry room Main Floor
  • Flooring Carpet, Hardwood, Ceramic Tile
  • Fireplace Electric
  • APPLIANCES Built-In Microwave, Built-In Range, Dishwasher, Dryer - Electric, Dryer - Front Loading, Dryer - Gas, Microwave, Oven - Self Cleaning, Oven/Range - Electric, Refrigerator, Washer, Washer - Front Loading
  • other interior Features Bathroom - Jetted Tub, Bathroom - Stall Shower, Breakfast Area, Carpet, Ceiling Fan(s), Dining Area, Entry Level Bedroom, Family Room Off Kitchen, Floor Plan - Traditional, Formal/Separate Dining Room, Kitchen - Eat-In, Kitchen - Table Space, Other, Primary Bath(s), Recessed Lighting, Walk-in Closet(s), Window Treatments, Wood Floors

Area & Lot

  • Status Sold
  • Date Sold June 3, 2026
  • Living Area2,390 Sq.Ft.
  • Total Area2,390 Sq.Ft.
  • Lot Area3,920 Sq.Ft.
  • MLS® IDPABU2113950
  • TypeResidential
  • YEAR BUILT2005
  • NeighborhoodCentral Bucks
  • Architecture StylesVilla
  • School DistrictCENTENNIAL

Exterior

  • STORIES2
  • Garage Space2.0
  • water SourcePublic
  • PoolYes - Community
  • roofShingle
  • lot featuresSide Yard(s)
  • parkingAttached Garage, Driveway
  • HEAT TYPEForced Air
  • AIR CONDITIONINGCentral A/C
  • sewerPublic Sewer
  • SubstructureSlab
  • Disability FeaturesNone
  • HOA AmenitiesCable, Community Center, Exercise Room, Fitness Center, Golf Course, Jog/Walk Path, Meeting Room, Party Room, Pool - Indoor, Pool - Outdoor, Swimming Pool, Tennis Courts, Shuffleboard, Recreational Center, Pickleball Courts, Library, Hot tub, Common Grounds, Billiard Room, Basketball Courts
  • security FeaturesSecurity System, Smoke Detector, Monitored, Motion Detectors, Fire Detection System, Carbon Monoxide Detectors

Financial

  • Sales Price$688,000
  • Real Estate Tax $8,610/yr
  • HOA $410/mo
  • Zoning AQC

Only the Finest, Nothing Less

Experience the Addison Wolfe difference, because there are only so many seats in First Class.

Follow Us on Instagram