Leave a Message

Thank you for your message. I will be in touch with you shortly.

62 HAGAN DRIVE
62 HAGAN DRIVE
62 HAGAN DRIVE
62 HAGAN DRIVE
62 HAGAN DRIVE
62 HAGAN DRIVE
62 HAGAN DRIVE
62 HAGAN DRIVE
62 HAGAN DRIVE
62 HAGAN DRIVE
62 HAGAN DRIVE
62 HAGAN DRIVE
62 HAGAN DRIVE
62 HAGAN DRIVE
62 HAGAN DRIVE
62 HAGAN DRIVE
62 HAGAN DRIVE
62 HAGAN DRIVE
62 HAGAN DRIVE
62 HAGAN DRIVE
62 HAGAN DRIVE
62 HAGAN DRIVE
62 HAGAN DRIVE
62 HAGAN DRIVE
62 HAGAN DRIVE
62 HAGAN DRIVE
62 HAGAN DRIVE
62 HAGAN DRIVE
62 HAGAN DRIVE
62 HAGAN DRIVE
62 HAGAN DRIVE
62 HAGAN DRIVE
62 HAGAN DRIVE
62 HAGAN DRIVE
62 HAGAN DRIVE
62 HAGAN DRIVE
62 HAGAN DRIVE
62 HAGAN DRIVE
62 HAGAN DRIVE
62 HAGAN DRIVE
SEE ALL PHOTOS
62 HAGAN DRIVE
62 HAGAN DRIVE
62 HAGAN DRIVE
62 HAGAN DRIVE
62 HAGAN DRIVE
62 HAGAN DRIVE
62 HAGAN DRIVE
62 HAGAN DRIVE
62 HAGAN DRIVE
62 HAGAN DRIVE
62 HAGAN DRIVE
62 HAGAN DRIVE
62 HAGAN DRIVE
62 HAGAN DRIVE
62 HAGAN DRIVE
62 HAGAN DRIVE
62 HAGAN DRIVE
62 HAGAN DRIVE
62 HAGAN DRIVE
62 HAGAN DRIVE
62 HAGAN DRIVE
62 HAGAN DRIVE
62 HAGAN DRIVE
62 HAGAN DRIVE
62 HAGAN DRIVE
62 HAGAN DRIVE
62 HAGAN DRIVE
62 HAGAN DRIVE
62 HAGAN DRIVE
62 HAGAN DRIVE
62 HAGAN DRIVE
62 HAGAN DRIVE
62 HAGAN DRIVE
62 HAGAN DRIVE
62 HAGAN DRIVE
62 HAGAN DRIVE
62 HAGAN DRIVE
62 HAGAN DRIVE
62 HAGAN DRIVE
62 HAGAN DRIVE
Courtesy of Addison Wolfe Real Estate
Sold

62 HAGAN DRIVE

62 HAGAN DRIVE, NEW HOPE, PA 18938

$790,574
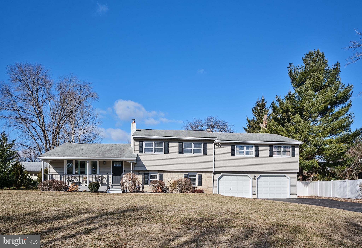
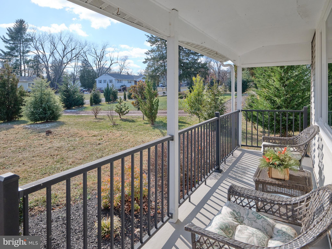
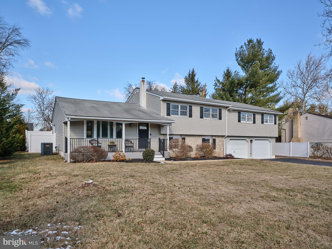
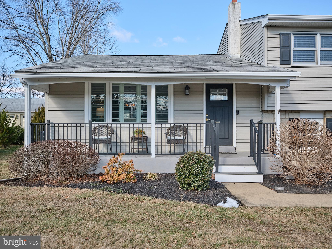
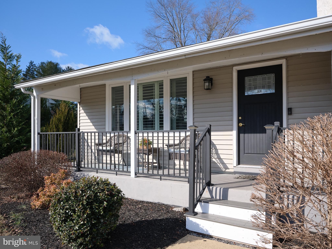
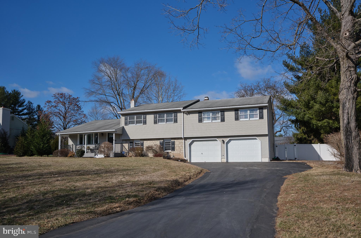
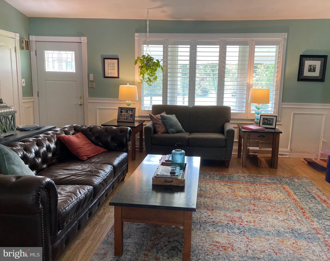
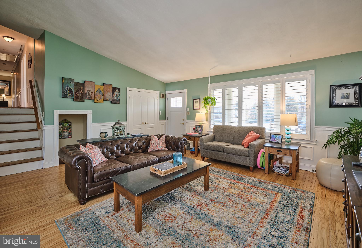
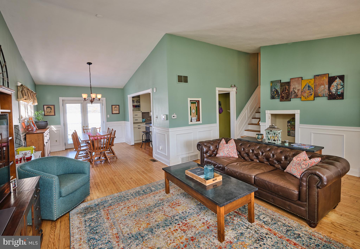
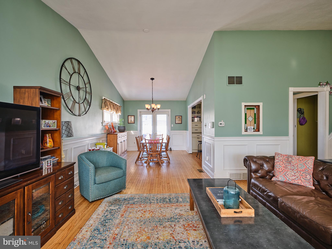
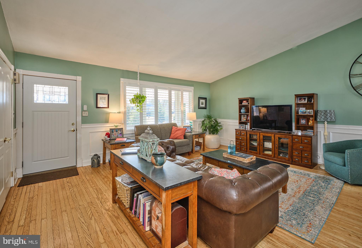
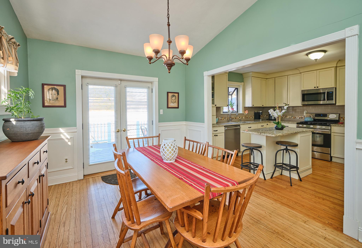
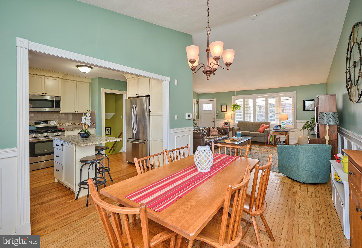
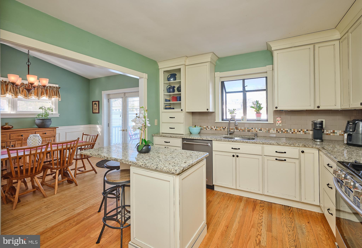
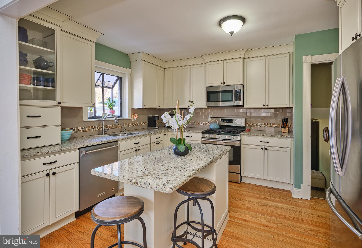
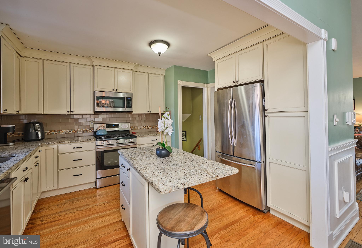
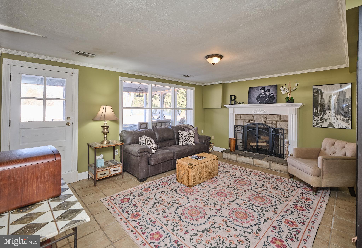
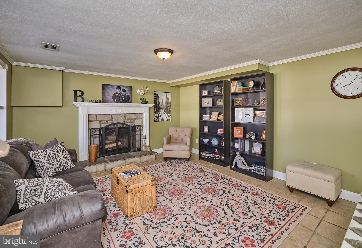
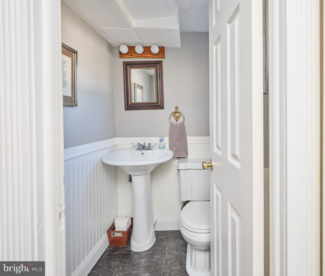
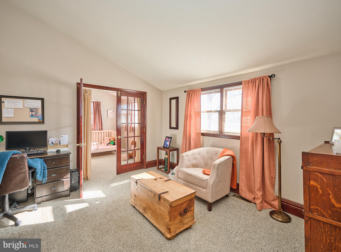
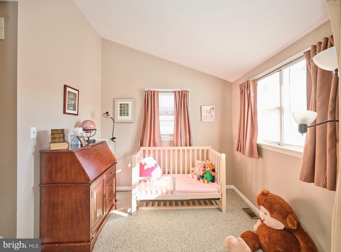
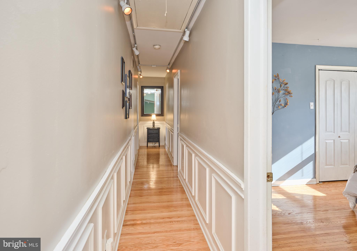
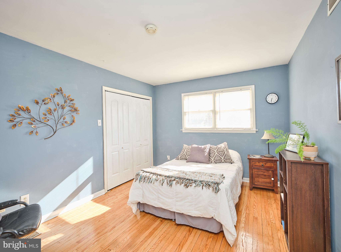
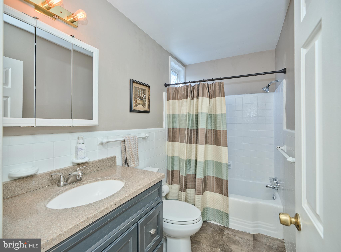
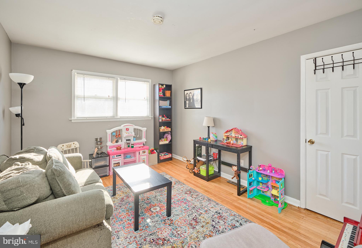
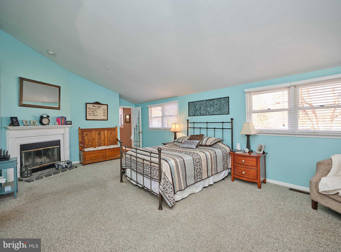
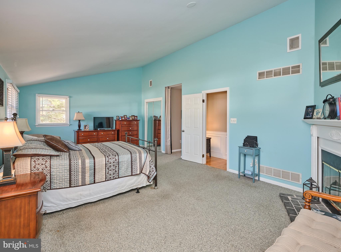
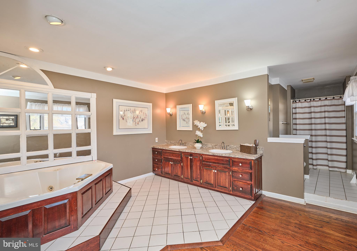
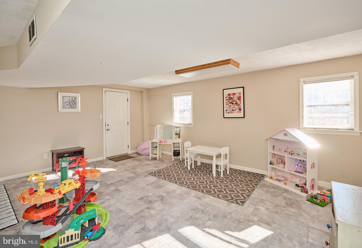
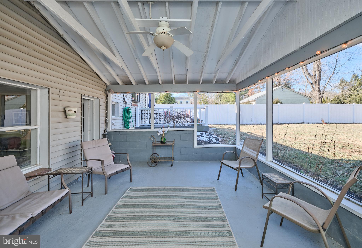
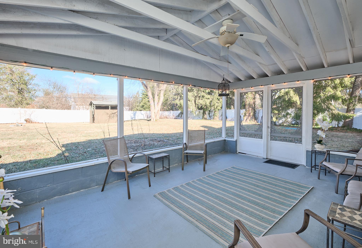
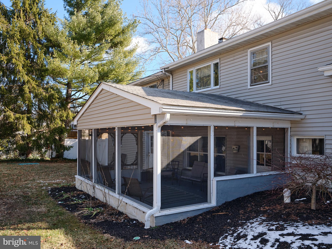
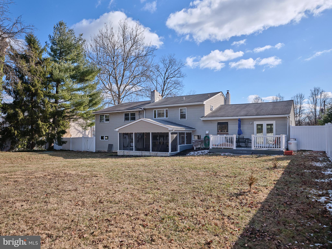
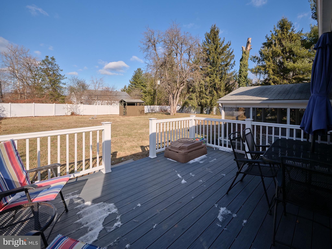
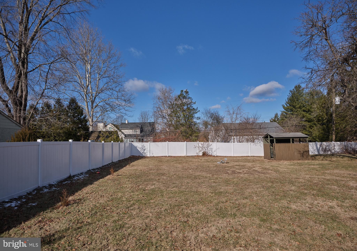
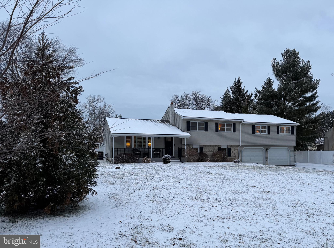
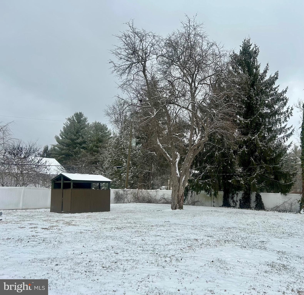
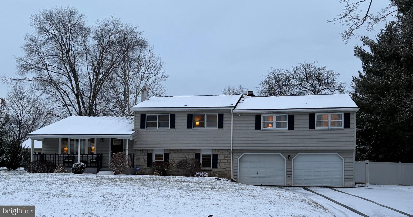
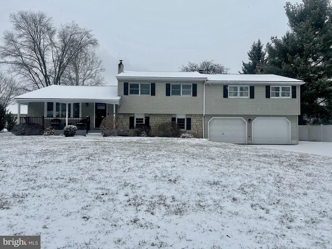
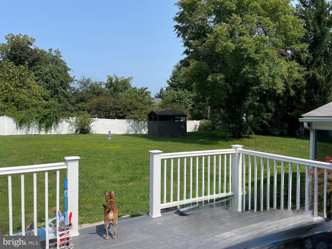
This lovely home has over 2800 square feet of living space and is just minutes from the Boro of New Hope. The kitchen and dining room have been opened up to enhance the flow of the first level. An Atrium Door has been added off the dining area for easy access to a new deck and fenced in back yard. The kitchen and island designed by Nieces has granite counters, stainless appliances and now provides flow to the dining area and great room. Vaulted ceilings, raised paneling and custom trim add to the ambience. The primary master suite with a corner fireplace includes a sitting room, currently being used as a nursery, but could easily be turned into a study or dressing room. The master bath is 15 x 14 and has a double sink and vanity. In addition to the three bedrooms on this level, there is an office which could be a fourth bedroom should you choose to add a closet. A few steps down from the kitchen, you'll find the family room with a wood burning fireplace, the laundry, a powder room, and a screened porch overlooking a large fenced yard. There is a also a large bonus room off the den and adjacent to the garage. The oversized garage can fit four cars tandem. Enjoy a short stroll to the Pat Livezy Park offering athletic fields, picnic areas and a playground. A new Septic was installed in 2014. You will be pleasantly surprised with the spaciousness of this home. Added to the appeal, this home has nearly a half acre lot, low taxes, the award winning New Hope Solebury School System and just minutes from all that the vibrant towns of New Hope and Lambertville have to offer.
Coming Soon!! Schedule your appointment today! Professional photos to follow!

4
beds

3
baths

2,170 Sq.Ft. LIVING AREA

0.46 Acres lot

Donna Lacey

Donna Lacey

Features & Amenities

Interior

  • total bedrooms4
  • Total bathrooms3
  • full bathrooms2
  • half bathroom1
  • Flooring Carpet, Hardwood, Wood, Ceramic Tile
  • Fireplace Wood Burning, Stone
  • APPLIANCES Oven, Gas Range, Gas Oven, Electric Water Heater, Dishwasher, Microwave, Refrigerator, Stainless Steel Appliance(s), Washer, Dryer
  • other interior Features Kitchen Island, Recessed Lighting

Area & Lot

  • Status Sold
  • Date Sold February 21, 2025
  • Living Area2,170 Sq.Ft.
  • Lot Area0.46 Acres
  • MLS® IDPABU2077370
  • TypeResidential
  • YEAR BUILT1958
  • NeighborhoodCentral Bucks
  • Architecture StylesColonial
  • School DistrictNEW HOPE-SOLEBURY

Exterior

  • STORIES2
  • Garage Space4.0
  • water SourcePrivate, Well
  • utilitiesCable Available, Propane, Electricity Available
  • PoolNone
  • roofAsphalt
  • parkingOversized, Garage Door Opener, Garage, Driveway, Inside Entrance, Attached
  • HEAT TYPEPropane, Forced Air
  • AIR CONDITIONINGCentral Air, Electric
  • sewerSeptic Tank
  • SubstructureSlab
  • security FeaturesSecurity System

Financial

  • Sales Price$790,574
  • Real Estate Tax $7,290/yr
  • Zoning VR

Only the Finest, Nothing Less

Experience the Addison Wolfe difference, because there are only so many seats in First Class.

Follow Us on Instagram