
Leave a Message

Thank you for your message. I will be in touch with you shortly.

61 HERMITAGE DRIVE
61 HERMITAGE DRIVE
61 HERMITAGE DRIVE
61 HERMITAGE DRIVE
61 HERMITAGE DRIVE
61 HERMITAGE DRIVE
61 HERMITAGE DRIVE
61 HERMITAGE DRIVE
61 HERMITAGE DRIVE
61 HERMITAGE DRIVE
61 HERMITAGE DRIVE
61 HERMITAGE DRIVE
61 HERMITAGE DRIVE
61 HERMITAGE DRIVE
61 HERMITAGE DRIVE
61 HERMITAGE DRIVE
61 HERMITAGE DRIVE
61 HERMITAGE DRIVE
61 HERMITAGE DRIVE
61 HERMITAGE DRIVE
61 HERMITAGE DRIVE
SEE ALL PHOTOS
61 HERMITAGE DRIVE
61 HERMITAGE DRIVE
61 HERMITAGE DRIVE
61 HERMITAGE DRIVE
61 HERMITAGE DRIVE
61 HERMITAGE DRIVE
61 HERMITAGE DRIVE
61 HERMITAGE DRIVE
61 HERMITAGE DRIVE
61 HERMITAGE DRIVE
61 HERMITAGE DRIVE
61 HERMITAGE DRIVE
61 HERMITAGE DRIVE
61 HERMITAGE DRIVE
61 HERMITAGE DRIVE
61 HERMITAGE DRIVE
61 HERMITAGE DRIVE
61 HERMITAGE DRIVE
61 HERMITAGE DRIVE
61 HERMITAGE DRIVE
61 HERMITAGE DRIVE
Courtesy of SERHANT PENNSYLVANIA LLC
Leased

61 HERMITAGE DRIVE

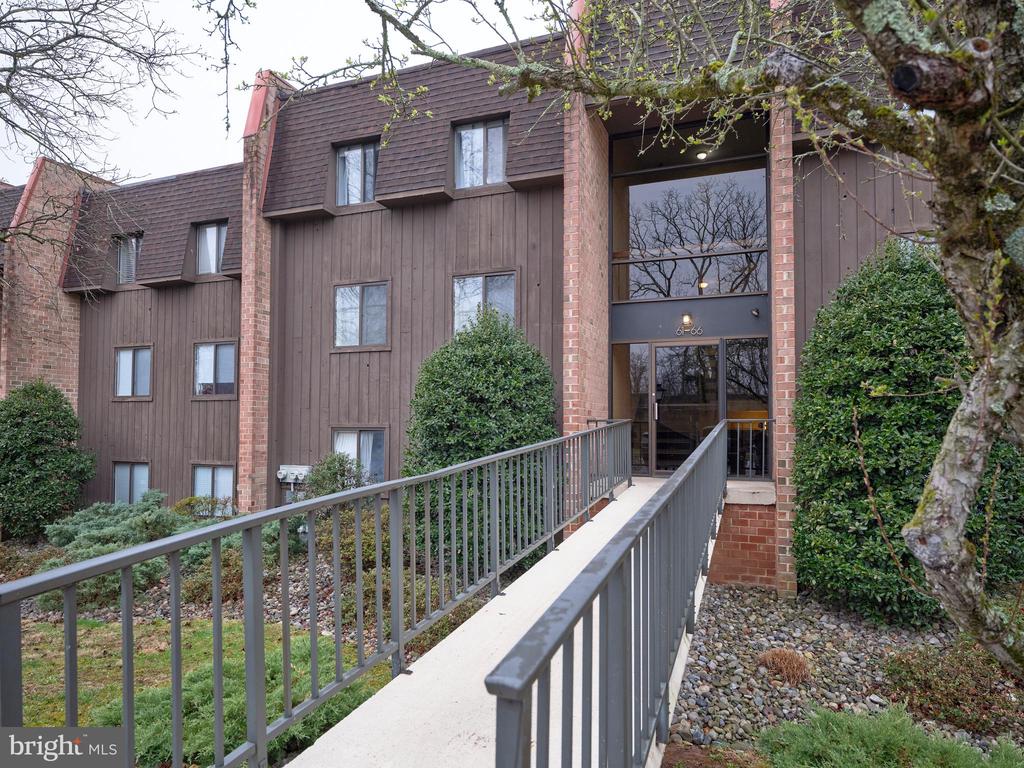
61 HERMITAGE DRIVE, NEW HOPE, PA 18938

$2,050/month
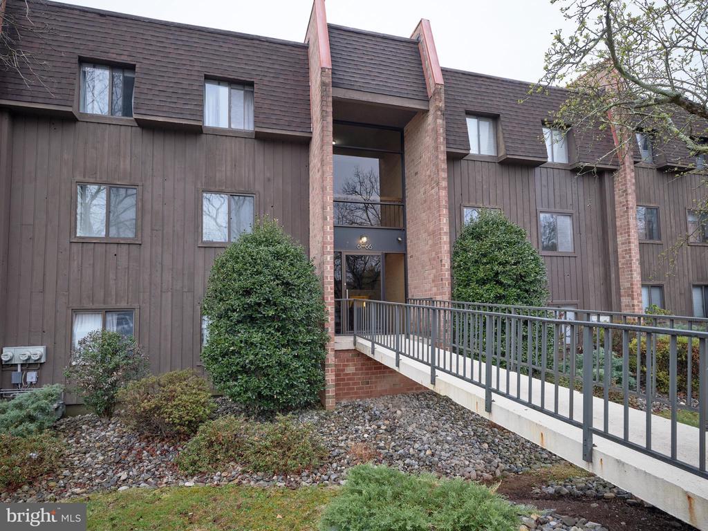
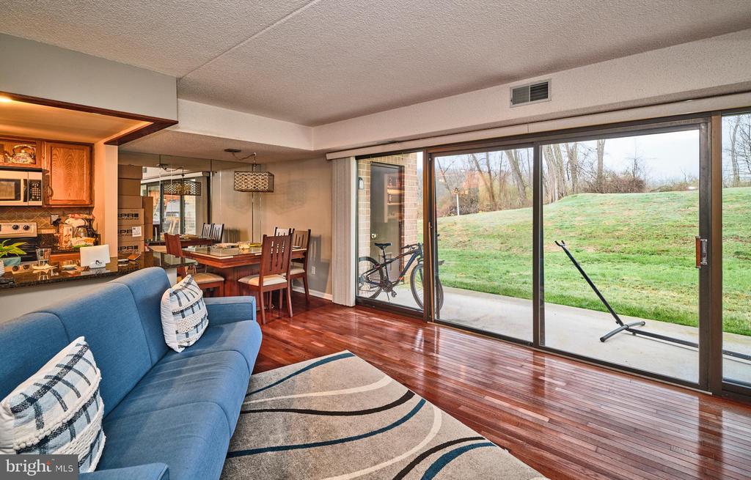
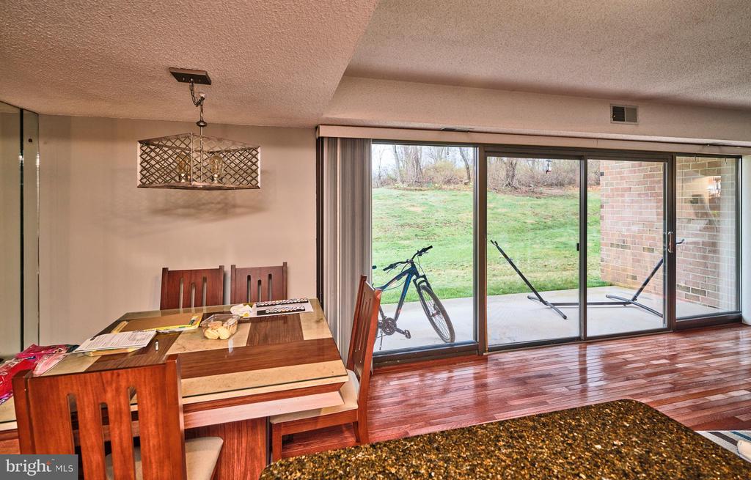
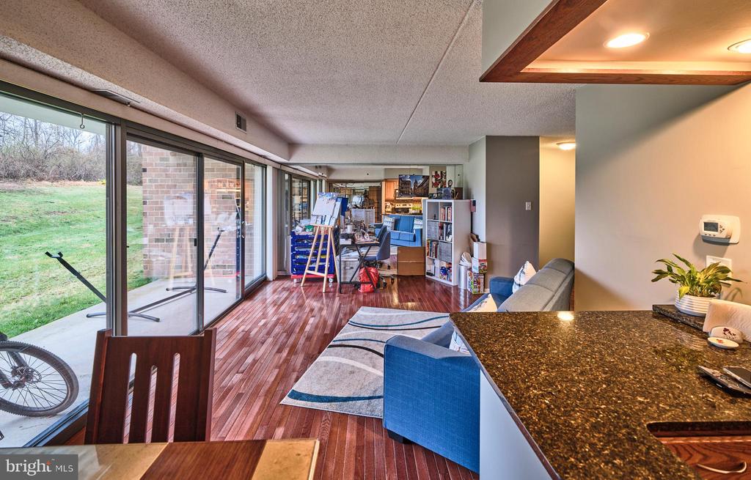
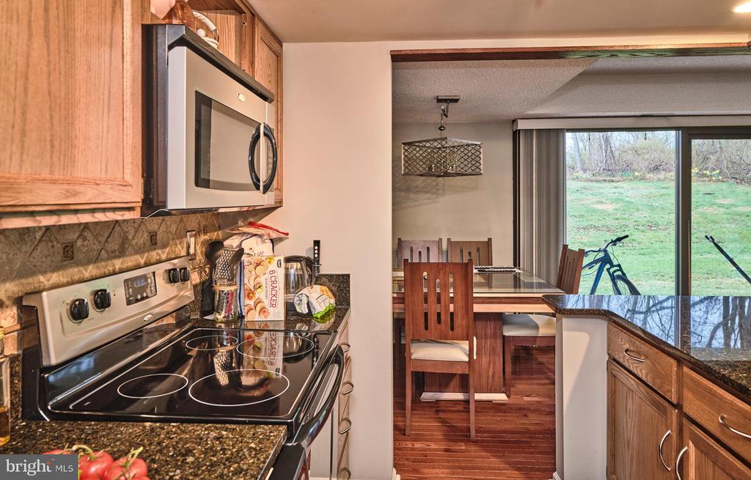
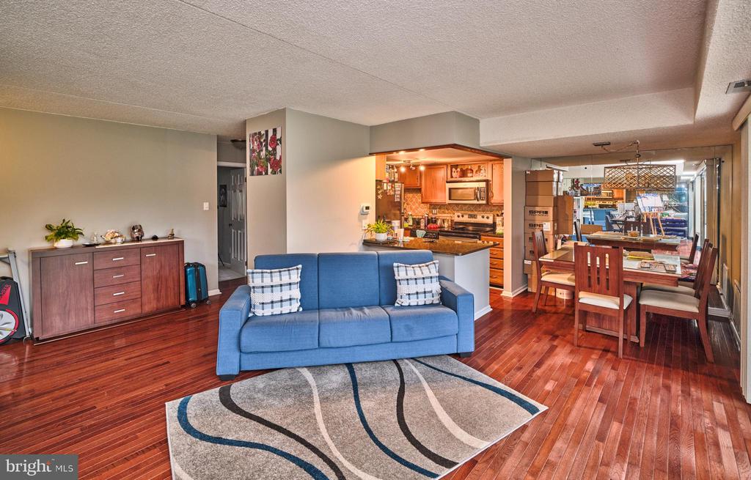
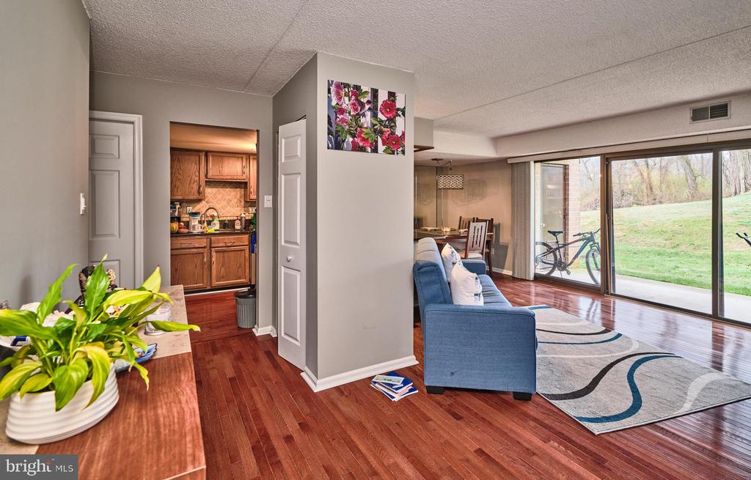
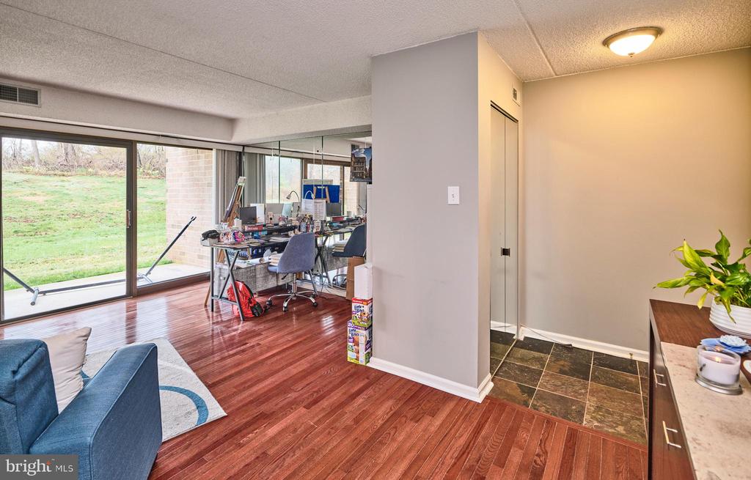
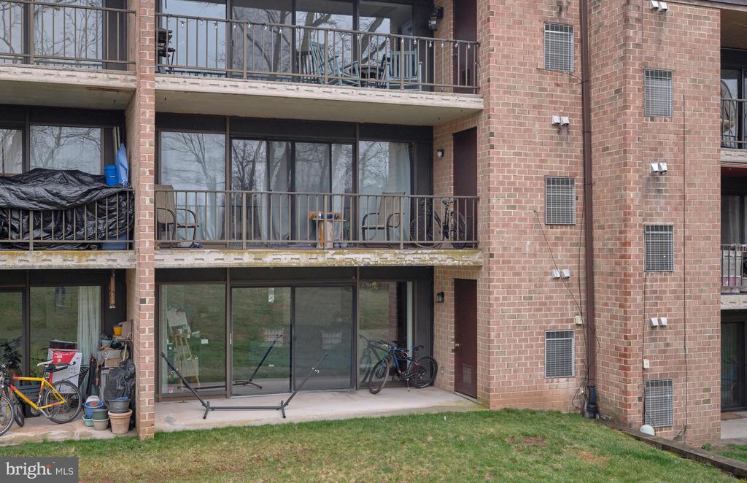
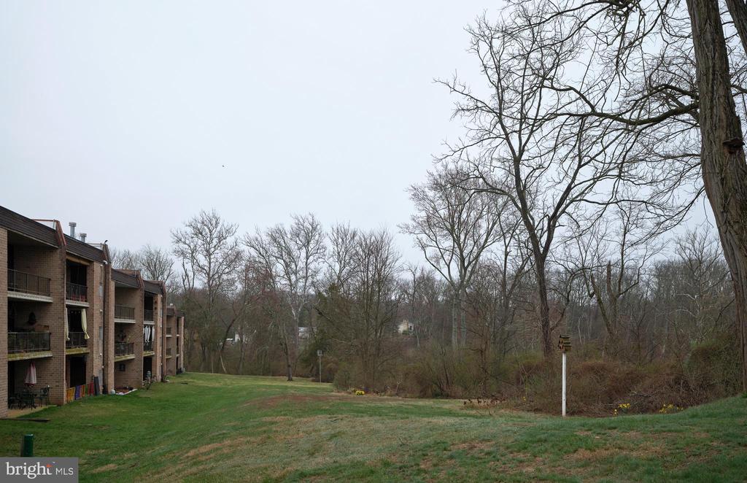
Spacious 1-bedroom, 1-bath condo (approx. 1,092sq. ft.) located on the ground floor of The Hermitage. This unit features floor-to-ceiling west-facing windows along the back, bringing in great natural light throughout the afternoon. It backs onto wooded park space, offering privacy, quiet, and views of nature.

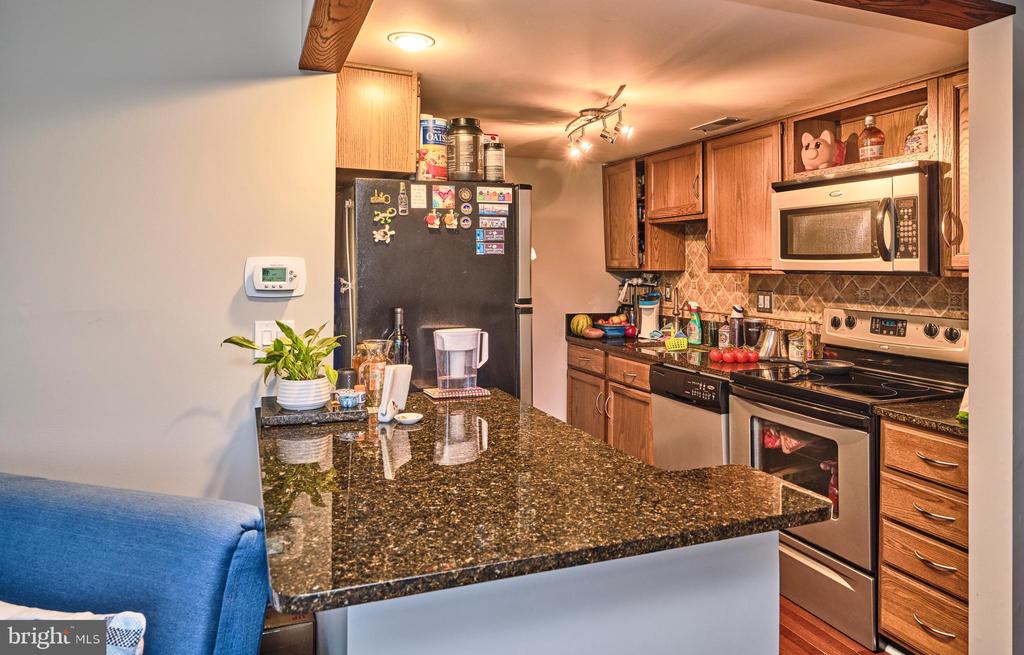
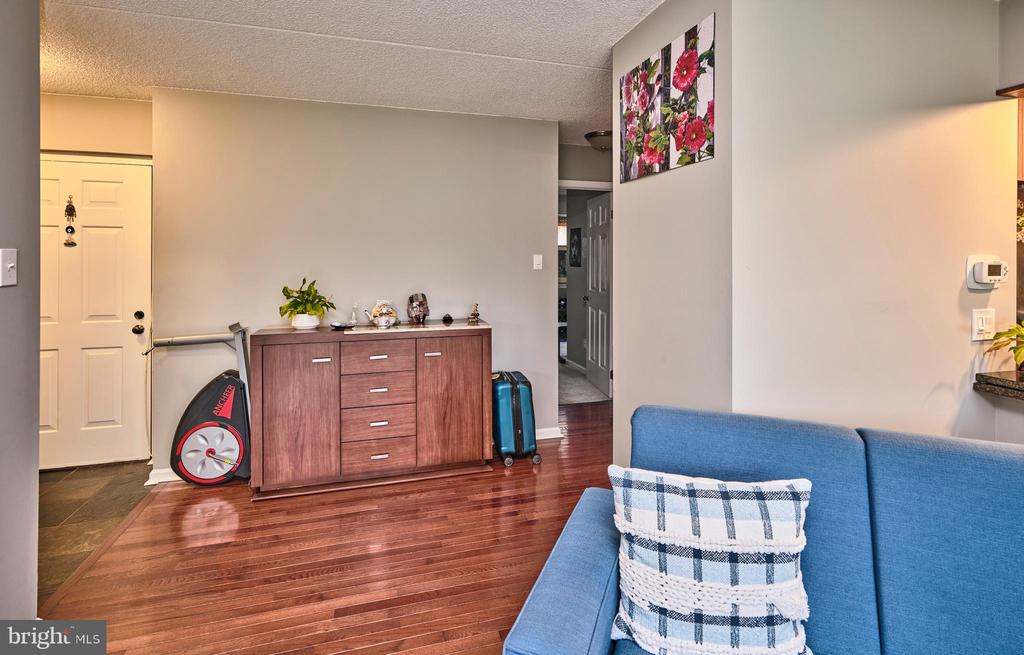
Hardwood floors run through the main living area, which includes an open kitchen with granite countertops, a dishwasher, and plenty of cabinet space.

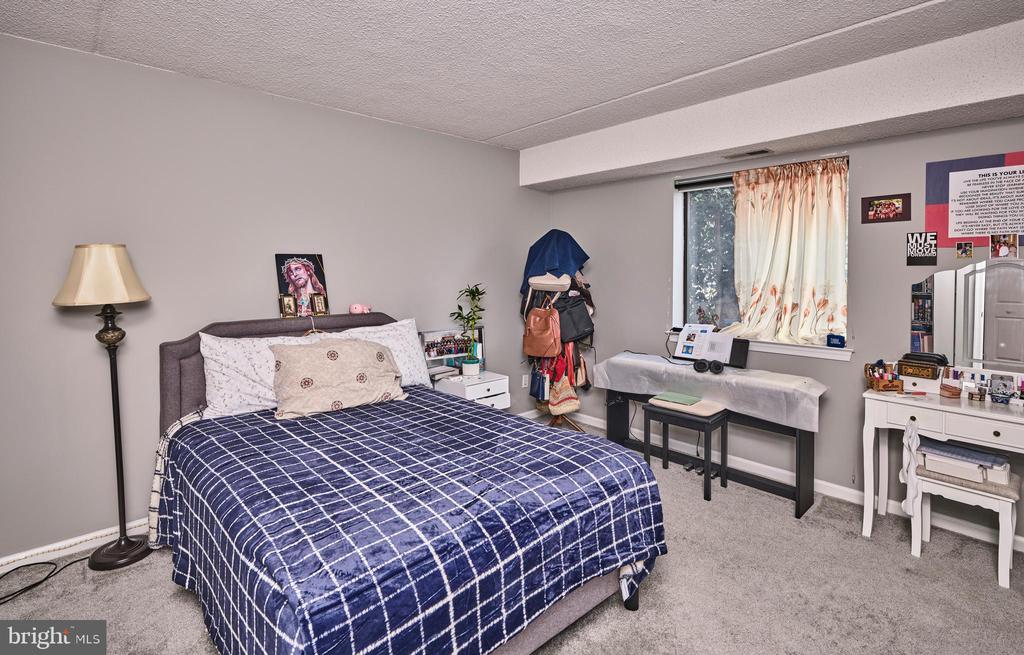
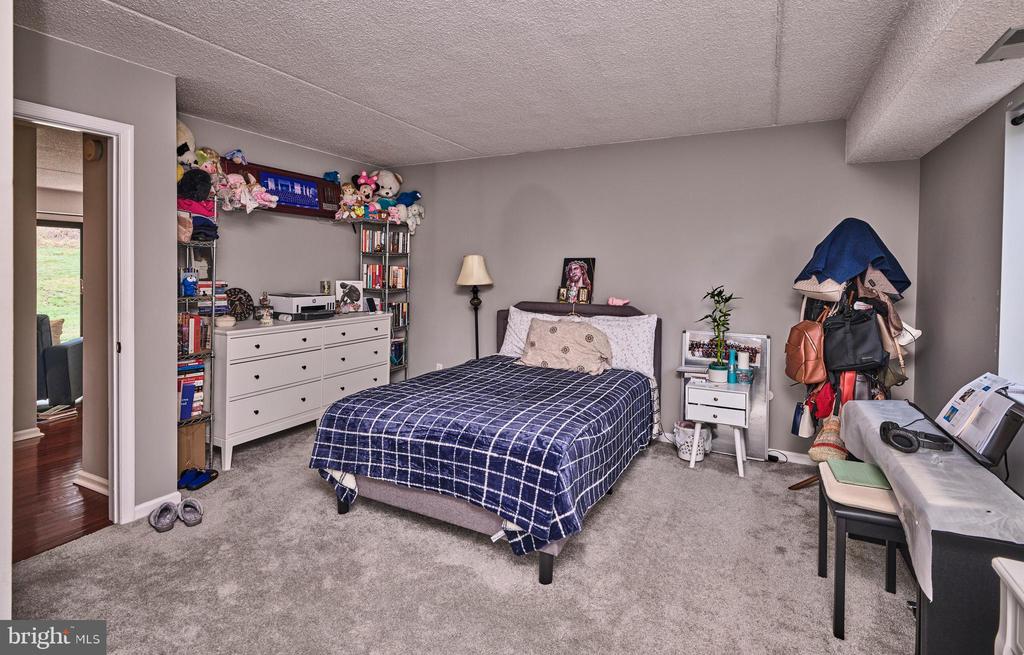
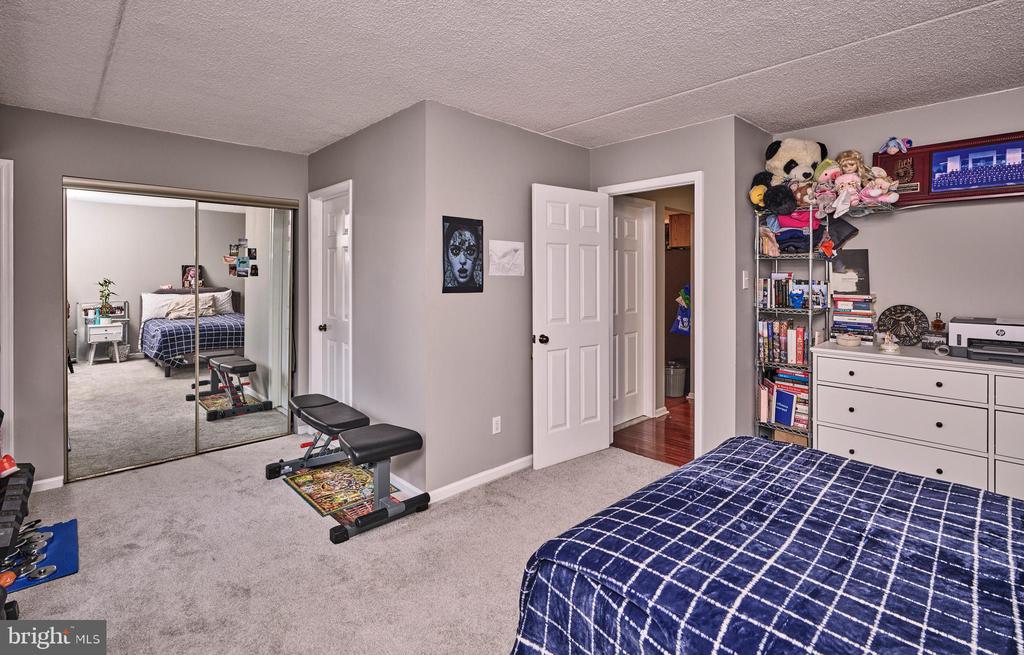
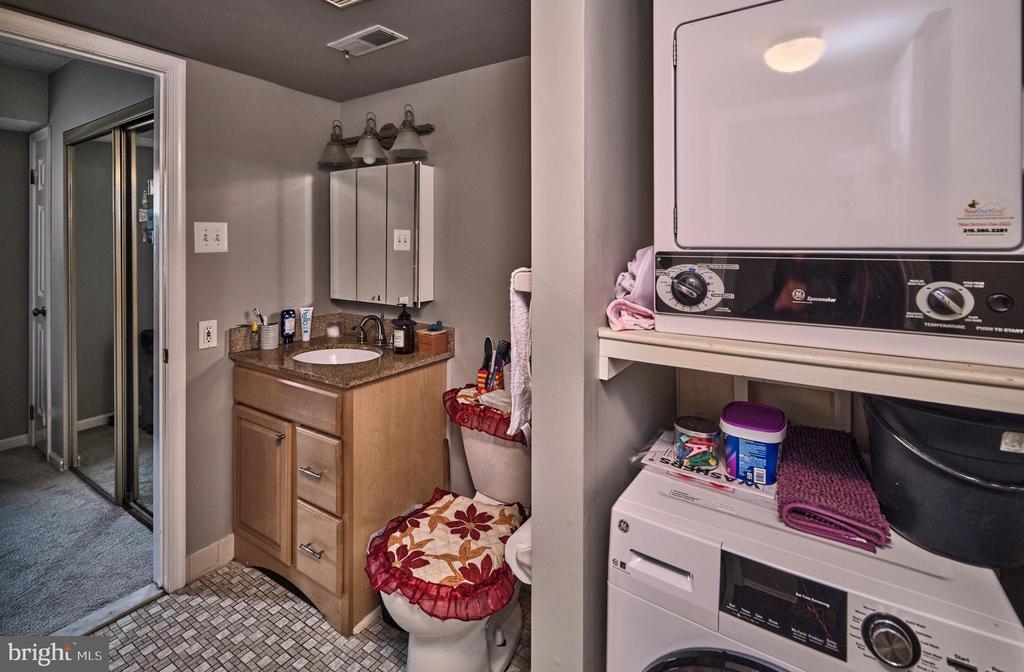
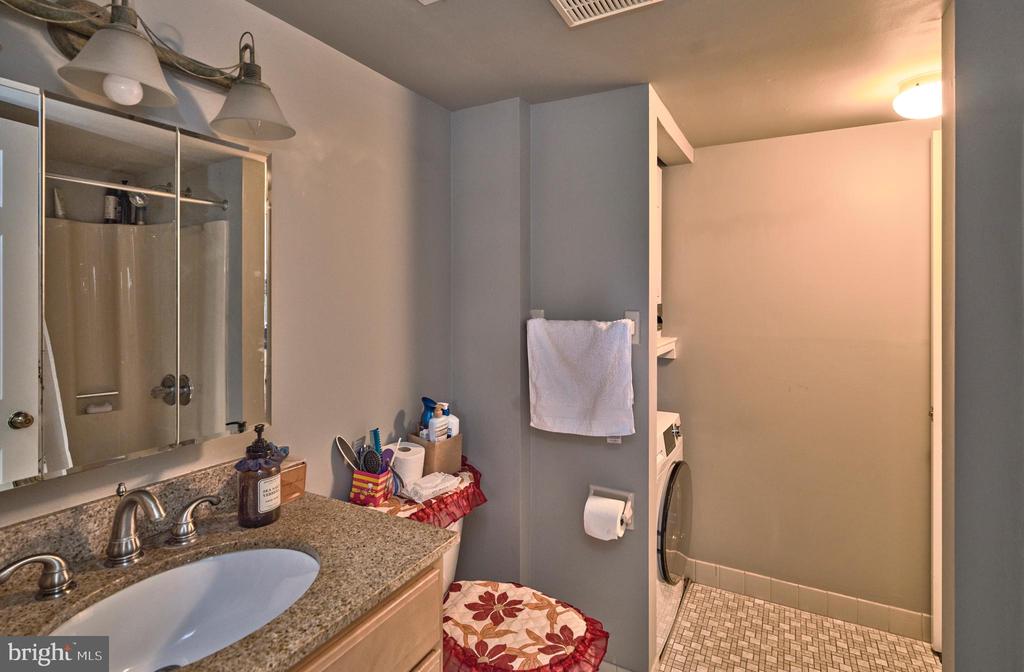
Down the hall, you'll find a large bathroom with a shower/tub combo and in-unit laundry. The bedroom has newer carpet and includes an alcove that works well as an office space, dressing area, or extra storage, along with a full-sized closet.

A large covered patio off the back offers additional outdoor living space, plus a storage closet big enough for a bike, beach gear, or luggage. While the unit is on the ground floor, there are a few steps down to access it.

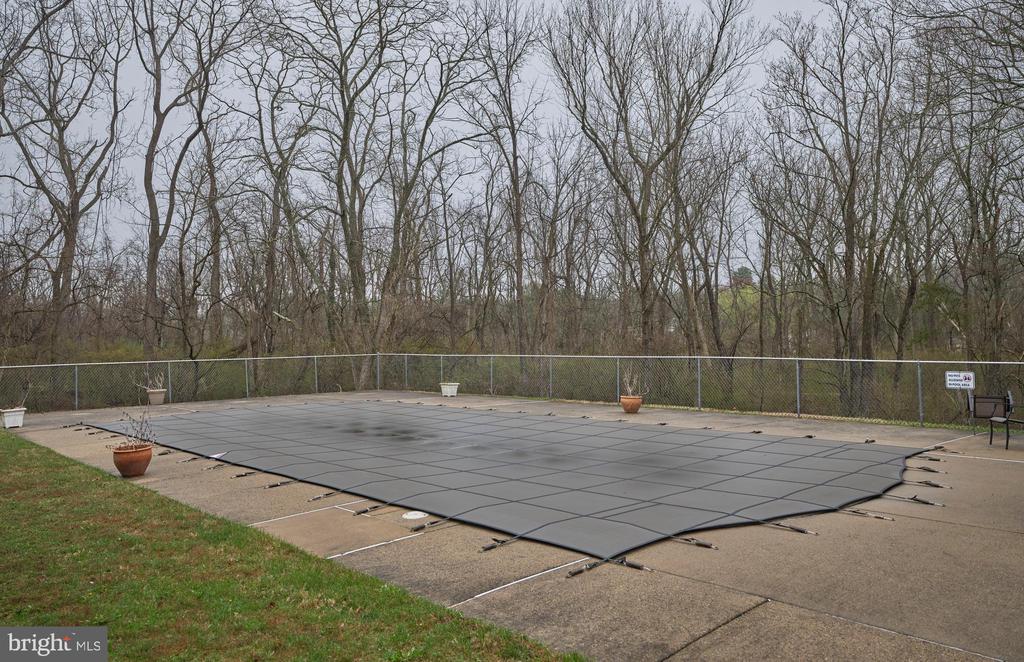
The Hermitage includes access to a community pool, and one assigned parking spot is included. Owner is a licensed Realtor.

1
bed

1
bath

1,092 Sq.Ft. LIVING AREA

Nicholas Esser

Nicholas Esser

Meghan Brennan

Meghan Brennan

Features & Amenities

Interior

  • total bedrooms1
  • Total bathroom1
  • full bathroom1
  • Flooring Hardwood, Carpet
  • APPLIANCES Dishwasher, Dryer - Front Loading, Oven/Range - Electric, Washer - Front Loading, Water Heater

Area & Lot

  • Status Leased
  • Date Leased July 22, 2025
  • Living Area1,092 Sq.Ft.
  • MLS® IDPABU2096362
  • TypeResidential
  • YEAR BUILT1983
  • NeighborhoodCentral Bucks
  • Architecture StylesUnit/Flat
  • View DescriptionGarden/Lawn

Exterior

  • STORIES1
  • water SourcePublic
  • utilitiesCable TV Available, Electric Available, Phone Available
  • parkingParking Lot
  • HEAT TYPEForced Air
  • AIR CONDITIONINGCentral A/C
  • sewerPublic Sewer
  • SubstructureSlab
  • Disability Features2 Access Exits, Other
  • HOA AmenitiesPool - Outdoor
  • other exterior FeaturesSidewalks

Financial

  • Lease Price$2,050/mo
  • Zoning HC

Only the Finest, Nothing Less

Experience the Addison Wolfe difference, because there are only so many seats in First Class.

Follow Us on Instagram