Leave a Message

Thank you for your message. I will be in touch with you shortly.

60 KILTIE DRIVE
60 KILTIE DRIVE
60 KILTIE DRIVE
60 KILTIE DRIVE
60 KILTIE DRIVE
60 KILTIE DRIVE
60 KILTIE DRIVE
60 KILTIE DRIVE
60 KILTIE DRIVE
60 KILTIE DRIVE
60 KILTIE DRIVE
60 KILTIE DRIVE
60 KILTIE DRIVE
60 KILTIE DRIVE
60 KILTIE DRIVE
60 KILTIE DRIVE
60 KILTIE DRIVE
60 KILTIE DRIVE
60 KILTIE DRIVE
SEE ALL PHOTOS
60 KILTIE DRIVE
60 KILTIE DRIVE
60 KILTIE DRIVE
60 KILTIE DRIVE
60 KILTIE DRIVE
60 KILTIE DRIVE
60 KILTIE DRIVE
60 KILTIE DRIVE
60 KILTIE DRIVE
60 KILTIE DRIVE
60 KILTIE DRIVE
60 KILTIE DRIVE
60 KILTIE DRIVE
60 KILTIE DRIVE
60 KILTIE DRIVE
60 KILTIE DRIVE
60 KILTIE DRIVE
60 KILTIE DRIVE
60 KILTIE DRIVE
Courtesy of Kurfiss Sotheby's International Realty
Sold

60 KILTIE DRIVE

60 KILTIE DRIVE, NEW HOPE, PA 18938

$792,000
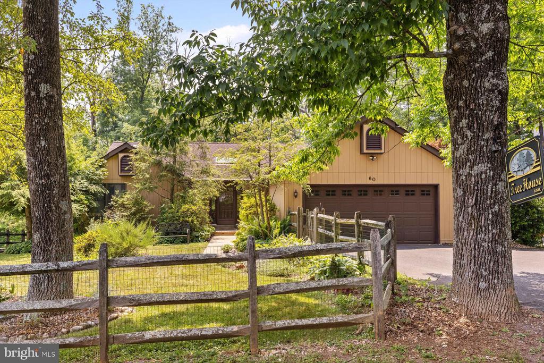
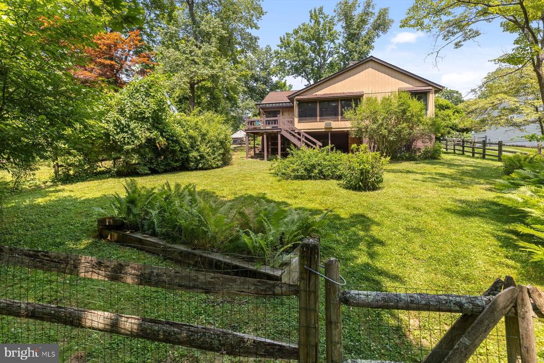
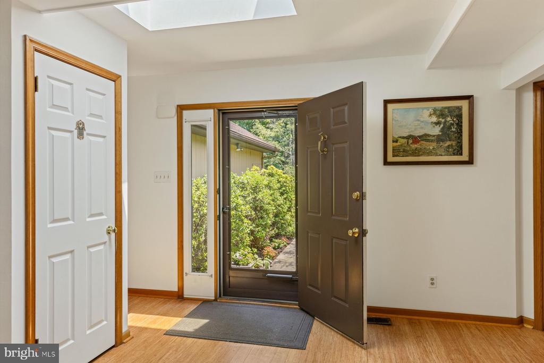
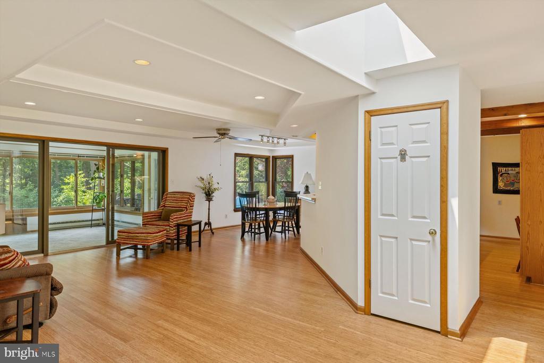
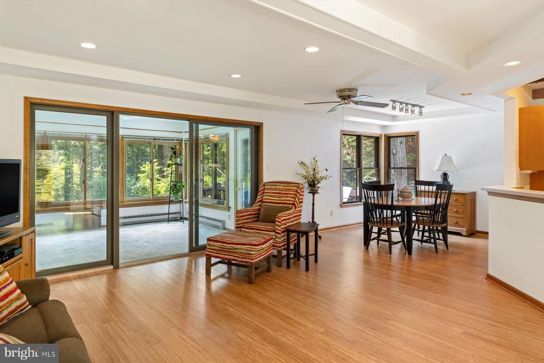
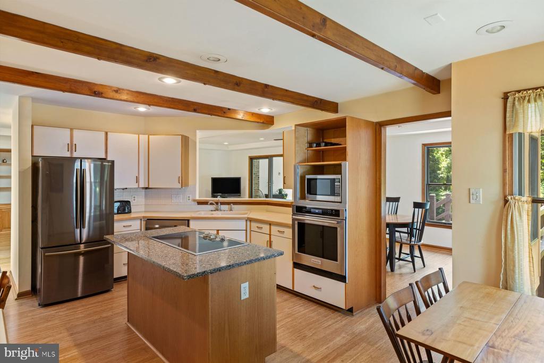
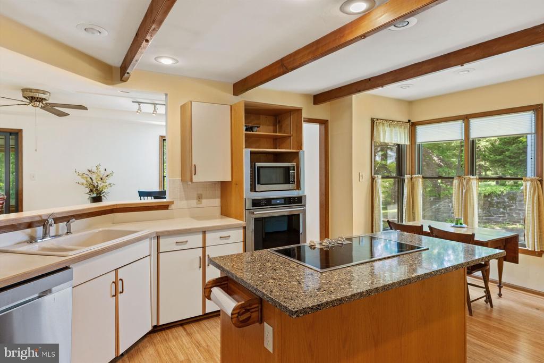
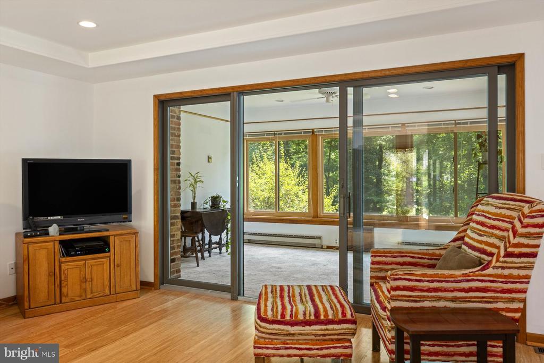
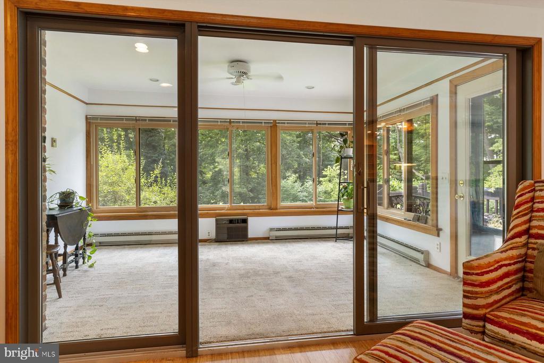
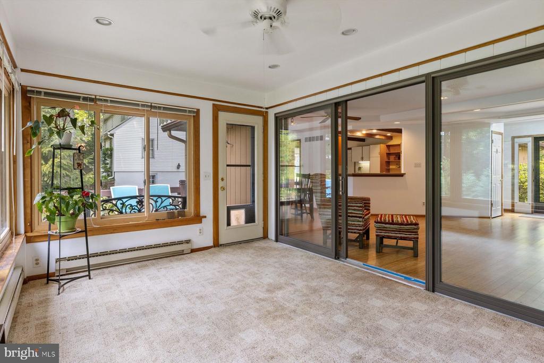
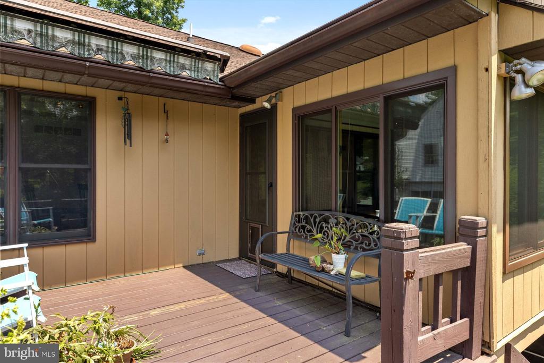
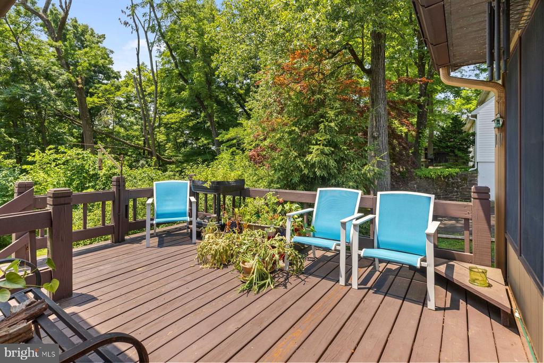
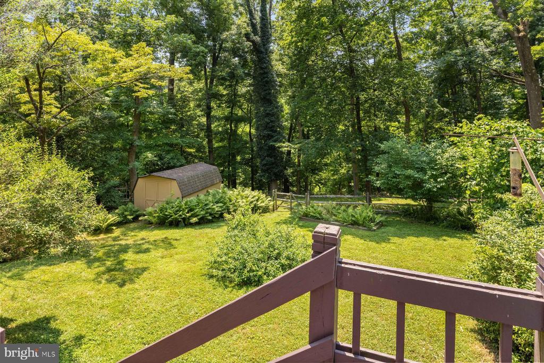
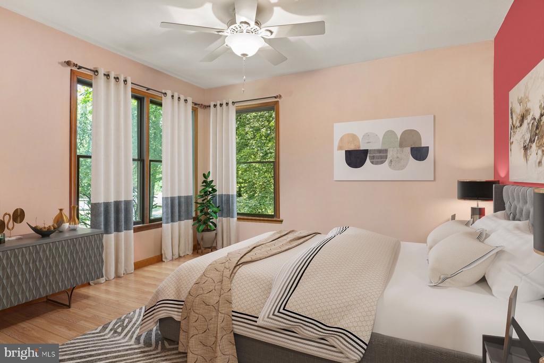
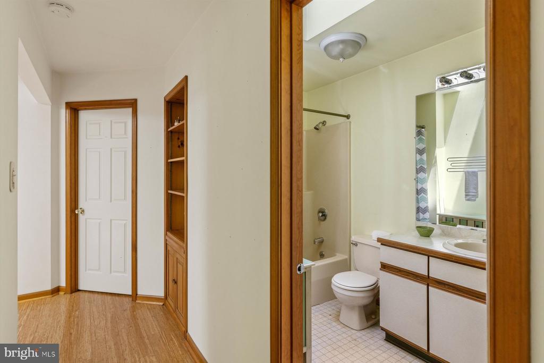
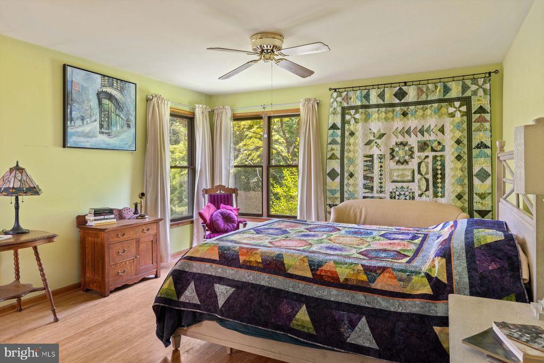
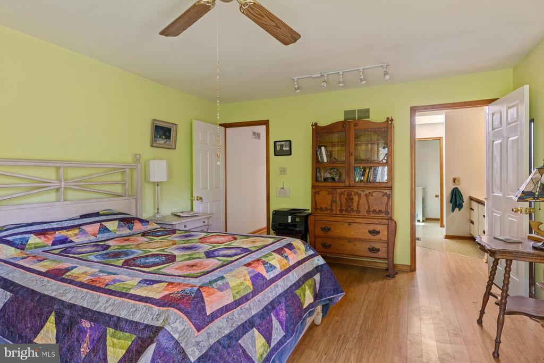
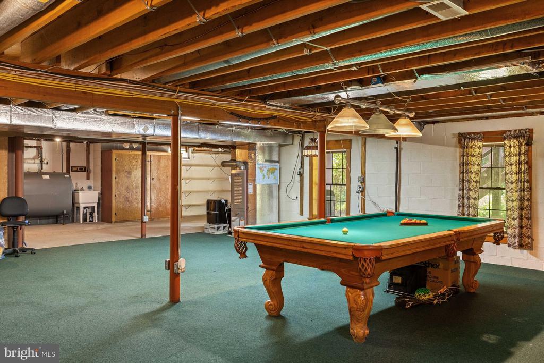
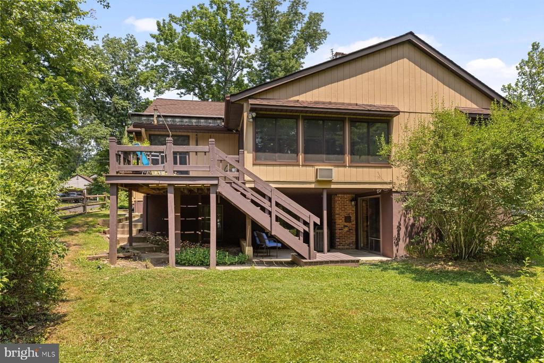
Not a million bucks! A hard-to-find cottage in New Hope Borough! A great opportunity for a full-time or a weekend resident. This home is within walking distance of everything the Town of New Hope, the historic Delaware River, and the twin Town of Lambertville have to offer: restaurants, shopping, art galleries, theaters, and miles and miles of hiking along the scenic canal towpath. "Treehouse" is a cozy cottage offering convenient one-floor living. The front gate opens into a small, easy to maintain lush garden. The natural light will surprise you as you enter the home, though the house has some mature trees that offer shade on a sunny day. The inside feels bright and light. The living room/dining room combination offers an open floor plan, and the butler's serving window offers a glimpse into the spacious eat-in kitchen with a center island and pantry. There's even room for a small kitchen table! The spacious two-car garage next to the kitchen could be a nifty room to finish off if you're looking for more space - maybe a large family room, studio, or home office. Or just keep it as a garage. There is also a great daylight/walkout lower level with a powder room ripe for "finishing off" into any cozy space you can imagine. There is a small reading/sunroom next to the living room, a quiet space with views of your verdant backyard, and is a great spot for your favorite read or your daily crossword puzzle. A door leads you out to your private deck with steps leading down to your garden, a great spot to practice your croquet game or nap in the afternoon sun. The two bedrooms are located to the side of the home, away from any kitchen rattle or living room bustle. Each bedroom has a full bathroom, while the main bedroom has an en-suite bathroom and walk-in closet. Commuting to work? 90 minutes to NY, 60 to Princeton, and 60 to Philadelphia. Don't feel like driving? The bus station is 5 minutes away with daily buses to NYC.

2
beds

3
baths

0.29 Acres lot

Stefan Dahlmark

Stefan Dahlmark

Nicholas Esser

Nicholas Esser

Features & Amenities

Interior

  • total bedrooms2
  • Total bathrooms3
  • full bathrooms2
  • half bathroom1
  • APPLIANCES Cooktop, Dishwasher, Dryer - Electric, Dryer - Front Loading, ENERGY STAR Clothes Washer, ENERGY STAR Dishwasher, ENERGY STAR Refrigerator, Oven - Self Cleaning, Oven - Wall, Oven/Range - Electric, Refrigerator, Washer, Washer - Front Loading, Water Heater
  • other interior Features Attic, Built-Ins, Carpet, Ceiling Fan(s), Combination Dining/Living, Entry Level Bedroom, Family Room Off Kitchen, Floor Plan - Open, Floor Plan - Traditional, Kitchen - Eat-In, Kitchen - Island, Primary Bath(s), Recessed Lighting, Skylight(s), Bathroom - Stall Shower, Bathroom - Tub Shower, Walk-in Closet(s), Wood Floors

Area & Lot

  • Status Sold
  • Date Sold August 23, 2024
  • Lot Area0.29 Acres
  • MLS® IDPABU2073580
  • TypeResidential
  • YEAR BUILT1985
  • NeighborhoodCentral Bucks
  • Architecture StylesCottage, Ranch/Rambler, Traditional

Exterior

  • STORIES1
  • Garage Space2.0
  • water SourcePublic
  • utilitiesCable TV, Electric Available, Natural Gas Available, Phone, Phone Connected, Sewer Available, Water Available
  • roofShingle, Pitched, Asphalt
  • lot featuresBacks to Trees, Cleared, Front Yard, Landscaping, Rear Yard, Sloping
  • parkingAttached Garage, Driveway
  • HEAT TYPE90 Forced Air, Baseboard - Electric
  • AIR CONDITIONINGCentral A/C, Wall Unit
  • sewerPublic Sewer
  • SubstructureConcrete Perimeter
  • Disability FeaturesNone
  • security FeaturesCarbon Monoxide Detectors, Smoke Detector, Main Entrance Lock
  • other exterior FeaturesAwning(s), Secure Storage, Street Lights

Financial

  • Sales Price$792,000
  • Real Estate Tax $6,808/yr
  • Zoning RB

Only the Finest, Nothing Less

Experience the Addison Wolfe difference, because there are only so many seats in First Class.

Follow Us on Instagram