Leave a Message

Thank you for your message. I will be in touch with you shortly.

59 AVALON COURT 1303
SEE ALL PHOTOS
59 AVALON COURT 1303
Courtesy of Keller Williams Real Estate-Doylestown
Sold

59 AVALON COURT 1303

59 AVALON COURT Unit: 1303, DOYLESTOWN, PA 18901

$610,236
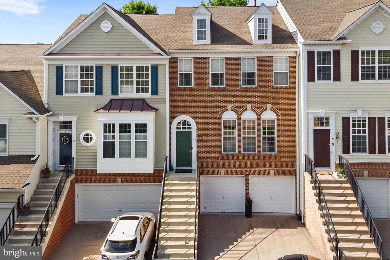
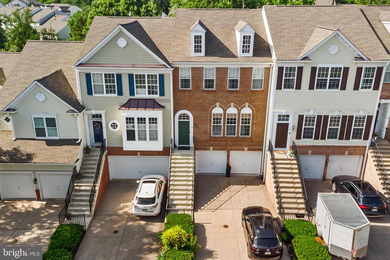
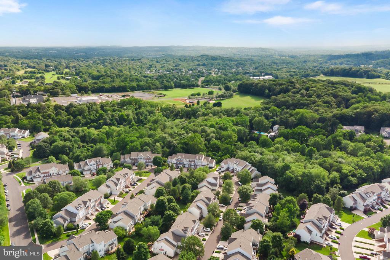
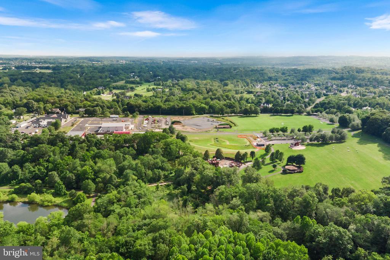
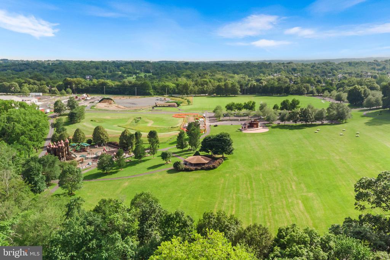
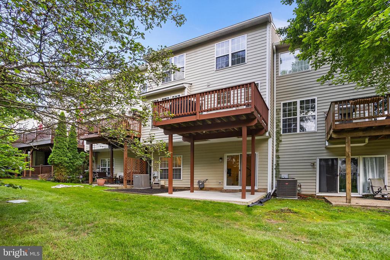
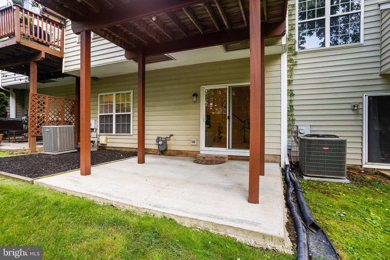
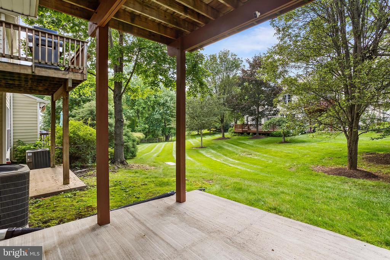
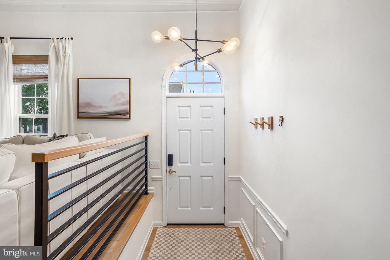
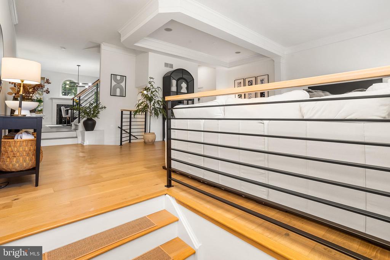
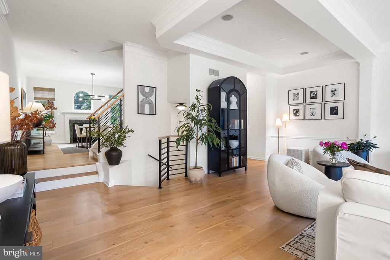
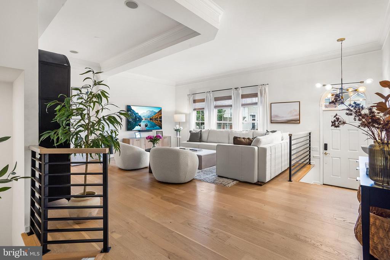
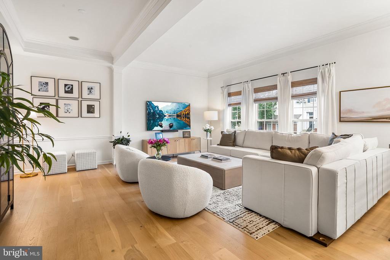
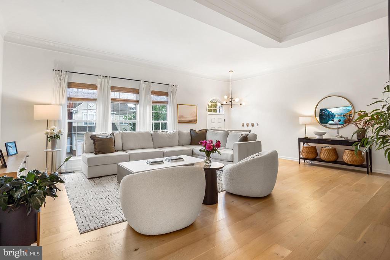
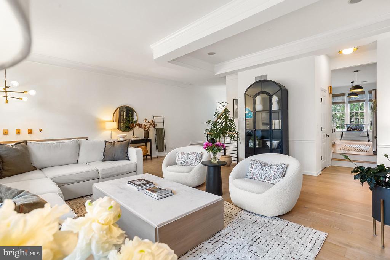
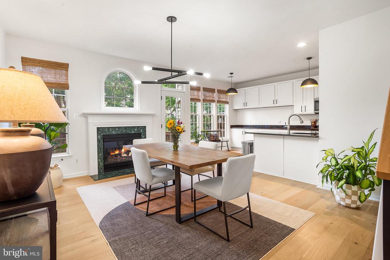
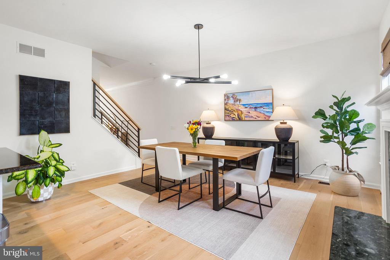
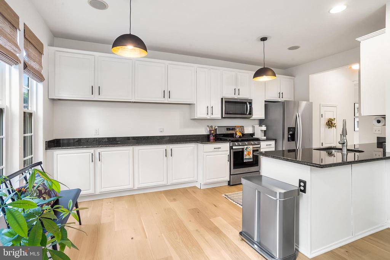
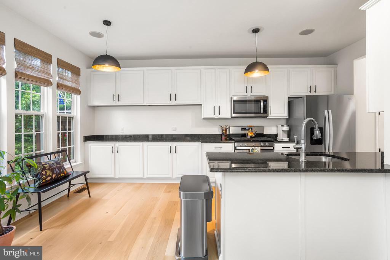
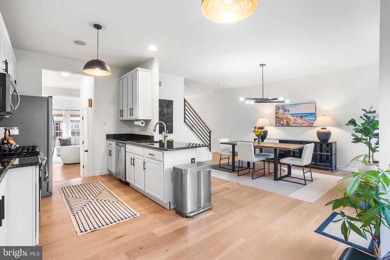
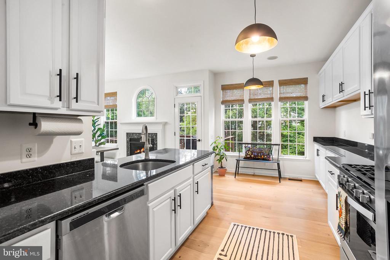
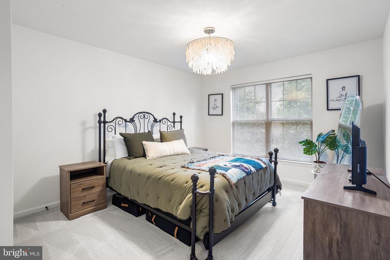
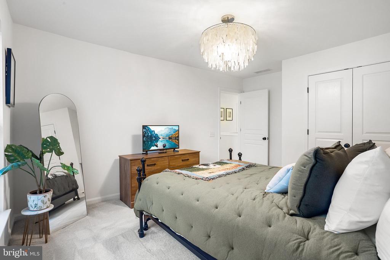
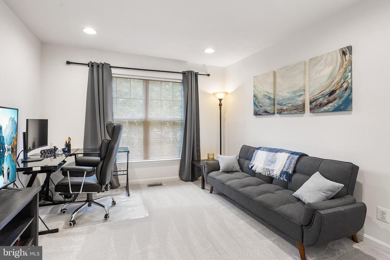
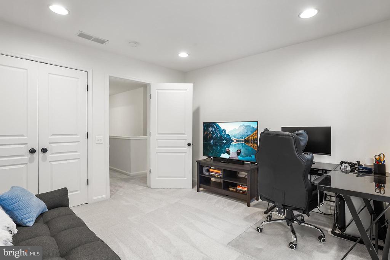
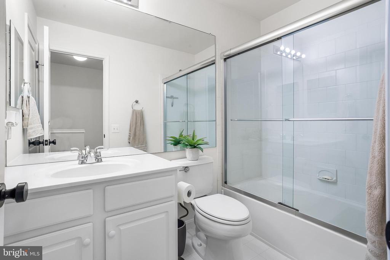
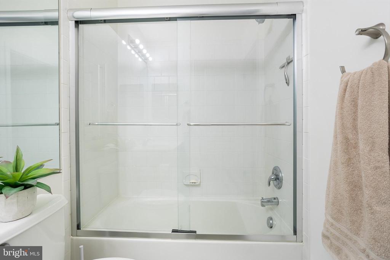
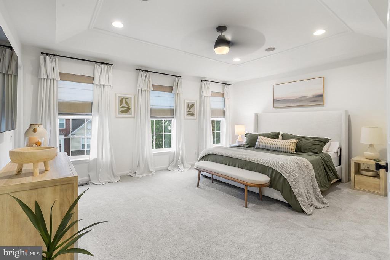
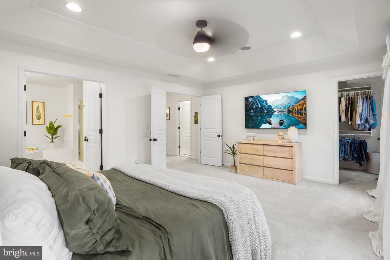
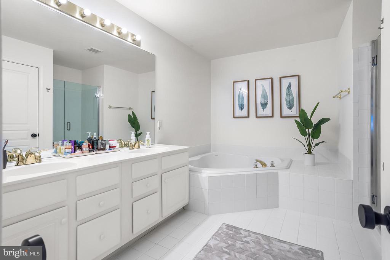
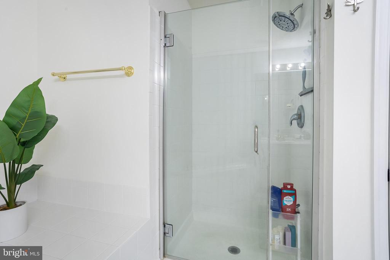
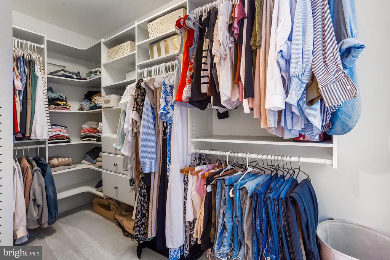
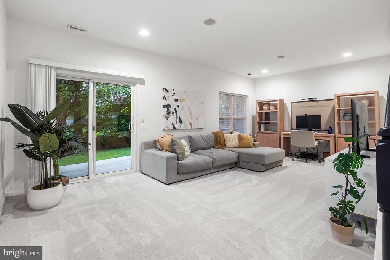
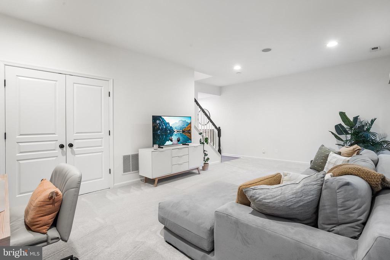
Welcome to a meticulous townhome in the highly sought-after community of Doylestown Station. This beautifully upgraded 3-bedroom, 2.5-bath home combines custom craftsmanship, modern design, and thoughtful functionality throughout. Step inside to discover premium White Oak hardwood flooring, with an open and natural flow, further elevated by custom metal and white oak railings... a true design statement. The spacious and bright main floor is outfitted with Smith & Noble custom woven wood shades featuring Top Down/Bottom Up control on six main-level windows offering light control, privacy, and warmth. Upgraded matte black hardware and modern lighting fixtures throughout the main living area give the space a cohesive and stylish look. The eat-in kitchen and dining area open to a private deck, perfect for outdoor entertaining. The lower-level family room leads to a serene patio, offering two great options for relaxing outdoors. The upper-level primary suite is a true retreat, featuring a custom walk-in closet with built-in shelving and a spa-like en suite bathroom with a large soaking tub and walk-in shower. Two additional generously sized bedrooms, a secondary full bath, and a convenient laundry room with added cabinetry complete this level. Additional upgrades and smart-home features include a Eufy Security System for peace of mind, and a Sensi Smart Thermostat for energy-efficient climate control. This home has been updated with care and precision with every detail thoughtfully curated. Located just a 5-minute walk from Central Park via scenic walking trails, you'll enjoy direct access to Kids Castle, open green spaces, and all that the park has to offer, including Wednesday night free concerts at the C&N Amphitheater! All of this, just minutes from the vibrant shops, dining, and cultural attractions of Doylestown Borough including First Friday! Don't miss this rare opportunity to own a turnkey, design-forward home in one of Doylestown's most desirable neighborhoods!

3
beds

3
baths

2,450 Sq.Ft. LIVING AREA

Lauren Mellon

Lauren Mellon

Features & Amenities

Interior

  • total bedrooms3
  • Total bathrooms3
  • full bathrooms2
  • half bathroom1

Area & Lot

  • Status Sold
  • Date Sold August 7, 2025
  • Living Area2,450 Sq.Ft.
  • MLS® IDPABU2098820
  • TypeResidential
  • YEAR BUILT2003
  • NeighborhoodCentral Bucks
  • Architecture StylesColonial
  • High SchoolCENTRAL BUCKS HIGH SCHOOL WEST

Exterior

  • STORIES2
  • Garage Space2.0
  • water SourcePublic
  • utilitiesCable TV
  • roofShingle
  • parkingAttached Garage, Driveway
  • HEAT TYPEForced Air
  • AIR CONDITIONINGCentral A/C
  • sewerPublic Sewer
  • SubstructureSlab
  • Disability FeaturesNone
  • HOA AmenitiesNone
  • security FeaturesSecurity System
  • other exterior FeaturesSidewalks

Financial

  • Sales Price$610,236
  • Real Estate Tax $7,820/yr
  • HOA $325/mo
  • Zoning R2
View Virtual Tour

Only the Finest, Nothing Less

Experience the Addison Wolfe difference, because there are only so many seats in First Class.

Follow Us on Instagram