Leave a Message

Thank you for your message. I will be in touch with you shortly.

53 S MAIN STREET
53 S MAIN STREET
53 S MAIN STREET
53 S MAIN STREET
53 S MAIN STREET
53 S MAIN STREET
53 S MAIN STREET
53 S MAIN STREET
53 S MAIN STREET
53 S MAIN STREET
53 S MAIN STREET
53 S MAIN STREET
53 S MAIN STREET
53 S MAIN STREET
53 S MAIN STREET
53 S MAIN STREET
53 S MAIN STREET
53 S MAIN STREET
53 S MAIN STREET
53 S MAIN STREET
53 S MAIN STREET
53 S MAIN STREET
53 S MAIN STREET
53 S MAIN STREET
53 S MAIN STREET
53 S MAIN STREET
53 S MAIN STREET
53 S MAIN STREET
53 S MAIN STREET
SEE ALL PHOTOS
53 S MAIN STREET
53 S MAIN STREET
53 S MAIN STREET
53 S MAIN STREET
53 S MAIN STREET
53 S MAIN STREET
53 S MAIN STREET
53 S MAIN STREET
53 S MAIN STREET
53 S MAIN STREET
53 S MAIN STREET
53 S MAIN STREET
53 S MAIN STREET
53 S MAIN STREET
53 S MAIN STREET
53 S MAIN STREET
53 S MAIN STREET
53 S MAIN STREET
53 S MAIN STREET
53 S MAIN STREET
53 S MAIN STREET
53 S MAIN STREET
53 S MAIN STREET
53 S MAIN STREET
53 S MAIN STREET
53 S MAIN STREET
53 S MAIN STREET
53 S MAIN STREET
53 S MAIN STREET
Courtesy of Kurfiss Sotheby's International Realty
Sold

53 S MAIN STREET

53 S MAIN STREET, STOCKTON, NJ 08559

$675,000
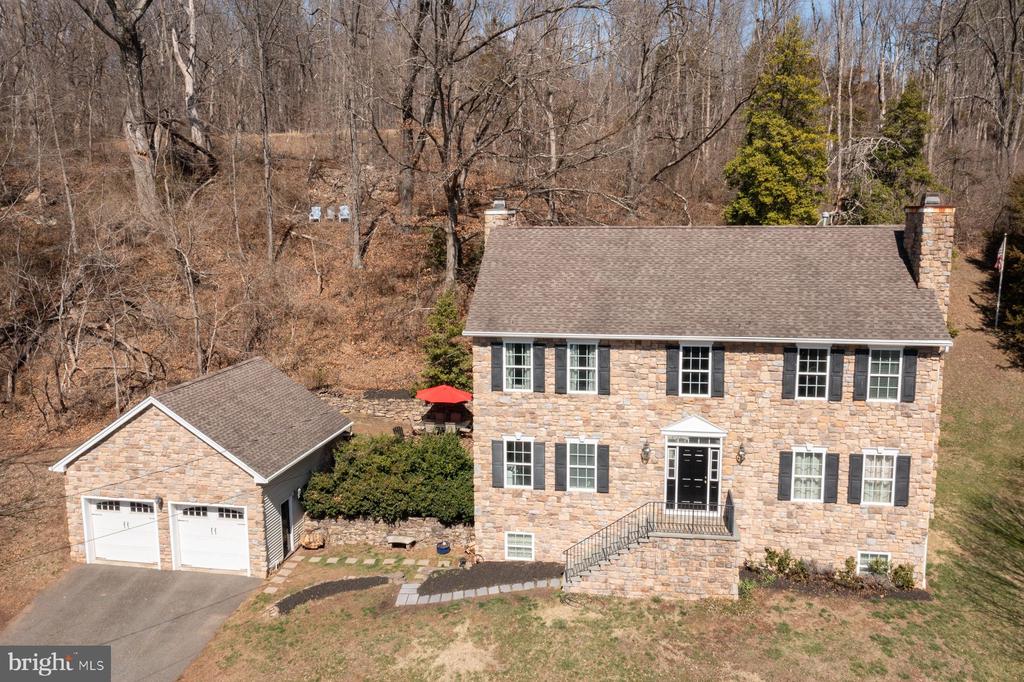
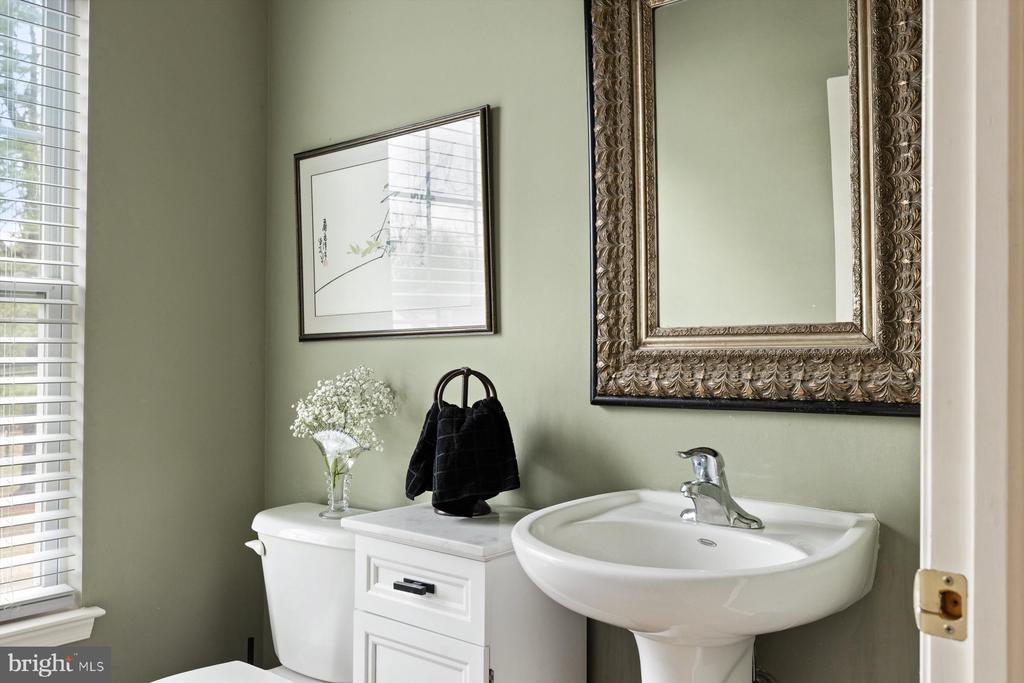
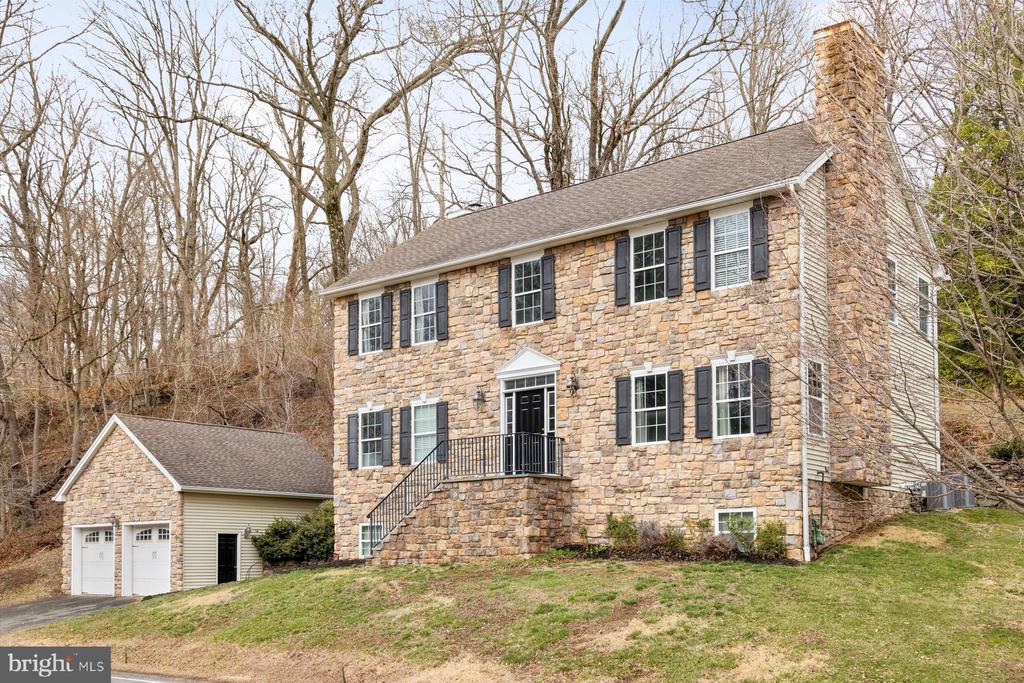
Nestled into a quiet, wooded hillside in the charming river town of Stockton, this gracious home invites you to slow down and enjoy life's simple pleasures. Stockton is the kind of place where the local market still greets you by name, and where the Delaware River, just moments away, weaves its way through a landscape rich in history and natural beauty. It's no wonder visitors fall in love with this hidden gem of New Jersey--and some are lucky enough to call it home.

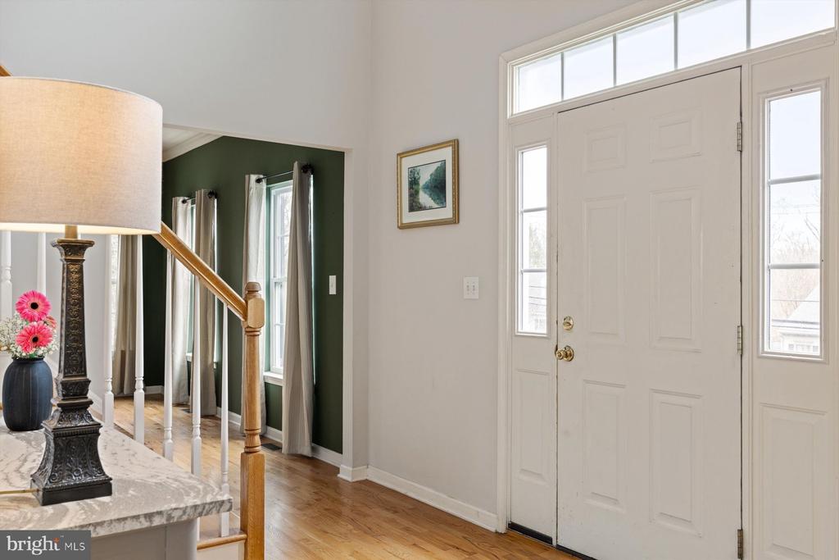
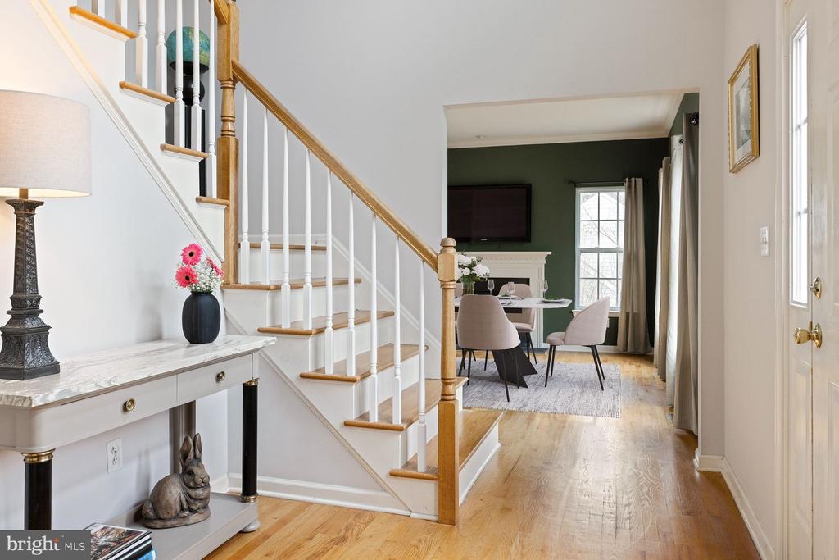
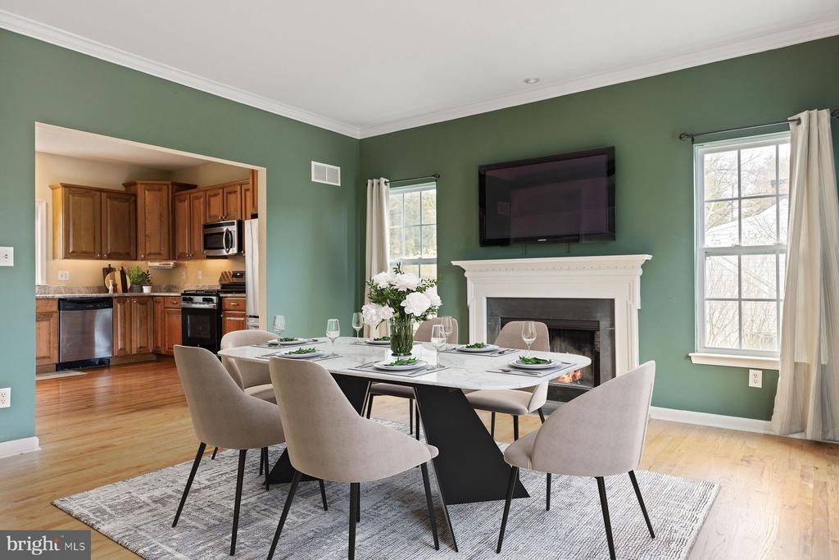
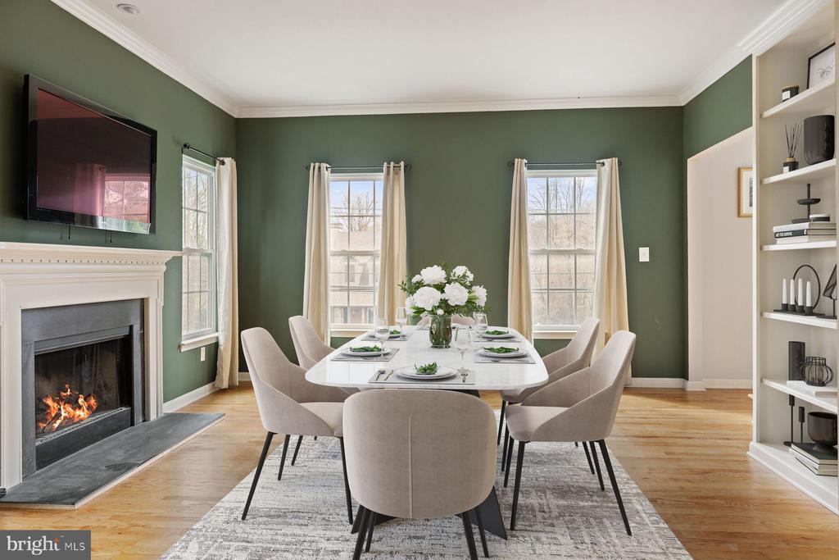
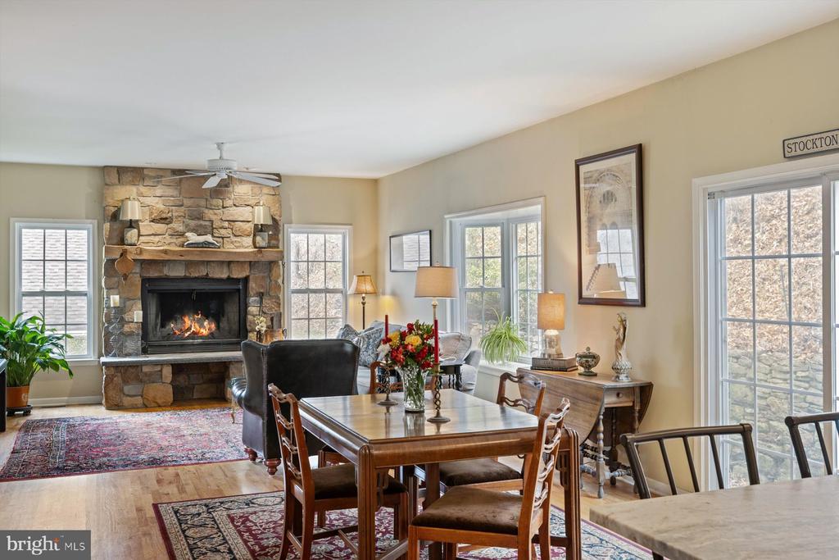
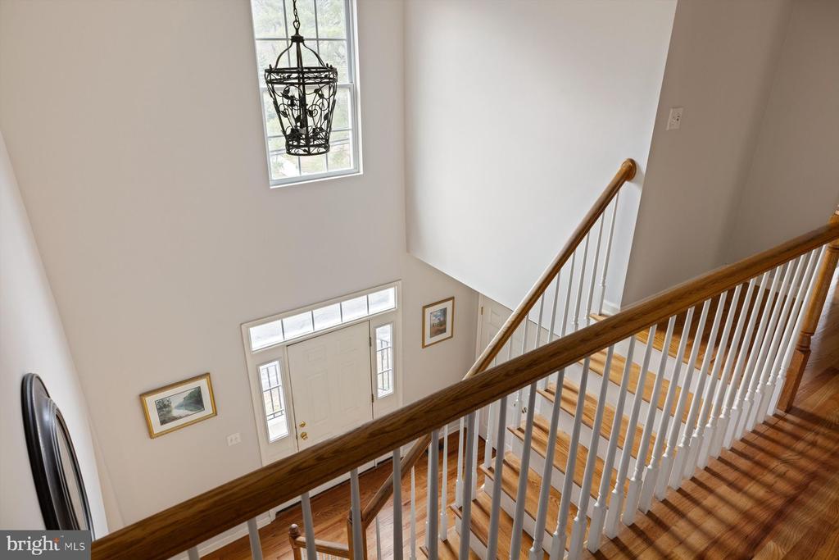
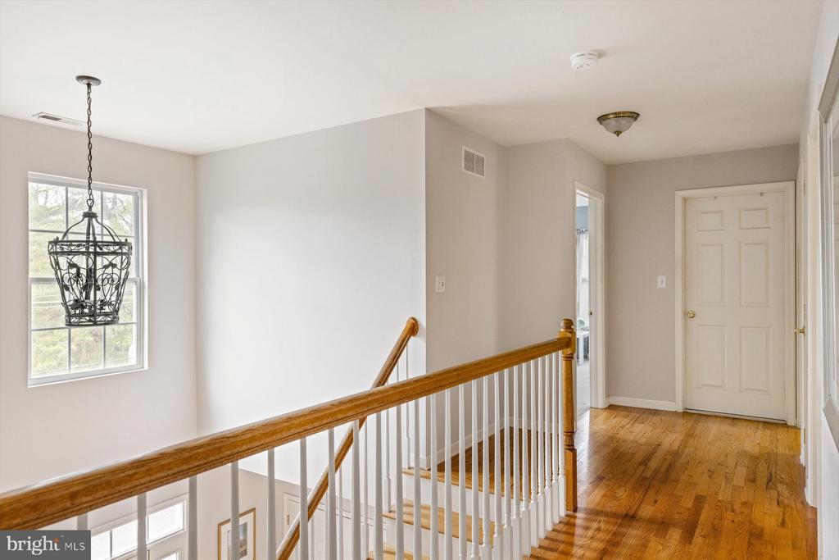
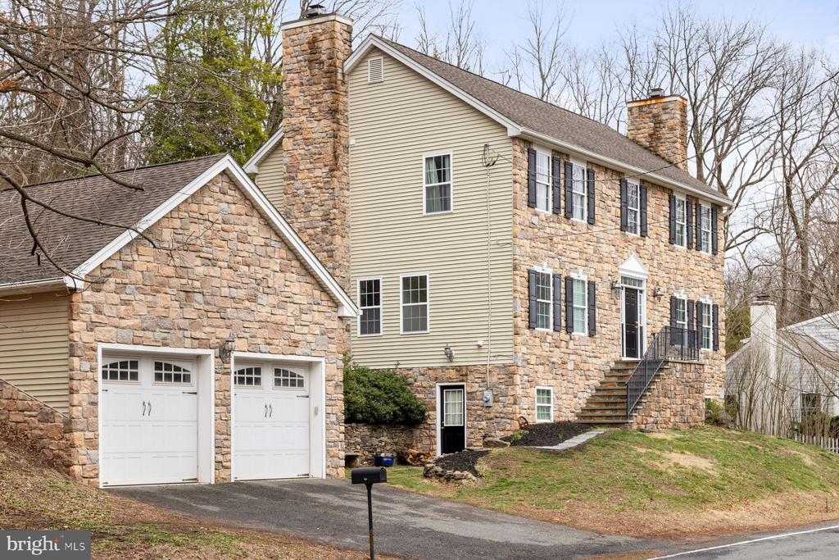
Reluctantly offered for sale by its original owners, this thoughtfully designed custom home was built in 2007 and has been lovingly maintained ever since. As you enter the two-story foyer, you're greeted by warm hardwood floors and an immediate sense of welcome. To your right, the intimate dining room is the perfect setting for a candlelit dinner for two or a festive holiday gathering by the glow of a wood-burning fireplace.

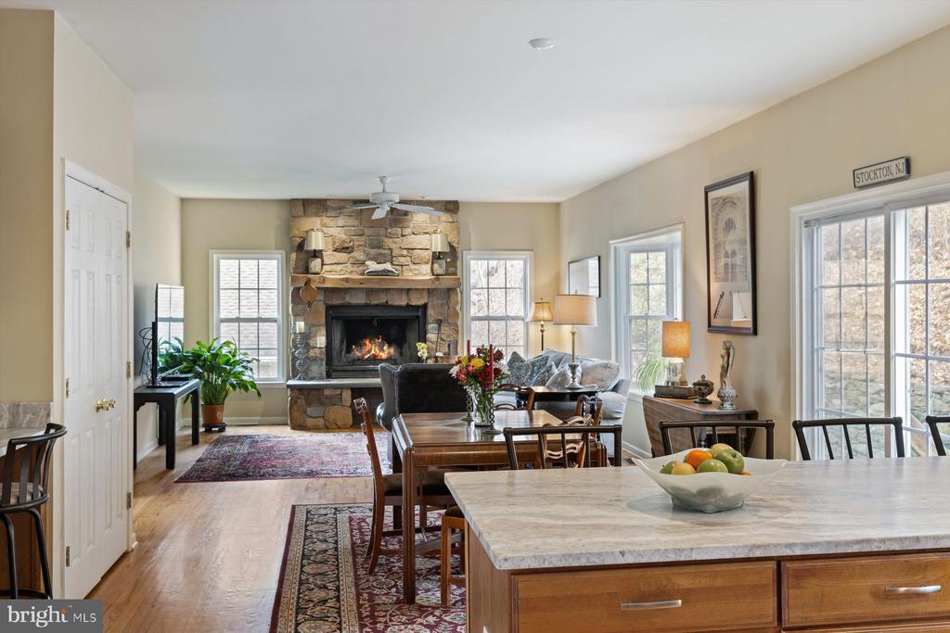
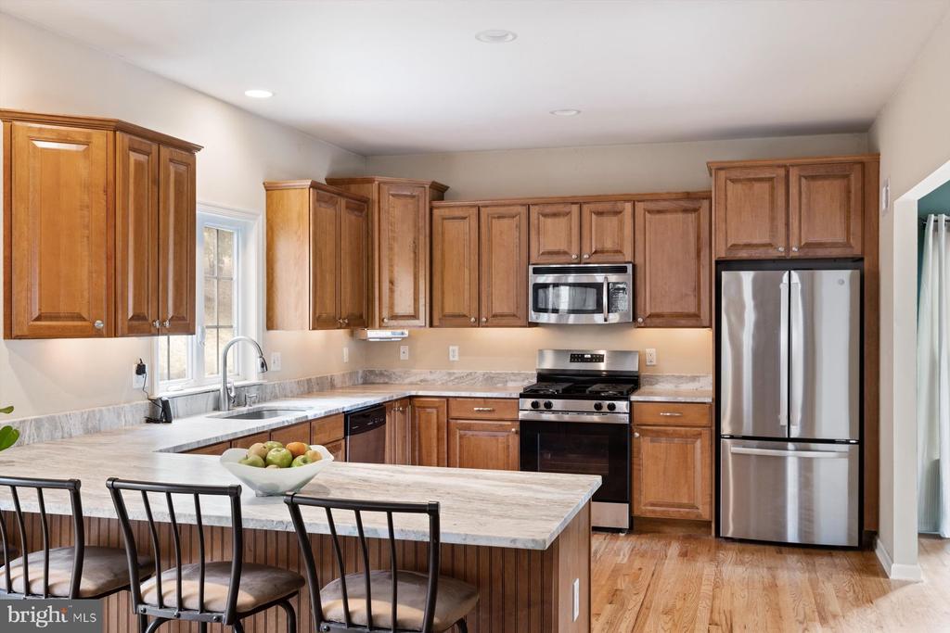
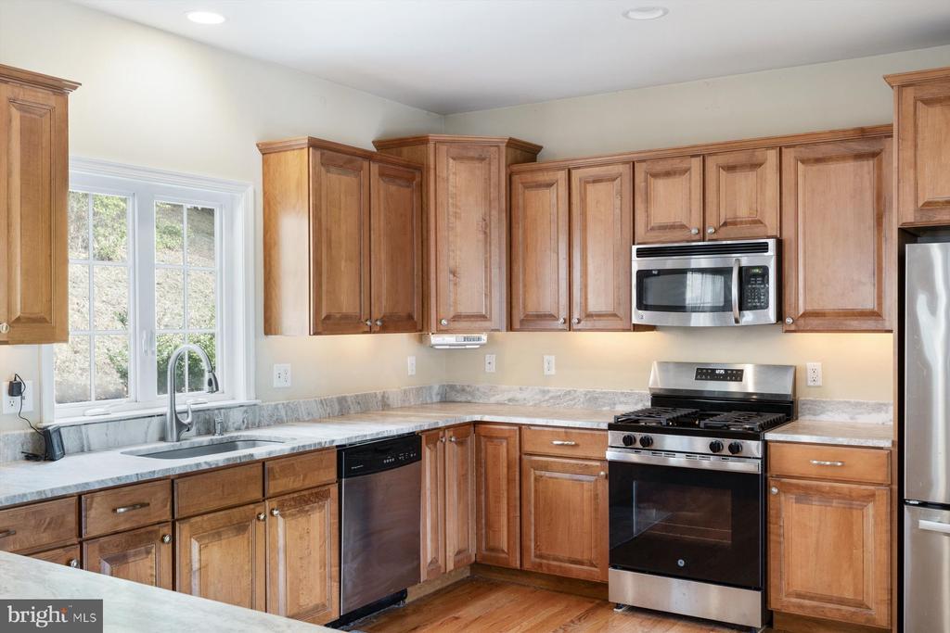
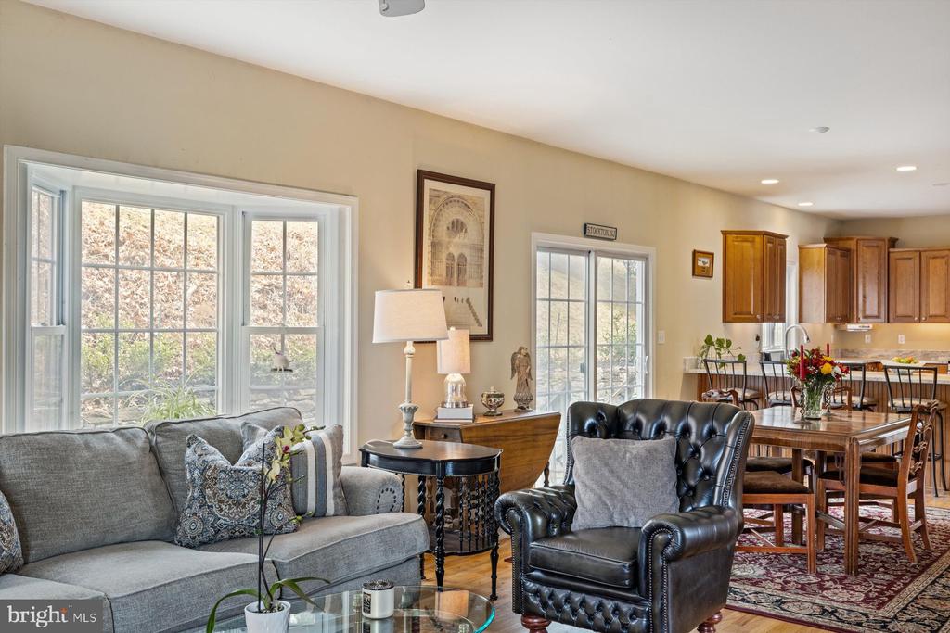
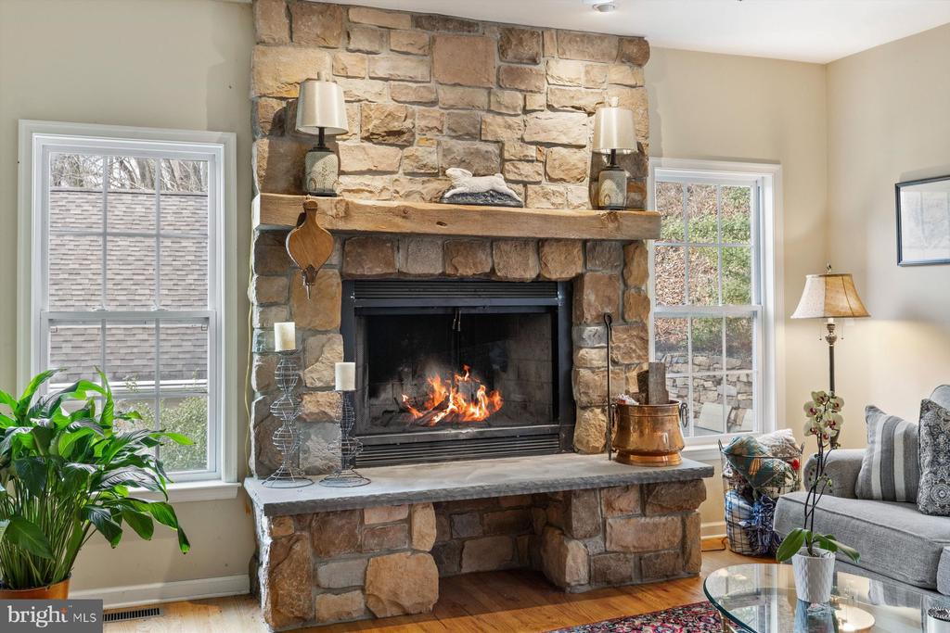
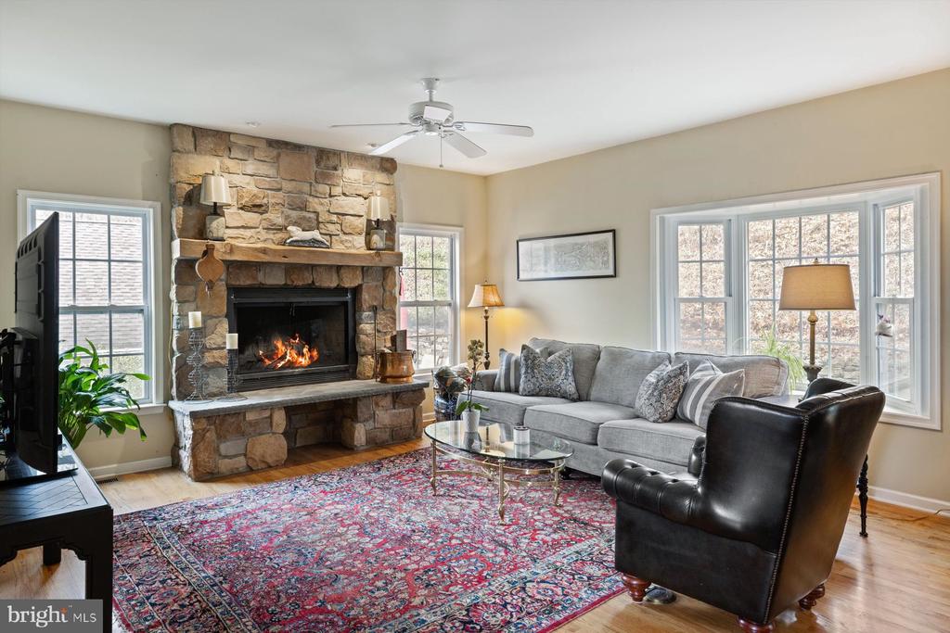
The heart of the home lies just beyond--a spacious, open-concept kitchen and family room designed for effortless entertaining. The kitchen boasts abundant granite counter space (because there's no such thing as too much prep space for the home chef!), seating for four at the breakfast bar, a walk-in pantry, and stainless steel appliances. Whether you're whipping up a casual brunch or hosting a dinner party, this space invites connection and conversation. The adjoining family room centers around a stunning stone fireplace--ideal for cozy evenings with a good book or a glass of cognac while snow falls outside.

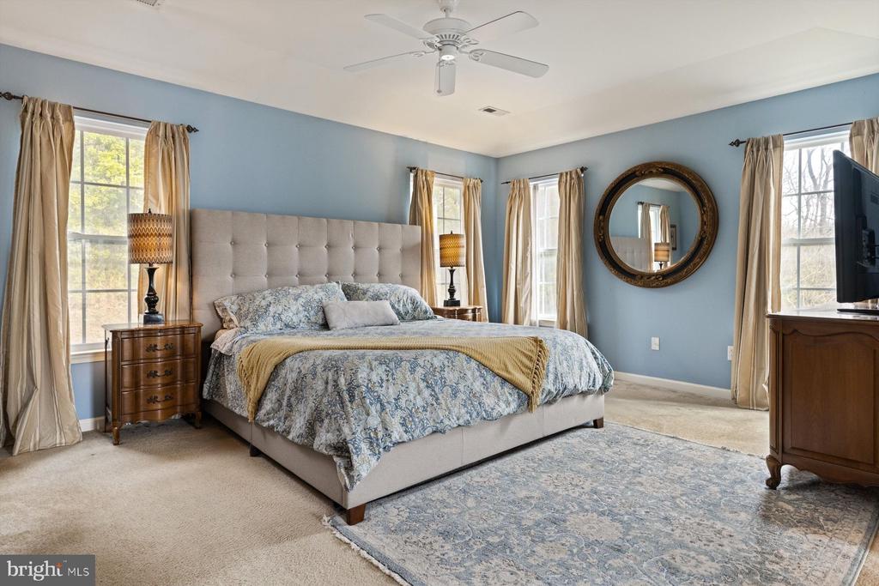
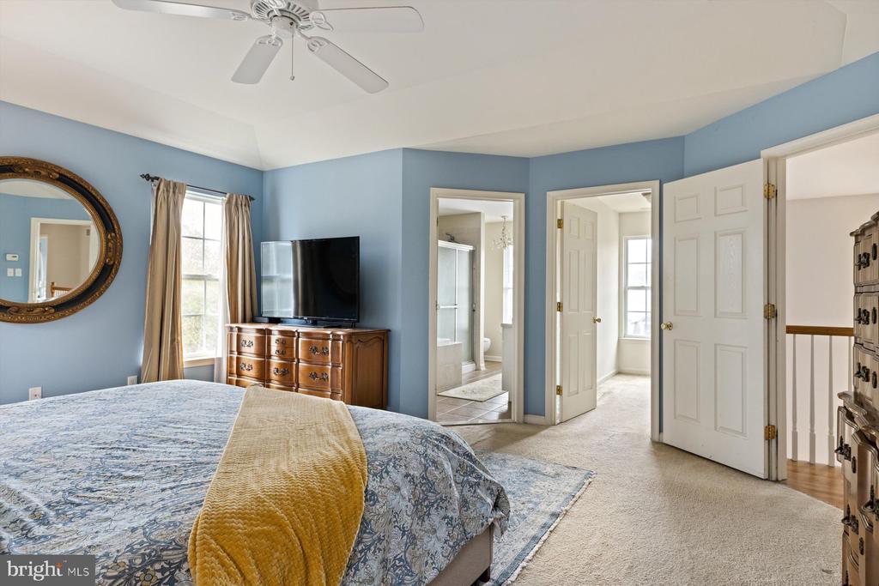
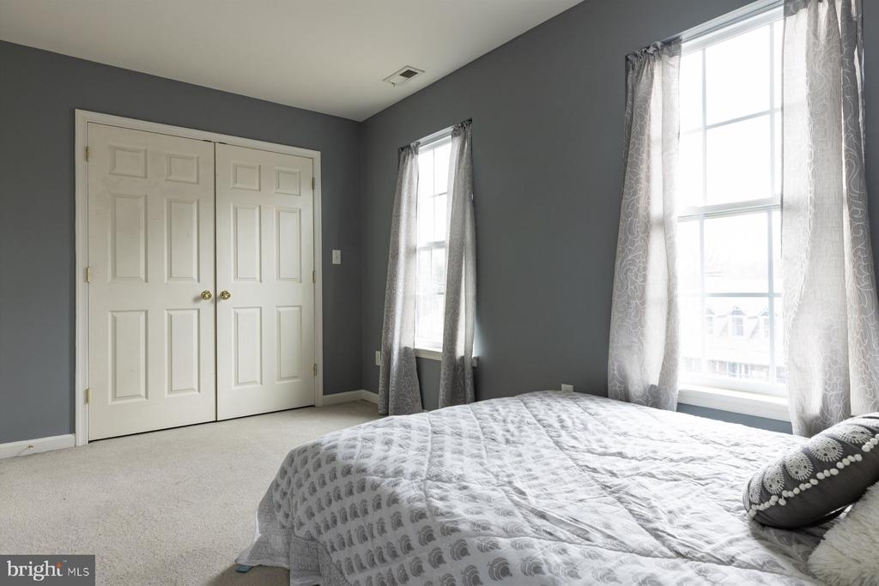
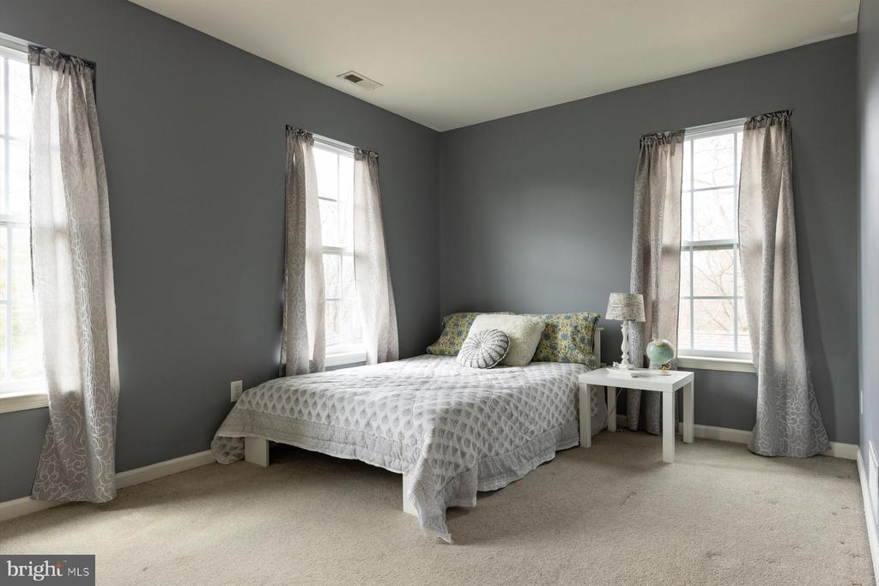
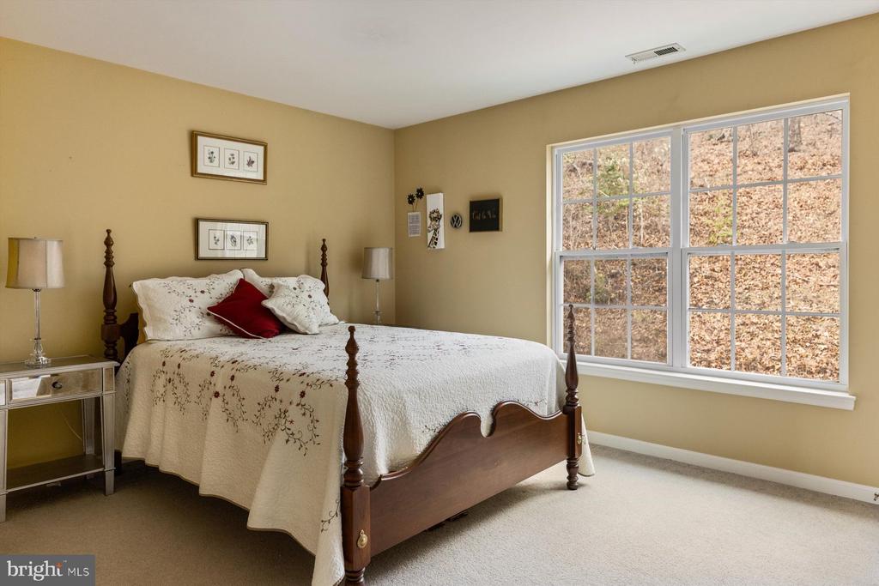
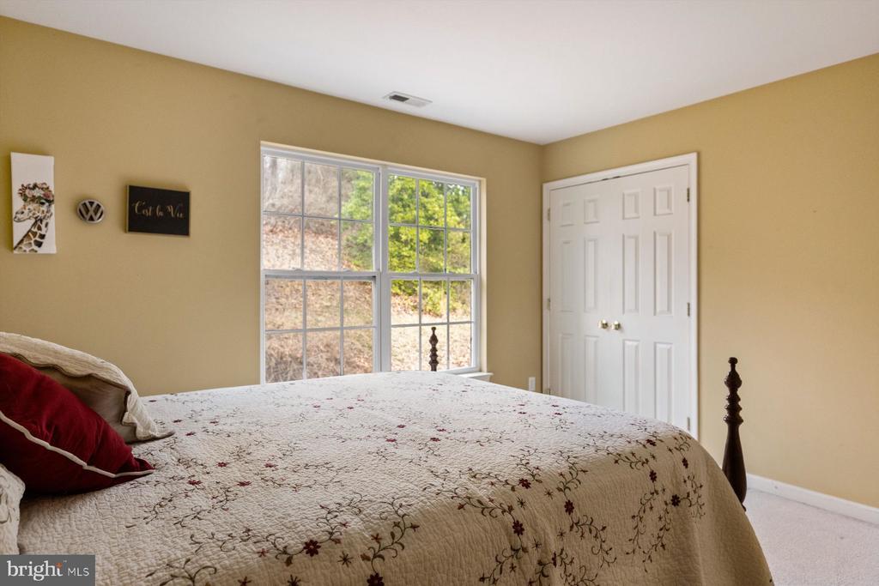
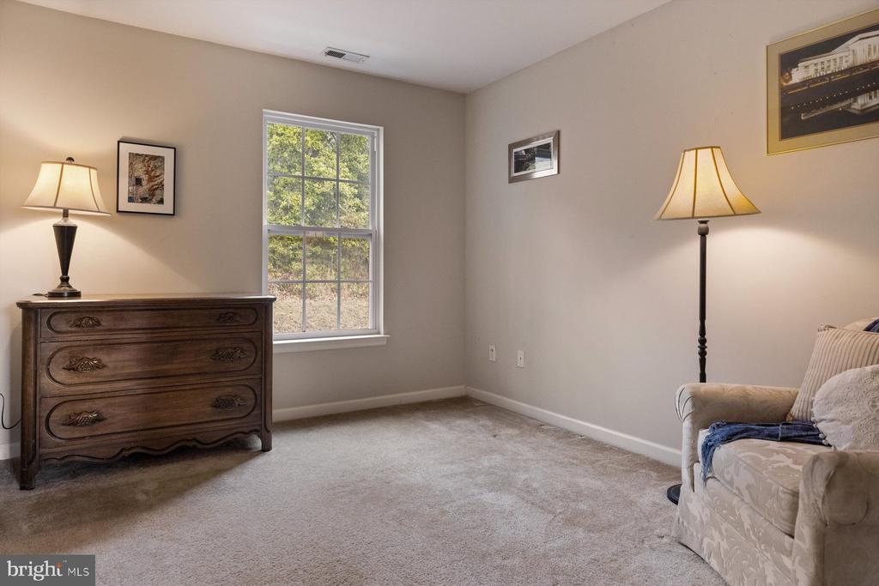
Upstairs, the private primary suite offers a peaceful retreat, complete with a luxurious ensuite bath featuring double sinks, a soaking tub, and a separate stall shower, plus a walk-in closet. Three additional bedrooms and another full bath complete the upper level.

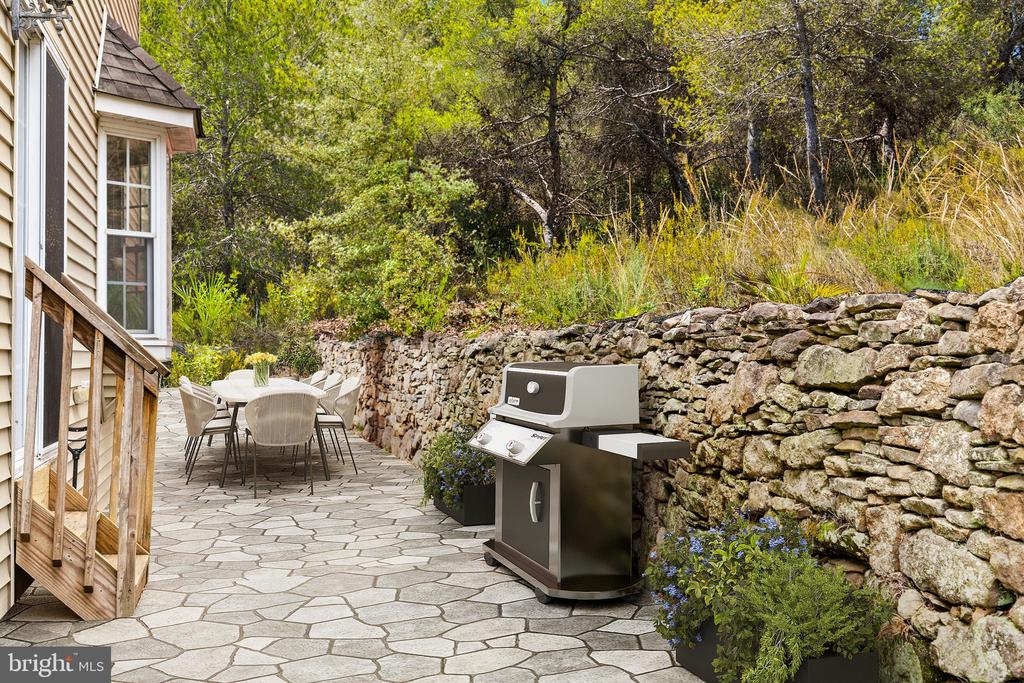
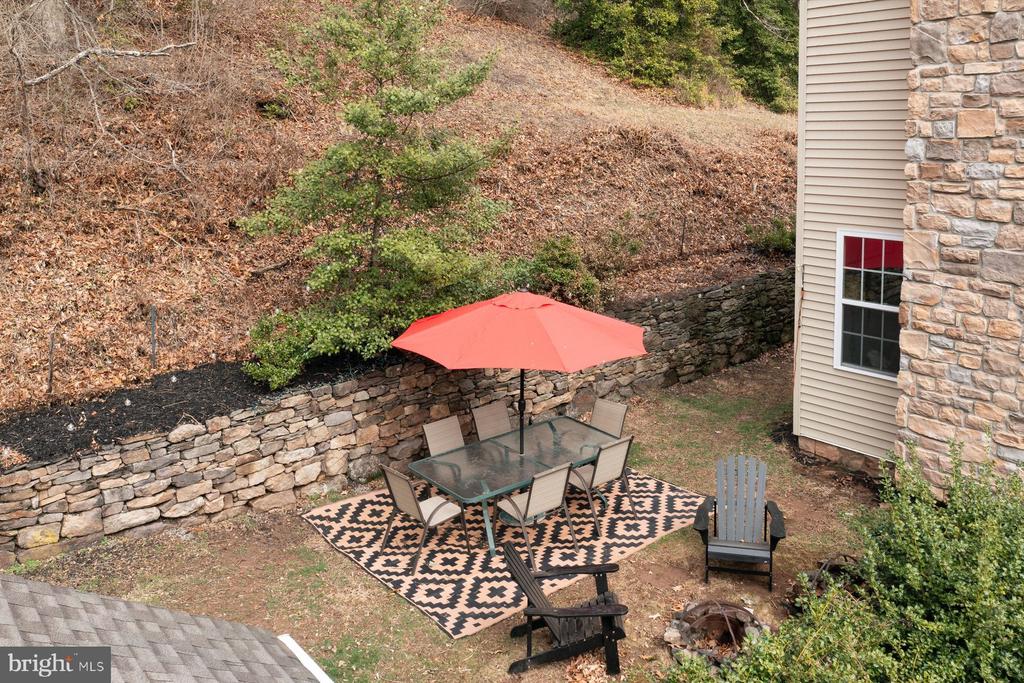
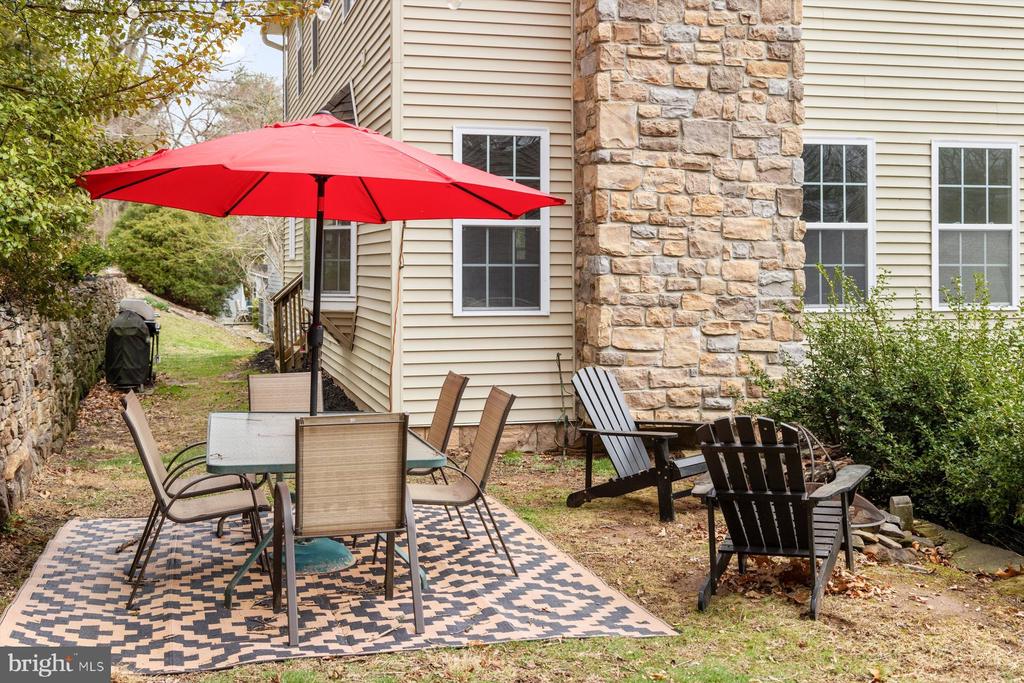
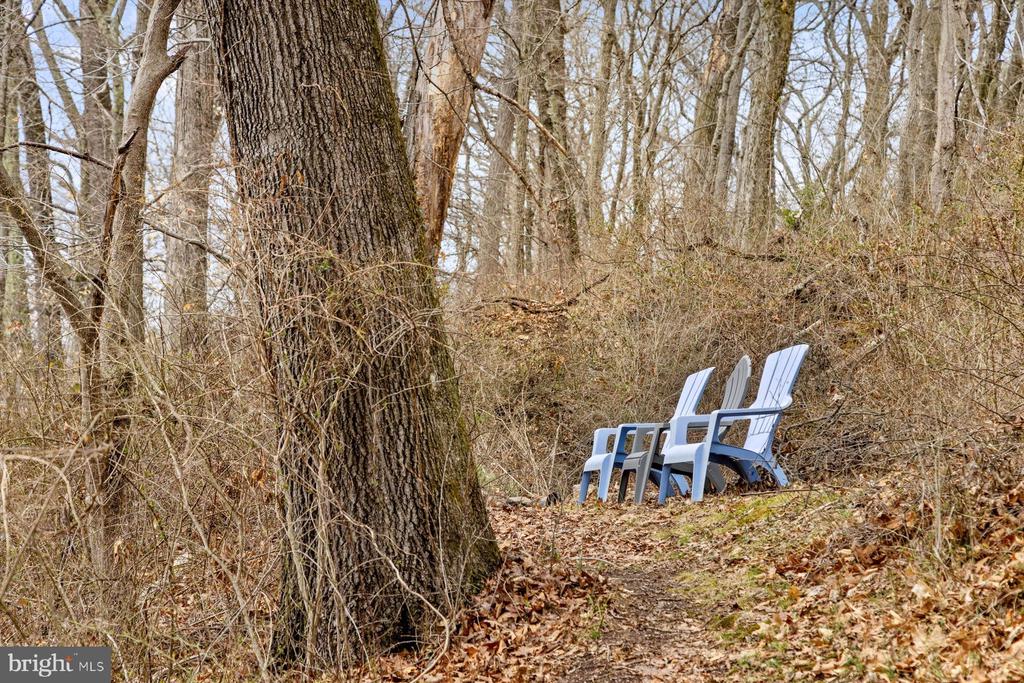
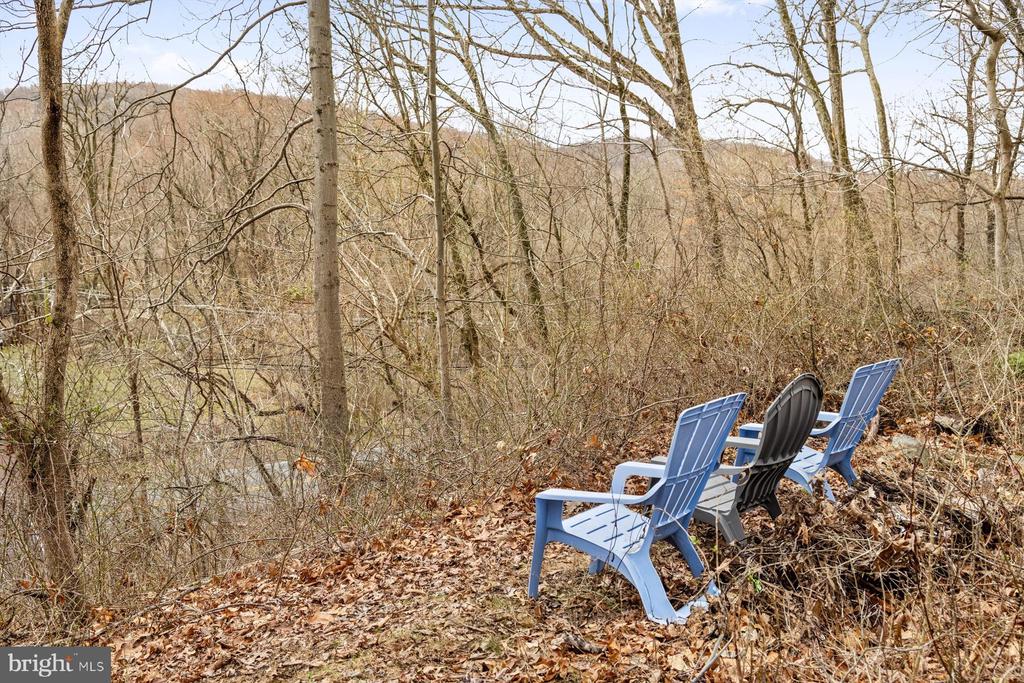
Outside, you'll discover a low-maintenance landscape designed for relaxation rather than yard work. Picture yourself dining al fresco or sipping your morning coffee in one of the many outdoor sitting areas. Follow a short path up to a quiet perch overlooking the seasonal river views--a favorite spot of the current owners, where deer and other wildlife often make an appearance.

Additional highlights include a main-level laundry room, a spacious two-car garage, and a full, daylight walkout basement offering endless possibilities: home gym, playroom, media room--or all three!

Commuters will appreciate the convenience: just 90 minutes to Manhattan, about an hour to Princeton or Philadelphia, and for those who prefer not to drive, there's a bus station just seven minutes away with daily service to NYC. Trenton's train station, with easy connections along the Northeast Corridor, is just 25 minutes away.

Come experience the peaceful, welcoming lifestyle of Stockton--and see for yourself why homes like this are so rarely available.

4
beds

3
baths

0.39 Acres lot

Stefan Dahlmark

Stefan Dahlmark

Features & Amenities

Interior

  • total bedrooms4
  • Total bathrooms3
  • full bathrooms2
  • half bathroom1
  • Flooring Wood, Tile/Brick, Carpet, Ceramic Tile
  • Fireplace Stone, Wood, Screen, Mantel(s)
  • APPLIANCES Built-In Microwave, Dishwasher, Dryer - Gas, Oven - Self Cleaning, Oven/Range - Gas, Refrigerator, Stainless Steel Appliances, Washer, Water Heater
  • other interior Features Attic, Bathroom - Soaking Tub, Bathroom - Walk-In Shower, Bathroom - Tub Shower, Built-Ins, Crown Moldings, Dining Area, Family Room Off Kitchen, Kitchen - Eat-In, Kitchen - Gourmet, Pantry, Primary Bath(s), Recessed Lighting, Upgraded Countertops, Walk-in Closet(s), Wood Floors

Area & Lot

  • Status Sold
  • Date Sold October 28, 2025
  • Lot Area0.39 Acres
  • MLS® IDNJHT2003596
  • TypeResidential
  • YEAR BUILT2007
  • NeighborhoodHunterdon County
  • Architecture StylesColonial

Exterior

  • STORIES2
  • Garage Space2.0
  • water SourcePublic
  • utilitiesCable TV, Multiple Phone Lines
  • roofShingle
  • parkingDetached Garage, Driveway
  • HEAT TYPEForced Air
  • AIR CONDITIONINGCentral A/C
  • sewerPublic Sewer
  • SubstructureConcrete Perimeter
  • Disability FeaturesNone

Financial

  • Sales Price$675,000
  • Real Estate Tax $12,694/yr
  • Zoning R115

Only the Finest, Nothing Less

Experience the Addison Wolfe difference, because there are only so many seats in First Class.

Follow Us on Instagram