Leave a Message

Thank you for your message. I will be in touch with you shortly.

53 MILLSTONE DRIVE
53 MILLSTONE DRIVE
53 MILLSTONE DRIVE
53 MILLSTONE DRIVE
53 MILLSTONE DRIVE
53 MILLSTONE DRIVE
53 MILLSTONE DRIVE
53 MILLSTONE DRIVE
53 MILLSTONE DRIVE
53 MILLSTONE DRIVE
53 MILLSTONE DRIVE
53 MILLSTONE DRIVE
53 MILLSTONE DRIVE
53 MILLSTONE DRIVE
53 MILLSTONE DRIVE
53 MILLSTONE DRIVE
53 MILLSTONE DRIVE
53 MILLSTONE DRIVE
53 MILLSTONE DRIVE
53 MILLSTONE DRIVE
53 MILLSTONE DRIVE
53 MILLSTONE DRIVE
53 MILLSTONE DRIVE
53 MILLSTONE DRIVE
53 MILLSTONE DRIVE
53 MILLSTONE DRIVE
53 MILLSTONE DRIVE
53 MILLSTONE DRIVE
53 MILLSTONE DRIVE
53 MILLSTONE DRIVE
53 MILLSTONE DRIVE
53 MILLSTONE DRIVE
53 MILLSTONE DRIVE
53 MILLSTONE DRIVE
53 MILLSTONE DRIVE
53 MILLSTONE DRIVE
53 MILLSTONE DRIVE
53 MILLSTONE DRIVE
53 MILLSTONE DRIVE
53 MILLSTONE DRIVE
SEE ALL PHOTOS
53 MILLSTONE DRIVE
53 MILLSTONE DRIVE
53 MILLSTONE DRIVE
53 MILLSTONE DRIVE
53 MILLSTONE DRIVE
53 MILLSTONE DRIVE
53 MILLSTONE DRIVE
53 MILLSTONE DRIVE
53 MILLSTONE DRIVE
53 MILLSTONE DRIVE
53 MILLSTONE DRIVE
53 MILLSTONE DRIVE
53 MILLSTONE DRIVE
53 MILLSTONE DRIVE
53 MILLSTONE DRIVE
53 MILLSTONE DRIVE
53 MILLSTONE DRIVE
53 MILLSTONE DRIVE
53 MILLSTONE DRIVE
53 MILLSTONE DRIVE
53 MILLSTONE DRIVE
53 MILLSTONE DRIVE
53 MILLSTONE DRIVE
53 MILLSTONE DRIVE
53 MILLSTONE DRIVE
53 MILLSTONE DRIVE
53 MILLSTONE DRIVE
53 MILLSTONE DRIVE
53 MILLSTONE DRIVE
53 MILLSTONE DRIVE
53 MILLSTONE DRIVE
53 MILLSTONE DRIVE
53 MILLSTONE DRIVE
53 MILLSTONE DRIVE
53 MILLSTONE DRIVE
53 MILLSTONE DRIVE
53 MILLSTONE DRIVE
53 MILLSTONE DRIVE
53 MILLSTONE DRIVE
53 MILLSTONE DRIVE
Courtesy of Addison Wolfe Real Estate
Sold

53 MILLSTONE DRIVE

53 MILLSTONE DRIVE, PALMYRA, PA 17078

$500,000
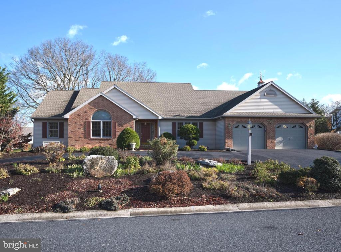
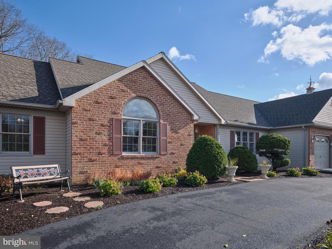
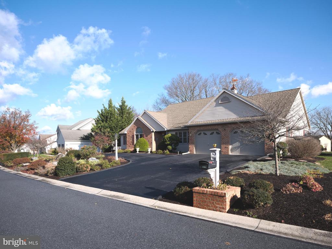
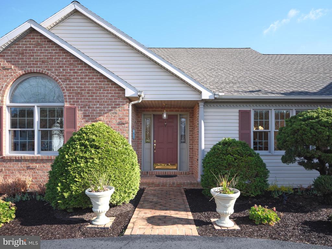
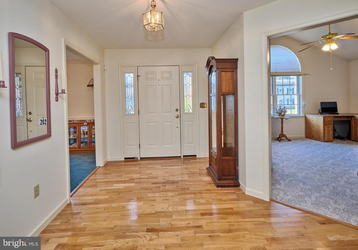
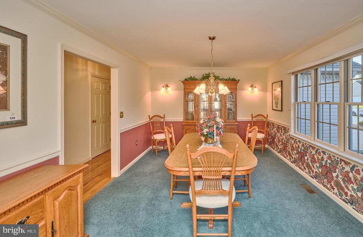
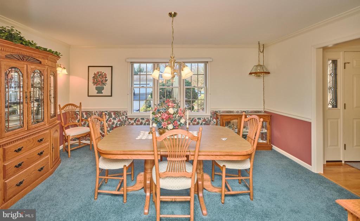
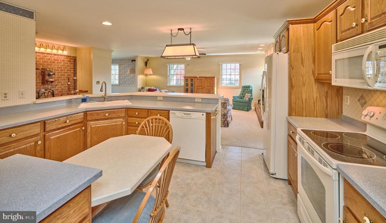
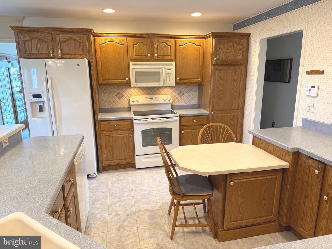
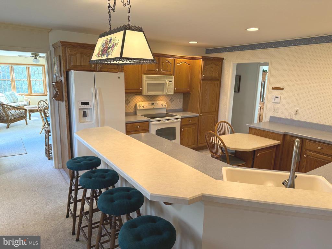
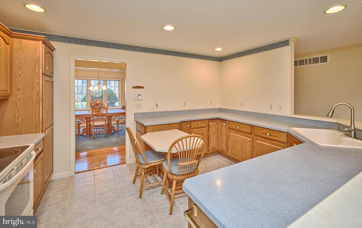
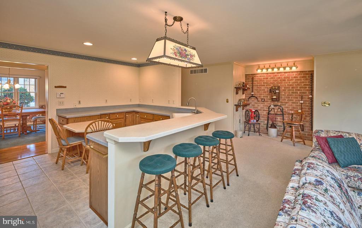
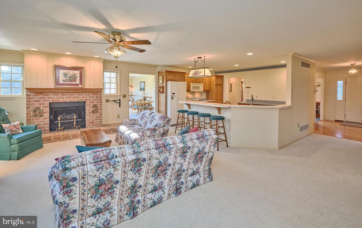
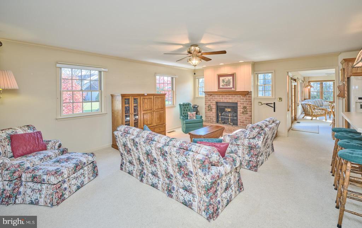
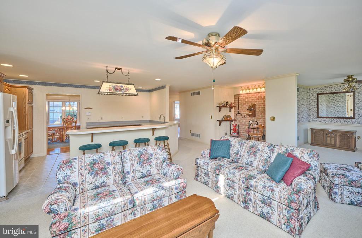
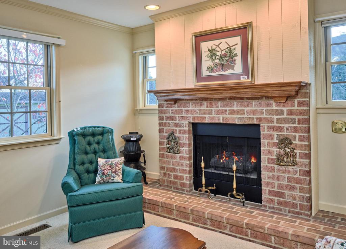
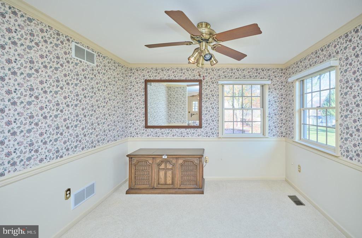
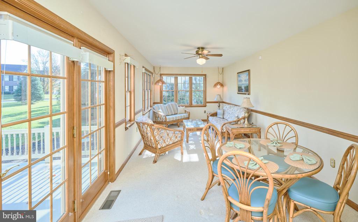
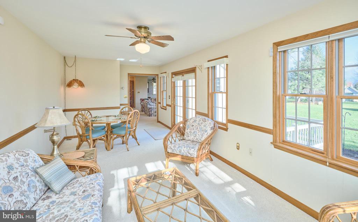
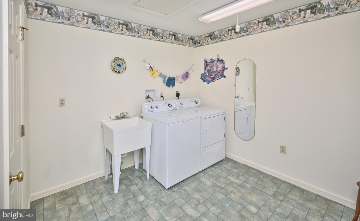
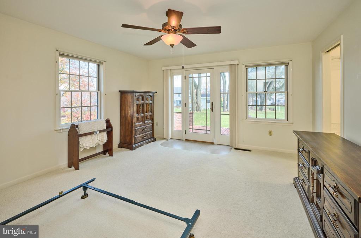
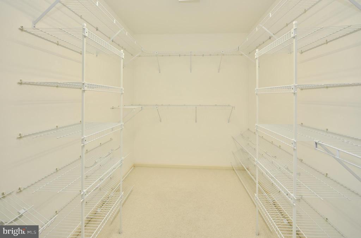
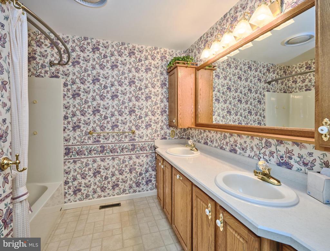
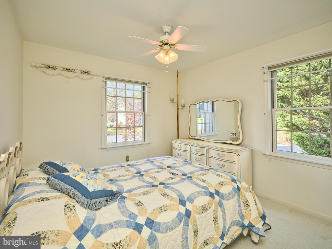
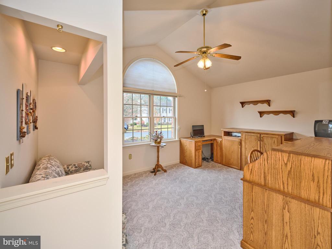
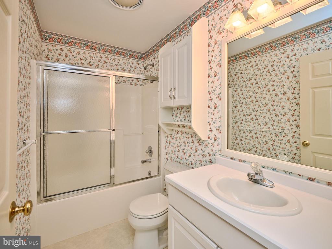
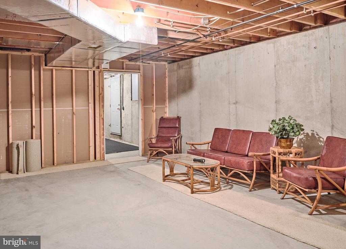
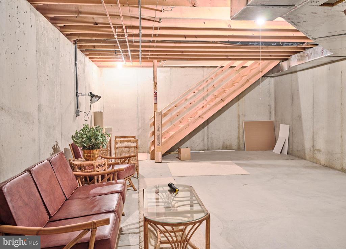
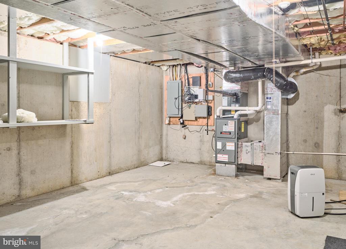
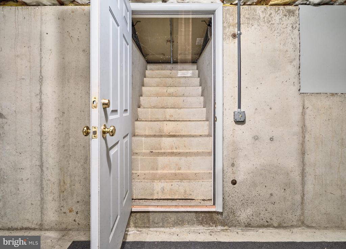
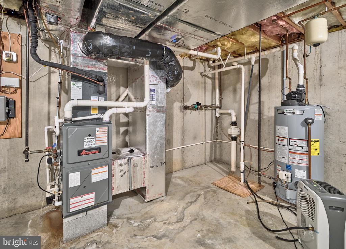
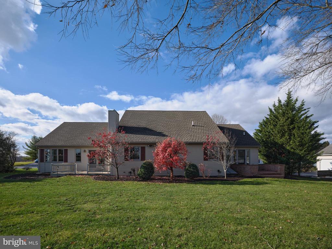
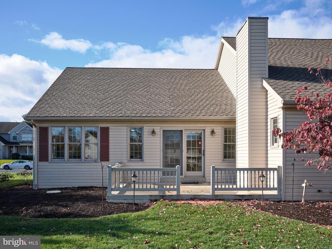
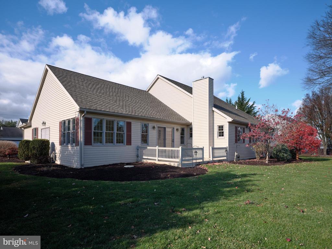
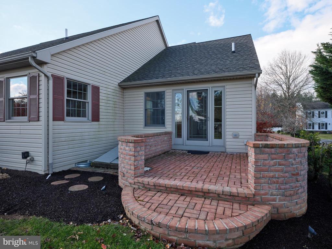
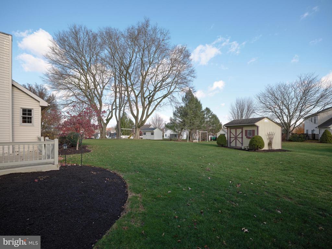
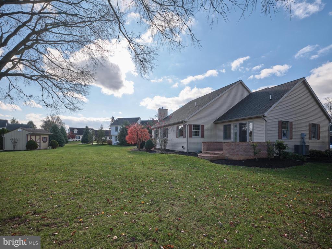
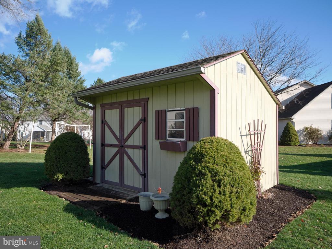
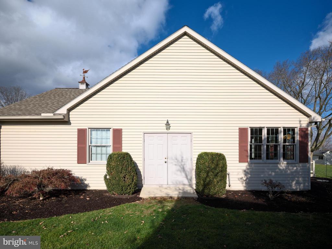
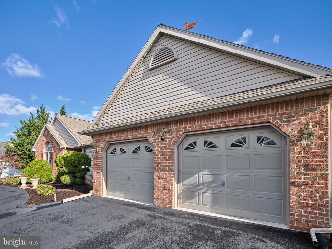
Welcome to this fabulous rancher in North Londonderry's sought-after Wheatstone community! Immaculate condition and impeccably maintained.... this home offers convenient one-floor living and is ready for you to move right in! Impressive curb appeal with extensive landscaping and governor's driveway for convenient front door access for you and your guests. The spacious Entry Foyer welcomes you and leads you to the expansive open-concept Kitchen and Family Room. The Kitchen features abundant countertop workspace, generous storage, seating area, and plenty of bar seating for family & friends. A cozy Family Room gas fireplace is perfect for cold winter nights! A cheerful adjacent bonus room makes a great office, library, or bar area. A delightful Sun Room offers beautiful views of the backyard and provides easy access to the spacious outdoor deck..... making indoor-outdoor living a breeze! A grand formal Dining Room is the perfect venue for holiday meals. An expansive Primary Suite offers spacious bathroom, large walk-in closet, and access to a private brick patio.... a wonderful spot to enjoy morning coffee! Bedroom #2, Hall Bath, and Office/Bedroom #3 complete this wing of the house. A spacious main-floor Laundry Room leads to the oversize garage featuring extra storage area with double-door access to outside. Unfinished basement with outdoor access provides many possibilities. Large outdoor shed. Newer roof, HVAC, and hot water heater. Come see this pristine home in this 5-star location before its too late!

3
beds

2
baths

2,501 Sq.Ft. LIVING AREA

0.4 Acres lot

Greg Dwornikowski

Greg Dwornikowski

Features & Amenities

Interior

  • total bedrooms3
  • Total bathrooms2
  • full bathrooms2
  • Flooring Carpet, Hardwood, Vinyl
  • Fireplace Brick, Gas/Propane
  • APPLIANCES Built-In Microwave, Dishwasher, Disposal, Dryer, Oven - Self Cleaning, Refrigerator, Washer, Water Heater, Oven/Range - Electric
  • other interior Features Bathroom - Tub Shower, Breakfast Area, Carpet, Ceiling Fan(s), Chair Railings, Combination Kitchen/Living, Crown Moldings, Entry Level Bedroom, Family Room Off Kitchen, Floor Plan - Open, Formal/Separate Dining Room, Kitchen - Eat-In, Primary Bath(s), Recessed Lighting, Walk-in Closet(s), Wood Floors

Area & Lot

  • Status Sold
  • Date Sold January 17, 2025
  • Living Area2,501 Sq.Ft.
  • Lot Area0.4 Acres
  • MLS® IDPALN2017840
  • TypeResidential
  • YEAR BUILT1999
  • Architecture StylesRanch/Rambler
  • View DescriptionGarden/Lawn

Exterior

  • STORIES1
  • Garage Space2.0
  • water SourcePublic
  • utilitiesUnder Ground
  • roofArchitectural Shingle
  • lot featuresLandscaping, Level, Open
  • parkingAttached Garage, Driveway
  • HEAT TYPEForced Air
  • AIR CONDITIONINGCentral A/C
  • sewerPublic Sewer
  • SubstructureConcrete Perimeter
  • Disability FeaturesNo Stairs
  • security FeaturesSecurity System
  • other exterior FeaturesExterior Lighting, Gutter System, Outbuilding(s)

Financial

  • Sales Price$500,000
  • Real Estate Tax $6,728/yr
  • HOA $85/yr
  • Zoning RESIDENTIAL

Only the Finest, Nothing Less

Experience the Addison Wolfe difference, because there are only so many seats in First Class.

Follow Us on Instagram