Leave a Message

Thank you for your message. I will be in touch with you shortly.

5281 HARRINGTON COURT
SEE ALL PHOTOS
5281 HARRINGTON COURT
Courtesy of Addison Wolfe Real Estate
Sold

5281 HARRINGTON COURT

5281 HARRINGTON COURT, DOYLESTOWN, PA 18902

$1,060,000
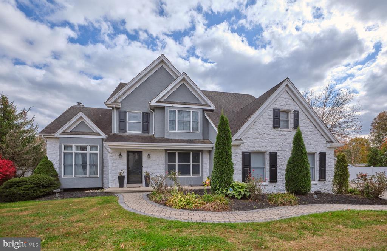
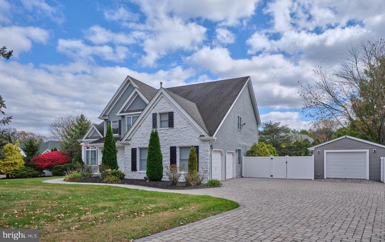
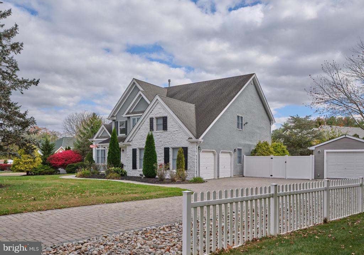
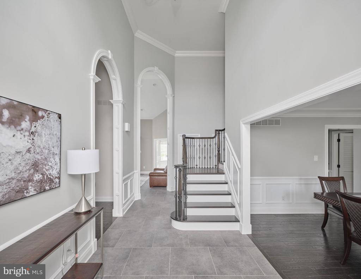
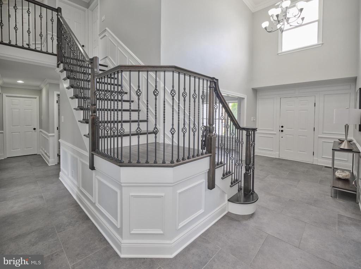
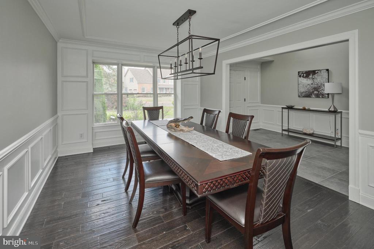
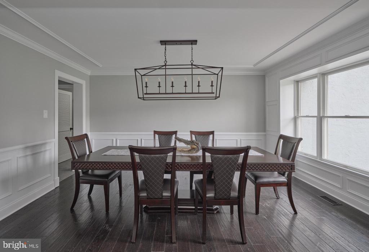
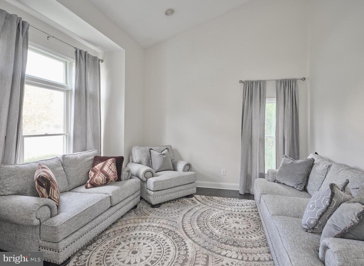
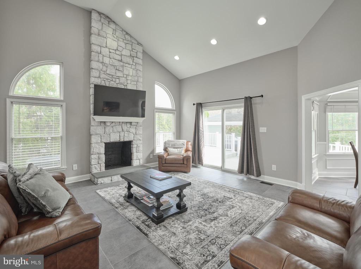
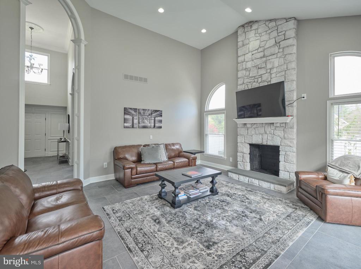
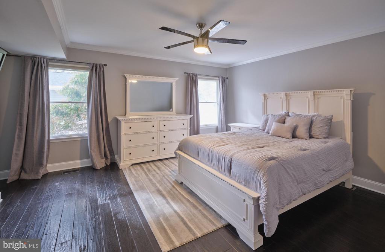
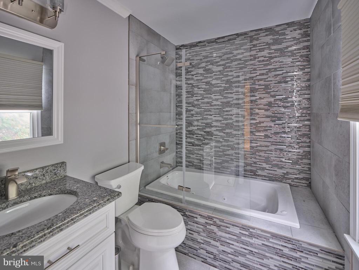
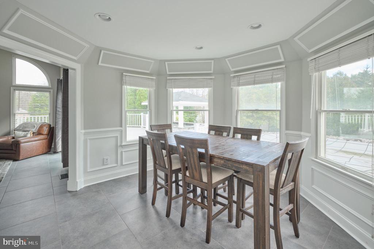
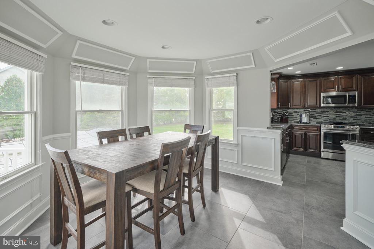
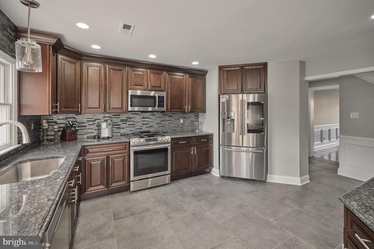
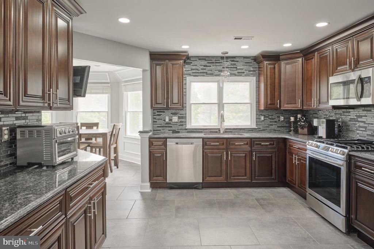
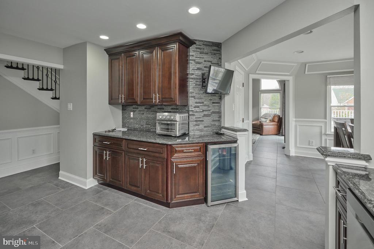
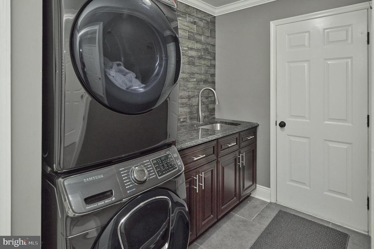
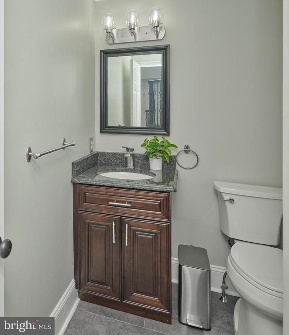
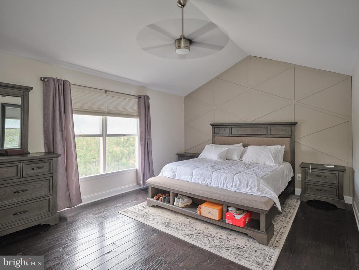
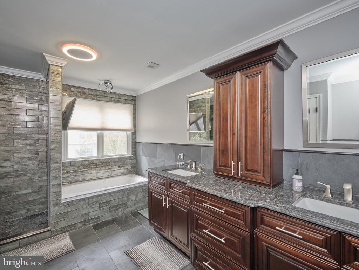
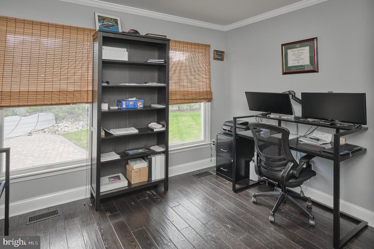
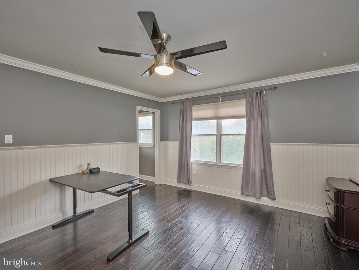
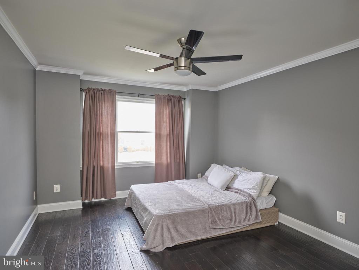
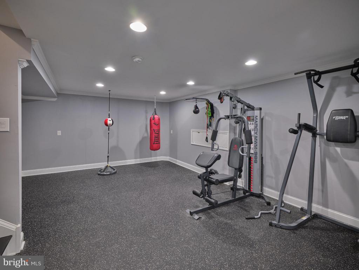
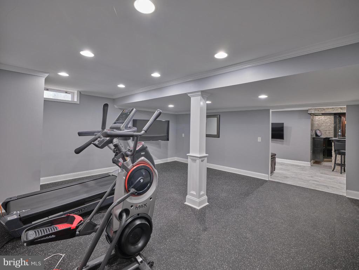
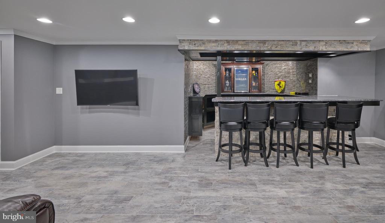
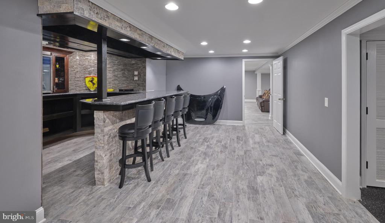
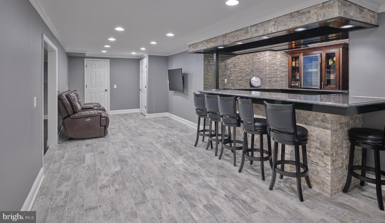
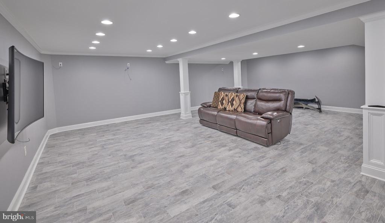
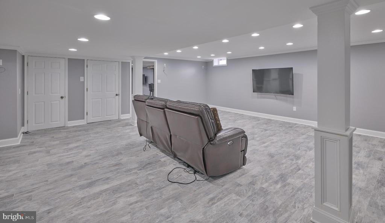
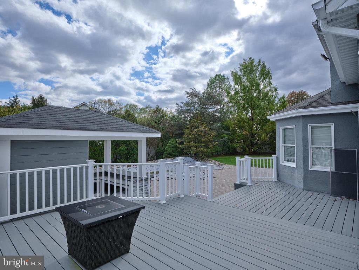
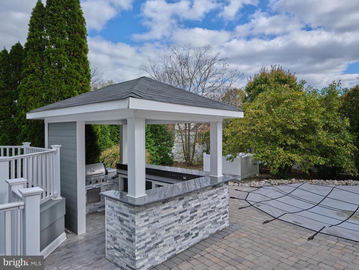
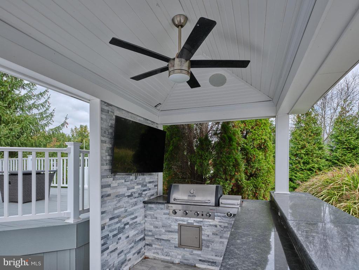
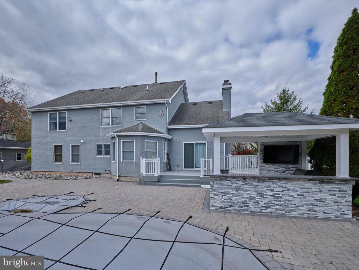
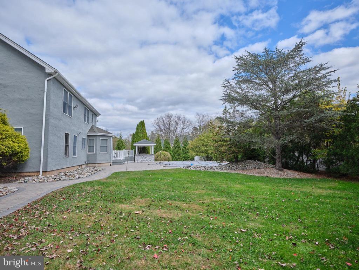
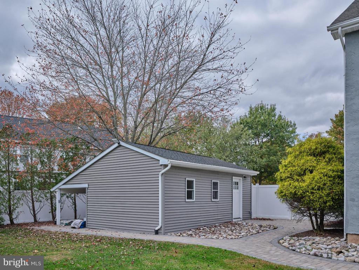
Nestled in the prestigious Dalton Glen community in Buckingham Township, this exquisite traditional home offers a harmonious blend of luxury and comfort, perfect for those seeking an elevated lifestyle in Bucks County. Located in the award-winning Central Bucks School District, this 0.51-acre property, situated on a serene cul-de-sac, boasts an impressive array of high-end features that cater to both relaxation and entertainment. Step inside to discover a beautifully designed interior adorned with rich 3/4" hand scraped hardwood flooring and elegant moldings that create an inviting atmosphere. A living room with a vaulted ceiling, recessed lighting, and a large window can be used as either an office or a playroom. The heart of the home is the spacious kitchen, equipped with stainless steel appliances, which is complemented by upgraded countertops and tile backsplash. The breakfast area bump-out with pantry and ample windows invites morning sunlight, making it the perfect spot for casual dining. The large formal dining room sets the stage for memorable gatherings. A cozy family room with a large sliding door features a stunning floor-to-ceiling stone fireplace providing warmth and ambiance during cooler evenings. Venture upstairs to find three generous bedrooms, including a master suite that offers double walk-in closets and an en-suite bath with a walk-in tiled shower, granite countertops, and elegant lighting and fixtures. Each room is designed to offer tranquility and privacy, making it a perfect retreat at the end of the day. The finished basement includes a granite bar with cabinetry, a home gym area, and another expansive room that could be used as a home theater or an additional family room. The fully fenced outdoor space is equally impressive, featuring extensive hardscape that enhances the beauty of the property. Enjoy summer days entertaining guests in the outdoor kitchen or lounging by the heated in-ground pool and hot tub. The detached garage offers ample storage for all your needs. With a security system in place and a main floor laundry with granite countertops, sink, and cabinets for convenience, this home is designed for modern living. The attached garage with coated floors and a detached garage provide plenty of parking options, accommodating both residents and guests. Experience the perfect blend of luxury, comfort, and convenience just minutes away from Doylestown and New Hope. Easy commute to NYC and Philadelphia. This property is not just a home; it's a lifestyle.

4
beds

4
baths

3,409 Sq.Ft. LIVING AREA

0.51 Acres lot

Christa Conte

Christa Conte

Features & Amenities

Interior

  • total bedrooms4
  • Total bathrooms4
  • full bathrooms3
  • half bathroom1
  • Flooring Hardwood
  • Fireplace Stone
  • APPLIANCES Built-In Microwave, Built-In Range, Dishwasher, Disposal, Stainless Steel Appliances, Oven/Range - Gas
  • other interior Features Bar, Bathroom - Soaking Tub, Bathroom - Tub Shower, Bathroom - Walk-In Shower, Breakfast Area, Butlers Pantry, Ceiling Fan(s), Crown Moldings, Curved Staircase, Dining Area, Entry Level Bedroom, Formal/Separate Dining Room, Pantry, Upgraded Countertops, Walk-in Closet(s), Wood Floors

Area & Lot

  • Status Sold
  • Date Sold January 15, 2026
  • Living Area3,409 Sq.Ft.
  • Lot Area0.51 Acres
  • MLS® IDPABU2108254
  • TypeResidential
  • YEAR BUILT1996
  • NeighborhoodCentral Bucks
  • Architecture StylesTraditional
  • Elementary SchoolCOLD SPRING
  • Middle SchoolHOLICONG
  • High SchoolCENTRAL BUCKS HIGH SCHOOL EAST

Exterior

  • STORIES2
  • Garage Space3.0
  • water SourcePublic
  • PoolConcrete, Fenced, Heated, In Ground, Pool/Spa Combo
  • lot featuresCorner, Cul-de-sac
  • parkingAttached Garage, Detached Garage, Driveway, Off Street
  • HEAT TYPEHeat Pump(s)
  • AIR CONDITIONINGCentral A/C
  • sewerPublic Sewer
  • SubstructureConcrete Perimeter, Stone
  • Disability FeaturesNone
  • security FeaturesSecurity System
  • other exterior FeaturesExtensive Hardscape, Hot Tub, Outbuilding(s)

Financial

  • Sales Price$1,060,000
  • Real Estate Tax $10,647/yr
  • Zoning R5

Only the Finest, Nothing Less

Experience the Addison Wolfe difference, because there are only so many seats in First Class.

Follow Us on Instagram