Leave a Message

Thank you for your message. I will be in touch with you shortly.

506 S PERKASIE ROAD
506 S PERKASIE ROAD
506 S PERKASIE ROAD
506 S PERKASIE ROAD
506 S PERKASIE ROAD
506 S PERKASIE ROAD
506 S PERKASIE ROAD
506 S PERKASIE ROAD
506 S PERKASIE ROAD
506 S PERKASIE ROAD
506 S PERKASIE ROAD
506 S PERKASIE ROAD
506 S PERKASIE ROAD
506 S PERKASIE ROAD
506 S PERKASIE ROAD
506 S PERKASIE ROAD
506 S PERKASIE ROAD
506 S PERKASIE ROAD
506 S PERKASIE ROAD
506 S PERKASIE ROAD
506 S PERKASIE ROAD
506 S PERKASIE ROAD
506 S PERKASIE ROAD
506 S PERKASIE ROAD
506 S PERKASIE ROAD
506 S PERKASIE ROAD
506 S PERKASIE ROAD
506 S PERKASIE ROAD
506 S PERKASIE ROAD
506 S PERKASIE ROAD
506 S PERKASIE ROAD
506 S PERKASIE ROAD
506 S PERKASIE ROAD
506 S PERKASIE ROAD
506 S PERKASIE ROAD
506 S PERKASIE ROAD
506 S PERKASIE ROAD
506 S PERKASIE ROAD
506 S PERKASIE ROAD
SEE ALL PHOTOS
506 S PERKASIE ROAD
506 S PERKASIE ROAD
506 S PERKASIE ROAD
506 S PERKASIE ROAD
506 S PERKASIE ROAD
506 S PERKASIE ROAD
506 S PERKASIE ROAD
506 S PERKASIE ROAD
506 S PERKASIE ROAD
506 S PERKASIE ROAD
506 S PERKASIE ROAD
506 S PERKASIE ROAD
506 S PERKASIE ROAD
506 S PERKASIE ROAD
506 S PERKASIE ROAD
506 S PERKASIE ROAD
506 S PERKASIE ROAD
506 S PERKASIE ROAD
506 S PERKASIE ROAD
506 S PERKASIE ROAD
506 S PERKASIE ROAD
506 S PERKASIE ROAD
506 S PERKASIE ROAD
506 S PERKASIE ROAD
506 S PERKASIE ROAD
506 S PERKASIE ROAD
506 S PERKASIE ROAD
506 S PERKASIE ROAD
506 S PERKASIE ROAD
506 S PERKASIE ROAD
506 S PERKASIE ROAD
506 S PERKASIE ROAD
506 S PERKASIE ROAD
506 S PERKASIE ROAD
506 S PERKASIE ROAD
506 S PERKASIE ROAD
506 S PERKASIE ROAD
506 S PERKASIE ROAD
506 S PERKASIE ROAD
Courtesy of BHHS Fox & Roach-Doylestown
Sold

506 S PERKASIE ROAD

506 S PERKASIE ROAD, PERKASIE, PA 18944

$500,000
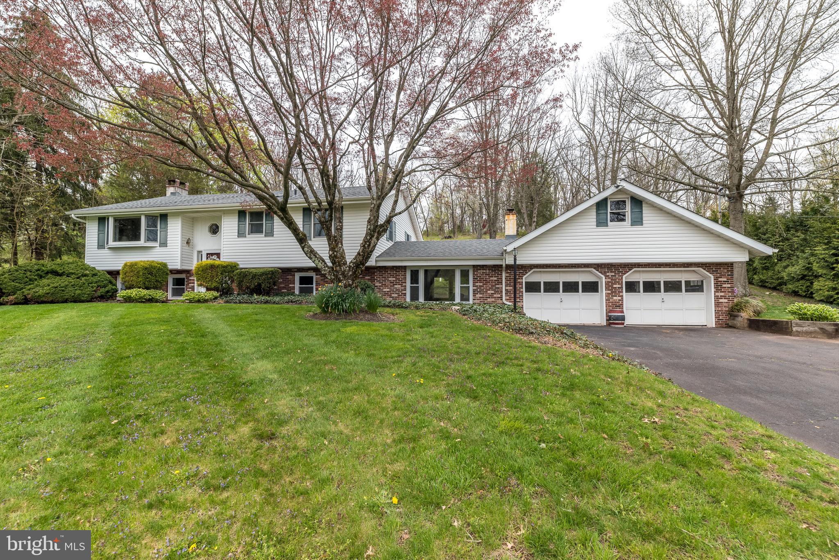
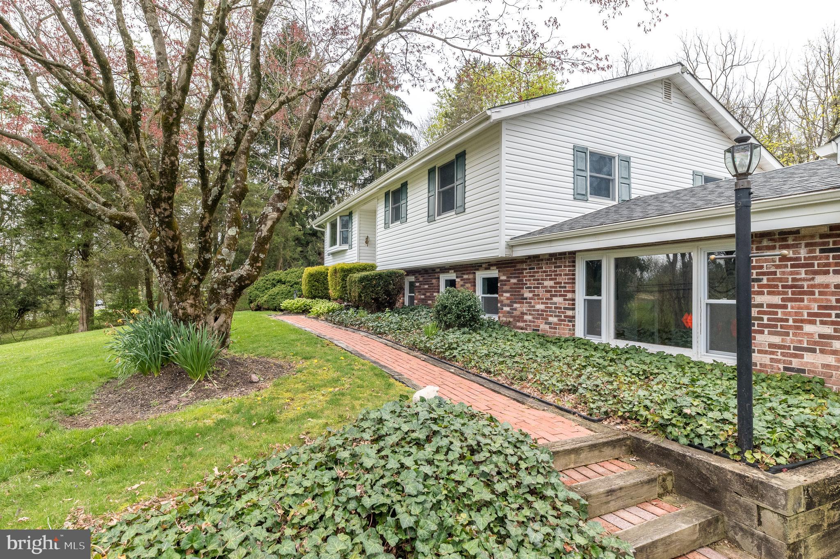
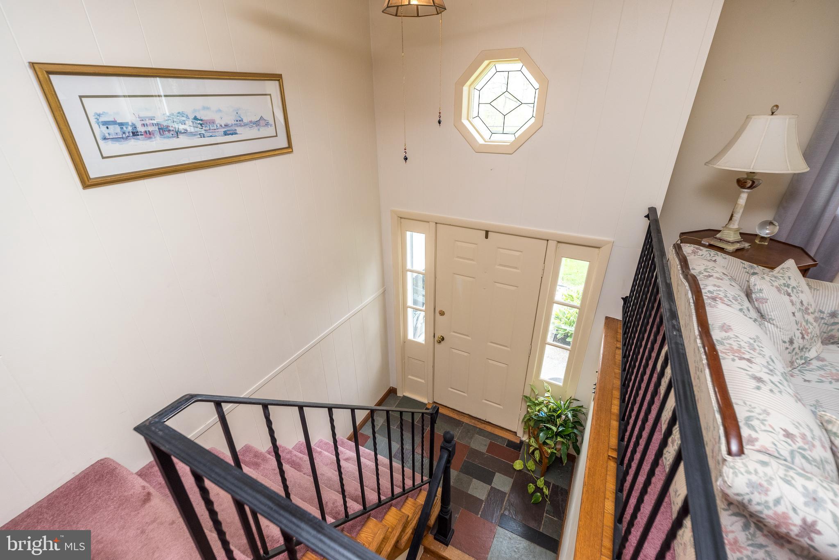
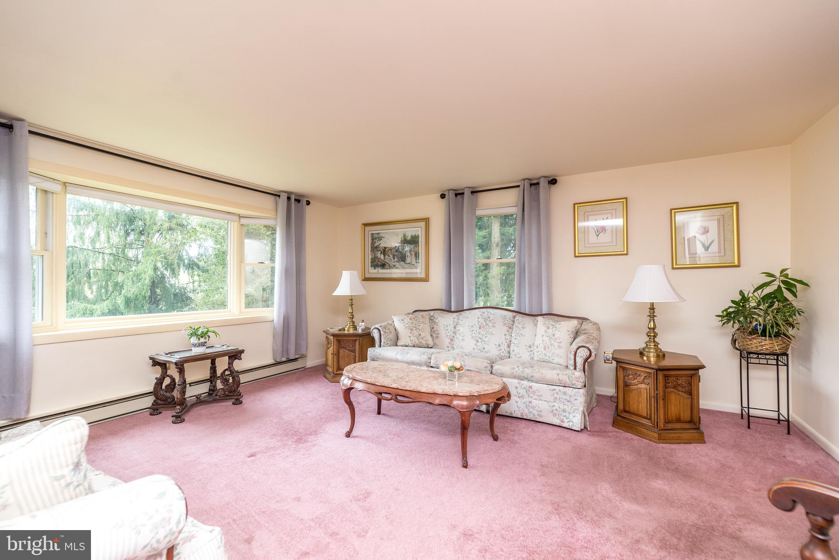
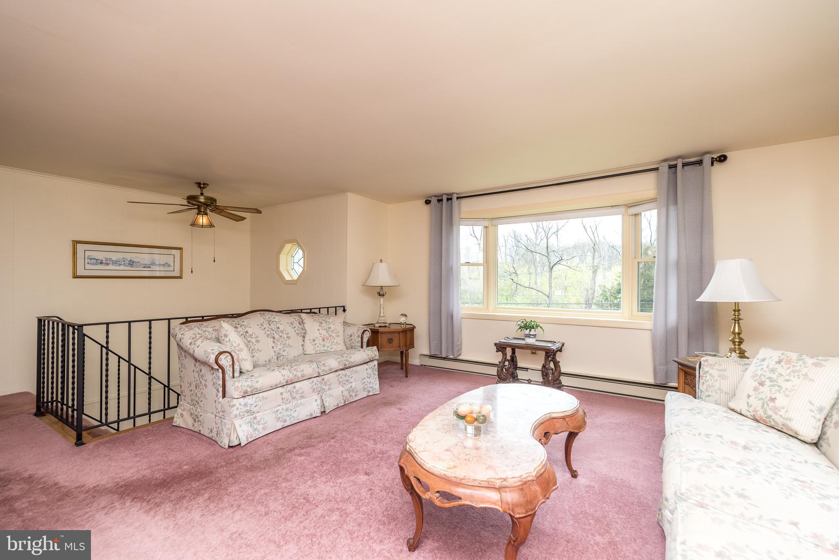
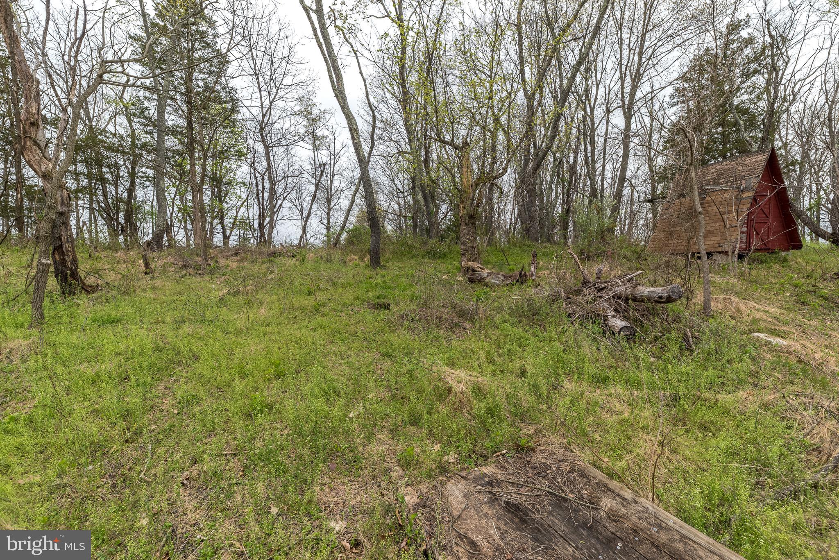
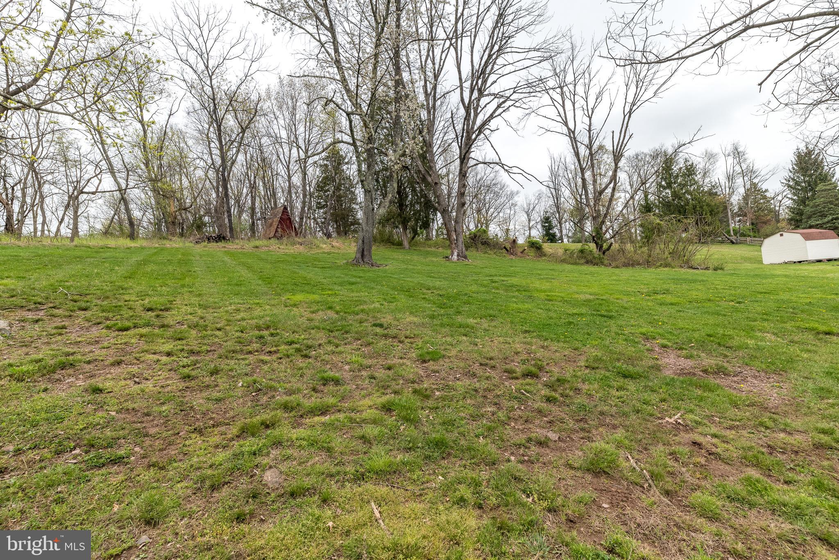
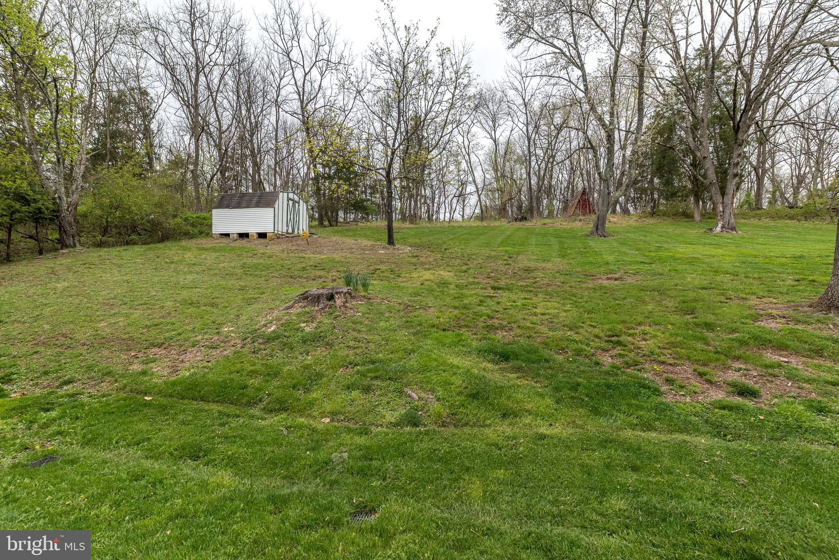
Welcome to this charming 3 bedroom 2 full bath bi-level home nestled on a serene lot. This delightful home offers comfortable living spaces across two levels, featuring a perfect blend of modern amenities and classic charm.
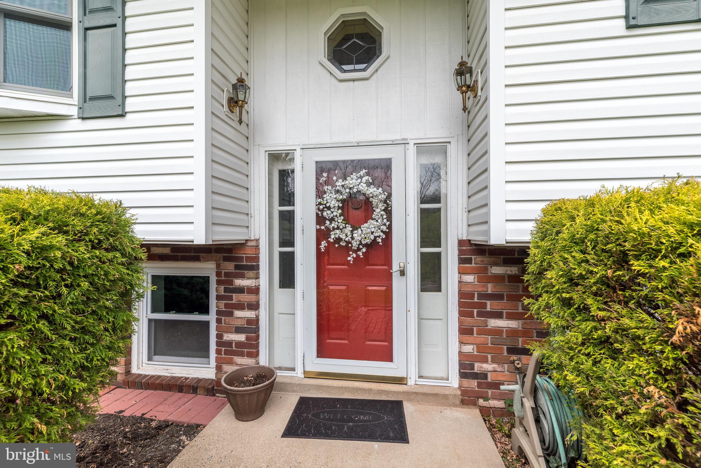
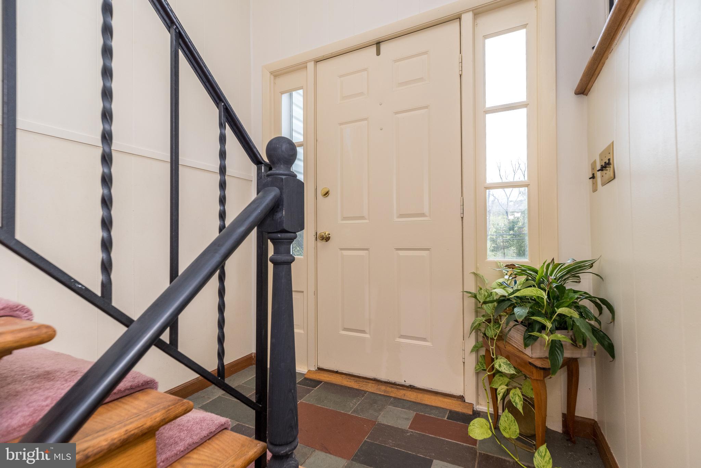
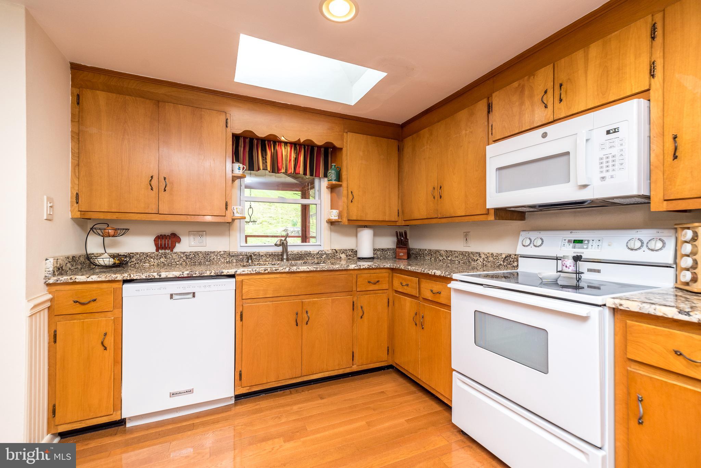
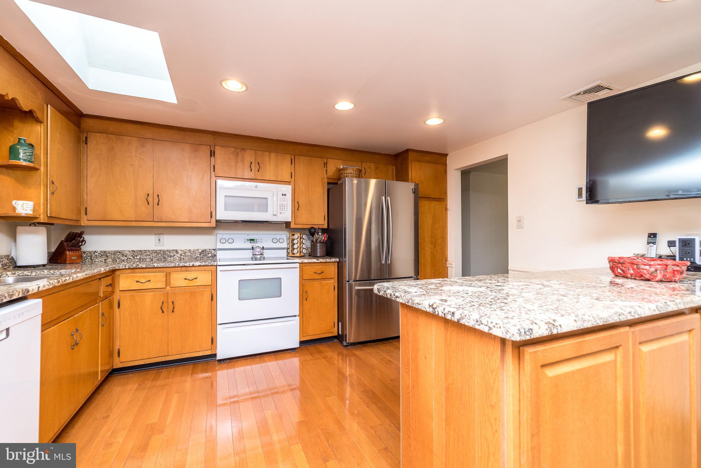
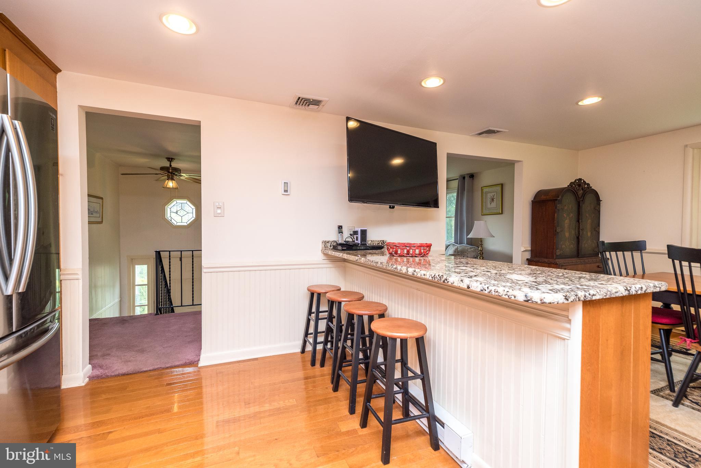
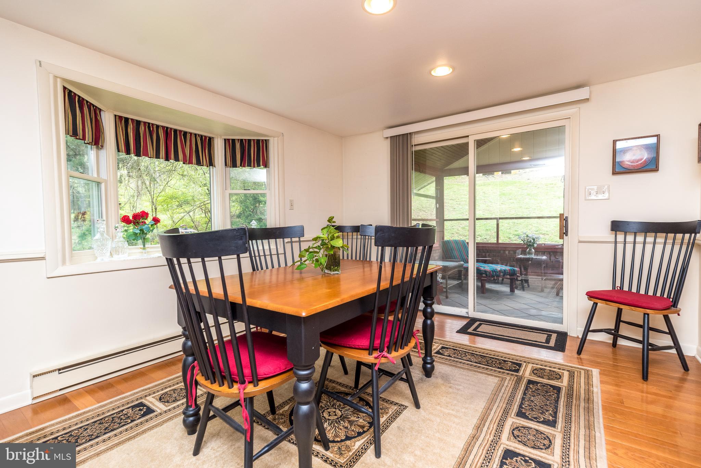
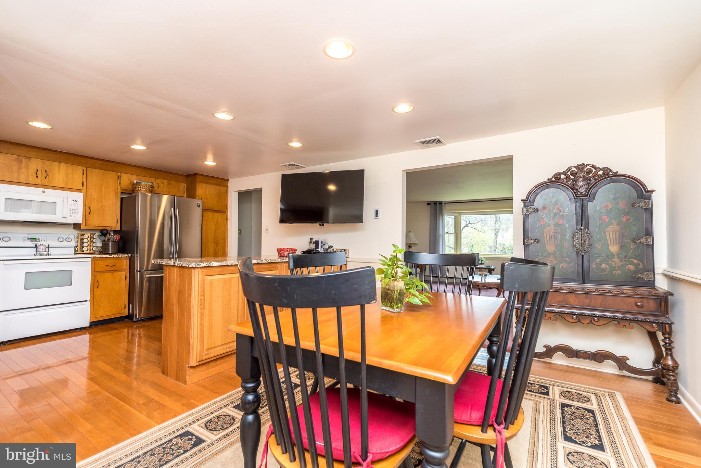
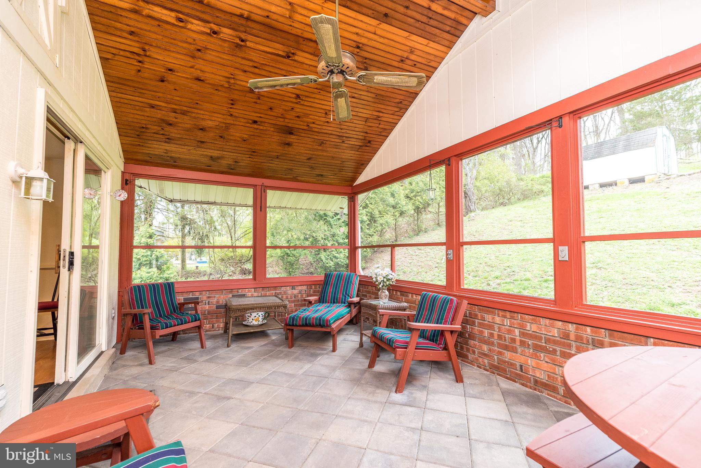
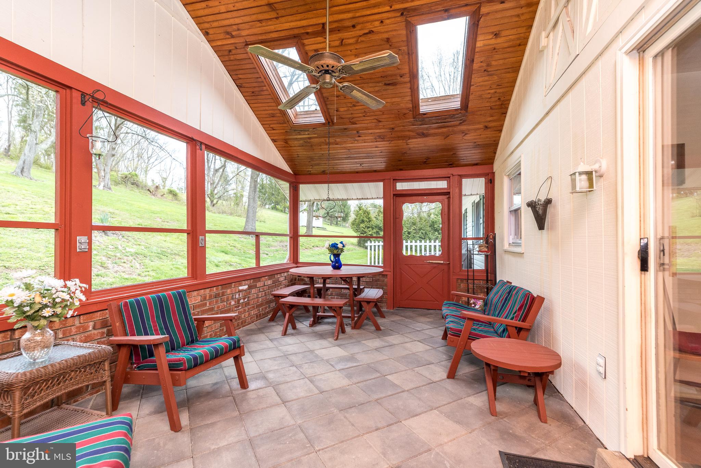
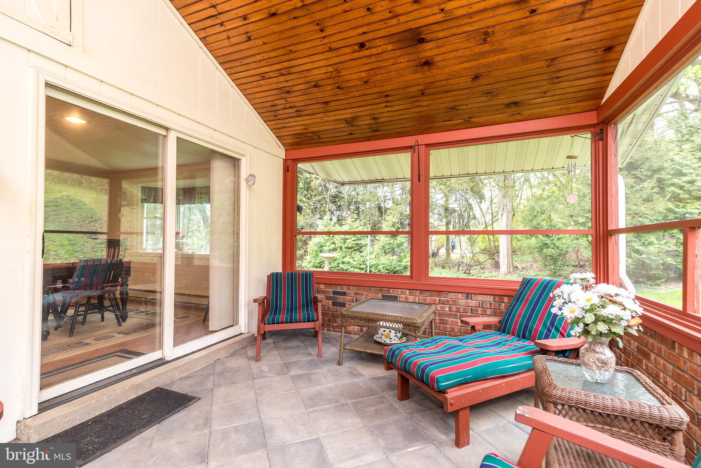
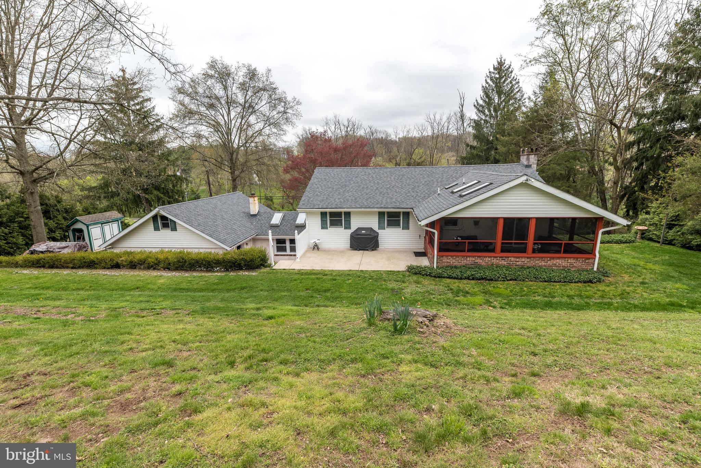
As you step inside, the first floor greets you with the warmth of hardwood floors, some gracefully accented by plush carpets, providing both elegance and comfort. The inviting living area flows seamlessly into a spacious kitchen adorned with sleek granite countertops, an expansive island, and recessed lighting and skylight. Adjacent to the kitchen, a slider leads to a 12x20 screened covered porch, offering an ideal spot for summer picnics or simply enjoying the tranquil outdoors.
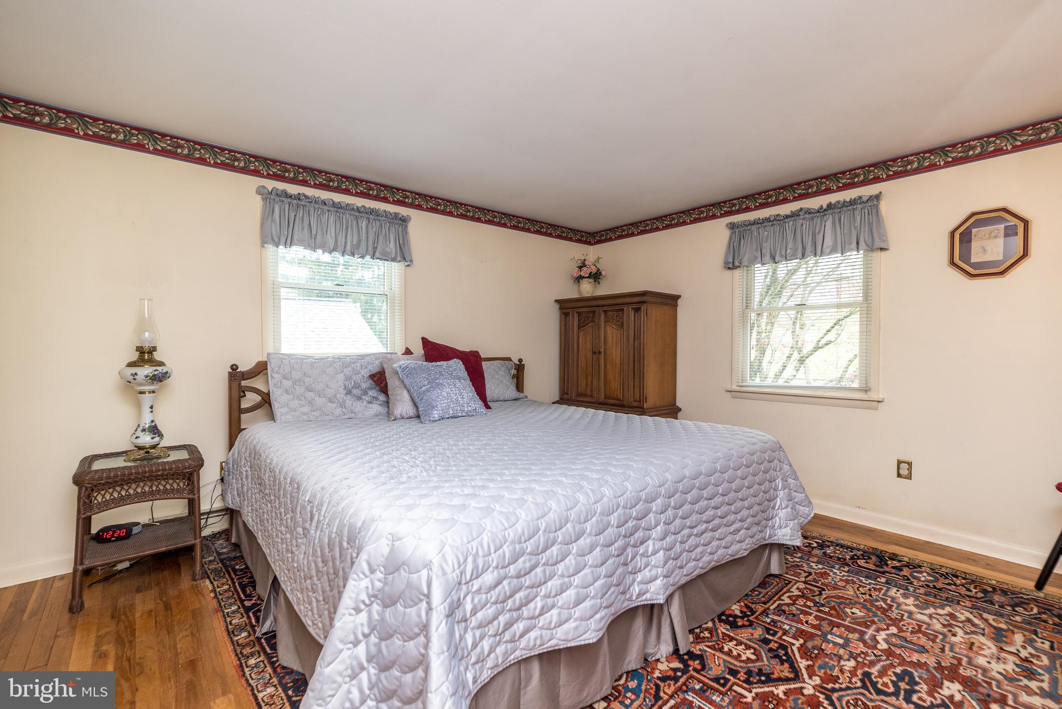
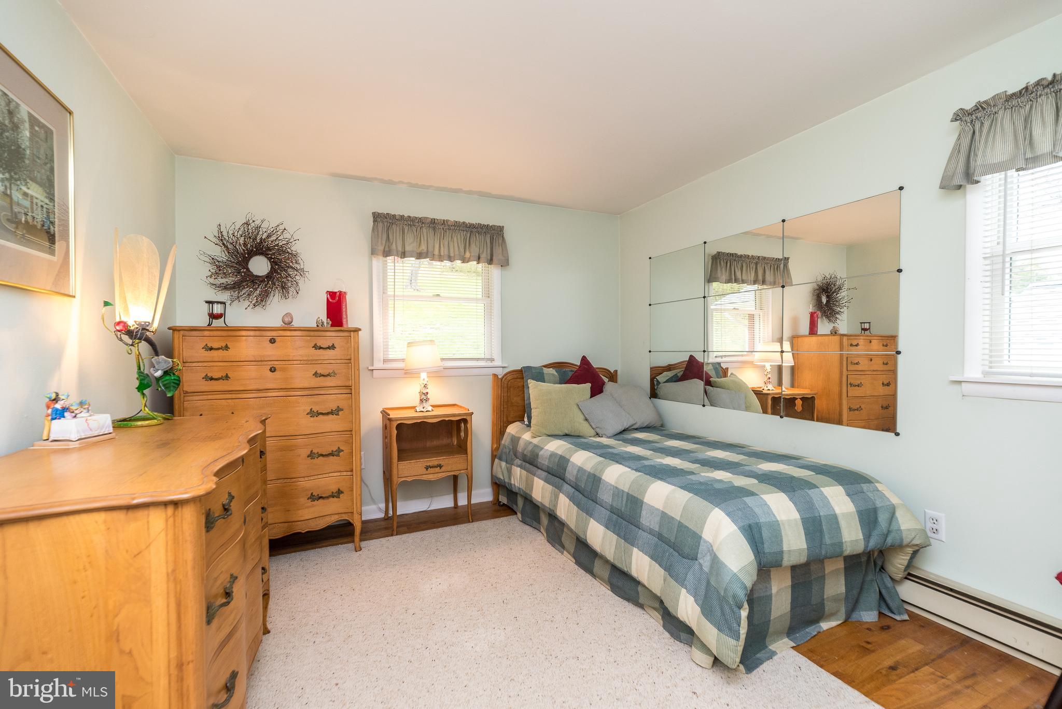
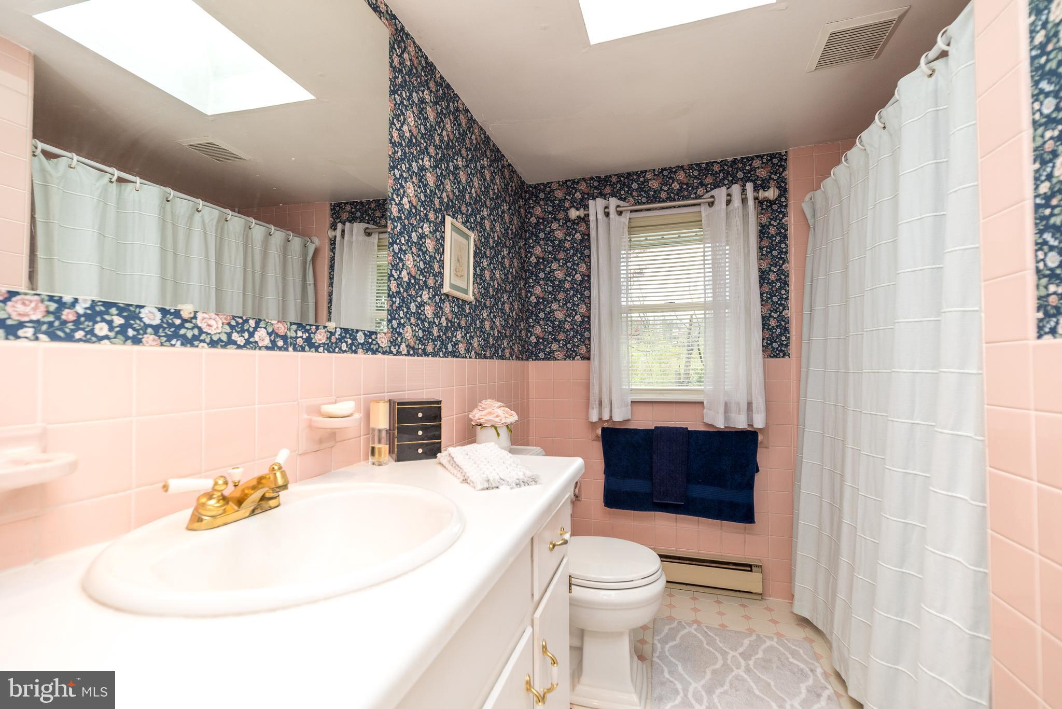
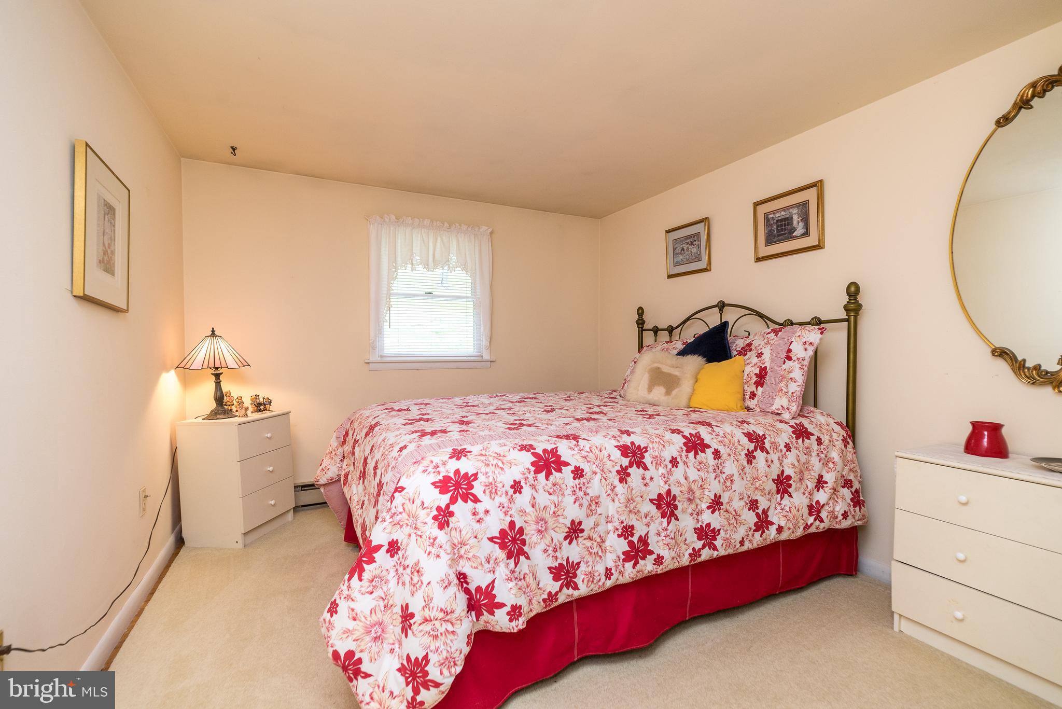
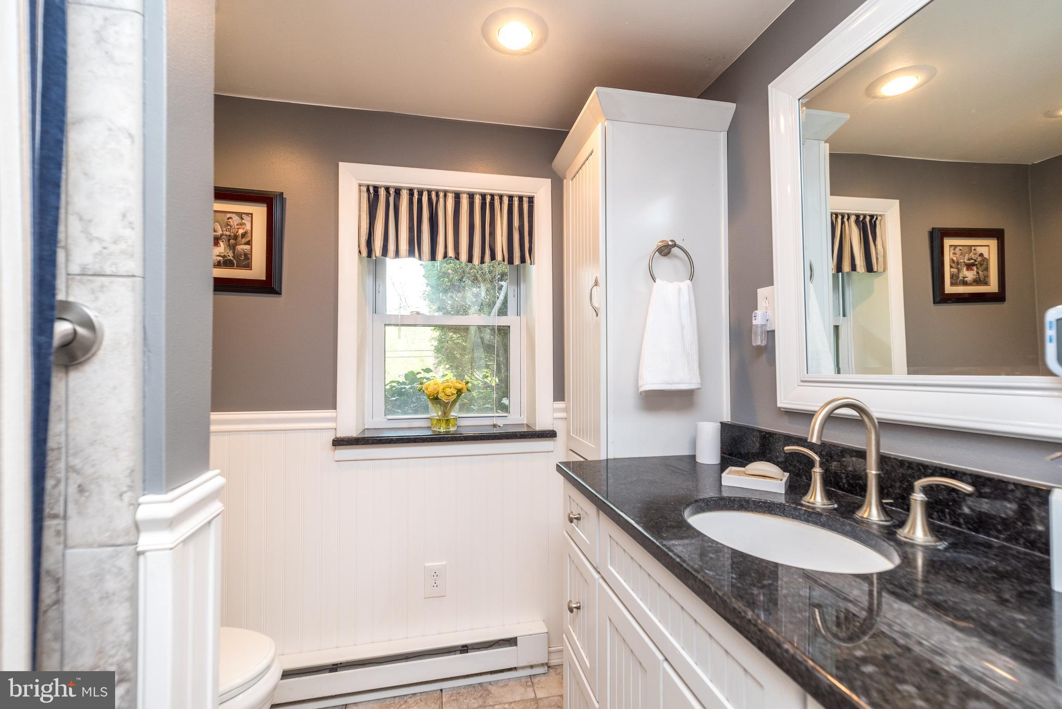
This level also boasts a convenient full bathroom and three generously sized bedrooms, each providing ample space for relaxation and rest.
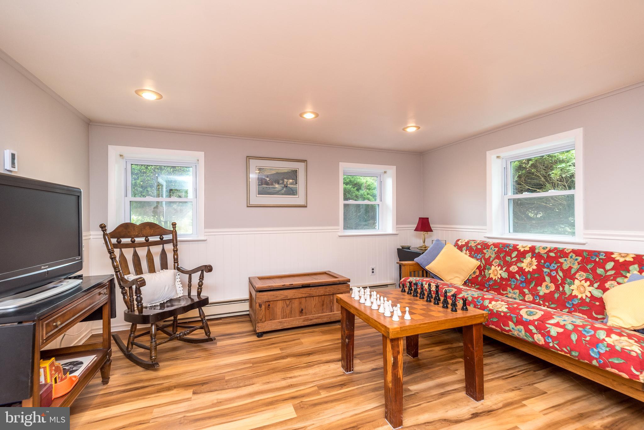
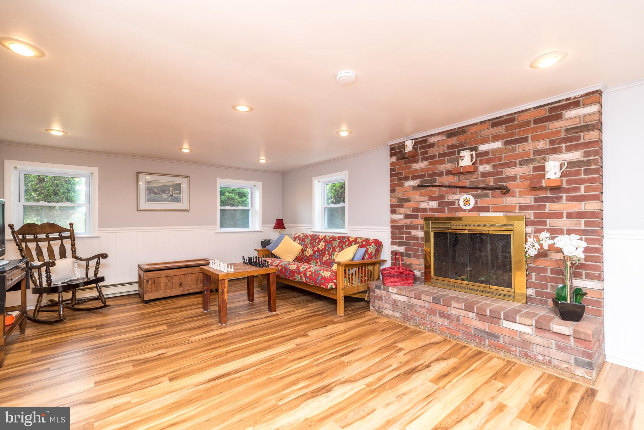
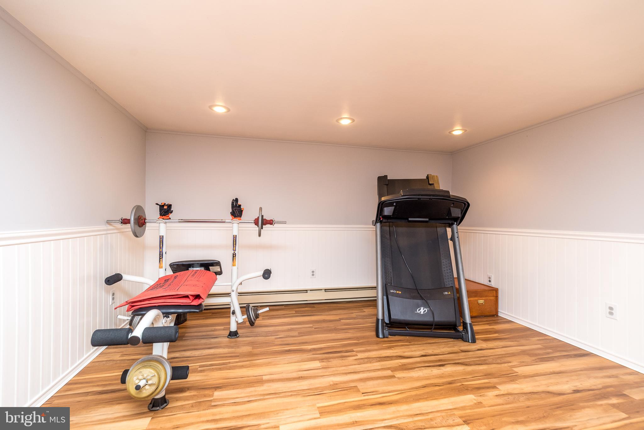
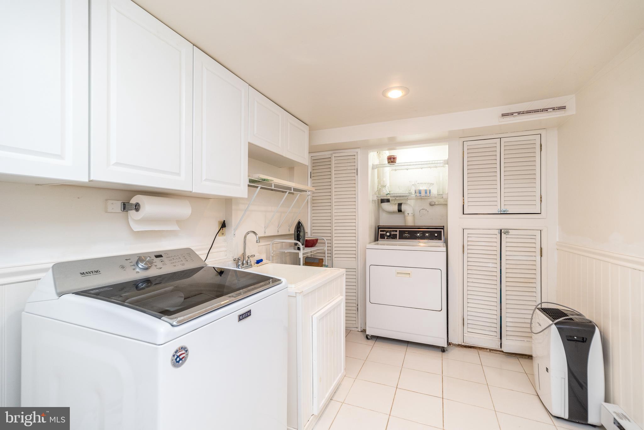
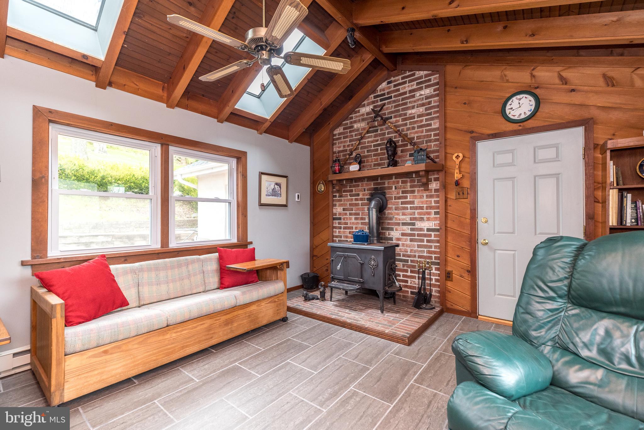
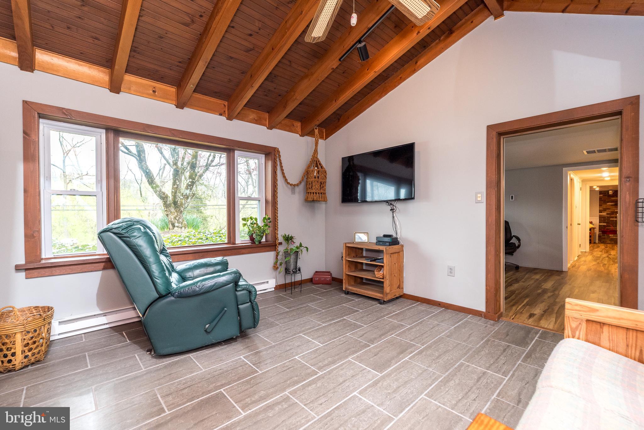
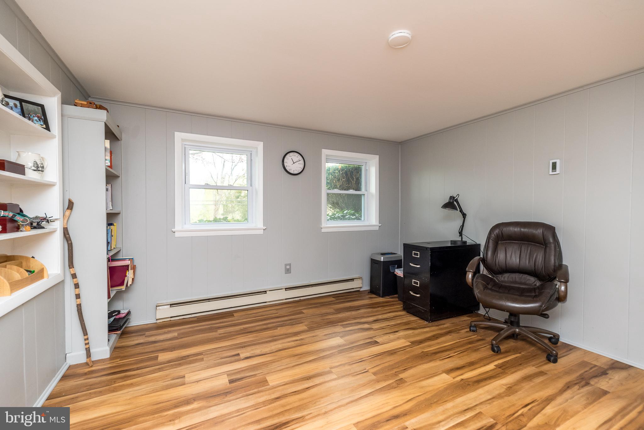
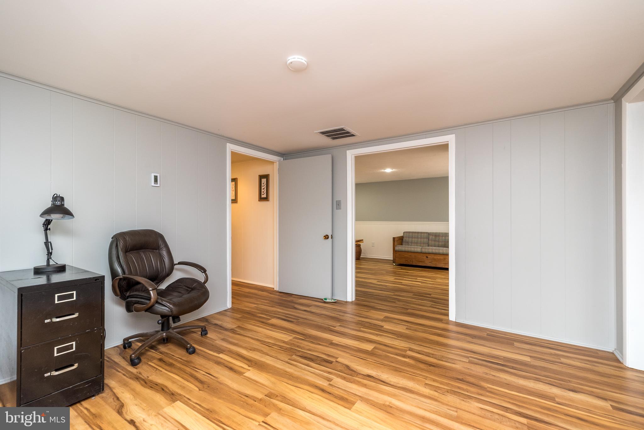
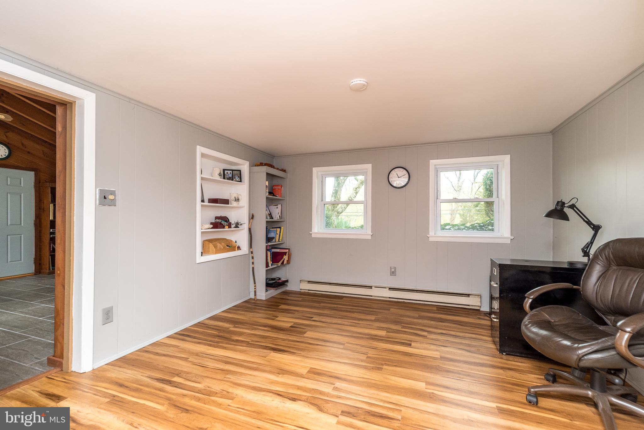
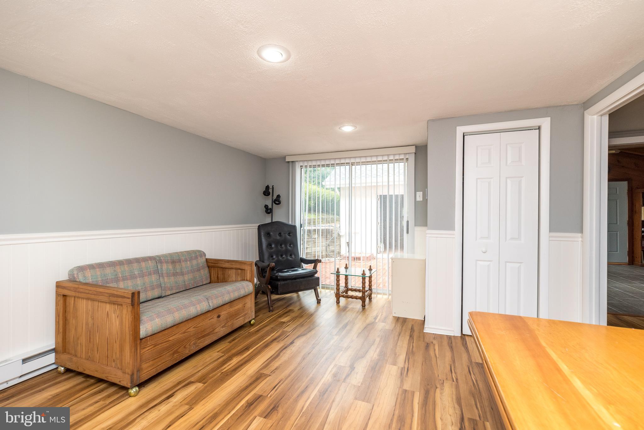
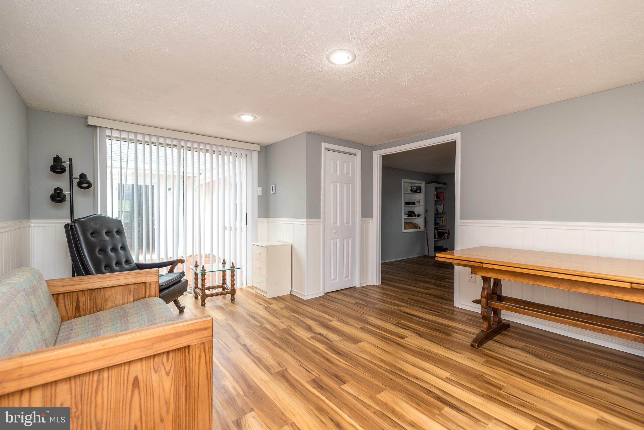
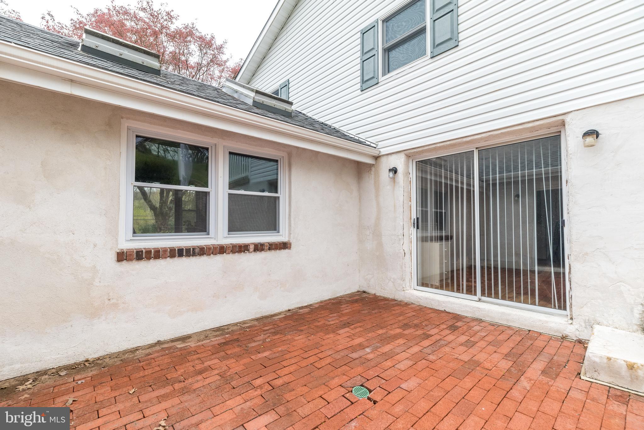
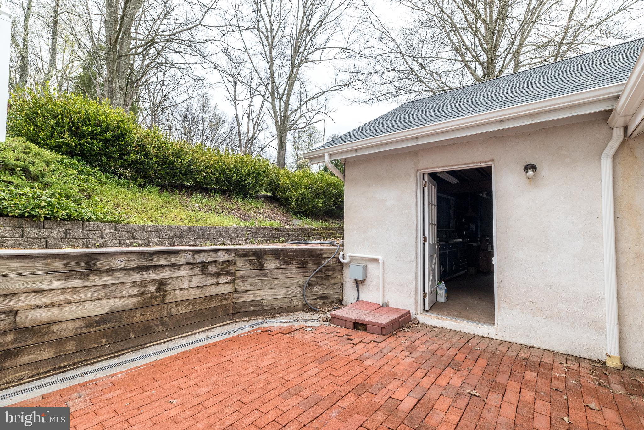
Venture downstairs to discover additional living space, perfect for entertaining or unwinding. A cozy family room awaits, complete with a rustic wood-burning brick fireplace. An adjacent office with built-in shelving provides the perfect space for work or study, while a sunlit sitting room boasts a vaulted ceiling, skylights, tile flooring and a wood stove, offering a serene retreat bathed in natural light. This floor also offers a craft or workout room with sliders to the brick patio.
Outside, a two-car garage offers convenience and storage space for vehicles and outdoor equipment. The property is serviced by well water and public sewer for added convenience, newly installed roof in 2021 and Central a/c on the first level.

3
beds

2
baths

2,200 Sq.Ft. LIVING AREA

1.26 Acres lot

Evan Walton

Evan Walton

Features & Amenities

Interior

  • total bedrooms3
  • Total bathrooms2
  • full bathrooms2
  • Flooring Laminate, Carpet, Wood, Hardwood, Ceramic Tile
  • APPLIANCES Electric Water Heater
  • other interior Features Ceiling Fan(s), Kitchen Island

Area & Lot

  • Status Sold
  • Date Sold May 30, 2024
  • Living Area2,200 Sq.Ft.
  • Lot Area1.26 Acres
  • MLS® IDPABU2068840
  • TypeResidential
  • YEAR BUILT1971
  • NeighborhoodCentral Bucks
  • Architecture StylesBi-level
  • High SchoolPENNRDIGE
  • School DistrictPENNRIDGE

Exterior

  • Garage Space2.0
  • water SourceWell
  • roofShingle
  • lot featuresFront Yard
  • parkingAsphalt, Attached
  • HEAT TYPEBaseboard, Electric
  • AIR CONDITIONINGCentral Air, Ceiling Fan(s)
  • sewerPublic Sewer
  • SubstructureSlab

Financial

  • Sales Price$500,000
  • Real Estate Tax $5,422/yr
  • Zoning CR

Only the Finest, Nothing Less

Experience the Addison Wolfe difference, because there are only so many seats in First Class.

Follow Us on Instagram