Leave a Message

Thank you for your message. I will be in touch with you shortly.

4529 OLD OAK ROAD
4529 OLD OAK ROAD
4529 OLD OAK ROAD
4529 OLD OAK ROAD
4529 OLD OAK ROAD
4529 OLD OAK ROAD
4529 OLD OAK ROAD
4529 OLD OAK ROAD
4529 OLD OAK ROAD
4529 OLD OAK ROAD
4529 OLD OAK ROAD
4529 OLD OAK ROAD
4529 OLD OAK ROAD
4529 OLD OAK ROAD
4529 OLD OAK ROAD
4529 OLD OAK ROAD
4529 OLD OAK ROAD
4529 OLD OAK ROAD
4529 OLD OAK ROAD
4529 OLD OAK ROAD
4529 OLD OAK ROAD
4529 OLD OAK ROAD
4529 OLD OAK ROAD
4529 OLD OAK ROAD
4529 OLD OAK ROAD
4529 OLD OAK ROAD
4529 OLD OAK ROAD
4529 OLD OAK ROAD
4529 OLD OAK ROAD
4529 OLD OAK ROAD
4529 OLD OAK ROAD
4529 OLD OAK ROAD
4529 OLD OAK ROAD
4529 OLD OAK ROAD
4529 OLD OAK ROAD
4529 OLD OAK ROAD
4529 OLD OAK ROAD
4529 OLD OAK ROAD
4529 OLD OAK ROAD
4529 OLD OAK ROAD
4529 OLD OAK ROAD
4529 OLD OAK ROAD
4529 OLD OAK ROAD
4529 OLD OAK ROAD
4529 OLD OAK ROAD
4529 OLD OAK ROAD
4529 OLD OAK ROAD
4529 OLD OAK ROAD
4529 OLD OAK ROAD
4529 OLD OAK ROAD
4529 OLD OAK ROAD
4529 OLD OAK ROAD
4529 OLD OAK ROAD
4529 OLD OAK ROAD
4529 OLD OAK ROAD
4529 OLD OAK ROAD
4529 OLD OAK ROAD
4529 OLD OAK ROAD
4529 OLD OAK ROAD
4529 OLD OAK ROAD
4529 OLD OAK ROAD
SEE ALL PHOTOS
4529 OLD OAK ROAD
4529 OLD OAK ROAD
4529 OLD OAK ROAD
4529 OLD OAK ROAD
4529 OLD OAK ROAD
4529 OLD OAK ROAD
4529 OLD OAK ROAD
4529 OLD OAK ROAD
4529 OLD OAK ROAD
4529 OLD OAK ROAD
4529 OLD OAK ROAD
4529 OLD OAK ROAD
4529 OLD OAK ROAD
4529 OLD OAK ROAD
4529 OLD OAK ROAD
4529 OLD OAK ROAD
4529 OLD OAK ROAD
4529 OLD OAK ROAD
4529 OLD OAK ROAD
4529 OLD OAK ROAD
4529 OLD OAK ROAD
4529 OLD OAK ROAD
4529 OLD OAK ROAD
4529 OLD OAK ROAD
4529 OLD OAK ROAD
4529 OLD OAK ROAD
4529 OLD OAK ROAD
4529 OLD OAK ROAD
4529 OLD OAK ROAD
4529 OLD OAK ROAD
4529 OLD OAK ROAD
4529 OLD OAK ROAD
4529 OLD OAK ROAD
4529 OLD OAK ROAD
4529 OLD OAK ROAD
4529 OLD OAK ROAD
4529 OLD OAK ROAD
4529 OLD OAK ROAD
4529 OLD OAK ROAD
4529 OLD OAK ROAD
4529 OLD OAK ROAD
4529 OLD OAK ROAD
4529 OLD OAK ROAD
4529 OLD OAK ROAD
4529 OLD OAK ROAD
4529 OLD OAK ROAD
4529 OLD OAK ROAD
4529 OLD OAK ROAD
4529 OLD OAK ROAD
4529 OLD OAK ROAD
4529 OLD OAK ROAD
4529 OLD OAK ROAD
4529 OLD OAK ROAD
4529 OLD OAK ROAD
4529 OLD OAK ROAD
4529 OLD OAK ROAD
4529 OLD OAK ROAD
4529 OLD OAK ROAD
4529 OLD OAK ROAD
4529 OLD OAK ROAD
4529 OLD OAK ROAD
Courtesy of EXP Realty, LLC
Sold

4529 OLD OAK ROAD

4529 OLD OAK ROAD, DOYLESTOWN, PA 18902

$605,000
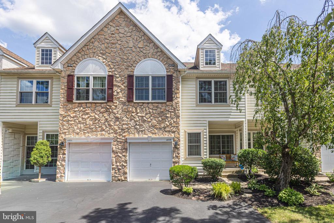
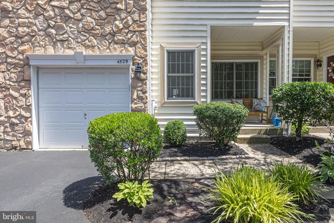
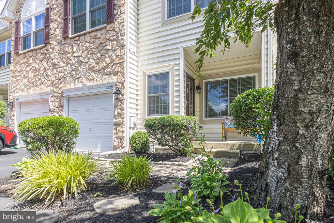
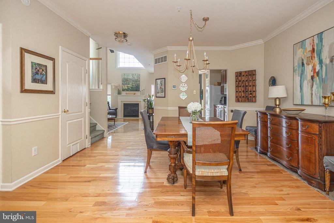
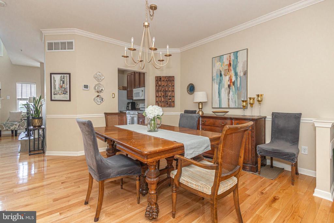
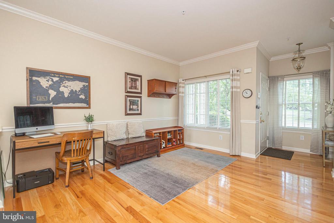
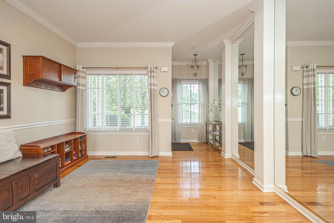
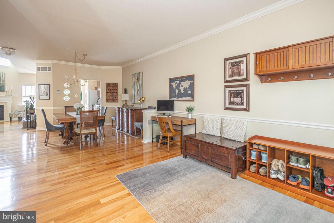
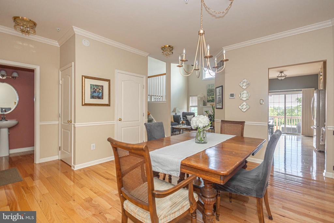
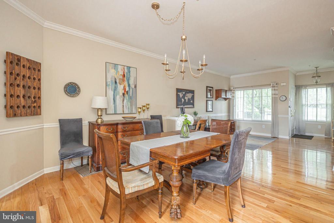
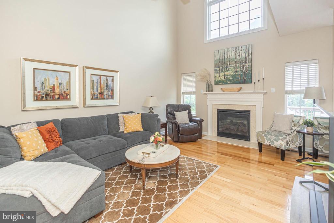
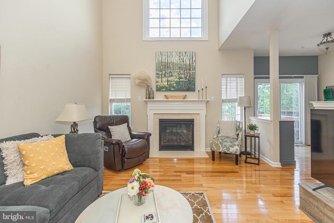
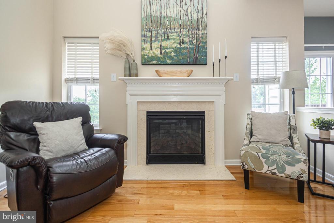
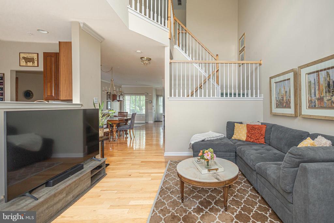
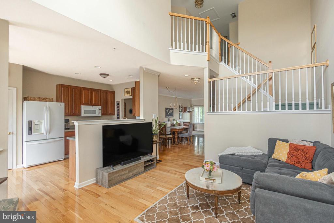
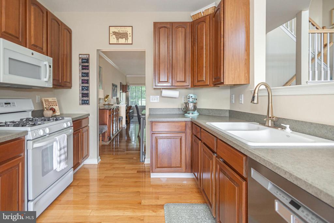
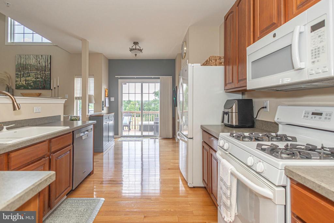
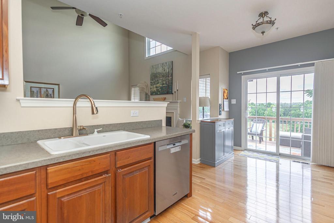
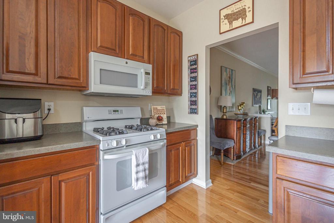
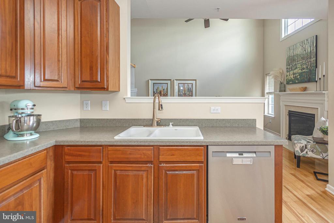
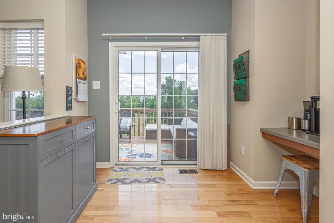
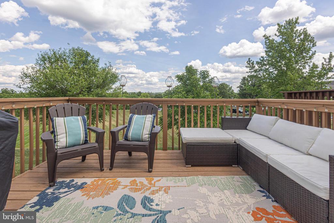
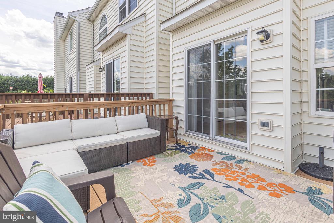
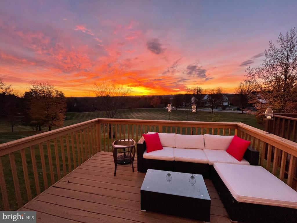
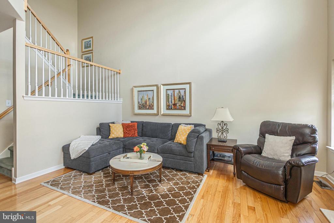
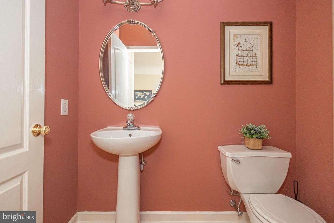
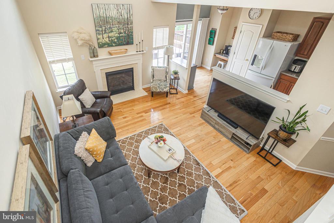
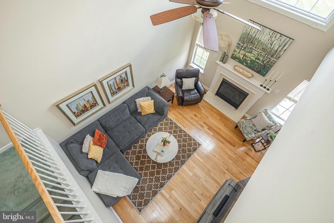
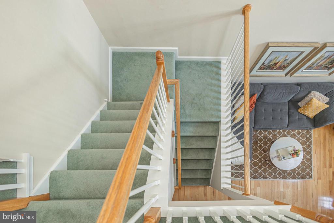
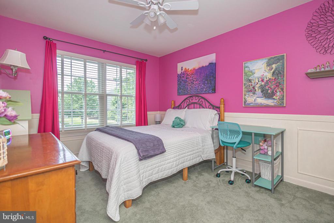
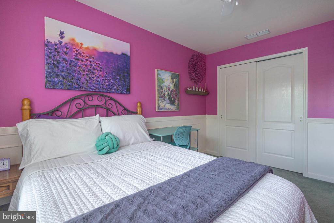
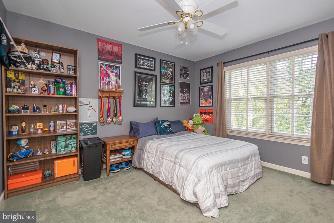
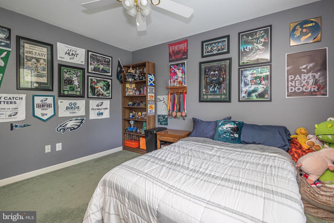
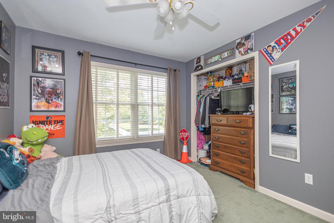
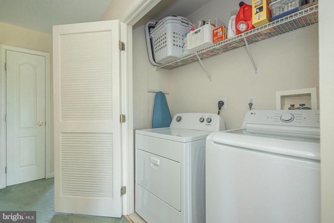
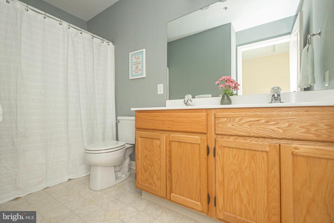
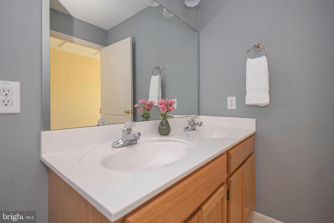
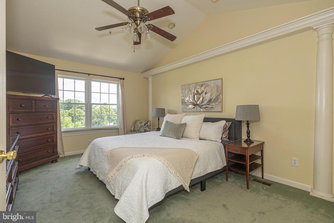
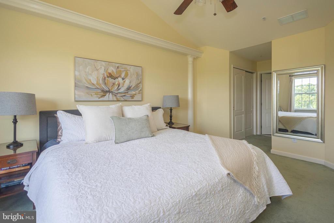
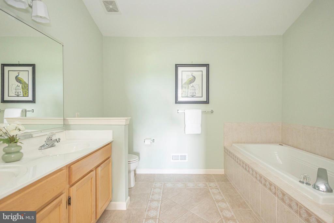
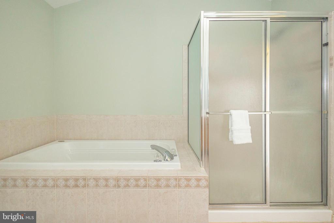
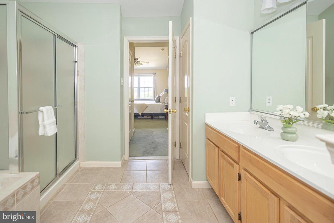
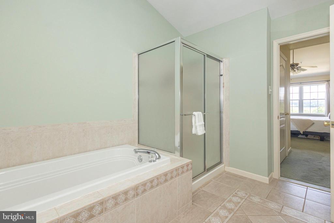
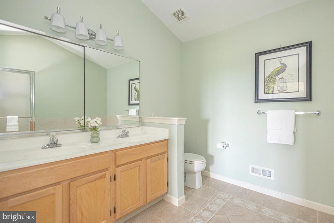
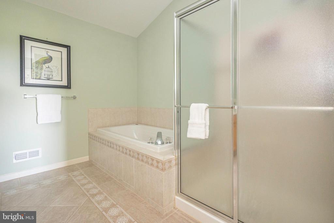
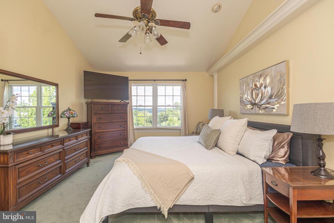
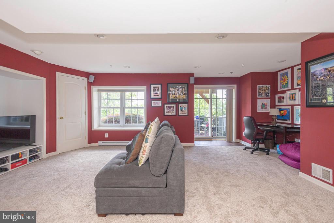
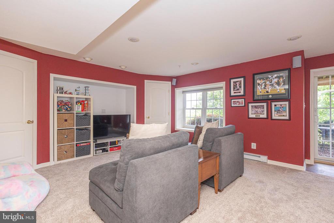
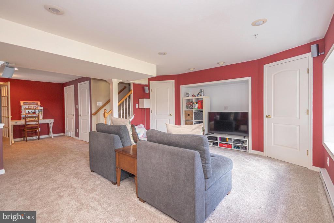
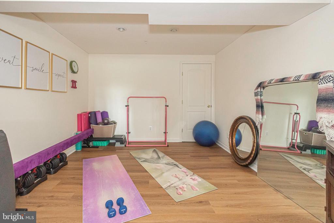
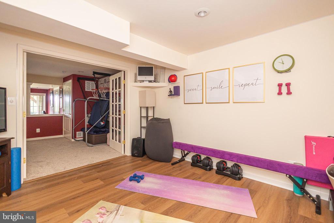
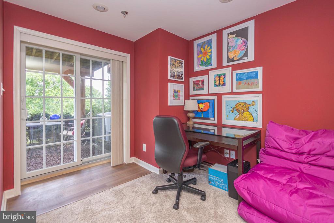
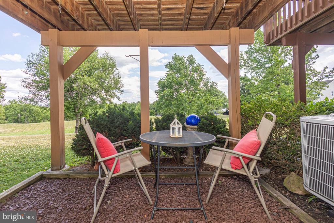
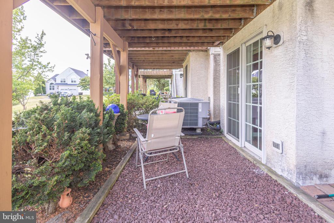
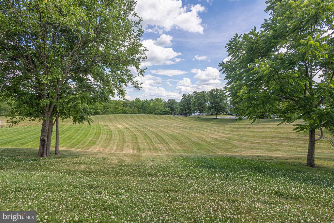
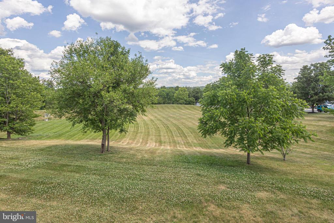
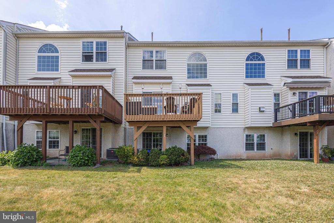
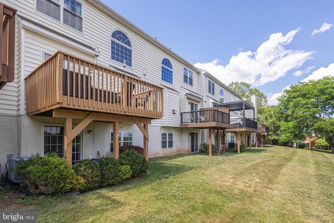
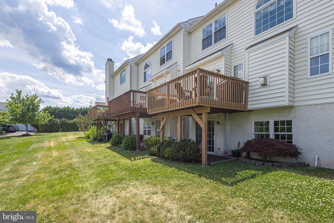
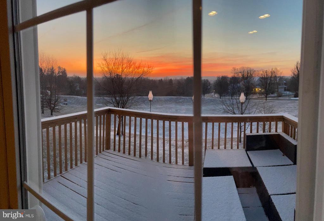
Welcome to 4529 Old Oak Road, a beautifully maintained townhome located in the highly desirable Summer Hill community and within the acclaimed Central Bucks East schools schools. Perfectly positioned to capture breathtaking views from every floor, this home combines spacious living, numerous recent improvements, and an exceptional Doylestown location. Step inside to find gleaming hardwood floors flowing throughout the main level, where an open-concept floor plan and soaring 10-foot ceilings create an airy and inviting atmosphere. The sun-filled living and dining areas seamlessly connect to the kitchen and rear deck, providing the perfect setting for both everyday living and entertaining. A dramatic two-story family room features a gas fireplace and oversized windows that showcase the surrounding landscape and fill the home with natural light, perfect for holiday gatherings. Upstairs, the spacious primary suite offers a peaceful retreat with a walk-in closet, secondary closet, and an ensuite bath featuring a double vanity, soaking tub, and separate shower. Two additional bedrooms, a hall bath with a double vanity, and a convenient second-floor laundry room complete the upper level. The finished walkout lower level significantly expands the home's living space and has been beautifully refreshed with brand-new flooring and carpeting. Whether you're looking for a recreation room, home office, media space, or guest area, this versatile level delivers. A dedicated fitness room could be used for whatever suits your needs, while direct access to the rear patio creates seamless indoor-outdoor living. Numerous recent improvements include Renewal by Andersen replacement windows across the front of the home, new lower-level flooring and carpeting, newer washer and dryer, and the addition of a whole-house humidifier for enhanced year-round comfort. Residents enjoy access to scenic walking trails and the peaceful surroundings that make Summer Hill one of Doylestown's most sought-after communities. Offering stunning views, generous living spaces, recent improvements, and a location just minutes from Doylestown Borough's shops, restaurants, parks, and cultural attractions, this exceptional home offers the perfect blend of comfort, convenience, and lifestyle.

3
beds

3
baths

2,263 Sq.Ft. LIVING AREA

2,592 Sq.Ft. lot

Steven Dome

Steven Dome

Features & Amenities

Interior

  • total bedrooms3
  • Total bathrooms3
  • full bathrooms2
  • half bathroom1

Area & Lot

  • Status Sold
  • Date Sold July 21, 2026
  • Living Area2,263 Sq.Ft.
  • Total Area2,263 Sq.Ft.
  • Lot Area2,592 Sq.Ft.
  • MLS® IDPABU2124278
  • TypeResidential
  • YEAR BUILT1999
  • NeighborhoodUpper Bucks
  • Architecture StylesTraditional
  • Elementary SchoolGAYMAN
  • Middle SchoolTOHICKON
  • School DistrictCENTRAL BUCKS

Exterior

  • STORIES3
  • water SourcePublic
  • PoolNo Pool
  • parkingDriveway
  • HEAT TYPEHeat Pump(s)
  • AIR CONDITIONINGCentral A/C
  • sewerPublic Sewer
  • SubstructureOther
  • Disability FeaturesOther

Financial

  • Sales Price$605,000
  • Real Estate Tax $6,322/yr
  • HOA $165/mo
  • Zoning R3

Only the Finest, Nothing Less

Experience the Addison Wolfe difference, because there are only so many seats in First Class.

Follow Us on Instagram