Leave a Message

Thank you for your message. I will be in touch with you shortly.

4341 PECHIN STREET
4341 PECHIN STREET
4341 PECHIN STREET
4341 PECHIN STREET
4341 PECHIN STREET
4341 PECHIN STREET
4341 PECHIN STREET
4341 PECHIN STREET
4341 PECHIN STREET
4341 PECHIN STREET
4341 PECHIN STREET
4341 PECHIN STREET
4341 PECHIN STREET
4341 PECHIN STREET
4341 PECHIN STREET
4341 PECHIN STREET
4341 PECHIN STREET
4341 PECHIN STREET
4341 PECHIN STREET
4341 PECHIN STREET
4341 PECHIN STREET
4341 PECHIN STREET
4341 PECHIN STREET
4341 PECHIN STREET
SEE ALL PHOTOS
4341 PECHIN STREET
4341 PECHIN STREET
4341 PECHIN STREET
4341 PECHIN STREET
4341 PECHIN STREET
4341 PECHIN STREET
4341 PECHIN STREET
4341 PECHIN STREET
4341 PECHIN STREET
4341 PECHIN STREET
4341 PECHIN STREET
4341 PECHIN STREET
4341 PECHIN STREET
4341 PECHIN STREET
4341 PECHIN STREET
4341 PECHIN STREET
4341 PECHIN STREET
4341 PECHIN STREET
4341 PECHIN STREET
4341 PECHIN STREET
4341 PECHIN STREET
4341 PECHIN STREET
4341 PECHIN STREET
4341 PECHIN STREET
Courtesy of McGill Real Estate
Sold

4341 PECHIN STREET

4341 PECHIN STREET, PHILADELPHIA, PA 19128

$300,000
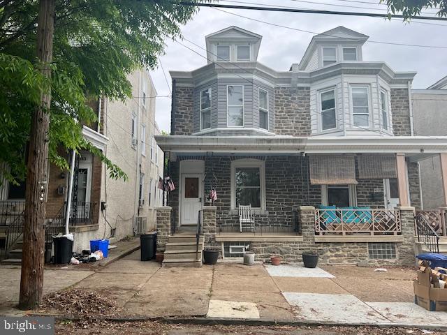
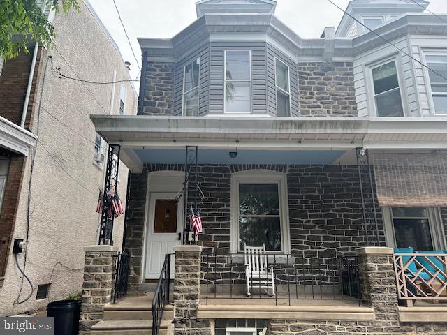
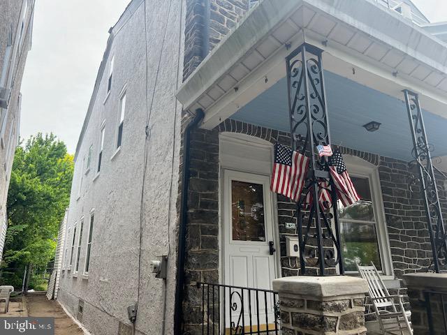
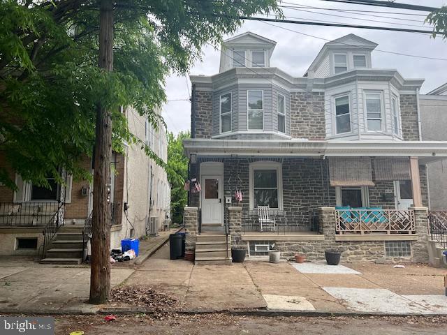
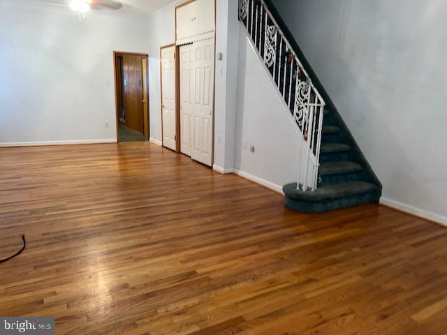
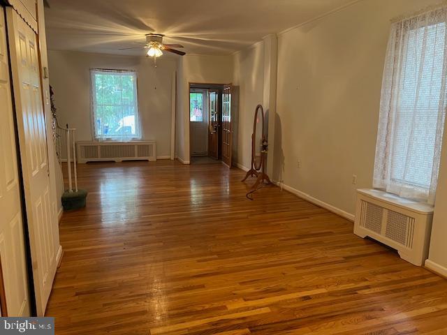
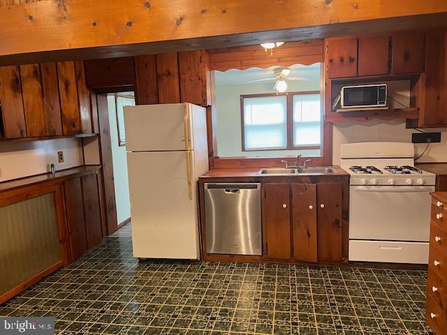
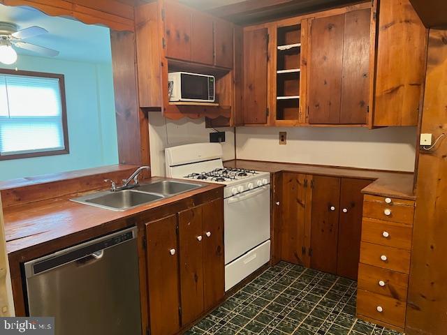
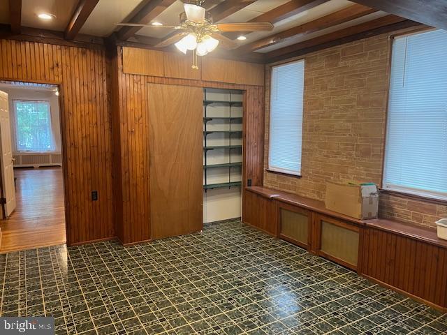
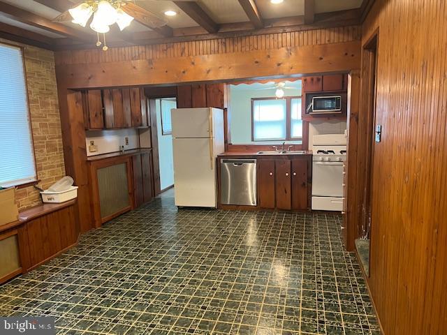
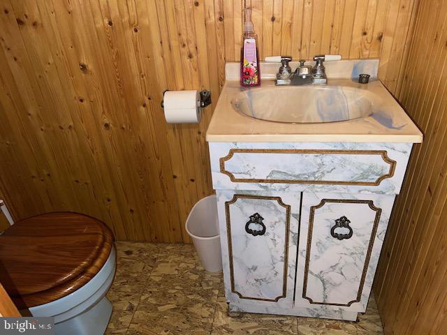
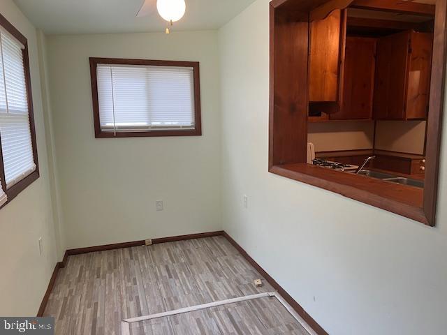
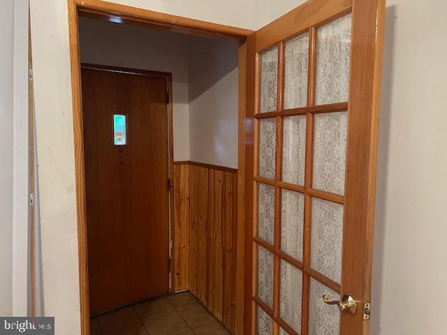
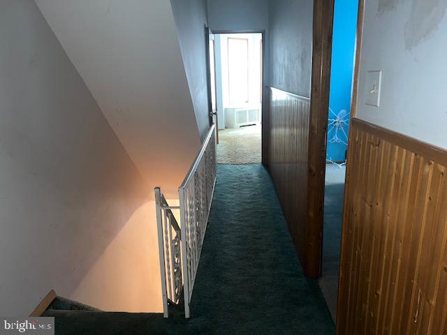
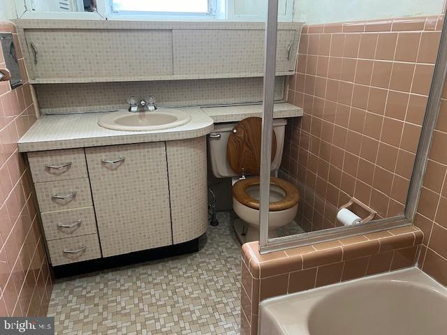
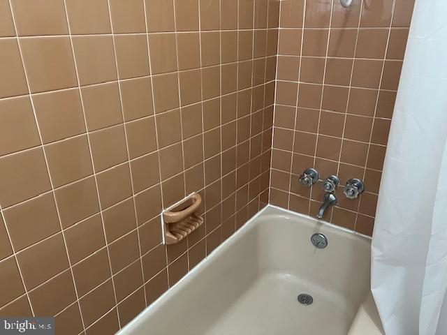
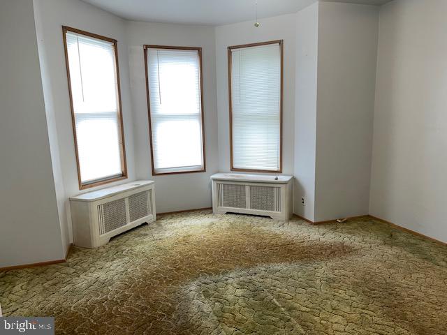
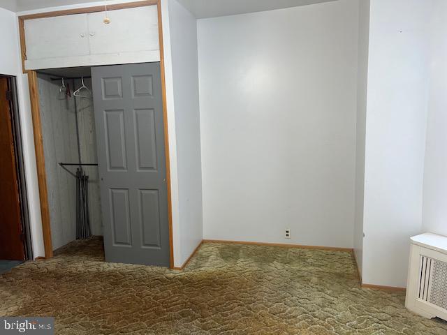
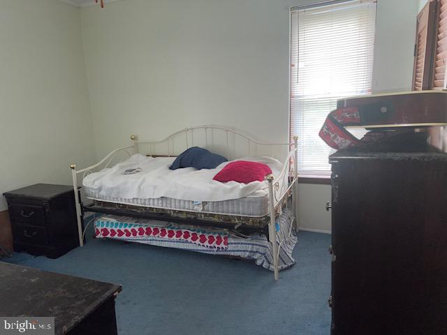
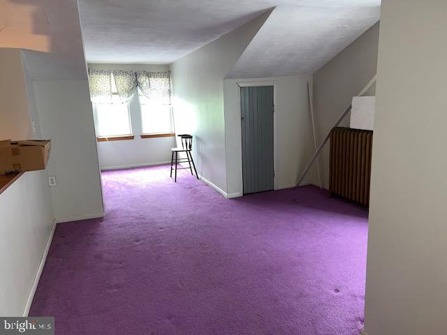
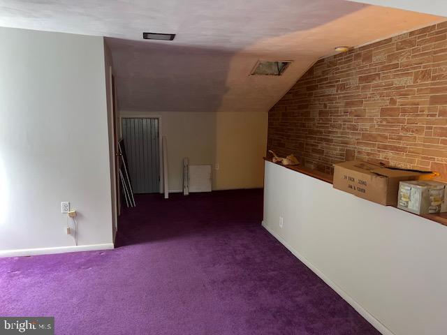
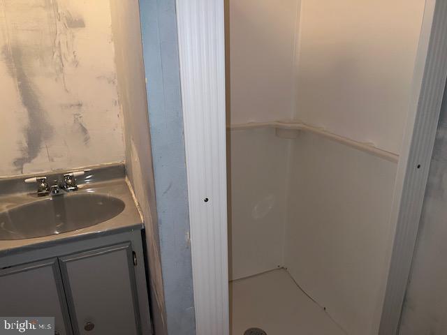
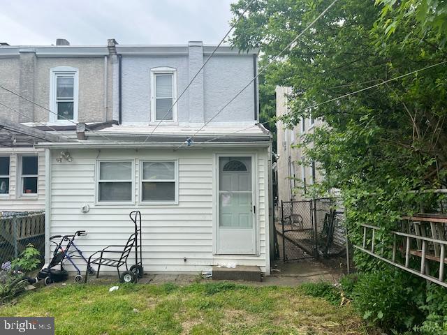
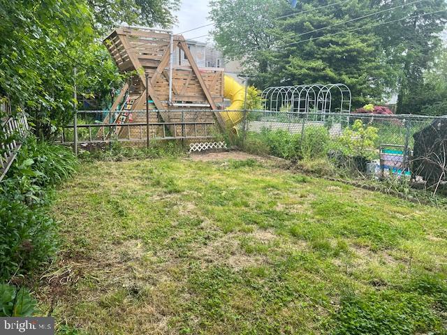
Three story twin with open front porch. This four bedroom home has solid bones and just needs some cosmetic updates. First floor has open floor plan with living room/dining room combination that has beautiful hardwood floors, large eat-in kitchen, powder room and a bonus room behind the kitchen. The second floor has three bedrooms and a hall bathroom. The third floor offers a fourth bedroom and another full bathroom. Large partially finished basement offers additional living space and a laundry area. The nice sized back yard is completely fenced-in and would be great for outdoor entertaining. Close to public transportation and just a short drive to Main Street in Manayunk.

4
beds

3
baths

2,356 Sq.Ft. LIVING AREA

2,007 Sq.Ft. lot

Donna Petrecco

Donna Petrecco

Features & Amenities

Interior

  • total bedrooms4
  • Total bathrooms3
  • full bathrooms2
  • half bathroom1
  • Flooring Hardwood
  • other interior Features Built-Ins, Ceiling Fan(s), Combination Dining/Living, Double/Dual Staircase, Kitchen - Eat-In, Recessed Lighting, Bathroom - Tub Shower

Area & Lot

  • Status Sold
  • Date Sold September 26, 2024
  • Living Area2,356 Sq.Ft.
  • Lot Area2,007 Sq.Ft.
  • MLS® IDPAPH2354032
  • TypeResidential
  • YEAR BUILT1930
  • NeighborhoodPhiladelphia
  • Architecture StylesStraight Thru

Exterior

  • STORIES3
  • water SourcePublic
  • parkingOn Street
  • HEAT TYPEHot Water
  • AIR CONDITIONINGNone
  • sewerPublic Sewer
  • SubstructureBlock
  • Disability FeaturesNone

Financial

  • Sales Price$300,000
  • Real Estate Tax $3,932/yr
  • Zoning RSA3

Only the Finest, Nothing Less

Experience the Addison Wolfe difference, because there are only so many seats in First Class.

Follow Us on Instagram