Leave a Message

Thank you for your message. I will be in touch with you shortly.

41 PARCHMENT DRIVE
41 PARCHMENT DRIVE
41 PARCHMENT DRIVE
41 PARCHMENT DRIVE
41 PARCHMENT DRIVE
41 PARCHMENT DRIVE
41 PARCHMENT DRIVE
41 PARCHMENT DRIVE
41 PARCHMENT DRIVE
41 PARCHMENT DRIVE
41 PARCHMENT DRIVE
41 PARCHMENT DRIVE
41 PARCHMENT DRIVE
41 PARCHMENT DRIVE
41 PARCHMENT DRIVE
41 PARCHMENT DRIVE
41 PARCHMENT DRIVE
41 PARCHMENT DRIVE
41 PARCHMENT DRIVE
41 PARCHMENT DRIVE
41 PARCHMENT DRIVE
41 PARCHMENT DRIVE
41 PARCHMENT DRIVE
SEE ALL PHOTOS
41 PARCHMENT DRIVE
41 PARCHMENT DRIVE
41 PARCHMENT DRIVE
41 PARCHMENT DRIVE
41 PARCHMENT DRIVE
41 PARCHMENT DRIVE
41 PARCHMENT DRIVE
41 PARCHMENT DRIVE
41 PARCHMENT DRIVE
41 PARCHMENT DRIVE
41 PARCHMENT DRIVE
41 PARCHMENT DRIVE
41 PARCHMENT DRIVE
41 PARCHMENT DRIVE
41 PARCHMENT DRIVE
41 PARCHMENT DRIVE
41 PARCHMENT DRIVE
41 PARCHMENT DRIVE
41 PARCHMENT DRIVE
41 PARCHMENT DRIVE
41 PARCHMENT DRIVE
41 PARCHMENT DRIVE
41 PARCHMENT DRIVE
Courtesy of SERHANT PENNSYLVANIA LLC
Leased

41 PARCHMENT DRIVE

41 PARCHMENT DRIVE, NEW HOPE, PA 18938

$3,750/month
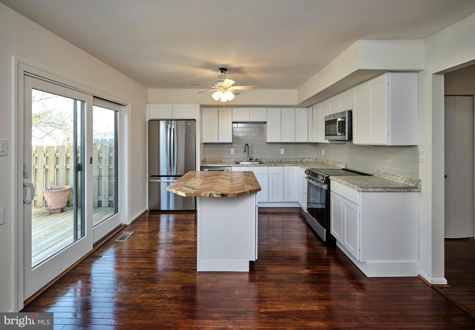
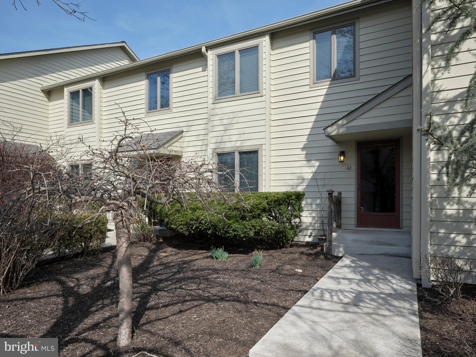
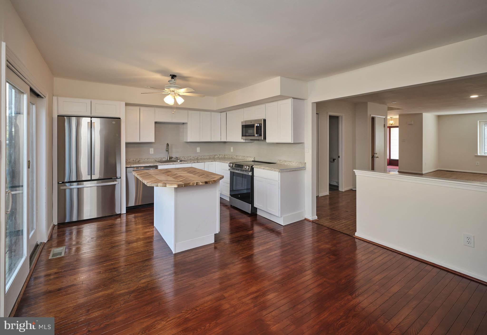
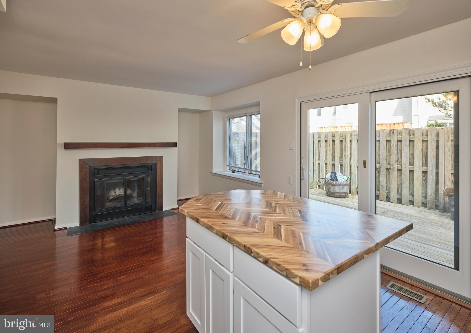
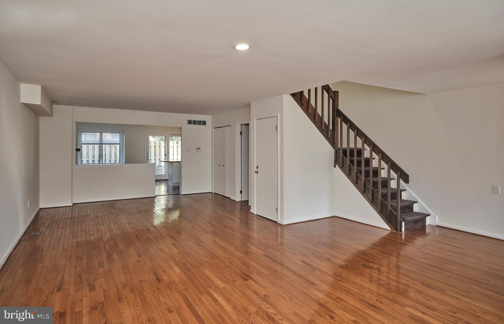
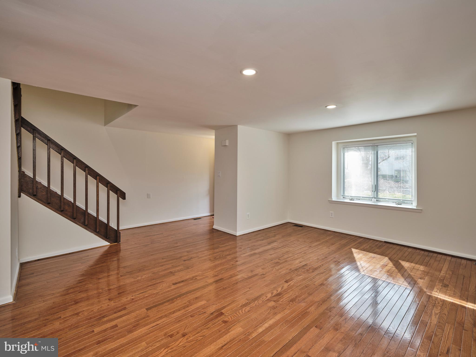
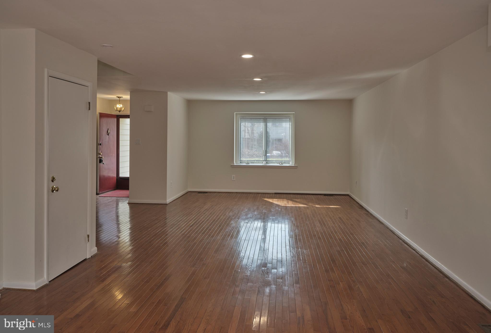
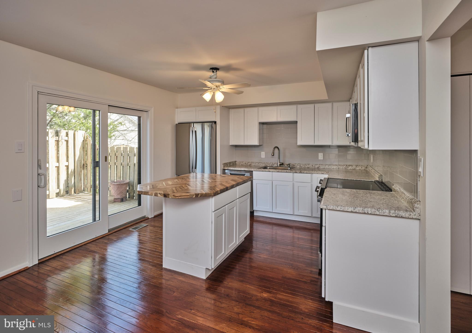
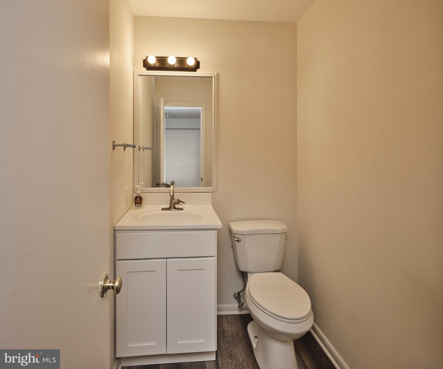
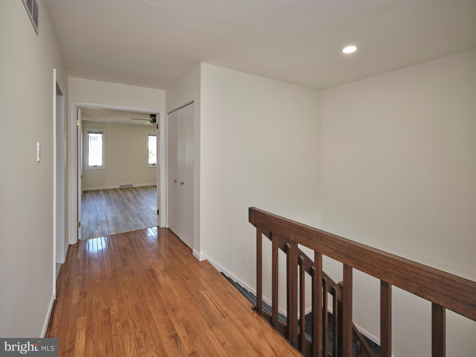
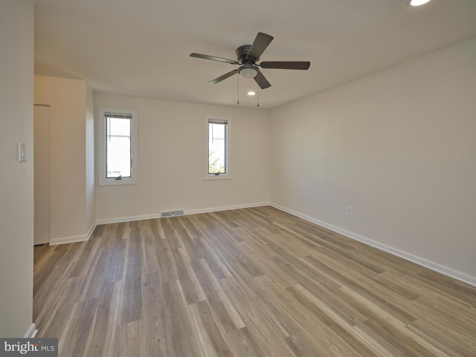
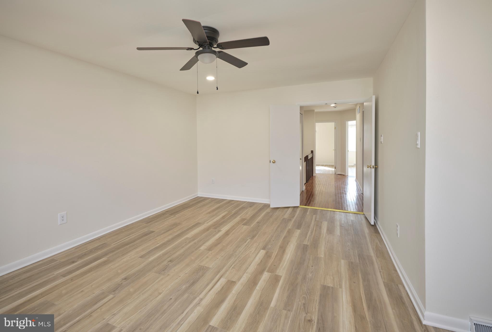
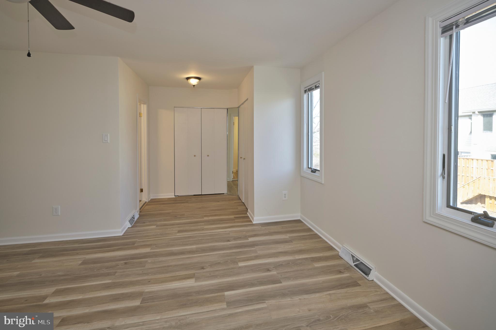
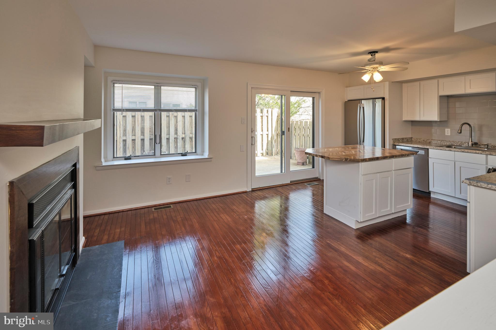
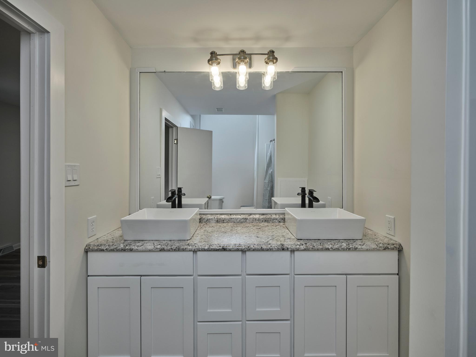
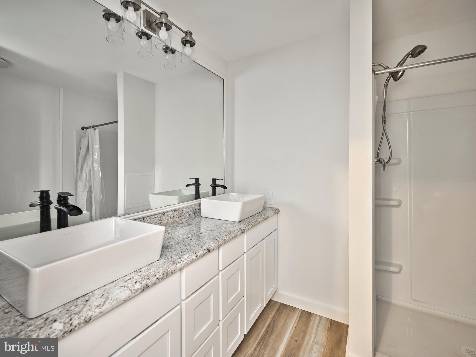
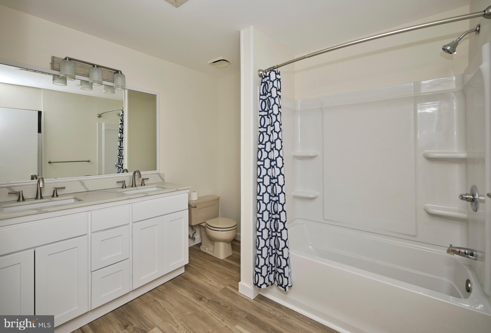
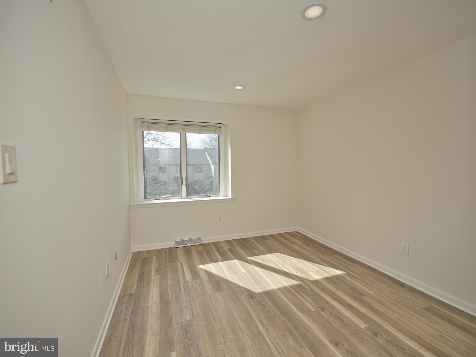
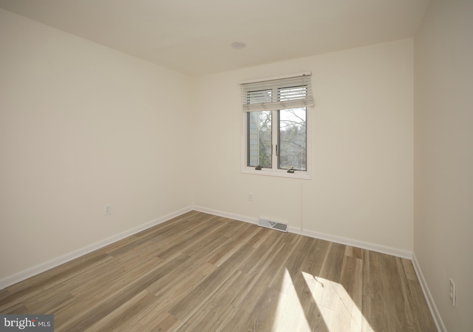
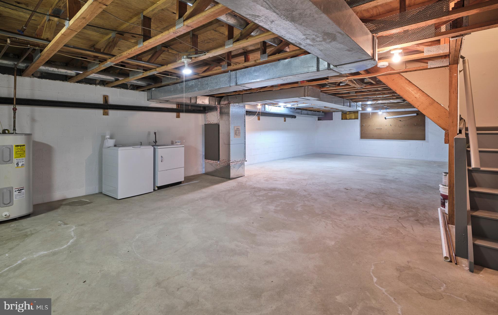
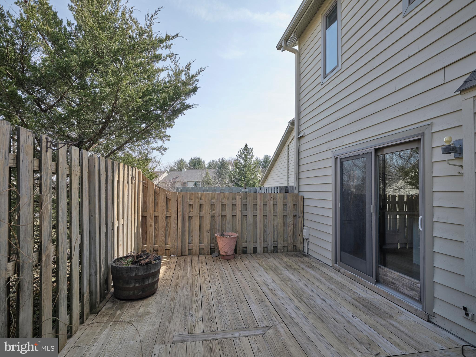
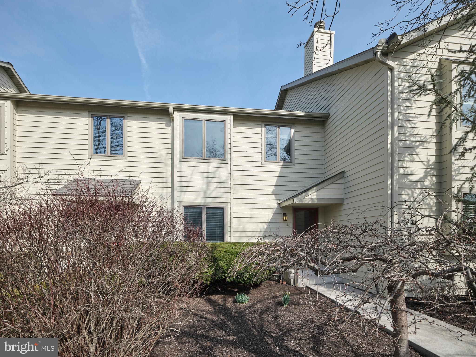
Welcome to 41 Parchment Dr. in New Hope, PA! Just off Route 202 and minutes from downtown, this freshly updated 3-bedroom, 2.5-bath home features a new kitchen and bathrooms, updated flooring, fresh paint, and recessed lighting throughout. White shaker-style cabinetry adds a timeless touch throughout the home. Enjoy a charming back deck and a detached garage just steps from your door. The community provides exclusive access to a pool, and the association handles landscaping, snow removal, trash, roof, and siding. Enjoy the convenience of New Hope, Lambertville, and Doylestown's galleries, restaurants, and shops. Easy access to NYC (60 miles), Philadelphia (30 miles), and the Jersey Shore. Located in the New Hope-Solebury School District.

3
beds

3
baths

1,980 Sq.Ft. LIVING AREA

Nicholas Esser

Nicholas Esser

Features & Amenities

Interior

  • total bedrooms3
  • Total bathrooms3
  • full bathrooms2
  • half bathroom1
  • Laundry room Laundry Room, Upper Level
  • Flooring Wood, Hardwood, Vinyl
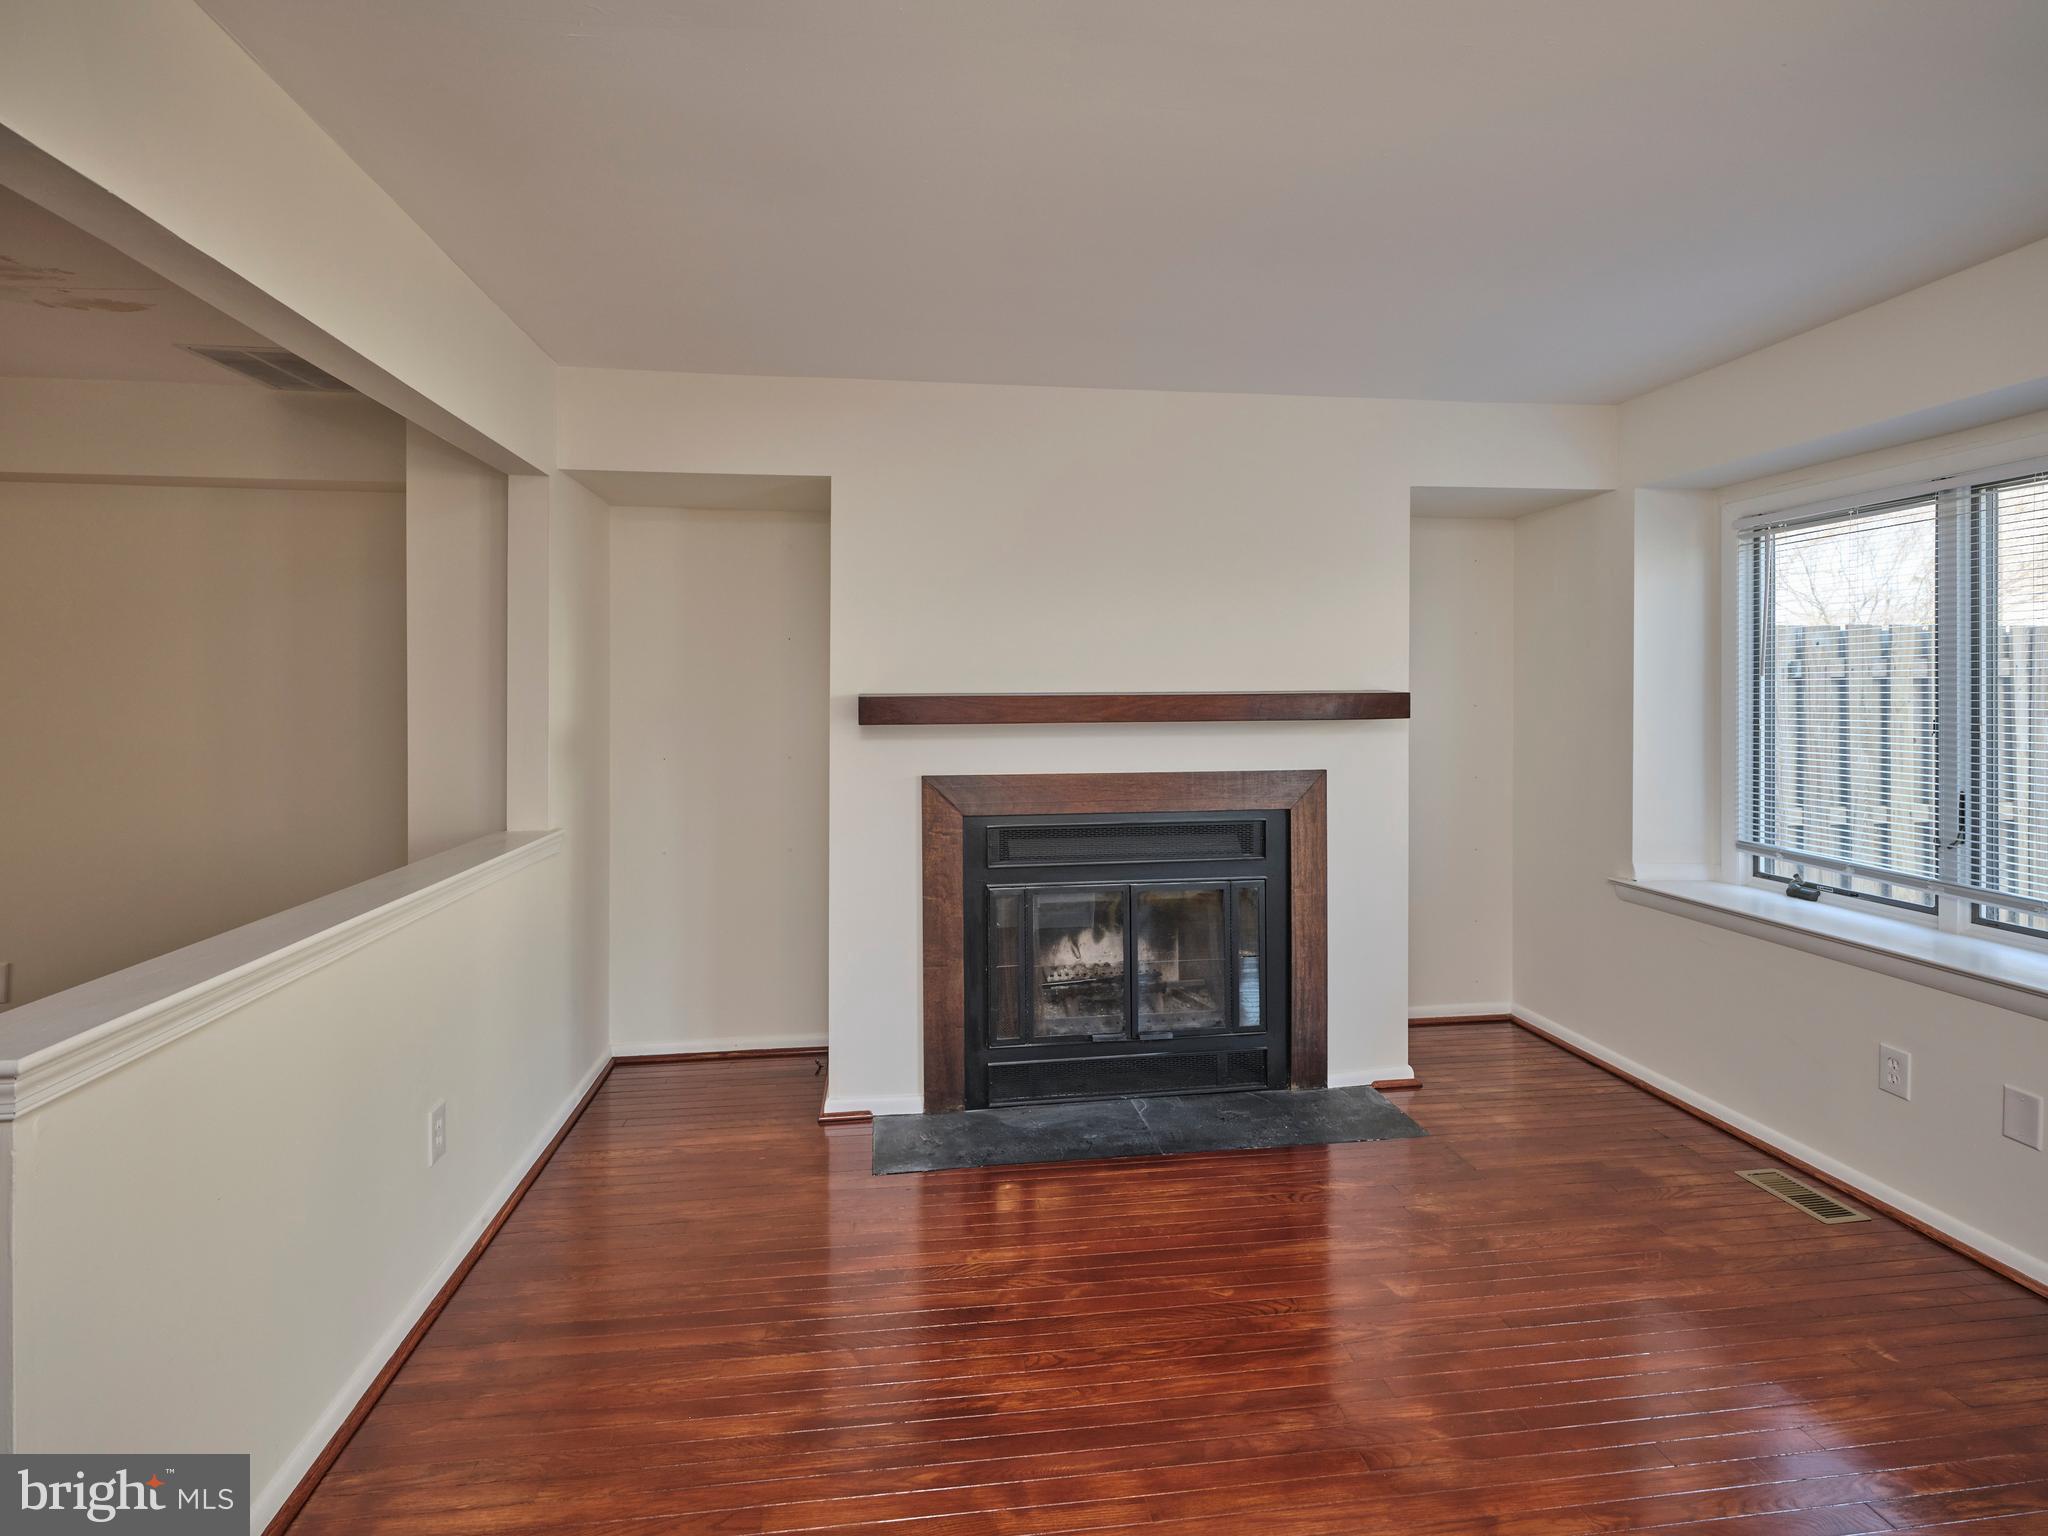
  • Fireplace Wood Burning
  • APPLIANCES Electric Range, Electric Oven, Electric Water Heater, Dishwasher, Dryer, Microwave, Refrigerator, Washer
  • other interior Features Kitchen Island, Pantry

Area & Lot

  • Status Leased
  • Date Leased June 1, 2025
  • Living Area1,980 Sq.Ft.
  • MLS® IDPABU2090198
  • TypeTownhouse
  • YEAR BUILT1980
  • NeighborhoodCentral Bucks
  • Architecture StylesColonial
  • School DistrictNEW HOPE-SOLEBURY

Exterior

  • STORIES2
  • Garage Space1.0
  • water SourcePublic
  • utilitiesCable Available, Electricity Available
  • PoolCommunity
  • roofShingle
  • parkingGarage Door Opener, Garage, Detached
  • HEAT TYPEElectric, Heat Pump
  • AIR CONDITIONINGCentral Air, Electric, Attic Fan
  • sewerPublic Sewer
  • SubstructureBlock
  • HOA AmenitiesTennis Court(s)

Financial

  • Lease Price$3,750/mo
  • HOA $534/mo
  • Zoning RDD

Only the Finest, Nothing Less

Experience the Addison Wolfe difference, because there are only so many seats in First Class.

Follow Us on Instagram