Leave a Message

Thank you for your message. I will be in touch with you shortly.

404 SNOWY OWL LANE
404 SNOWY OWL LANE
404 SNOWY OWL LANE
404 SNOWY OWL LANE
404 SNOWY OWL LANE
404 SNOWY OWL LANE
404 SNOWY OWL LANE
404 SNOWY OWL LANE
404 SNOWY OWL LANE
404 SNOWY OWL LANE
404 SNOWY OWL LANE
404 SNOWY OWL LANE
404 SNOWY OWL LANE
404 SNOWY OWL LANE
404 SNOWY OWL LANE
404 SNOWY OWL LANE
404 SNOWY OWL LANE
404 SNOWY OWL LANE
404 SNOWY OWL LANE
404 SNOWY OWL LANE
404 SNOWY OWL LANE
404 SNOWY OWL LANE
404 SNOWY OWL LANE
404 SNOWY OWL LANE
404 SNOWY OWL LANE
404 SNOWY OWL LANE
404 SNOWY OWL LANE
404 SNOWY OWL LANE
404 SNOWY OWL LANE
404 SNOWY OWL LANE
404 SNOWY OWL LANE
404 SNOWY OWL LANE
404 SNOWY OWL LANE
404 SNOWY OWL LANE
404 SNOWY OWL LANE
404 SNOWY OWL LANE
404 SNOWY OWL LANE
404 SNOWY OWL LANE
404 SNOWY OWL LANE
404 SNOWY OWL LANE
404 SNOWY OWL LANE
404 SNOWY OWL LANE
SEE ALL PHOTOS
404 SNOWY OWL LANE
404 SNOWY OWL LANE
404 SNOWY OWL LANE
404 SNOWY OWL LANE
404 SNOWY OWL LANE
404 SNOWY OWL LANE
404 SNOWY OWL LANE
404 SNOWY OWL LANE
404 SNOWY OWL LANE
404 SNOWY OWL LANE
404 SNOWY OWL LANE
404 SNOWY OWL LANE
404 SNOWY OWL LANE
404 SNOWY OWL LANE
404 SNOWY OWL LANE
404 SNOWY OWL LANE
404 SNOWY OWL LANE
404 SNOWY OWL LANE
404 SNOWY OWL LANE
404 SNOWY OWL LANE
404 SNOWY OWL LANE
404 SNOWY OWL LANE
404 SNOWY OWL LANE
404 SNOWY OWL LANE
404 SNOWY OWL LANE
404 SNOWY OWL LANE
404 SNOWY OWL LANE
404 SNOWY OWL LANE
404 SNOWY OWL LANE
404 SNOWY OWL LANE
404 SNOWY OWL LANE
404 SNOWY OWL LANE
404 SNOWY OWL LANE
404 SNOWY OWL LANE
404 SNOWY OWL LANE
404 SNOWY OWL LANE
404 SNOWY OWL LANE
404 SNOWY OWL LANE
404 SNOWY OWL LANE
404 SNOWY OWL LANE
404 SNOWY OWL LANE
404 SNOWY OWL LANE
Courtesy of Addison Wolfe Real Estate
Sold

404 SNOWY OWL LANE

404 SNOWY OWL LANE, NEW HOPE, PA 18938

$865,000
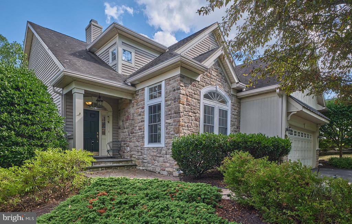
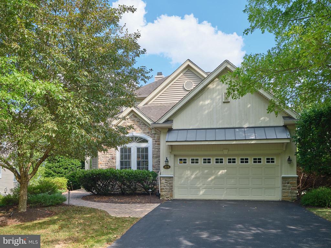
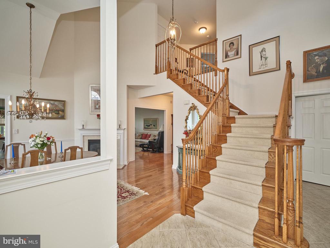
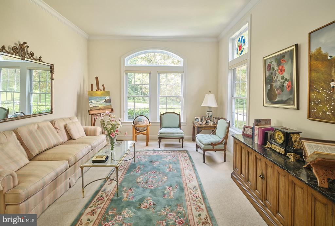
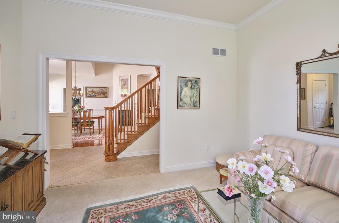
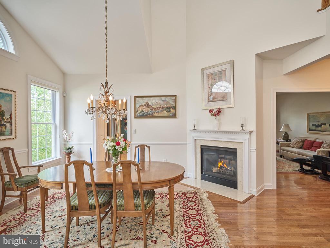
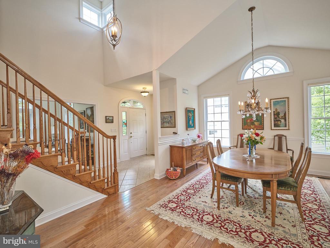
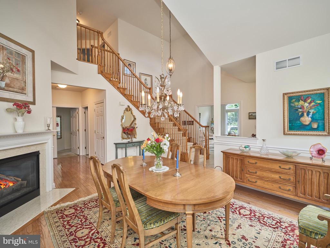
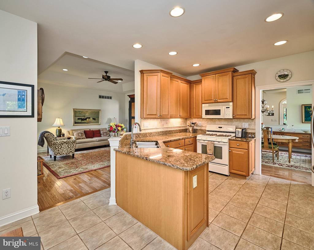
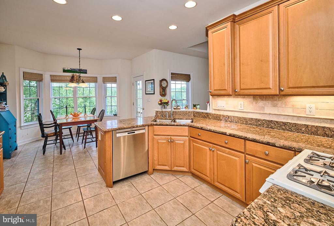
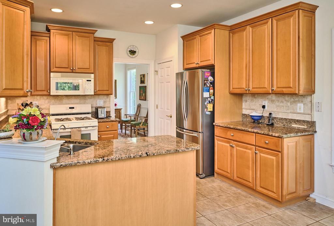
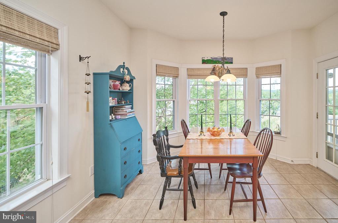
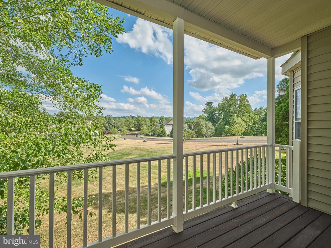
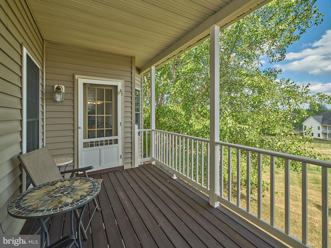
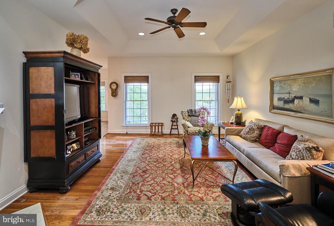
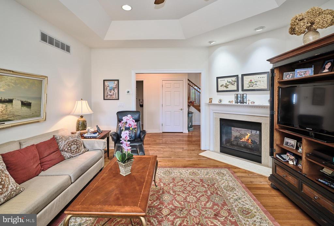
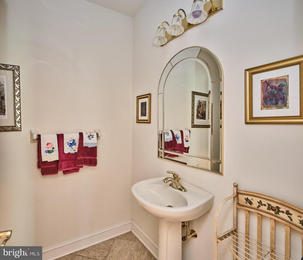
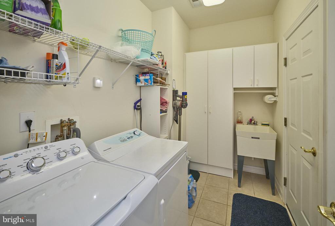
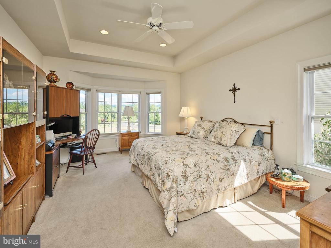
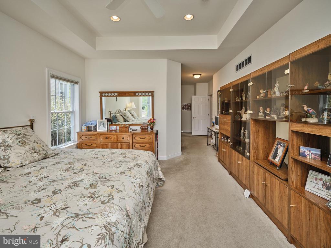
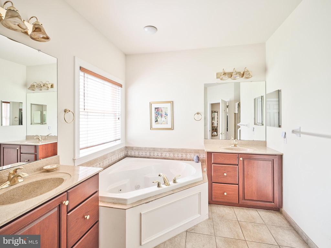
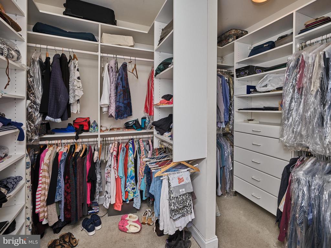
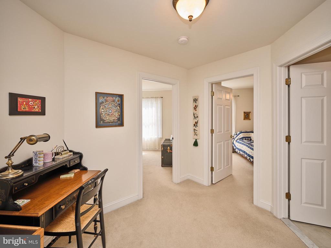
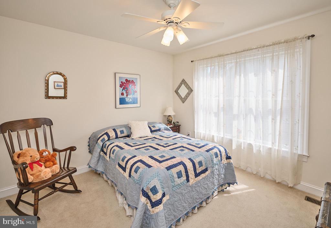
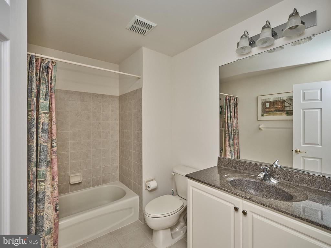
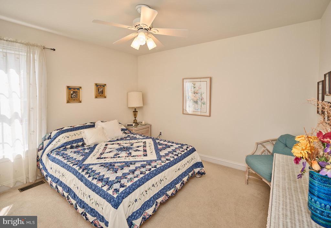
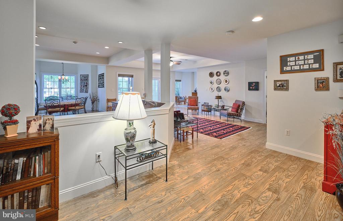
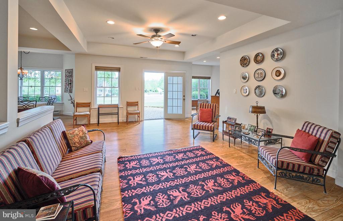
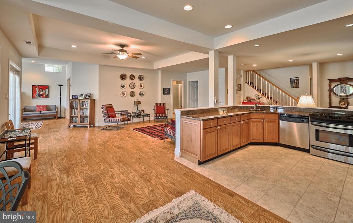
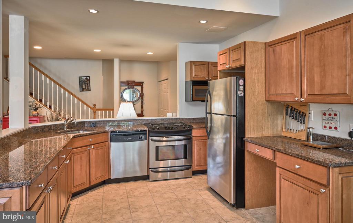
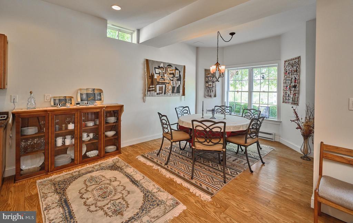
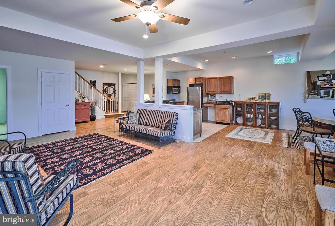
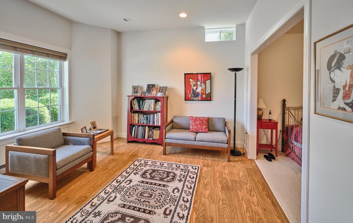
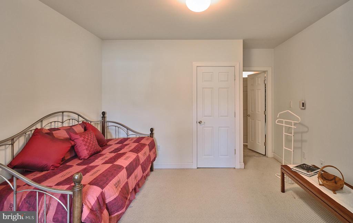
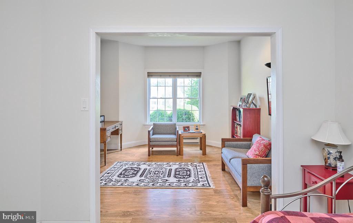
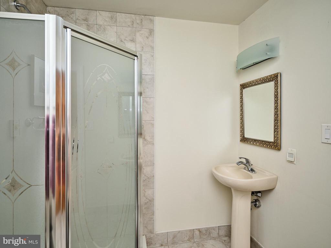
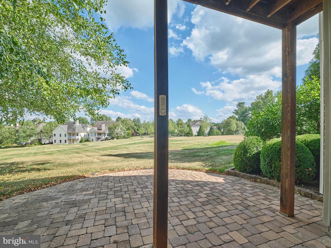
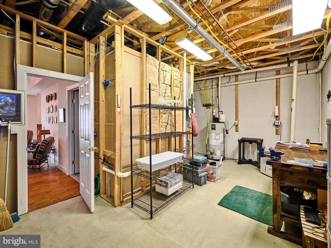
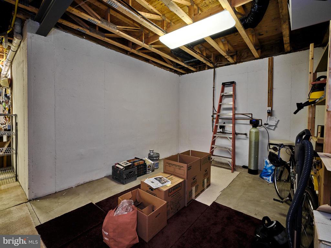
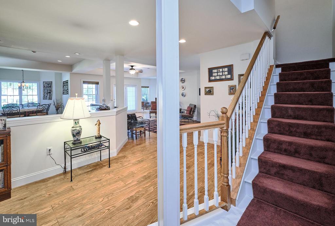
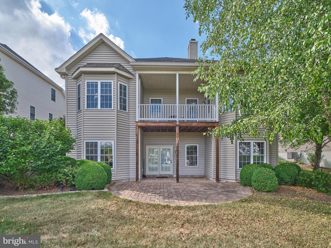
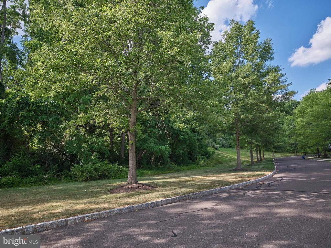
Welcome to 404 Snowy Owl Lane, a grand 2-story contemporary in the highly sought-after Fox Run Preserve Adult Community! Ideally located on a dead-end street with woods across the street, and breathtaking distance views to the rear! Wonderful open floorplan with soaring ceilings and 1st floor Primary Suite offers one-floor everyday living. Foyer with spectacular stairway opens to luxurious Living Room, Dining Room with 2-sided gas fireplace, granite Kitchen, Breakfast Room, and Family Room with tray ceiling and fireplace. Lovely covered porch off the Breakfast Room is the perfect place for morning coffee and enjoying the beautiful views! Upstairs has 2 additional bedrooms and full bath; providing privacy and space for visiting family & friends. The spectacular finished walk-out basement provides the perfect venue for large gatherings.... FULL 2ND KITCHEN, large dining area, and plenty of space for seating & recreation. Additionally, 2 bonus spaces which can be used for office, hobbies, extra sleeping space. FULL BATH enhances the convenience and possibilities of this space. French Doors open out to the large pavered patio.... ideal for BBQ and outdoor fun! Additional workshop and storage room complete this level. Main floor laundry & oversized 2-car garage. Brand new HVAC. No stucco. Don't miss this opportunity to simplify life without sacrificing space, luxury, and ease of entertaining! See this spectacular home today before its too late!

3
beds

4
baths

2,250 Sq.Ft. LIVING AREA

8,374 Sq.Ft. lot

Greg Dwornikowski

Greg Dwornikowski

Features & Amenities

Interior

  • total bedrooms3
  • Total bathrooms4
  • full bathrooms3
  • half bathroom1
  • Flooring Carpet, Ceramic Tile, Hardwood, Laminate Plank
  • Fireplace Double Sided, Gas/Propane
  • APPLIANCES Built-In Microwave, Dishwasher, Disposal, Dryer - Electric, Extra Refrigerator/Freezer, Icemaker, Oven - Self Cleaning, Oven/Range - Gas, Refrigerator, Stainless Steel Appliances, Washer, Water Heater
  • other interior Features 2nd Kitchen, Attic/House Fan, Breakfast Area, Carpet, Ceiling Fan(s), Chair Railings, Crown Moldings, Entry Level Bedroom, Family Room Off Kitchen, Kitchen - Eat-In, Primary Bath(s), Bathroom - Soaking Tub, Bathroom - Stall Shower, Bathroom - Tub Shower, Walk-in Closet(s), Whirl Pool/Hot Tub, Wood Floors, Recessed Lighting, Upgraded Countertops, Floor Plan - Open

Area & Lot

  • Status Sold
  • Date Sold August 21, 2024
  • Living Area2,250 Sq.Ft.
  • Lot Area8,374 Sq.Ft.
  • MLS® IDPABU2074792
  • TypeResidential
  • YEAR BUILT2003
  • NeighborhoodCentral Bucks
  • Architecture StylesRanch/Rambler, Transitional, Cottage, Contemporary
  • View DescriptionGarden/Lawn, Panoramic, Scenic Vista, Trees/Woods

Exterior

  • STORIES3
  • Garage Space2.0
  • water SourcePublic
  • roofArchitectural Shingle
  • lot featuresAdjoins - Open Space, Backs to Trees, Landscaping
  • parkingAttached Garage, Driveway
  • HEAT TYPEForced Air
  • AIR CONDITIONINGCentral A/C
  • sewerPublic Sewer
  • SubstructureActive Radon Mitigation, Concrete Perimeter
  • Disability FeaturesNone
  • other exterior FeaturesExtensive Hardscape, Flood Lights, Gutter System

Financial

  • Sales Price$865,000
  • Real Estate Tax $9,215/yr
  • HOA $275/mo
  • Zoning R2

Only the Finest, Nothing Less

Experience the Addison Wolfe difference, because there are only so many seats in First Class.

Follow Us on Instagram