Leave a Message

Thank you for your message. I will be in touch with you shortly.

4009 SMOKE ROAD
4009 SMOKE ROAD
4009 SMOKE ROAD
4009 SMOKE ROAD
4009 SMOKE ROAD
4009 SMOKE ROAD
4009 SMOKE ROAD
4009 SMOKE ROAD
4009 SMOKE ROAD
4009 SMOKE ROAD
4009 SMOKE ROAD
4009 SMOKE ROAD
4009 SMOKE ROAD
4009 SMOKE ROAD
4009 SMOKE ROAD
4009 SMOKE ROAD
4009 SMOKE ROAD
4009 SMOKE ROAD
4009 SMOKE ROAD
4009 SMOKE ROAD
4009 SMOKE ROAD
4009 SMOKE ROAD
4009 SMOKE ROAD
4009 SMOKE ROAD
4009 SMOKE ROAD
4009 SMOKE ROAD
4009 SMOKE ROAD
4009 SMOKE ROAD
4009 SMOKE ROAD
4009 SMOKE ROAD
4009 SMOKE ROAD
4009 SMOKE ROAD
4009 SMOKE ROAD
4009 SMOKE ROAD
4009 SMOKE ROAD
4009 SMOKE ROAD
4009 SMOKE ROAD
4009 SMOKE ROAD
4009 SMOKE ROAD
4009 SMOKE ROAD
4009 SMOKE ROAD
4009 SMOKE ROAD
4009 SMOKE ROAD
4009 SMOKE ROAD
4009 SMOKE ROAD
4009 SMOKE ROAD
4009 SMOKE ROAD
4009 SMOKE ROAD
4009 SMOKE ROAD
4009 SMOKE ROAD
4009 SMOKE ROAD
4009 SMOKE ROAD
SEE ALL PHOTOS
4009 SMOKE ROAD
4009 SMOKE ROAD
4009 SMOKE ROAD
4009 SMOKE ROAD
4009 SMOKE ROAD
4009 SMOKE ROAD
4009 SMOKE ROAD
4009 SMOKE ROAD
4009 SMOKE ROAD
4009 SMOKE ROAD
4009 SMOKE ROAD
4009 SMOKE ROAD
4009 SMOKE ROAD
4009 SMOKE ROAD
4009 SMOKE ROAD
4009 SMOKE ROAD
4009 SMOKE ROAD
4009 SMOKE ROAD
4009 SMOKE ROAD
4009 SMOKE ROAD
4009 SMOKE ROAD
4009 SMOKE ROAD
4009 SMOKE ROAD
4009 SMOKE ROAD
4009 SMOKE ROAD
4009 SMOKE ROAD
4009 SMOKE ROAD
4009 SMOKE ROAD
4009 SMOKE ROAD
4009 SMOKE ROAD
4009 SMOKE ROAD
4009 SMOKE ROAD
4009 SMOKE ROAD
4009 SMOKE ROAD
4009 SMOKE ROAD
4009 SMOKE ROAD
4009 SMOKE ROAD
4009 SMOKE ROAD
4009 SMOKE ROAD
4009 SMOKE ROAD
4009 SMOKE ROAD
4009 SMOKE ROAD
4009 SMOKE ROAD
4009 SMOKE ROAD
4009 SMOKE ROAD
4009 SMOKE ROAD
4009 SMOKE ROAD
4009 SMOKE ROAD
4009 SMOKE ROAD
4009 SMOKE ROAD
4009 SMOKE ROAD
4009 SMOKE ROAD
Courtesy of Kurfiss Sotheby's International Realty
Sold

4009 SMOKE ROAD

4009 SMOKE ROAD, DOYLESTOWN, PA 18902

$1,400,000
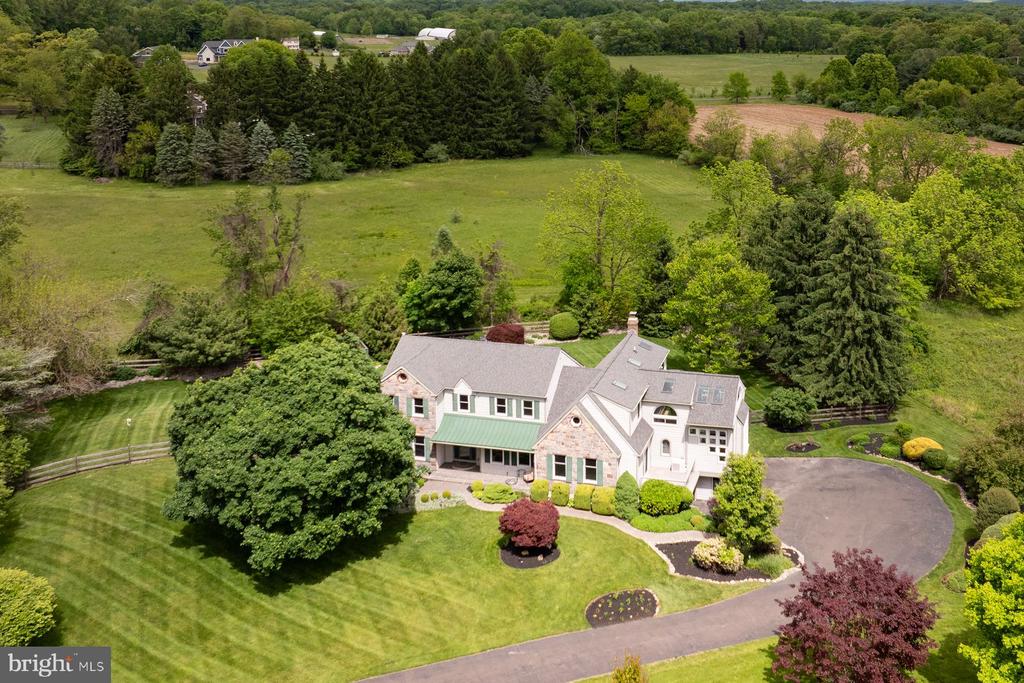
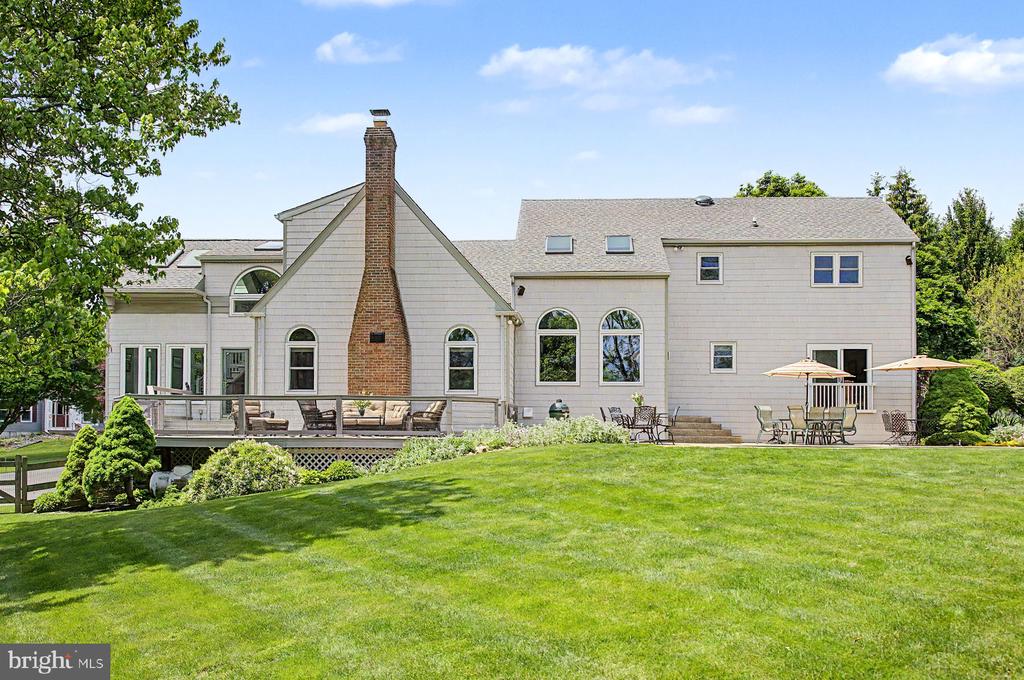
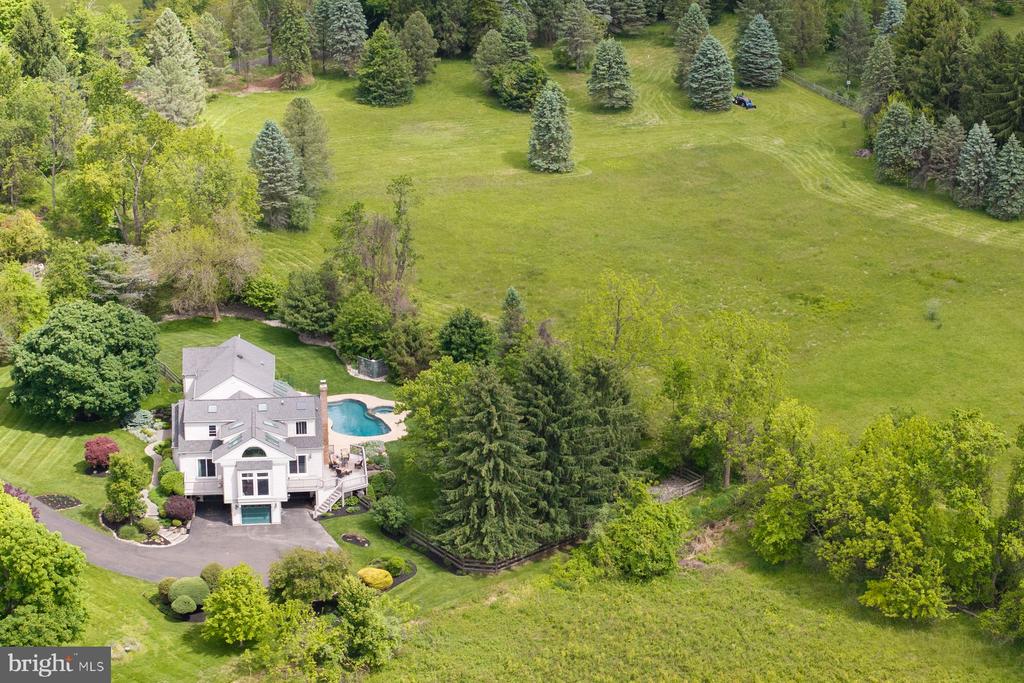
Set amidst the rolling beauty of Bucks County, 4009 Smoke Road offers a refined blend of privacy, elegance, and everyday comfort in one of Doylestown Township's most sought-after settings. Positioned on over an acre of manicured grounds, this substantial residence delivers the scale and atmosphere of a country estate while remaining just minutes from the charm and conveniences of downtown Doylestown.
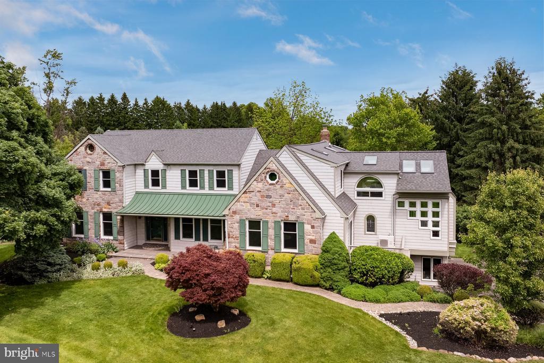
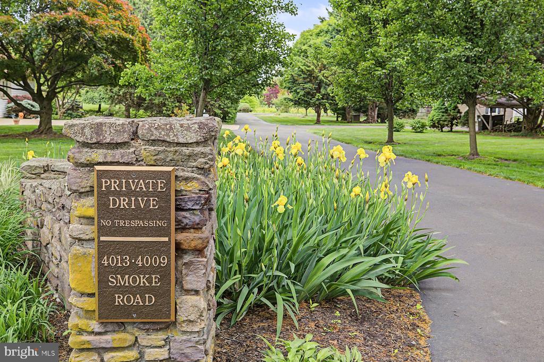
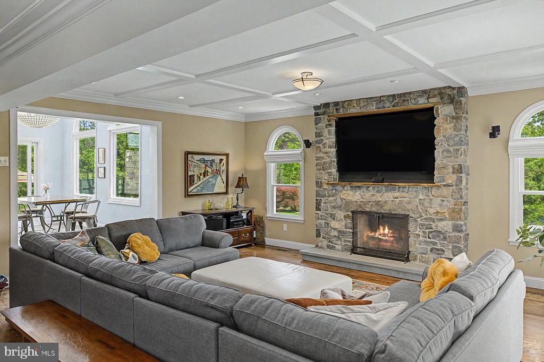
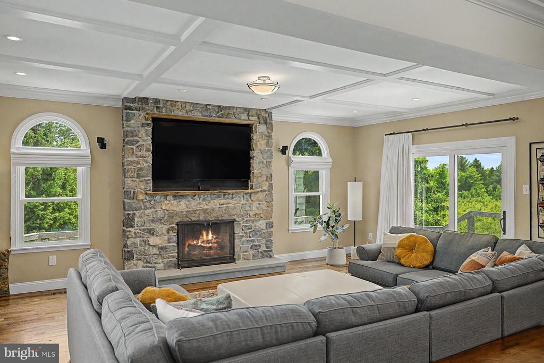
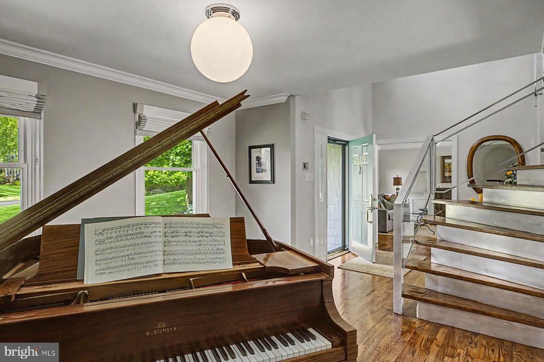
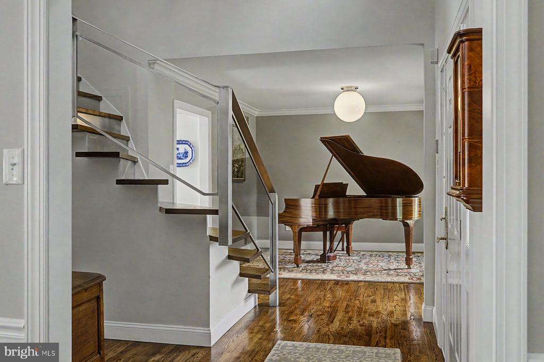
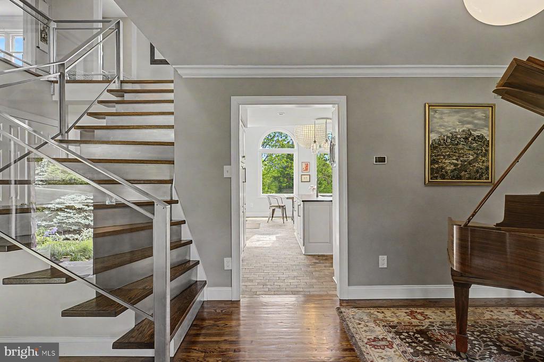
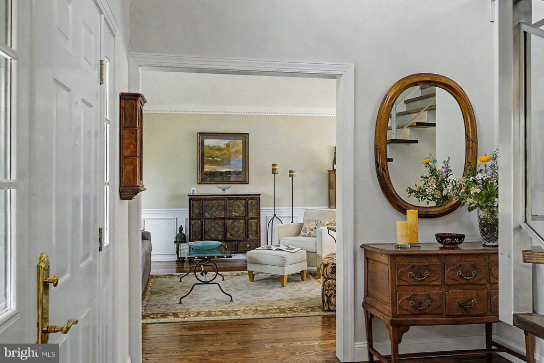
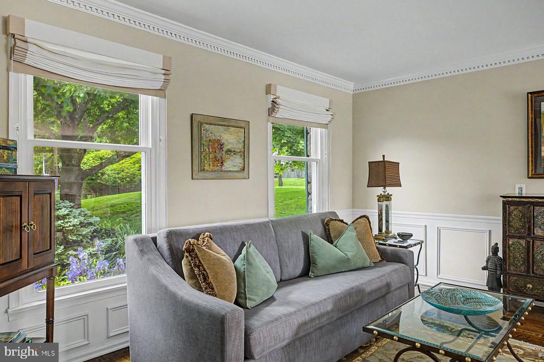
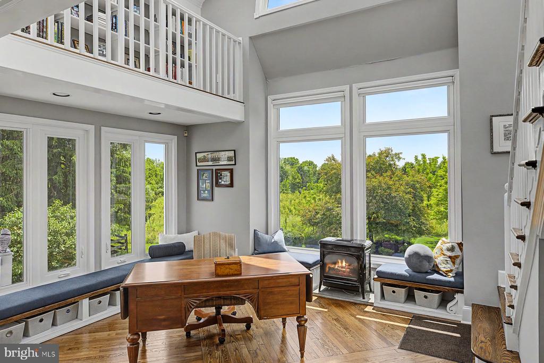
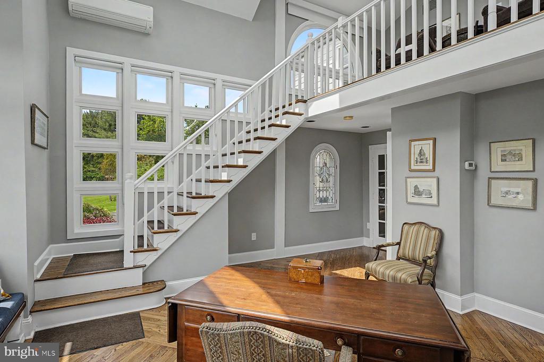
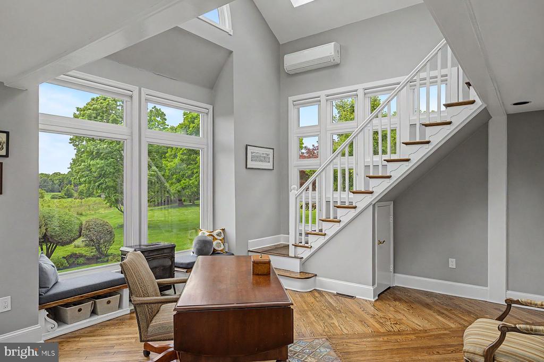
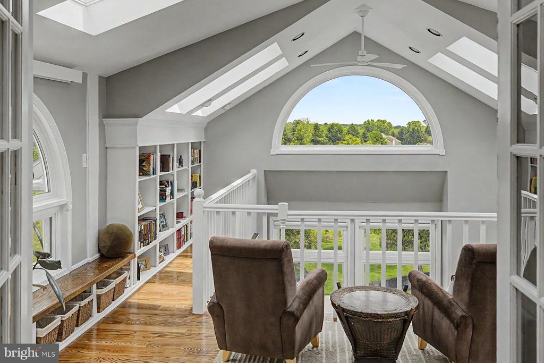
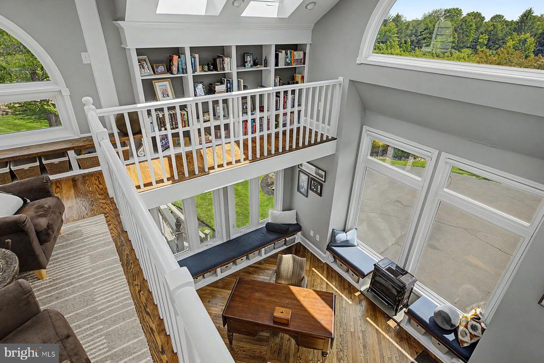
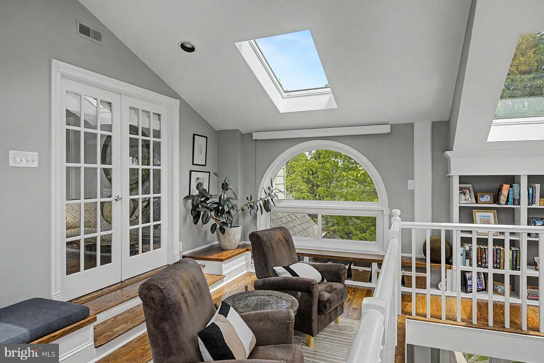
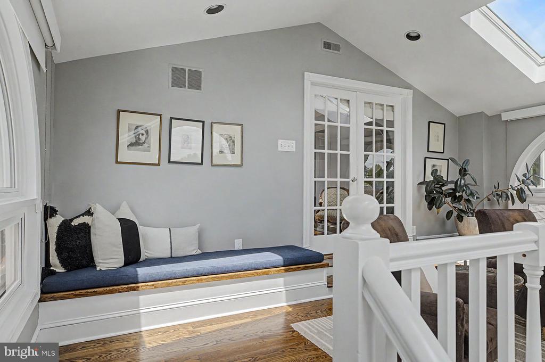
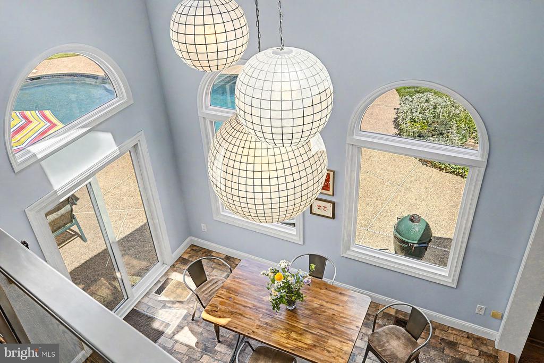
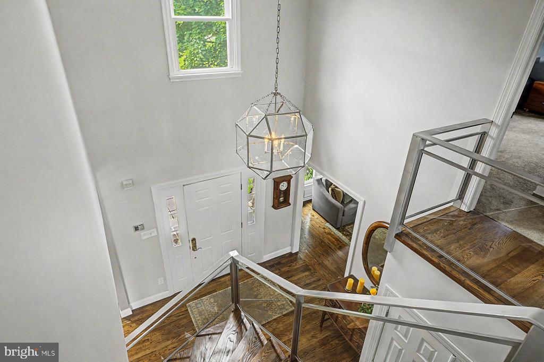
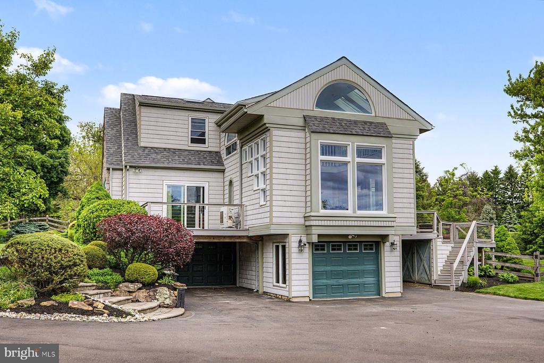
A private lane leads to a striking home, framed by mature trees and lush landscaping, creating a peaceful retreat with timeless curb appeal. Inside, expansive interiors are filled with natural light and thoughtfully designed for both relaxed living and sophisticated entertaining. Dramatic ceiling heights, oversized windows, and rich architectural detailing add warmth and character throughout the home's generous living spaces.
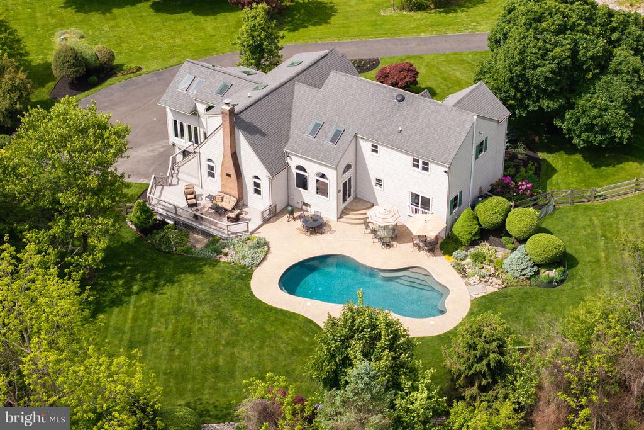
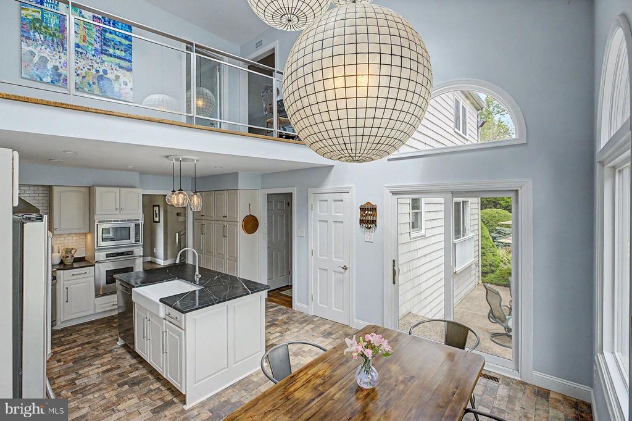
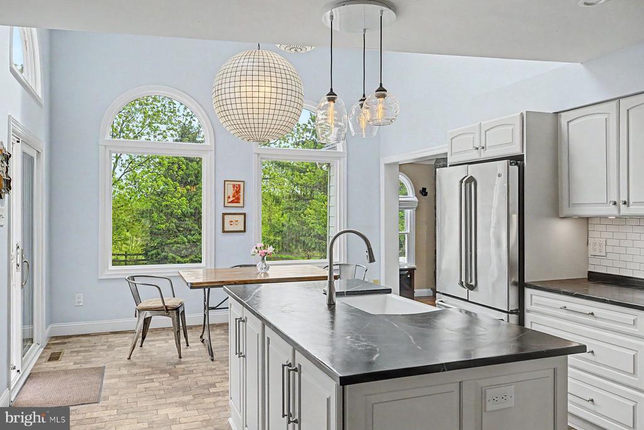
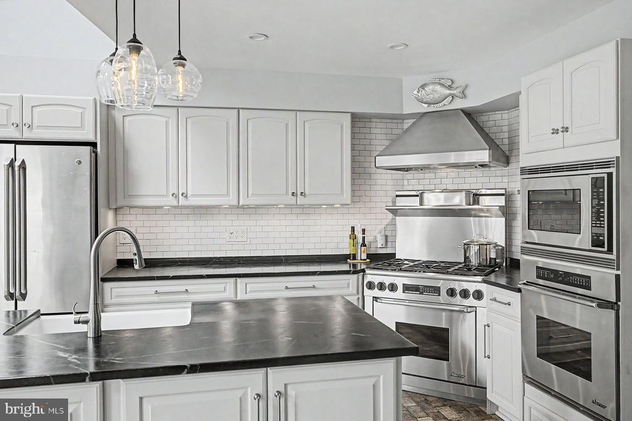
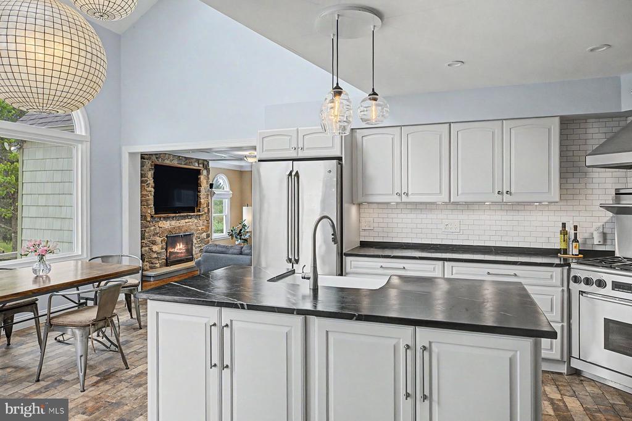
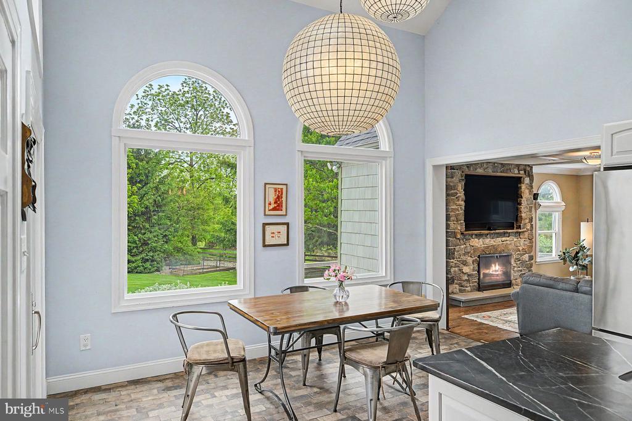
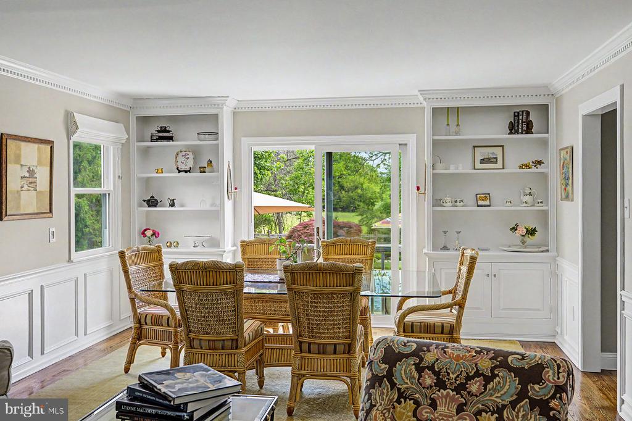
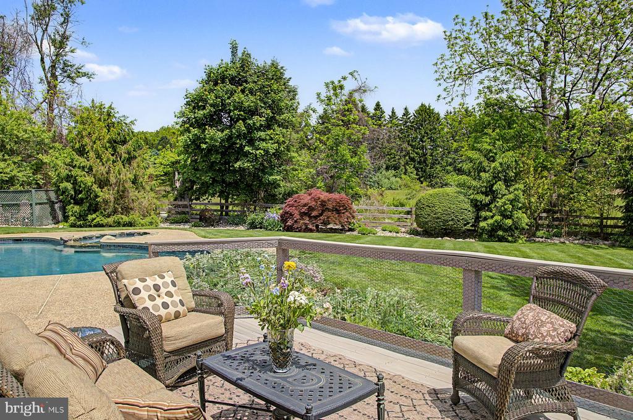
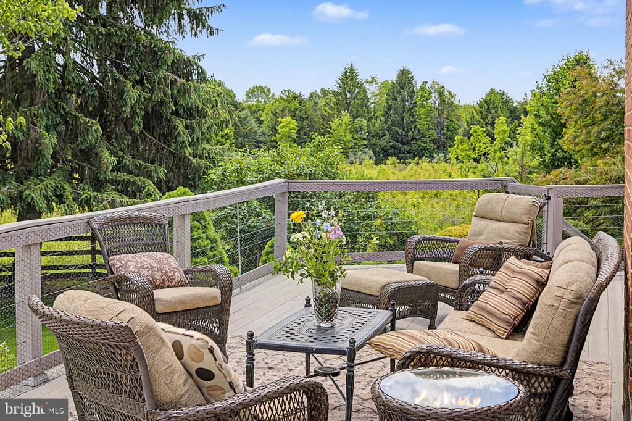
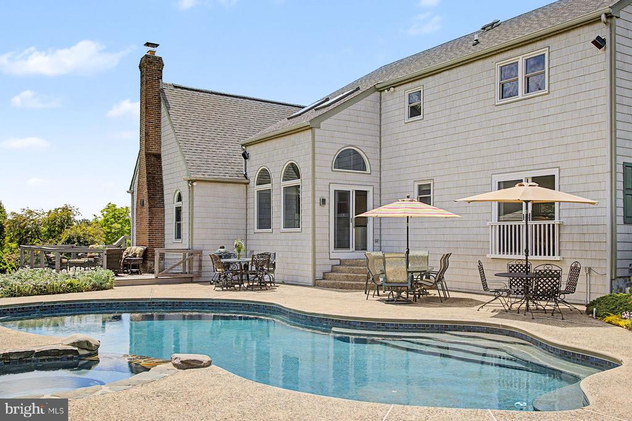
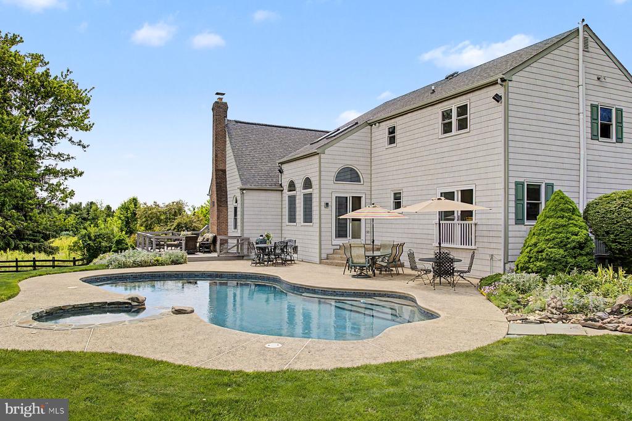
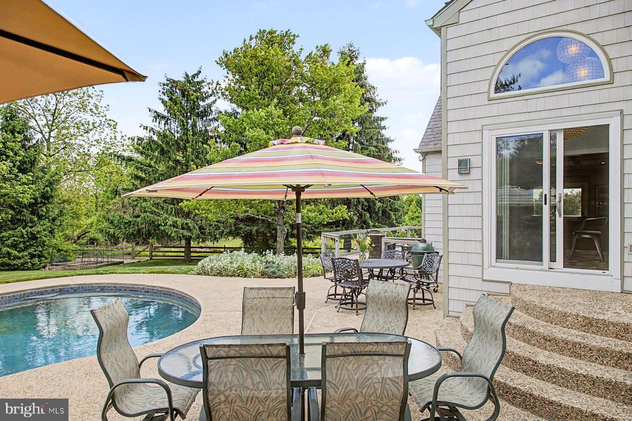
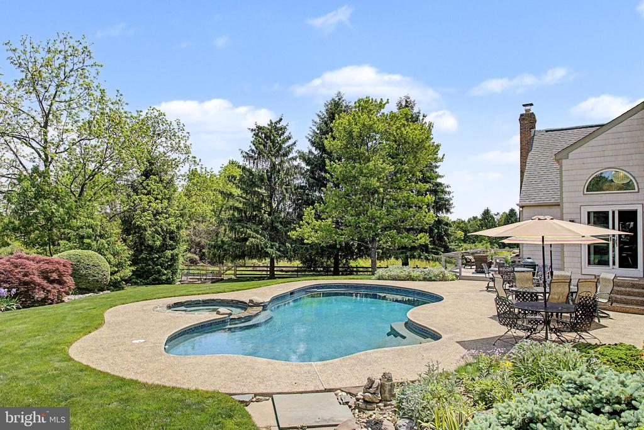
The kitchen serves as the heart of the home, newly remodeled cabinets, soapstone countertops, flooring and lighting seamlessly connecting to surrounding living and dining areas for effortless flow. Outdoors, the property transforms into a resort-inspired setting with beautifully landscaped grounds, an in-ground heated salt water pool, and expansive areas for entertaining, dining, or quiet relaxation surrounded by nature.
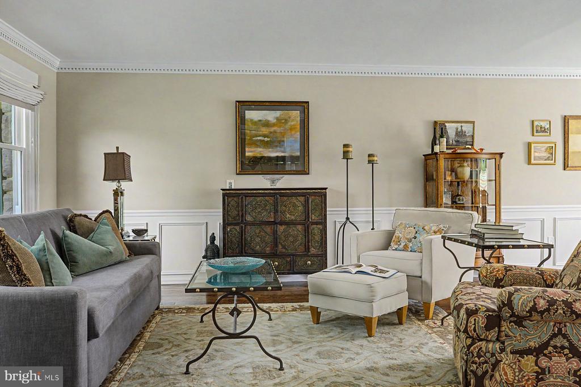
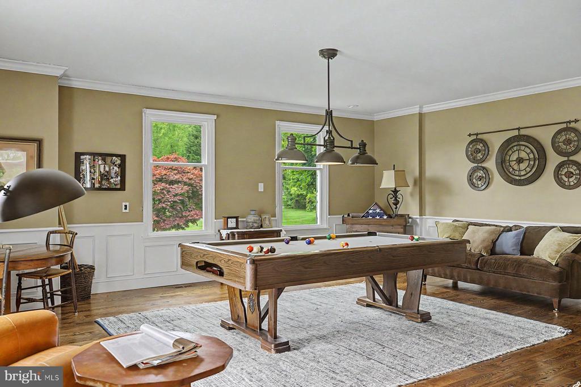
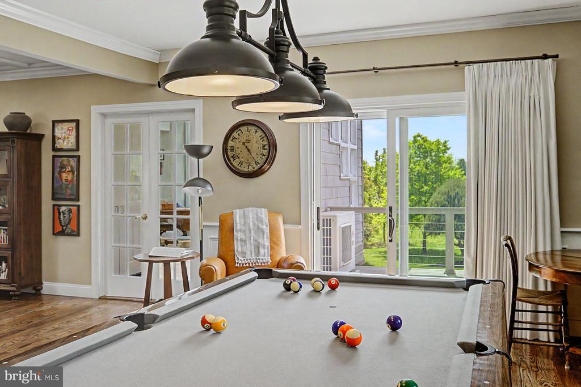
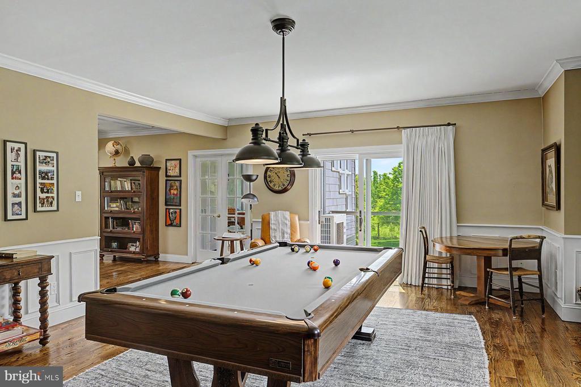
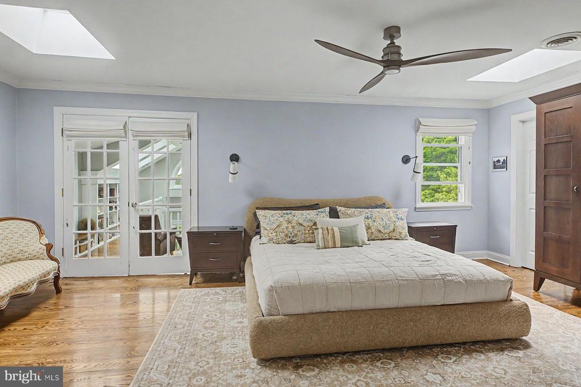
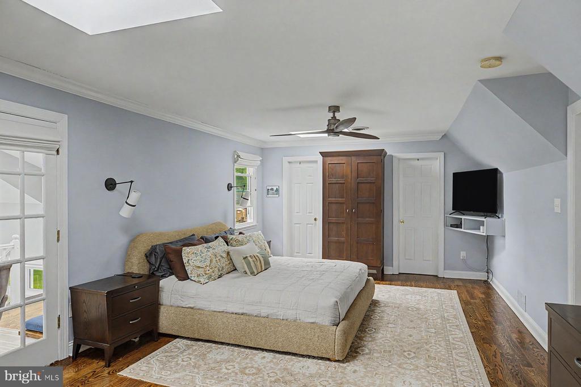
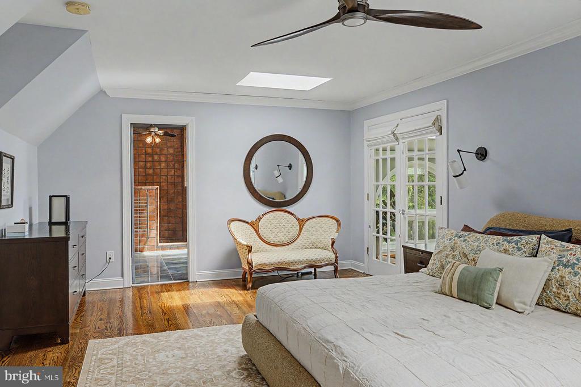
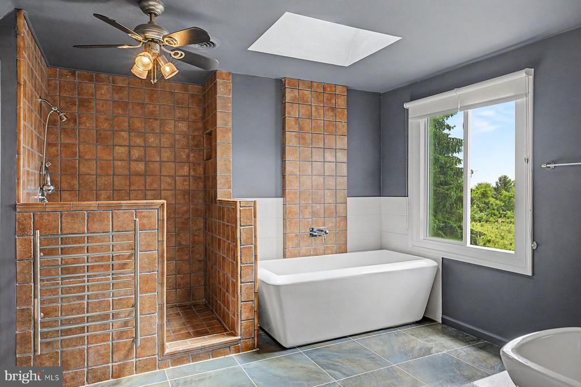
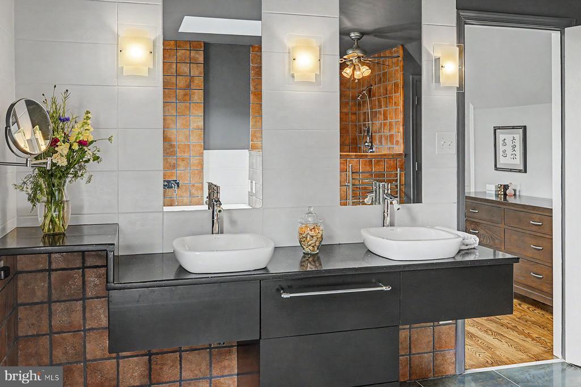
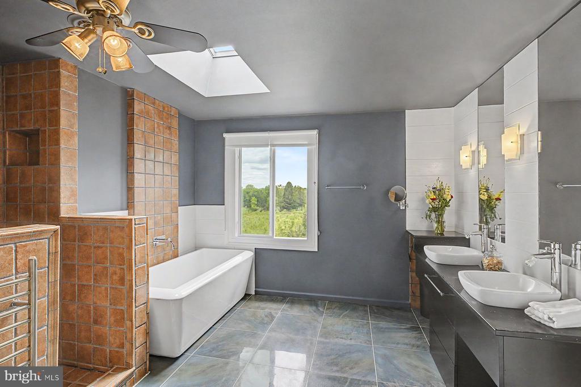
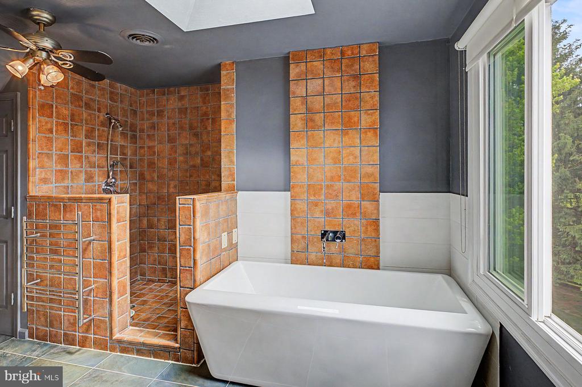
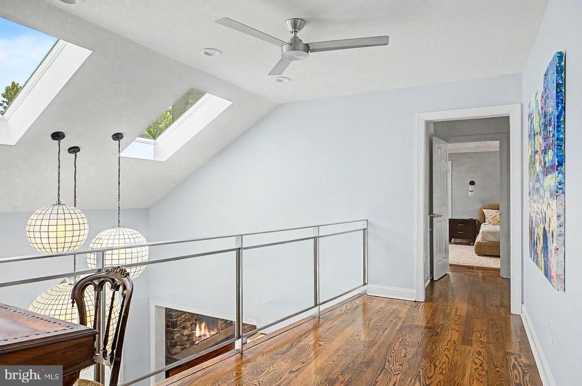
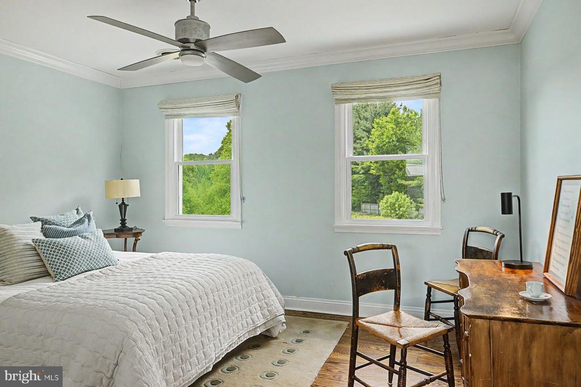
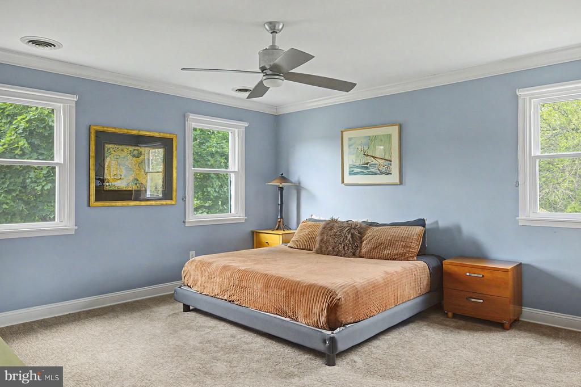
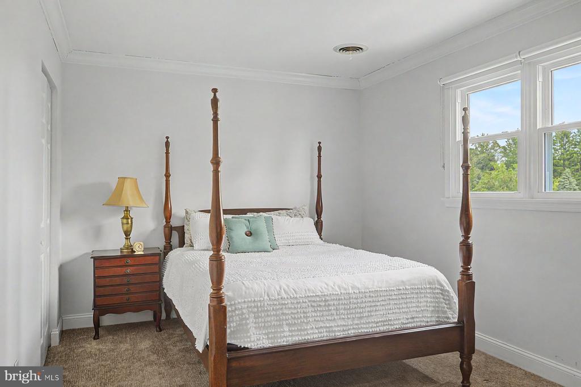
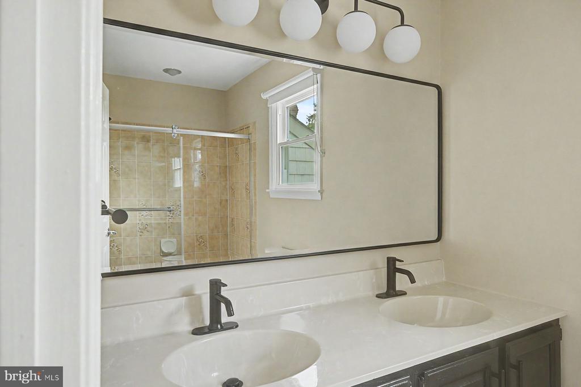
The residence features four spacious bedrooms and three-and-a-half baths, including a 2-story luxurious primary suite with walk-in closets designed as a private sanctuary. Primary bathroom room has a relaxing soaking tub along with spacious shower and double sinks. A first floor bedroom can be an option or continue using it as a game room. Multiple gathering areas provide exceptional flexibility, from formal entertaining spaces to inviting family rooms ideal for everyday living.
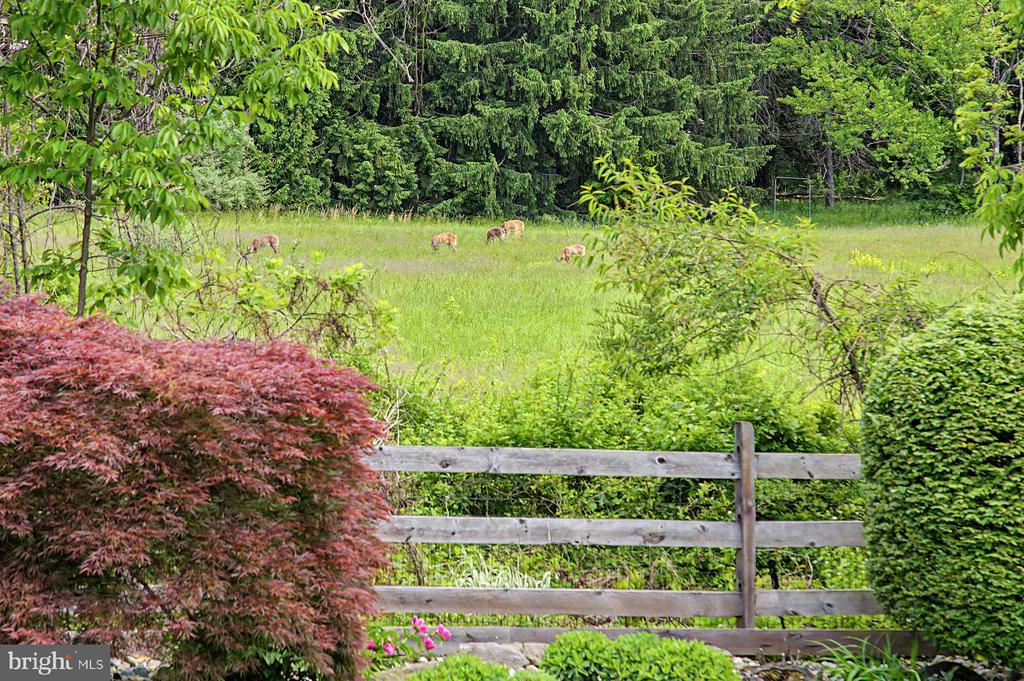
Additional highlights include spacious views of natural fields a four-car garage, abundant storage, and a premier location within the highly acclaimed Central Bucks School District. With easy access to fine dining, boutique shopping, parks, and commuter routes, this exceptional property captures the essence of upscale Bucks County living. Quick for commuting 100 min to NYC, 58 min to Philadelphia, 49 min to Princeton, NJ.

4
beds

4
baths

4,249 Sq.Ft. LIVING AREA

1.12 Acres lot

Daniela DeLuca

Daniela DeLuca

Features & Amenities

Interior

  • total bedrooms4
  • Total bathrooms4
  • full bathrooms3
  • half bathroom1
  • Laundry room Main Floor
  • Flooring Wood, Tile/Brick, Partially Carpeted
  • Fireplace Marble, Gas/Propane
  • APPLIANCES Built-In Range, Oven - Wall, Dishwasher
  • other interior Features Primary Bath(s), Kitchen - Island, Butlers Pantry, Skylight(s), Ceiling Fan(s), Central Vacuum, Kitchen - Eat-In

Area & Lot

  • Status Sold
  • Date Sold July 16, 2026
  • Living Area4,249 Sq.Ft.
  • Total Area4,249 Sq.Ft.
  • Lot Area1.12 Acres
  • MLS® IDPABU2121528
  • TypeResidential
  • YEAR BUILT1986
  • NeighborhoodUpper Bucks
  • Architecture StylesTraditional
  • High SchoolCENTRAL BUCKS HIGH SCHOOL EAST
  • School DistrictCENTRAL BUCKS

Exterior

  • STORIES2
  • Garage Space4.0
  • water SourceWell
  • PoolYes - Personal
  • roofPitched, Shingle
  • lot featuresFront Yard, Rear Yard, Side Yard(s)
  • parkingDriveway, Attached Garage, Other
  • HEAT TYPEForced Air
  • AIR CONDITIONINGCentral A/C
  • sewerOn Site Septic
  • SubstructureBrick/Mortar
  • Disability FeaturesNone
  • security FeaturesSecurity System

Financial

  • Sales Price$1,400,000
  • Real Estate Tax $13,962/yr
  • Zoning R1

Only the Finest, Nothing Less

Experience the Addison Wolfe difference, because there are only so many seats in First Class.

Follow Us on Instagram