Leave a Message

Thank you for your message. I will be in touch with you shortly.

399 SPRING MEADOW CIRCLE CIRCLE
SEE ALL PHOTOS
399 SPRING MEADOW CIRCLE CIRCLE
Courtesy of Addison Wolfe Real Estate
Sold

399 SPRING MEADOW CIRCLE CIRCLE

399 SPRING MEADOW CIRCLE CIRCLE, NEW HOPE, PA 18938

$310,000
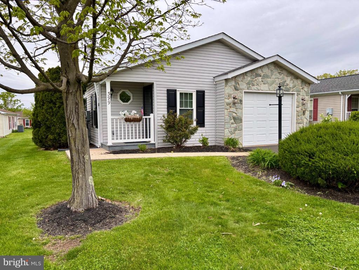
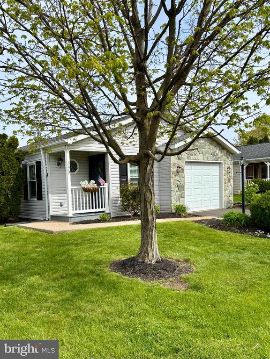
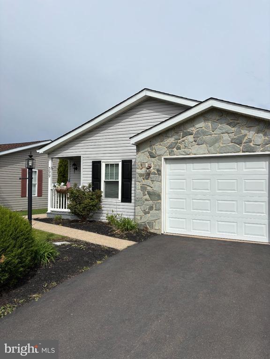
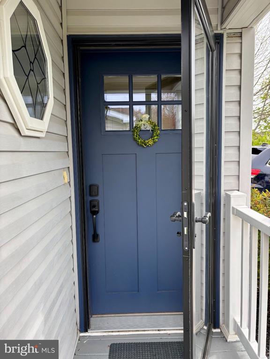
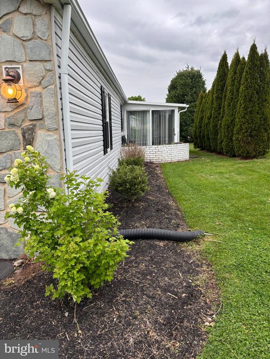
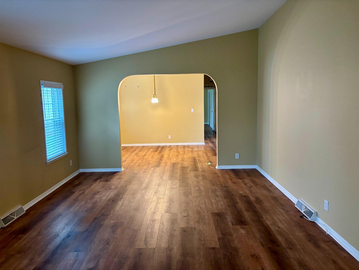
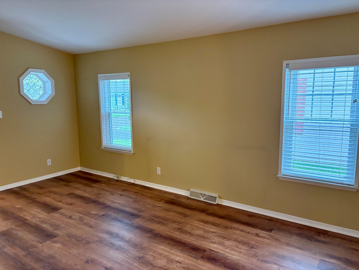
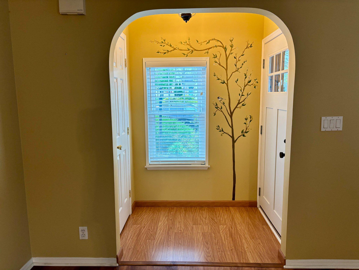
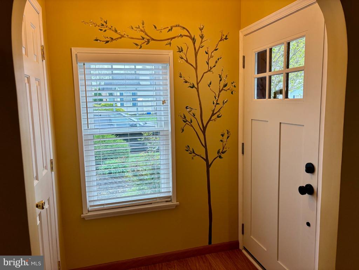
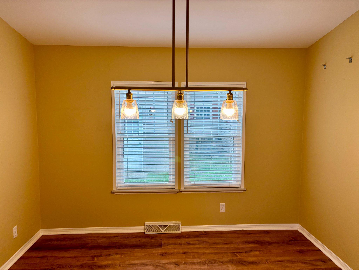
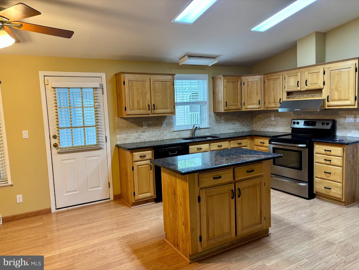
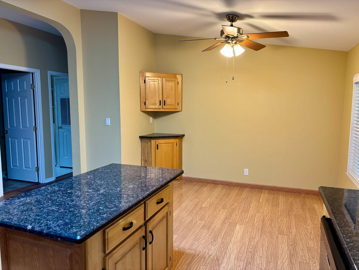
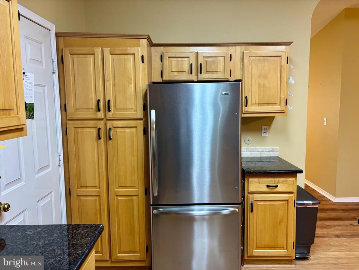
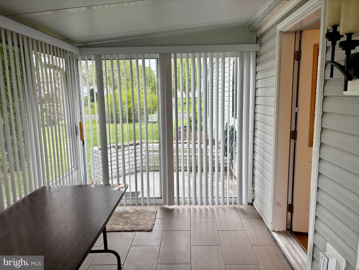
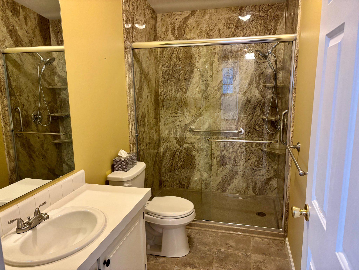
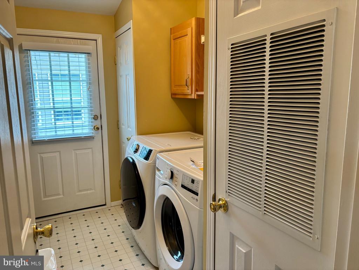
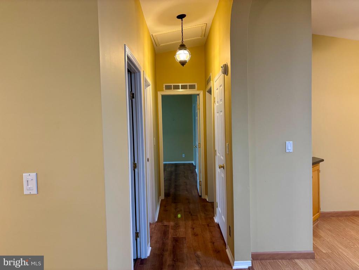
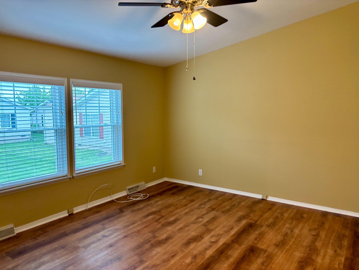
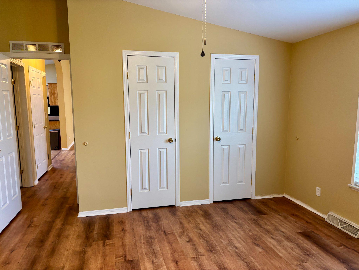
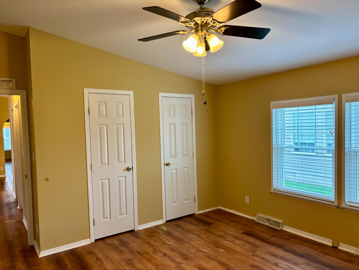
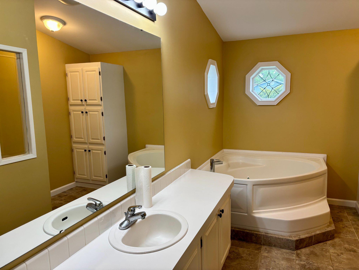
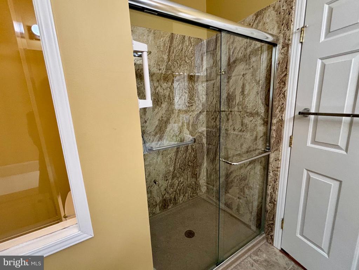
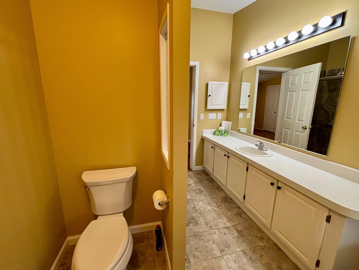
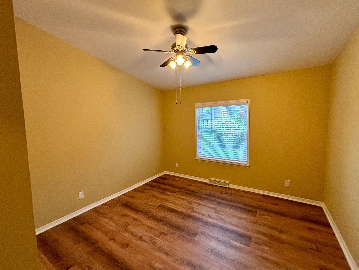
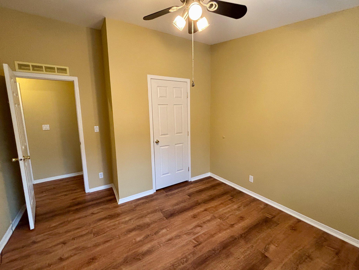
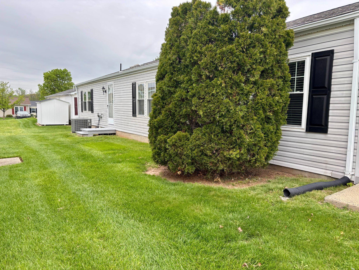
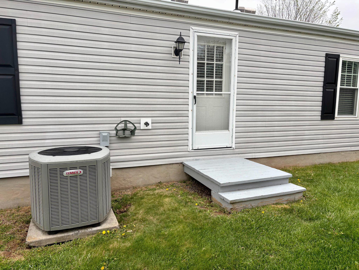
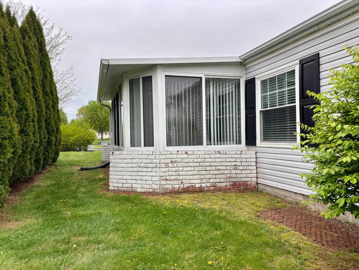
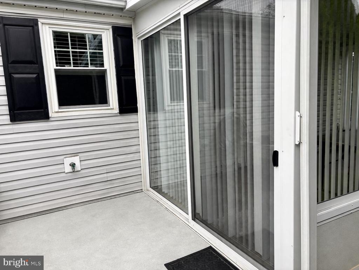
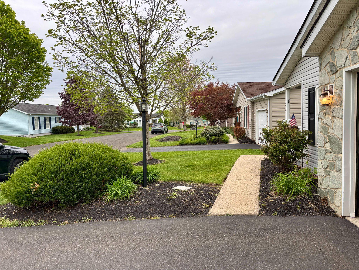
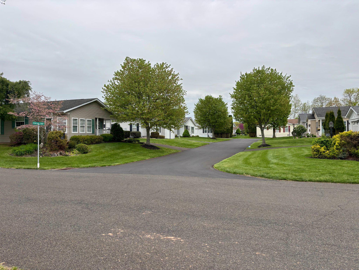
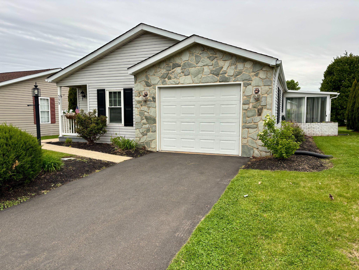
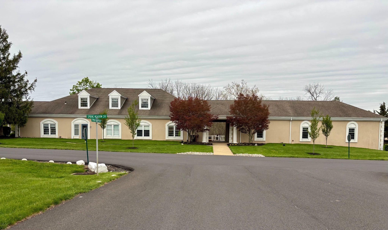
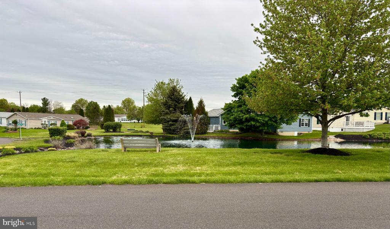
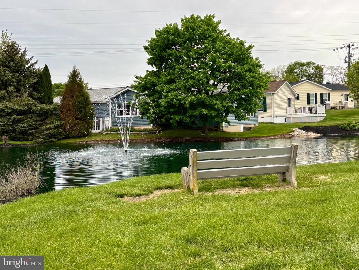
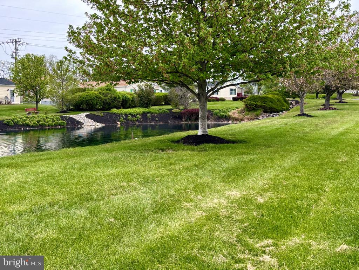
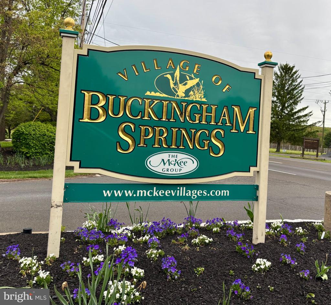
With a perfect blend of comfort and elegance, this residence is designed to provide a warm and welcoming atmosphere. Welcome to Buckingham Springs Active 55+ community close to Peddlers Village, Doylestown, New Hope and New Jersey. This lovely Lahaska model has a stone front, garage and side sunroom located through the kitchen. Enter through the new shaker style front door to the formal living room from the front covered entry where there is a coat closet and the open floor plan of the living room to formal dining room. Beautiful high-end luxury vinyl flooring runs throughout except for the kitchen, laundry, and baths ensuring durability, style and comfort. Discover a thoughtfully designed interior featuring two spacious bedrooms and two full bathrooms, including a primary suite that boasts a soaking tub, a walk-in shower, and a built-in cabinet for storage. The heart of the home is the eat-in kitchen, complete with upgraded countertops, an island for culinary creativity, and a pantry for all your storage needs. Enjoy delightful meals in the formal dining room or the cozy breakfast area, where natural light pours in through double-hung windows adorned with new custom blinds. Ceiling fans provide a gentle breeze, and an artist's mural adds a touch of sophistication. The main floor laundry offers convenience, making everyday tasks a breeze. Outside, the property is equally impressive. The exterior features a charming combination of stone and vinyl siding, complemented by well-maintained sidewalks and exterior lighting that enhances the community's inviting ambiance. The level lot includes a front yard, rear yard, and side yards with a door to the laundry room on one side and a sliding glass door into the attached sunroom on the other. As part of the Buckingham Springs community, residents have access to a range of amenities designed to enrich their lifestyle. Enjoy leisurely afternoons at the heated, in-ground community pool or gather with friends at the clubhouse for social events. The association fee covers essential services such as bus service, common area maintenance, sewer, and trash, allowing you to focus on enjoying life. Parking is a breeze with an attached garage and additional driveway space, ensuring convenience for you and your guests. This home is not just a residence; it's a gateway to a vibrant community where you can embrace an active and fulfilling lifestyle. Experience the perfect blend of luxury, comfort, and community in this exceptional home at Buckingham Springs. Your new chapter awaits! This home is ready for immediate occupancy, so come and take a look!

2
beds

2
baths

1,440 Sq.Ft. LIVING AREA

Stephanie Garomon

Stephanie Garomon

Features & Amenities

Interior

  • total bedrooms2
  • Total bathrooms2
  • full bathrooms2
  • Laundry room Main Floor
  • Flooring Ceramic Tile, Luxury Vinyl Plank
  • APPLIANCES Built-In Range, Dishwasher, Dryer, Dryer - Electric, Exhaust Fan, Oven - Self Cleaning, Washer, Water Conditioner - Owned
  • other interior Features Bathroom - Soaking Tub, Bathroom - Stall Shower, Ceiling Fan(s), Kitchen - Eat-In, Kitchen - Island, Primary Bath(s), Window Treatments, Other, Bathroom - Walk-In Shower, Breakfast Area, Built-Ins, Formal/Separate Dining Room, Kitchen - Table Space, Pantry, Upgraded Countertops

Area & Lot

  • Status Sold
  • Date Sold August 14, 2026
  • Living Area1,440 Sq.Ft.
  • Total Area1,440 Sq.Ft.
  • MLS® IDPABU2119842
  • TypeManufactured-Mobile
  • YEAR BUILT1996
  • NeighborhoodUpper Bucks
  • Architecture StylesRanch/Rambler
  • School DistrictCENTRAL BUCKS

Exterior

  • STORIES1
  • Garage Space1.0
  • water SourcePublic
  • utilitiesCable TV
  • PoolYes - Community
  • roofPitched, Shingle
  • lot featuresFront Yard, Level, Open, Rear Yard, Side Yard(s)
  • parkingAttached Garage, Driveway
  • HEAT TYPEHeat Pump - Electric Back Up, Hot Water
  • AIR CONDITIONINGCentral A/C
  • sewerPublic Sewer
  • SubstructureConcrete Perimeter
  • Disability FeaturesNone
  • HOA AmenitiesClub House, Pool - Outdoor
  • other exterior FeaturesExterior Lighting, Sidewalks

Financial

  • Sales Price$310,000
  • Real Estate Tax $2,680/yr
  • HOA $840/mo
  • Zoning MHP

Only the Finest, Nothing Less

Experience the Addison Wolfe difference, because there are only so many seats in First Class.

Follow Us on Instagram