Leave a Message

Thank you for your message. I will be in touch with you shortly.

393 HOLLOW HORN ROAD
SEE ALL PHOTOS
393 HOLLOW HORN ROAD
Courtesy of Addison Wolfe Real Estate
Sold

393 HOLLOW HORN ROAD

393 HOLLOW HORN ROAD, PIPERSVILLE, PA 18947

$1,125,000
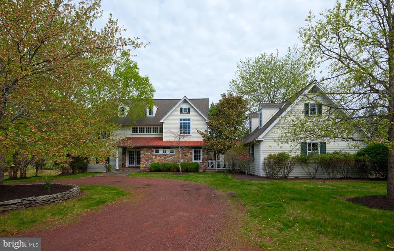
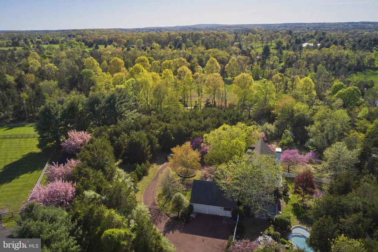
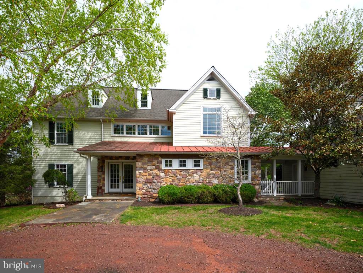
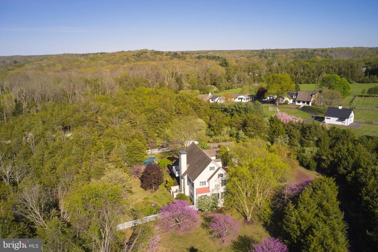
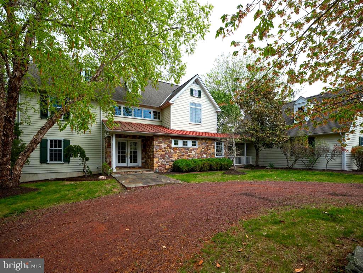
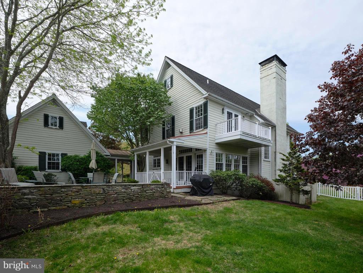
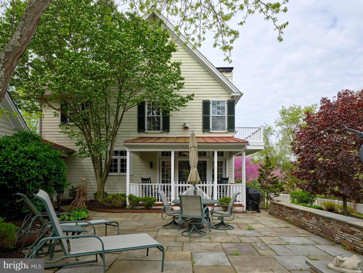
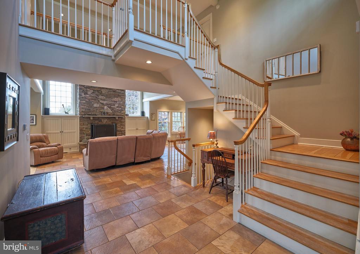
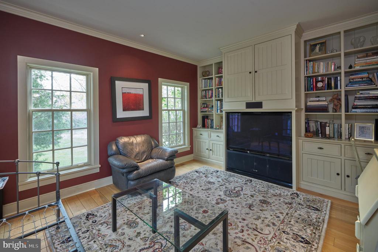
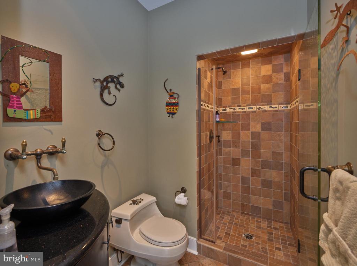
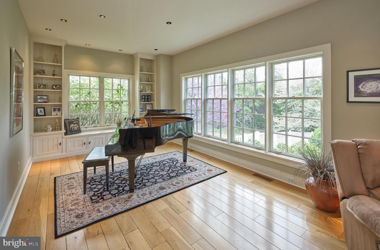
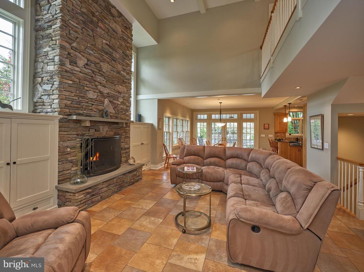
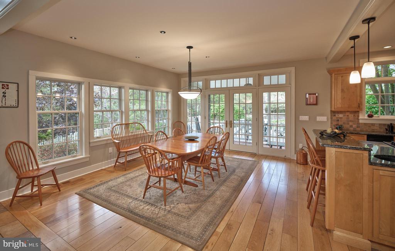
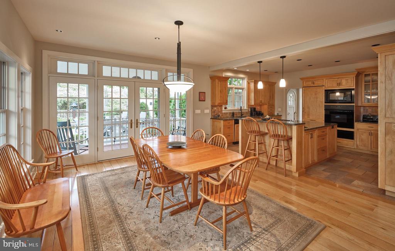
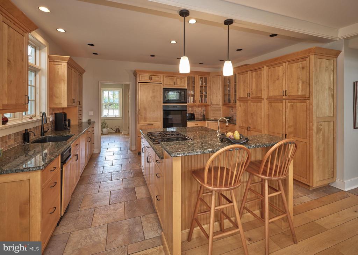
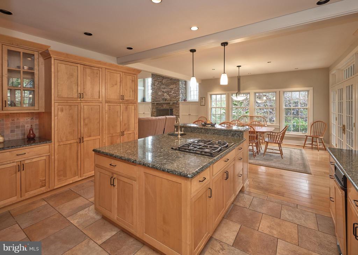
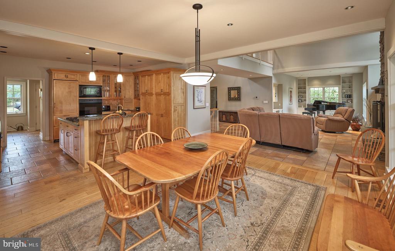
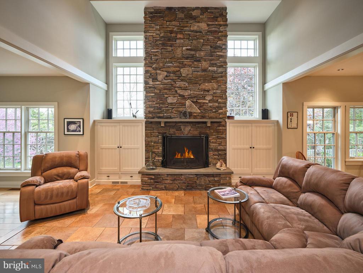
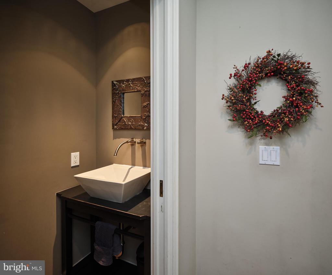
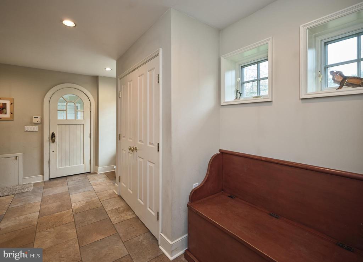
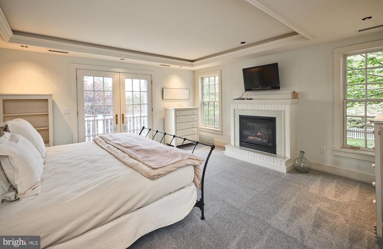
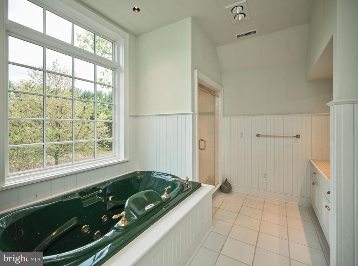
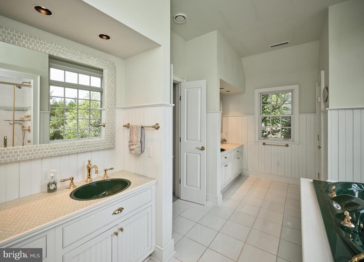
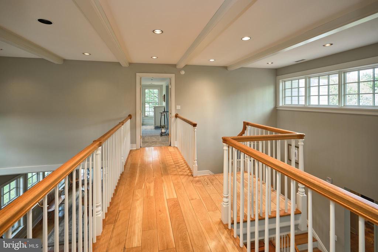
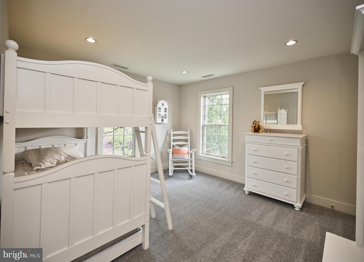
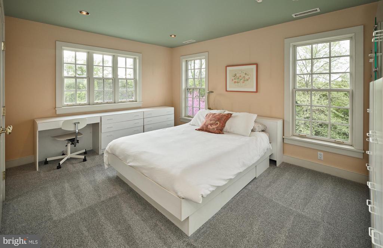
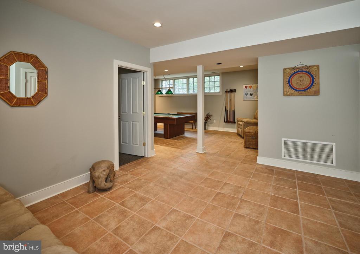
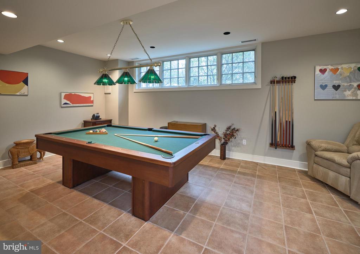
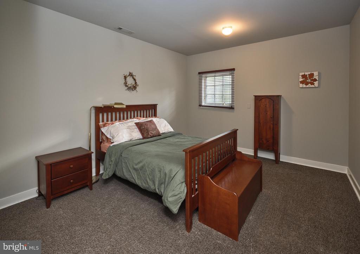
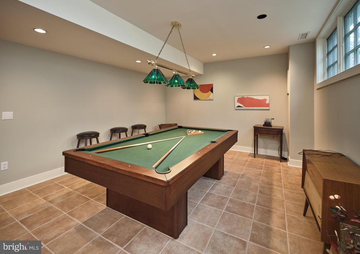
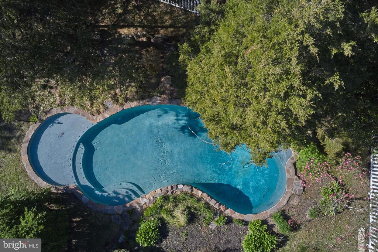
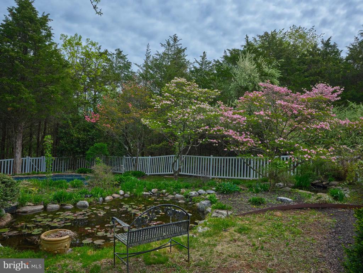
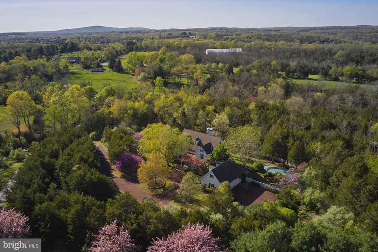
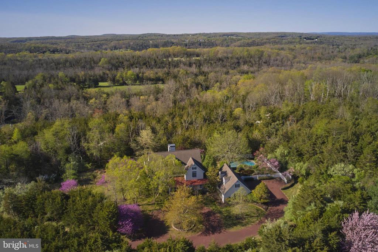
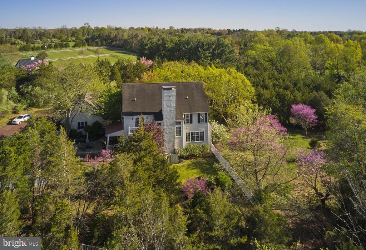
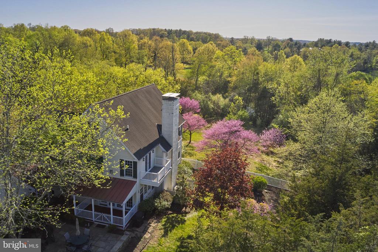
Welcome to 393 Hollow Horn Rd, " Piper's Peak". First time on the market, this magnificent custom built home set among the rolling hills and open space of Tinicum Township, is an oasis from the busy world. The main floor offers a sun filled open floor plan, floor to ceiling fieldstone fireplace, hardwood floors, ceramic tiles and custom built in bookshelves. The chef style eat-in kitchen is anchored by an expansive granite counter island with bar top and built in gas cooktop, and prep sink. The custom maple cabinetry with matching paneled appliances, recessed lighting and rustic tile backsplash complete the kitchen. There is a main floor office with custom built-in shelves, custom trim work and view from each window. The main entry flows seamlessly into the main living space and music conservatory. The upstairs features sumptuous primary suite with walk-in closets, large master bath with walk in shower & jetted soaking tub, & Juliet balcony. There are two more generous bedrooms and well appointed full bath as well. The finished daylight lower level with bedroom provides wonderful additional space for entertaining or a dedicated media room. There is also ample unfinished storage. The three car detached garage with overhead breezeway to the house offers plenty of room for storage and vehicles. Step out of the French doors of the kitchen to comfortable covered porch and onto the expansive keystone patio overlooking the in-ground pool. The property is surrounded by a mature landscape of evergreens and ornamental plantings. Just minutes from rt 611, 32, 113 & 412. A short drive to Frenchtown, Milford & Doylestown. 90 minutes to Manhattan and easy access to the Delaware river. The serenity of upper Bucks county awaits. Schedule your tour today.

4
beds

4
baths

3,303 Sq.Ft. LIVING AREA

3.39 Acres lot

Evan Walton

Evan Walton

Features & Amenities

Interior

  • total bedrooms4
  • Total bathrooms4
  • full bathrooms3
  • half bathroom1

Area & Lot

  • Status Sold
  • Date Sold June 24, 2025
  • Living Area3,303 Sq.Ft.
  • Lot Area3.39 Acres
  • MLS® IDPABU2094728
  • TypeResidential
  • YEAR BUILT2003
  • NeighborhoodCentral Bucks
  • Architecture StylesNormandy, Traditional, Contemporary
  • View DescriptionGarden/Lawn

Exterior

  • STORIES2
  • Garage Space2.0
  • water SourcePrivate
  • PoolIn Ground
  • parkingDriveway, Detached Garage
  • HEAT TYPEForced Air
  • AIR CONDITIONINGCentral A/C
  • sewerOn Site Septic
  • SubstructureConcrete Perimeter
  • Disability FeaturesNone

Financial

  • Sales Price$1,125,000
  • Real Estate Tax $12,431/yr
  • Zoning RA

Only the Finest, Nothing Less

Experience the Addison Wolfe difference, because there are only so many seats in First Class.

Follow Us on Instagram