Leave a Message

Thank you for your message. I will be in touch with you shortly.

3596 RIVER ROAD
3596 RIVER ROAD
3596 RIVER ROAD
3596 RIVER ROAD
3596 RIVER ROAD
3596 RIVER ROAD
3596 RIVER ROAD
3596 RIVER ROAD
3596 RIVER ROAD
3596 RIVER ROAD
3596 RIVER ROAD
3596 RIVER ROAD
3596 RIVER ROAD
3596 RIVER ROAD
3596 RIVER ROAD
3596 RIVER ROAD
3596 RIVER ROAD
3596 RIVER ROAD
3596 RIVER ROAD
3596 RIVER ROAD
3596 RIVER ROAD
3596 RIVER ROAD
3596 RIVER ROAD
3596 RIVER ROAD
3596 RIVER ROAD
3596 RIVER ROAD
3596 RIVER ROAD
3596 RIVER ROAD
3596 RIVER ROAD
3596 RIVER ROAD
3596 RIVER ROAD
3596 RIVER ROAD
3596 RIVER ROAD
3596 RIVER ROAD
3596 RIVER ROAD
3596 RIVER ROAD
3596 RIVER ROAD
3596 RIVER ROAD
3596 RIVER ROAD
3596 RIVER ROAD
3596 RIVER ROAD
3596 RIVER ROAD
3596 RIVER ROAD
3596 RIVER ROAD
3596 RIVER ROAD
3596 RIVER ROAD
3596 RIVER ROAD
3596 RIVER ROAD
3596 RIVER ROAD
3596 RIVER ROAD
3596 RIVER ROAD
3596 RIVER ROAD
3596 RIVER ROAD
3596 RIVER ROAD
3596 RIVER ROAD
3596 RIVER ROAD
3596 RIVER ROAD
3596 RIVER ROAD
3596 RIVER ROAD
3596 RIVER ROAD
3596 RIVER ROAD
3596 RIVER ROAD
SEE ALL PHOTOS
3596 RIVER ROAD
3596 RIVER ROAD
3596 RIVER ROAD
3596 RIVER ROAD
3596 RIVER ROAD
3596 RIVER ROAD
3596 RIVER ROAD
3596 RIVER ROAD
3596 RIVER ROAD
3596 RIVER ROAD
3596 RIVER ROAD
3596 RIVER ROAD
3596 RIVER ROAD
3596 RIVER ROAD
3596 RIVER ROAD
3596 RIVER ROAD
3596 RIVER ROAD
3596 RIVER ROAD
3596 RIVER ROAD
3596 RIVER ROAD
3596 RIVER ROAD
3596 RIVER ROAD
3596 RIVER ROAD
3596 RIVER ROAD
3596 RIVER ROAD
3596 RIVER ROAD
3596 RIVER ROAD
3596 RIVER ROAD
3596 RIVER ROAD
3596 RIVER ROAD
3596 RIVER ROAD
3596 RIVER ROAD
3596 RIVER ROAD
3596 RIVER ROAD
3596 RIVER ROAD
3596 RIVER ROAD
3596 RIVER ROAD
3596 RIVER ROAD
3596 RIVER ROAD
3596 RIVER ROAD
3596 RIVER ROAD
3596 RIVER ROAD
3596 RIVER ROAD
3596 RIVER ROAD
3596 RIVER ROAD
3596 RIVER ROAD
3596 RIVER ROAD
3596 RIVER ROAD
3596 RIVER ROAD
3596 RIVER ROAD
3596 RIVER ROAD
3596 RIVER ROAD
3596 RIVER ROAD
3596 RIVER ROAD
3596 RIVER ROAD
3596 RIVER ROAD
3596 RIVER ROAD
3596 RIVER ROAD
3596 RIVER ROAD
3596 RIVER ROAD
3596 RIVER ROAD
3596 RIVER ROAD
Courtesy of River Valley Properties
Sold

3596 RIVER ROAD

3596 RIVER ROAD, LUMBERVILLE, PA 18933

$1,250,000
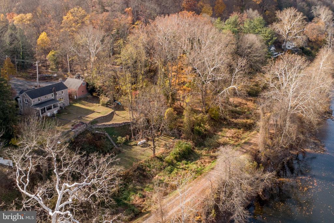
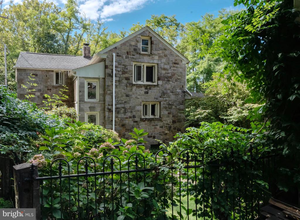
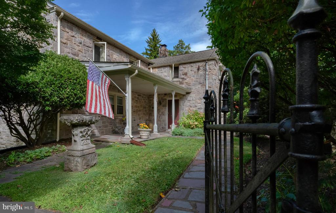
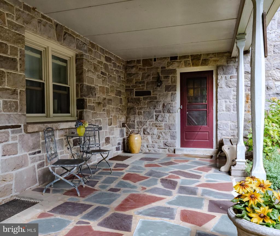
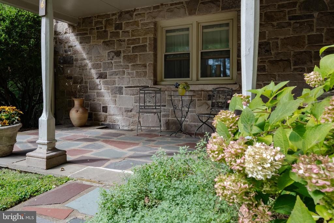
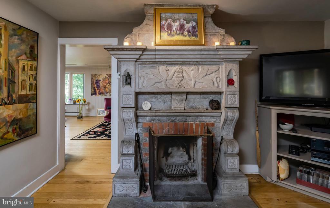

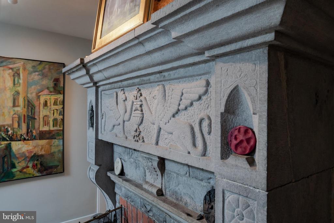
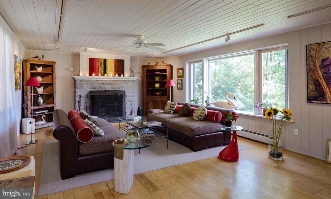
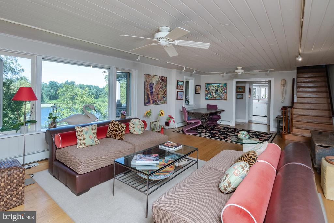
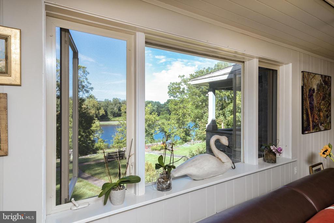
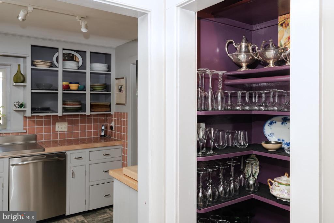
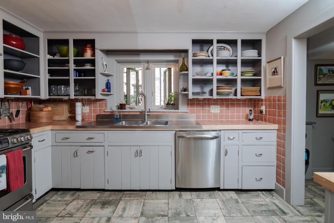
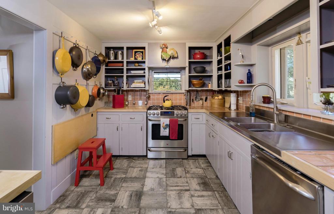
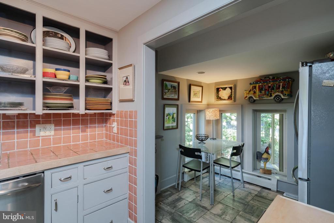
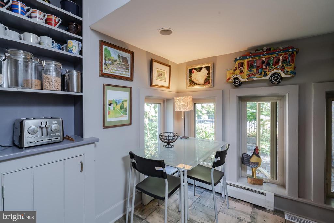
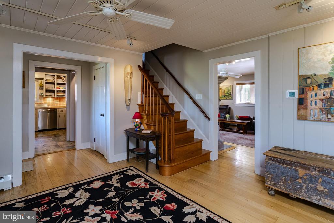
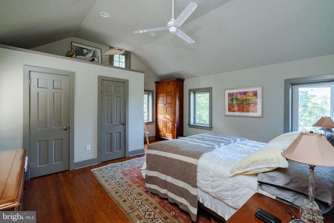
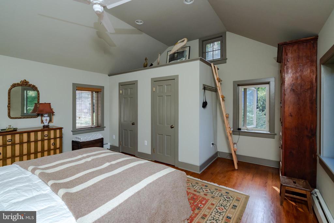
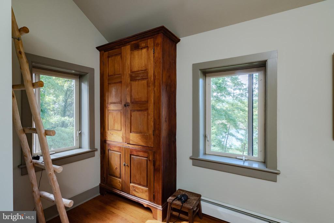
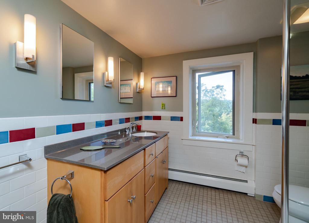
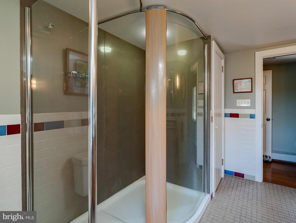
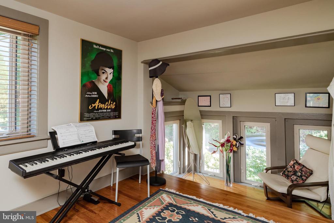
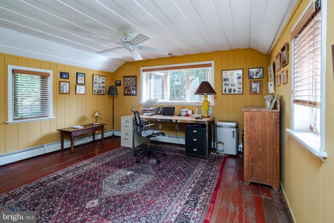
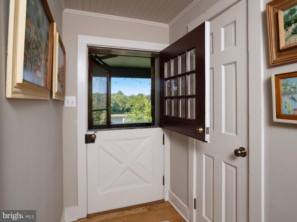
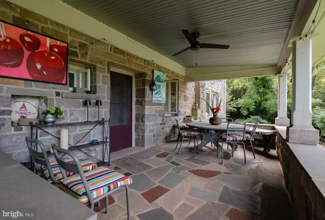
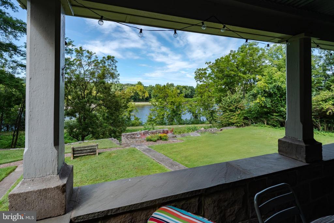
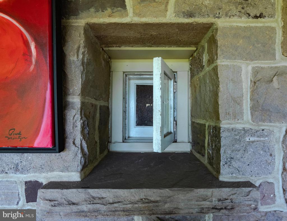
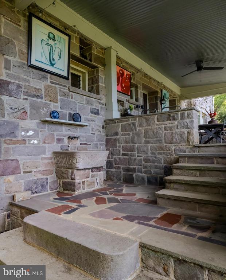
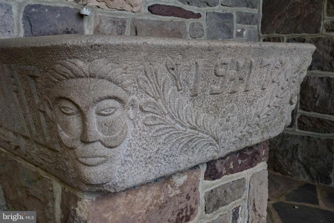
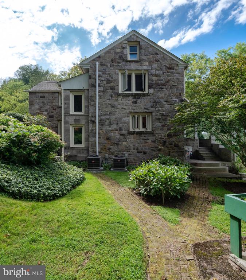
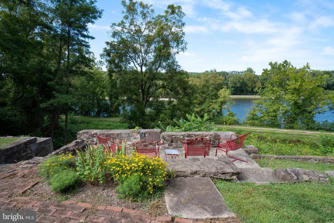
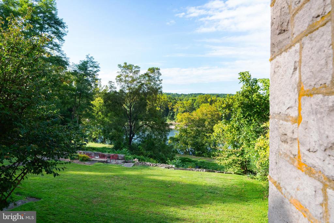
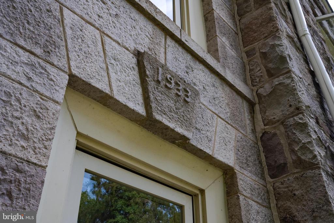
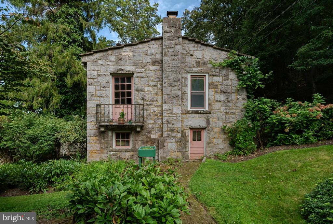
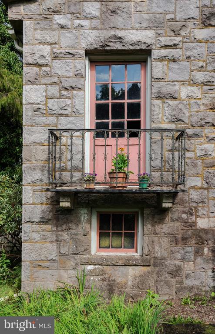
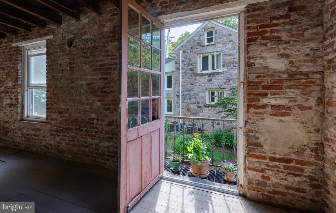
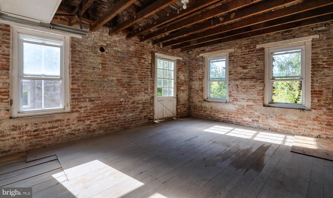
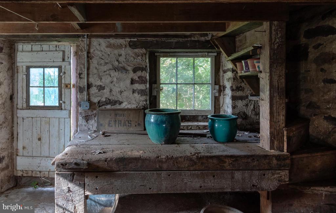
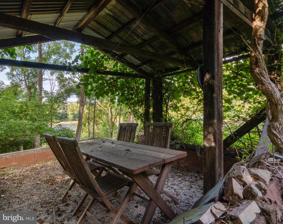
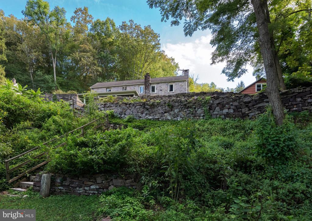
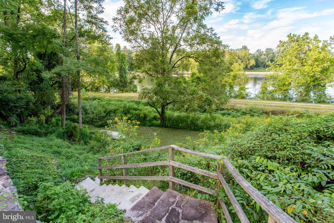
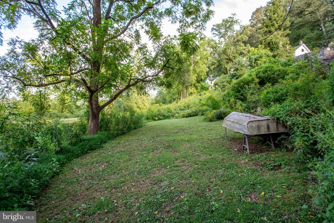
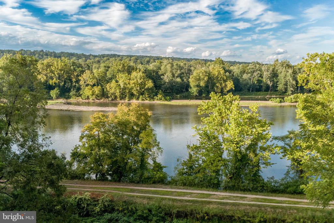
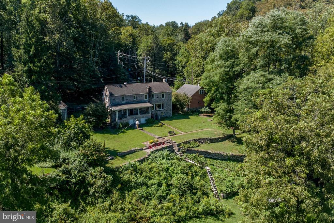
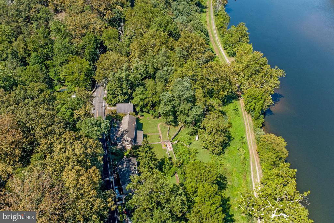
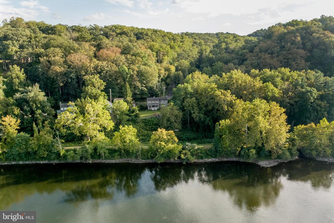
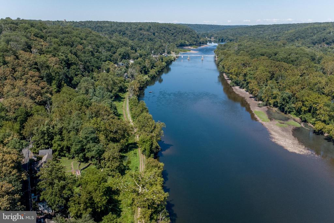
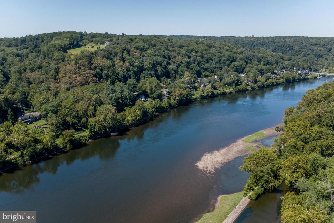
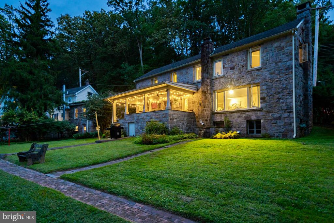
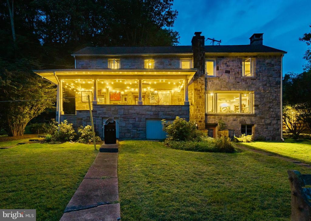
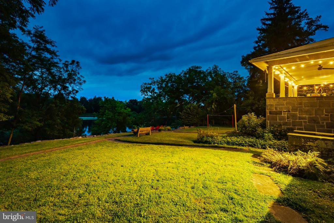
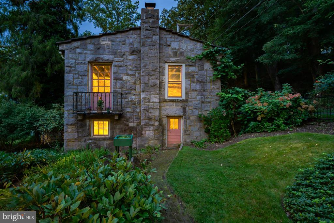
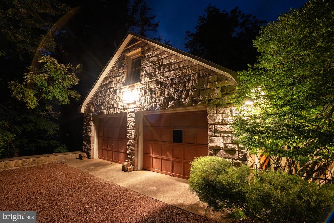
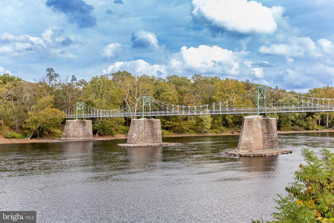
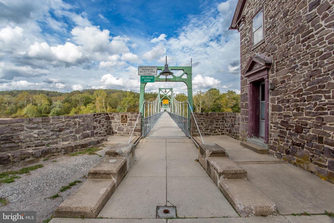
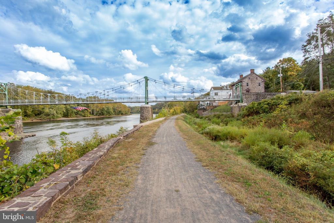
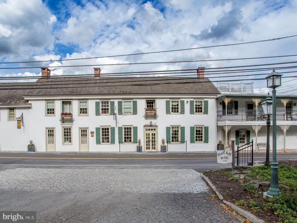
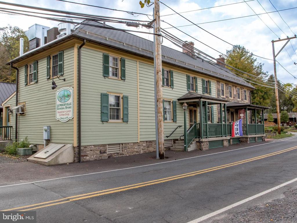
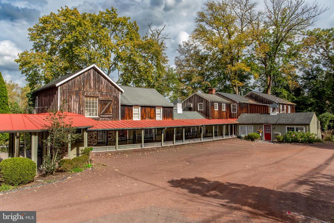
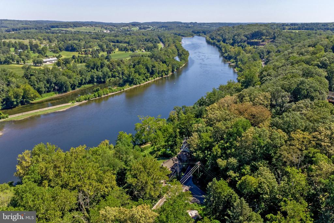
Waterfront property not in the flood zone! Nestled in the bucolic village of Lumberville sits a charming home with commanding views of the Delaware River. Once owned by three generations of Italian stone artisans, this one-of-a kind property with its unique architectural elements and stylish aesthetic, will simply captivate you. Iron fencing with stone posts and an inviting portico lead to the front entrance. As you enter, an exquisite stone fireplace with its intricate carved details including opposing griffins and floral embellishments, takes center stage. Beautiful wood floors lead to the open living space with paneled walls and an expansive picture window showcasing stunning river views. Another wood-burning stone fireplace, thoughtfully designed and executed with symmetry and precision, takes its prominent position in the living room. The dining area is open to the living space and leads to the kitchen. An unexpected nook for collectibles, silver and glassware is a sweet surprise. The kitchen has a vintage vibe, and features a stainless-steel double basin countertop sink, wood block and tile counters, open shelving and breakfast room. The upper level includes a primary bedroom with vaulted ceiling, walk-in closet, wood floors, deep window sills and an antique cabinet for linen storage. The primary bathroom is new and has a stall shower, subway tile and linen storage. Two more spacious bedrooms and one hall bath complete the second floor. In the basement you will find multiple rooms with options for a wine cellar, workshop, additional storage and laundry. Upgraded utilities include a Bosch Propane multi-zone heating system, and two Bryant AC systems (in basement and attic). Step out the back for panoramic water views and a front row seat to natural wonders each day. The spacious covered porch is the ideal spot for outdoor dining and entertaining. Complete with stone flooring and bluestone surround, the porch leads to the rear yard where you will pass a stone-carved sink, one of the many unique signature statements of the former property owner's creative legacy. The lower terrace affectionately called "the ruin" creates a stunning perch upon which to soak in the expansive river view. The additional structure on the south-end is certain to capture your imagination. With its tempting river view from a Juliet balcony, brick walls and solid wood floors, this stand-alone structure has potential for a studio or office. One floor beneath is the former stone carving workshop with a fireplace and access to the rear yard. The two car garage on the north-end has two deep stalls and room for storage on the first level. For the outdoor enthusiast, the upper level offers additional storage capacity for recreational equipment, accessories and river toys. You will love the close proximity to the Delaware Canal towpath, local culture, first class dining and the Lumberville general store! This home is a testament to the artisan's quality craftsmanship and impressive signature style. Before long, you could be the next steward of this intriguing property and own a rare piece of Lumberville history!

3
beds

3
baths

2,514 Sq.Ft. LIVING AREA

0.37 Acres lot

Cori Miller

Cori Miller

Features & Amenities

Interior

  • total bedrooms3
  • Total bathrooms3
  • full bathrooms2
  • half bathroom1
  • Laundry room Basement
  • Flooring Wood, Ceramic Tile
  • Fireplace Stone, Mantel(s)
  • APPLIANCES Dishwasher, Microwave, Oven/Range - Gas, Refrigerator, Stainless Steel Appliances, Washer, Dryer, Water Heater
  • other interior Features Wood Floors, Ceiling Fan(s), Attic, Bathroom - Stall Shower, Bathroom - Tub Shower, Breakfast Area, Combination Dining/Living, Dining Area, Floor Plan - Open, Walk-in Closet(s)

Area & Lot

  • Status Sold
  • Date Sold July 15, 2026
  • Living Area2,514 Sq.Ft.
  • Total Area2,514 Sq.Ft.
  • Lot Area0.37 Acres
  • MLS® IDPABU2103490
  • TypeResidential
  • YEAR BUILT1930
  • NeighborhoodUpper Bucks
  • Architecture StylesOther
  • View DescriptionCanal, Panoramic, River, Scenic Vista, Water
  • School DistrictNEW HOPE-SOLEBURY

Exterior

  • STORIES2
  • Garage Space2.0
  • water SourceWell
  • utilitiesPropane, Electric Available
  • PoolNo Pool
  • roofAsphalt
  • lot featuresOpen, Rear Yard, Side Yard(s), Sloping, Road Frontage
  • parkingDetached Garage, Driveway
  • HEAT TYPEBaseboard - Hot Water, Zoned
  • AIR CONDITIONINGCentral A/C, Zoned
  • sewerOn Site Septic
  • SubstructureStone
  • Disability FeaturesNone
  • other exterior FeaturesExterior Lighting, Outbuilding(s), Stone Retaining Walls, Gutter System

Financial

  • Sales Price$1,250,000
  • Real Estate Tax $10,154/yr
  • Zoning VR
View Virtual Tour

Only the Finest, Nothing Less

Experience the Addison Wolfe difference, because there are only so many seats in First Class.

Follow Us on Instagram