Leave a Message

Thank you for your message. I will be in touch with you shortly.

3474 POND VIEW DRIVE
SEE ALL PHOTOS
3474 POND VIEW DRIVE
Courtesy of Addison Wolfe Real Estate
Sold

3474 POND VIEW DRIVE

3474 POND VIEW DRIVE, CHALFONT, PA 18914

$760,000
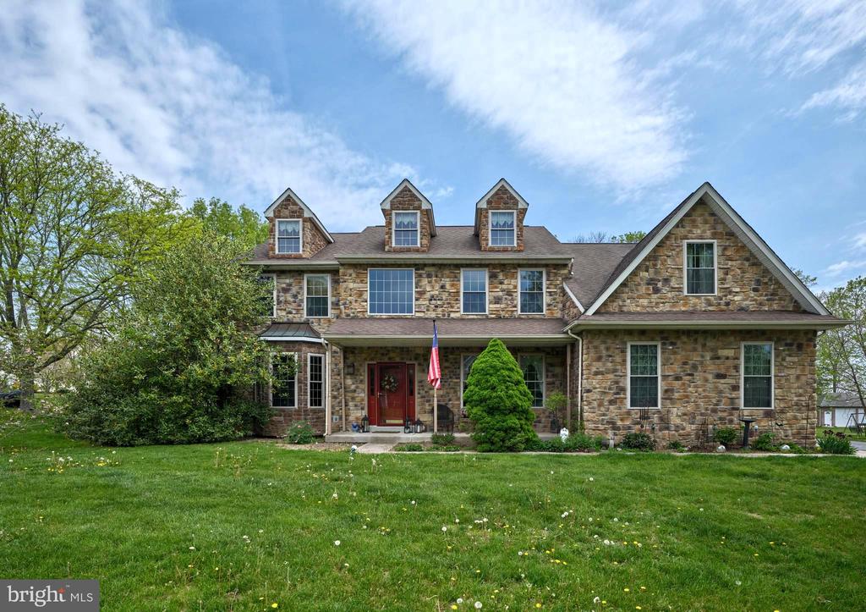
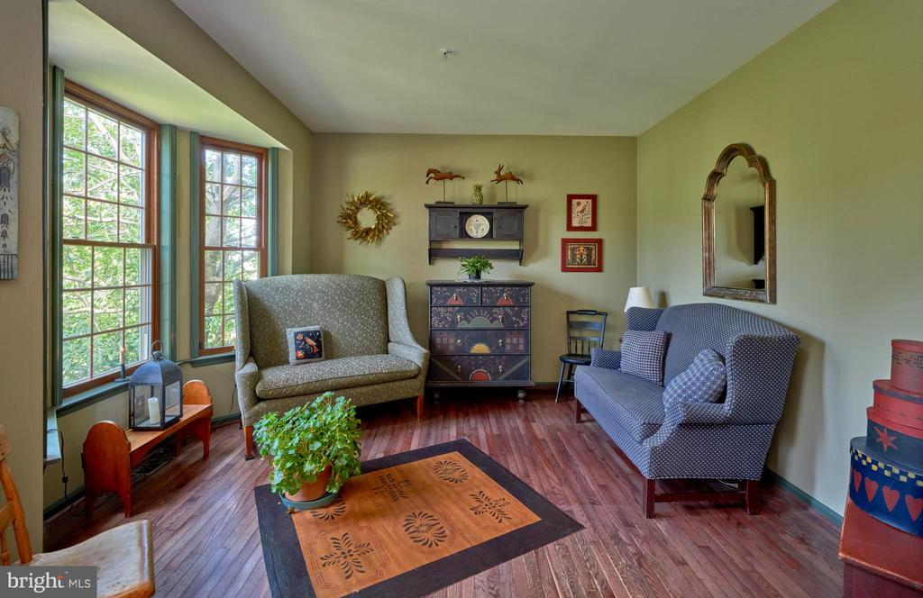
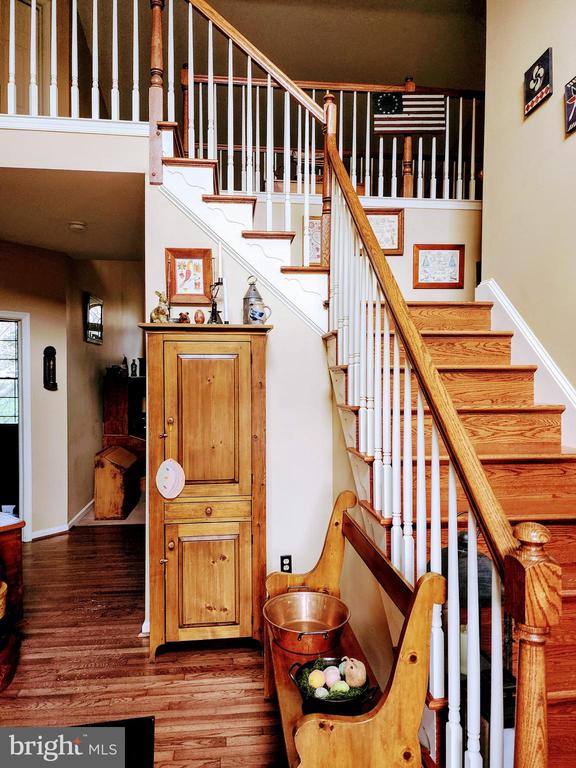
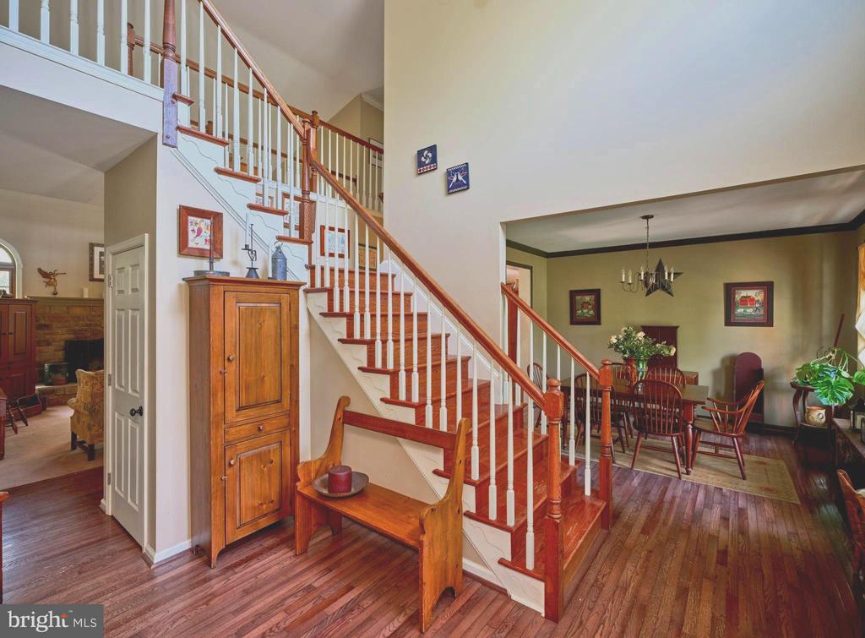
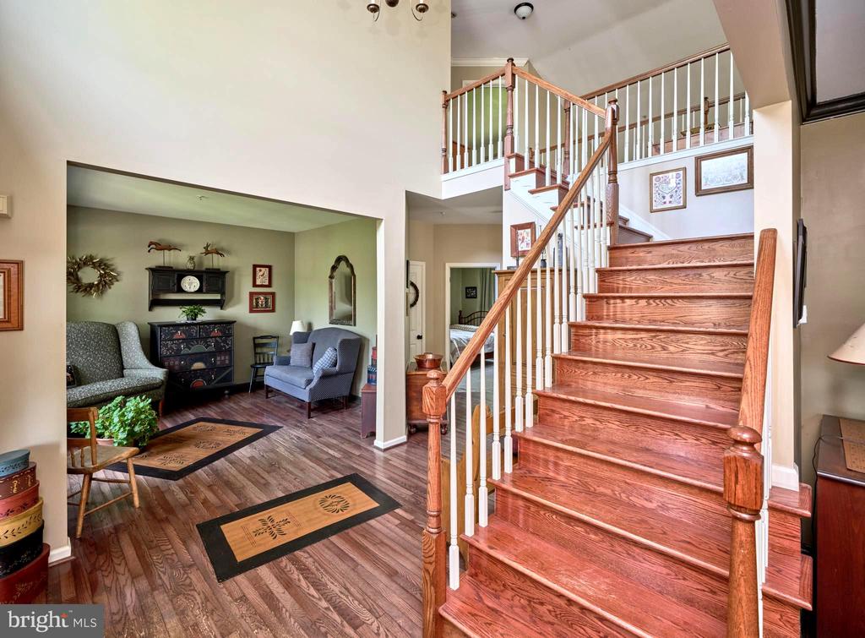
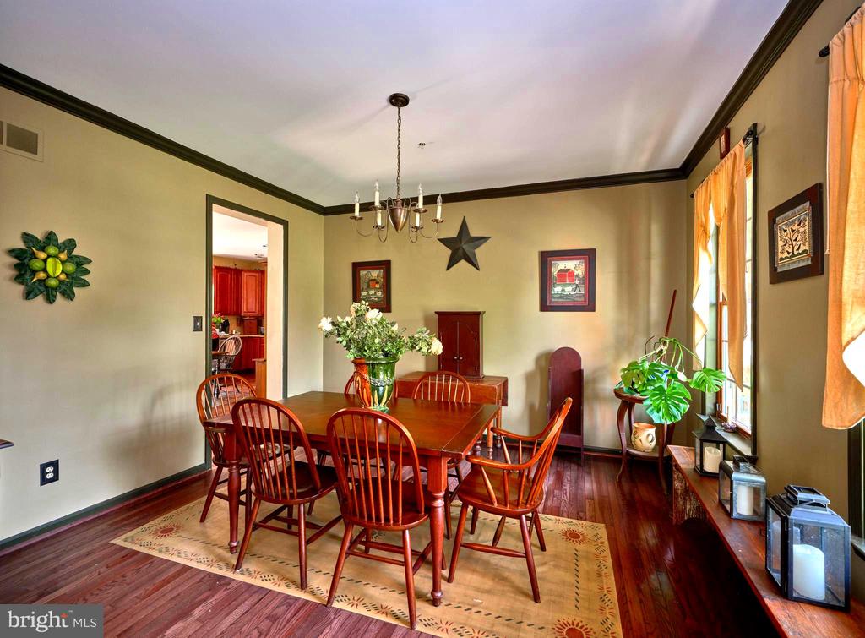
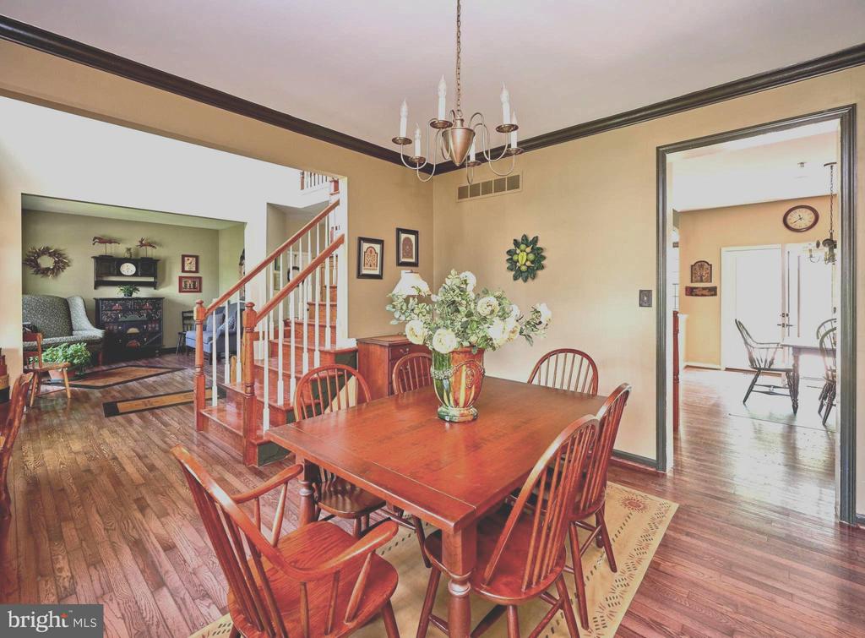
Welcome to this impressive 4-5 bedroom home, with a weathered stone facade in the Highgate community, just reduced from $865,000 to $825,000, in Warrington Township. Seller has just had a brand new Central AC system installed! Among the many other distinctive features included in the 3175 square foot home , the architectural highlight of three dormers positioned along the sloping roof line, adds visual interest, natural light and ventilation to the home. A covered front porch leads visitors through the door, into a spacious sun-lit 2-story entry foyer with L-shaped staircase, setting the tone for the rest of the home. Adjoining the foyer on either side,there's a living room to the left, featuring a tranquil view of the front yard through the bay window, and a formal dining room to the right, with a pair of keynote deep-set windows and crown molding detail.
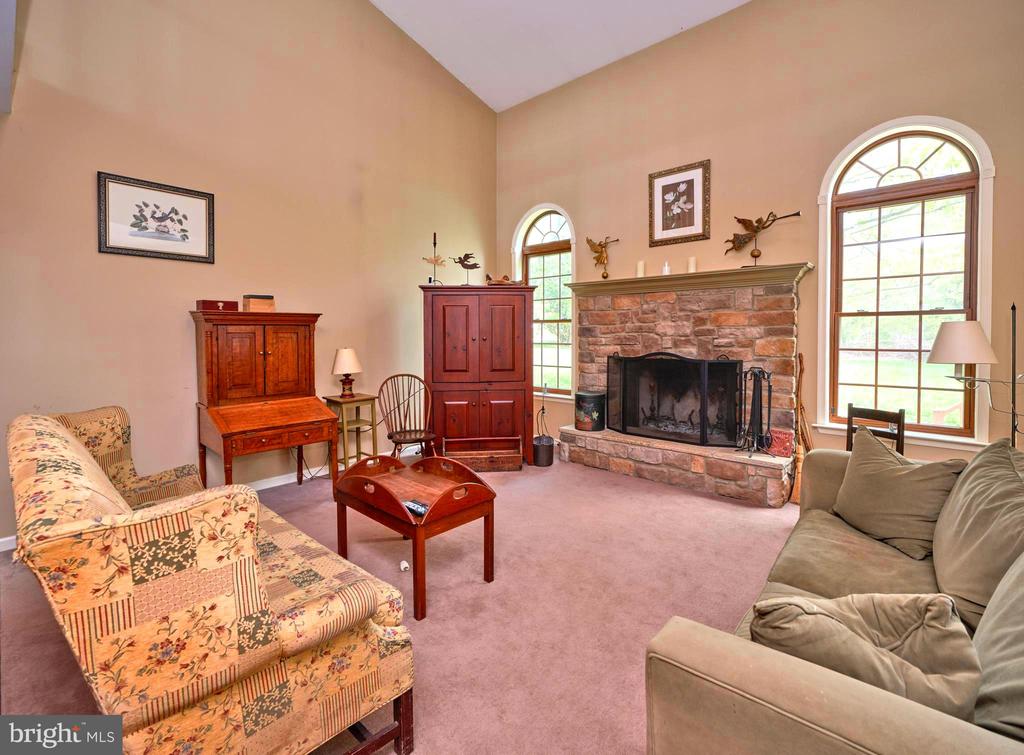
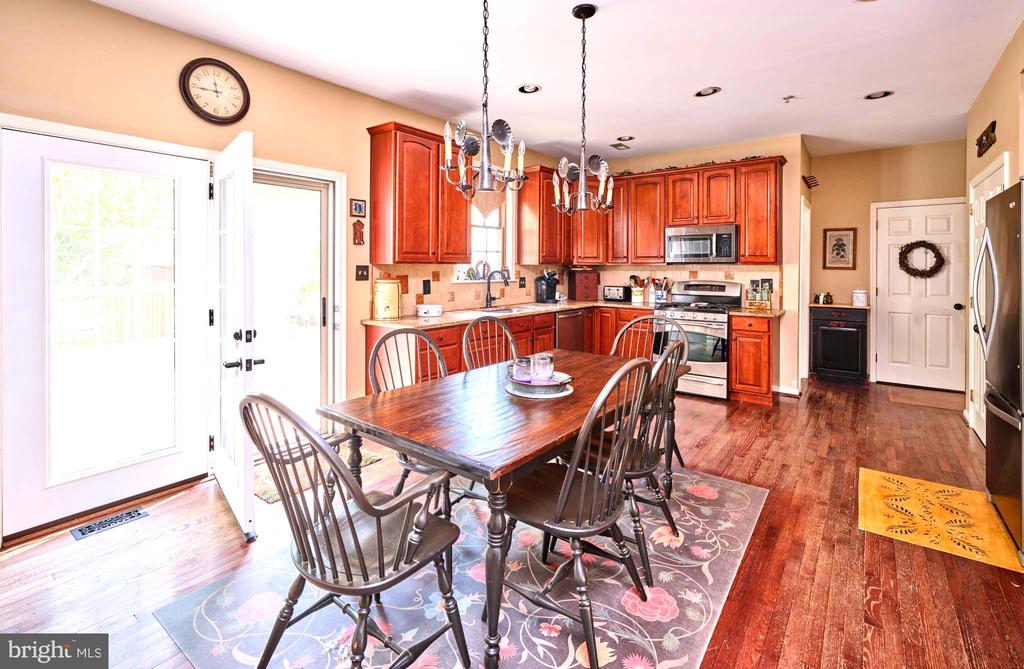
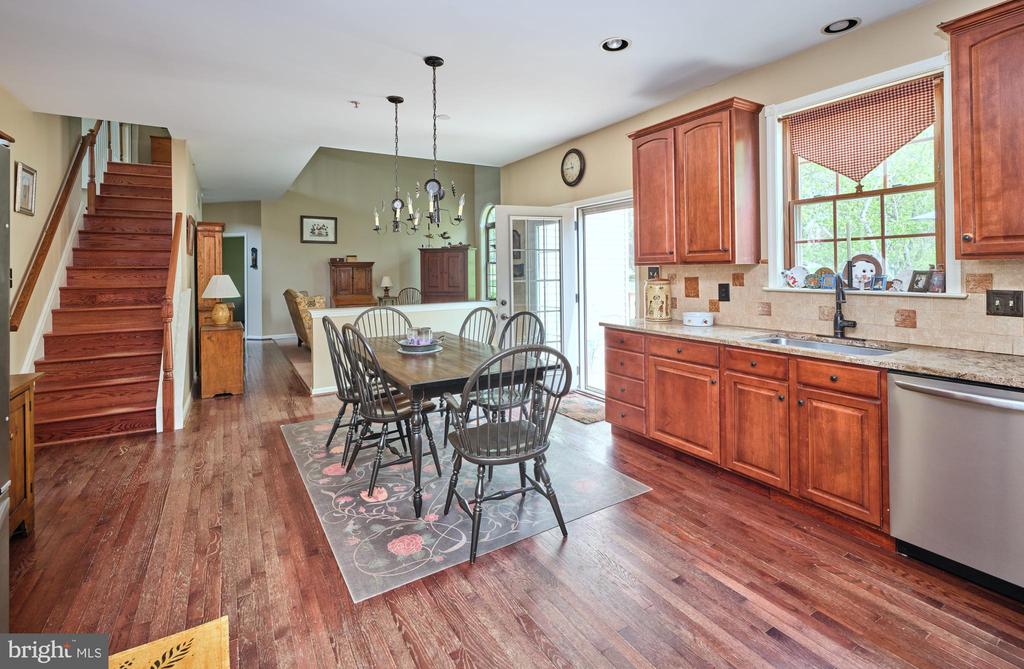
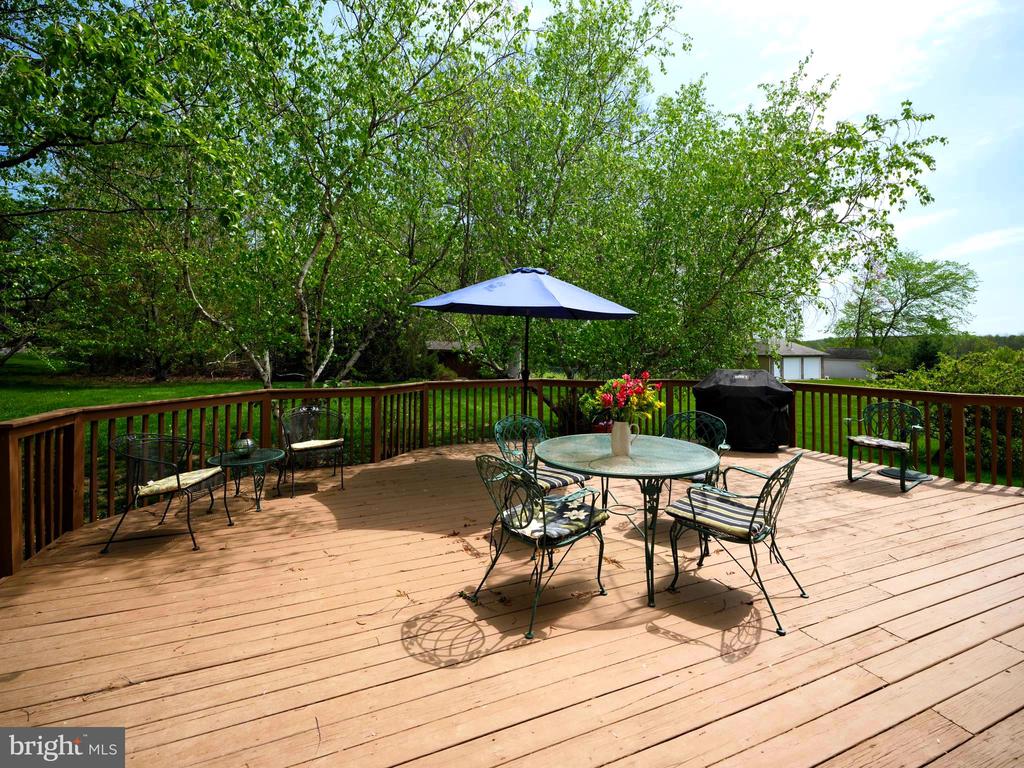
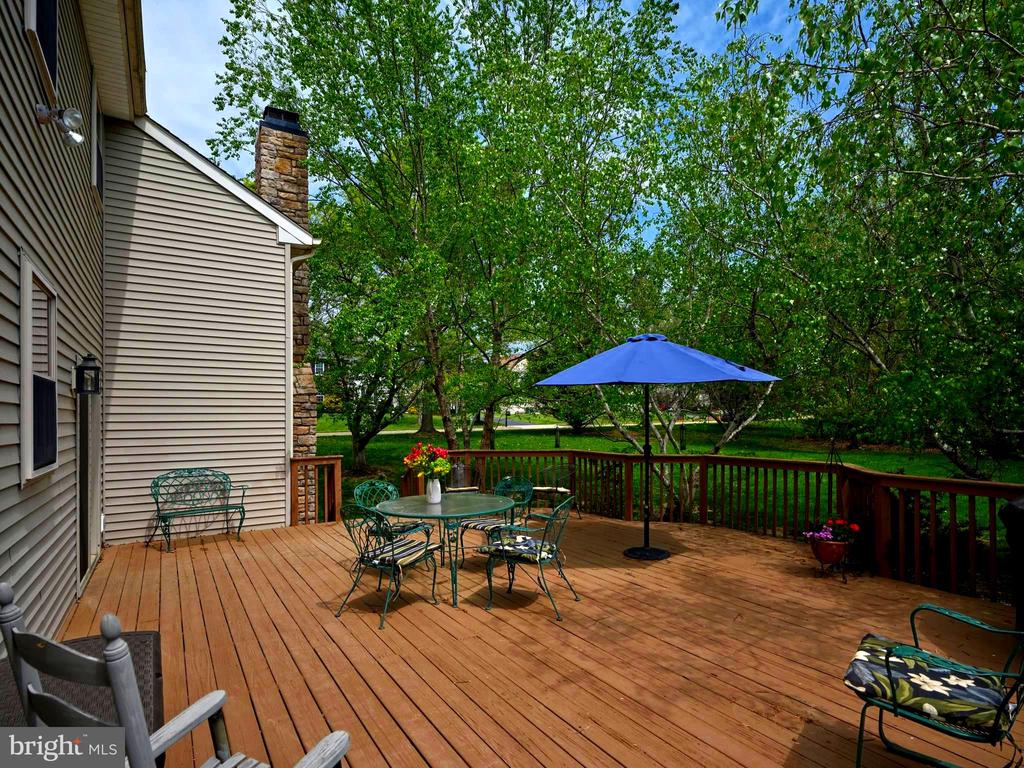
Next, embrace the perfect aura for entertaining, with an open concept eat-in kitchen & great room combo, ideal for intimate times with immediate family, or festive gatherings with friends. The cook's kitchen is fully equipped with stainless appliances, newer microwave & refrigerator, custom cabinetry, polished granite countertops, and a decorative Moravian tile-accented backsplash. An oversized wood deck is accessible from the kitchen through the pair of French doors. A half wall in the kitchen overlooks the spacious two-story high, carpeted great room. There, a rustic wood-burning stone fireplace, with decorative mantel and raised hearth for a wintertime seat by the fire, flanked on either side by a pair of Palladian windows, creates a relaxed vibe.
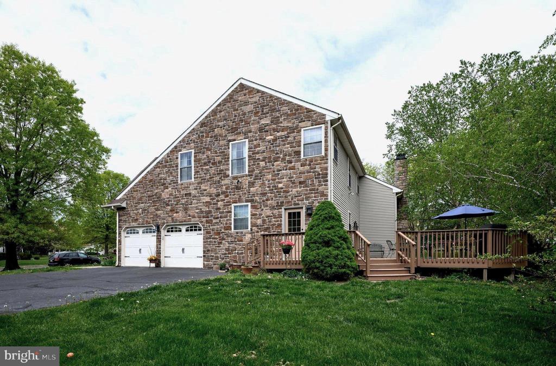
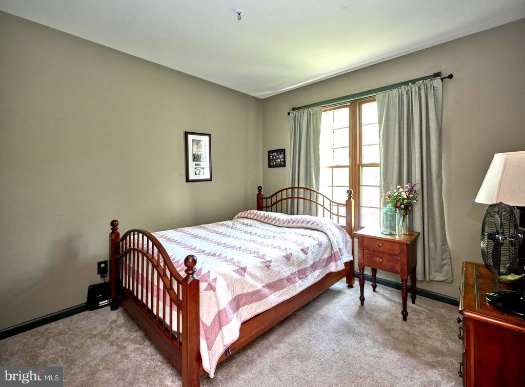
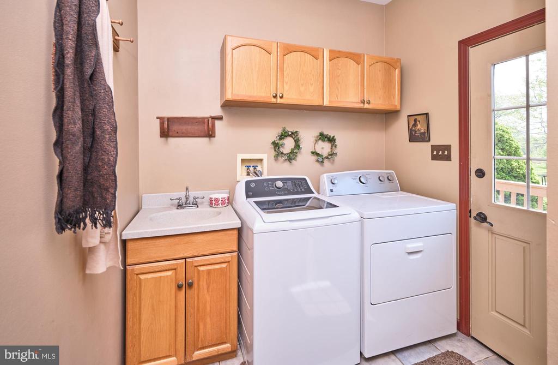
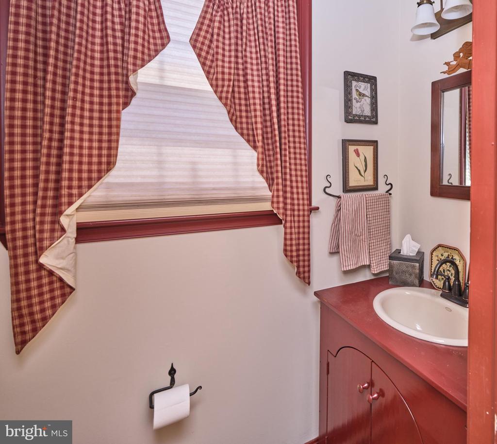
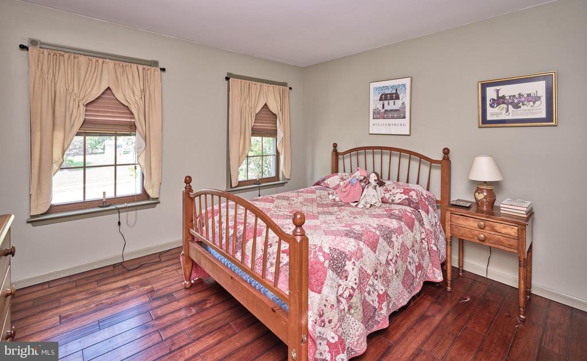
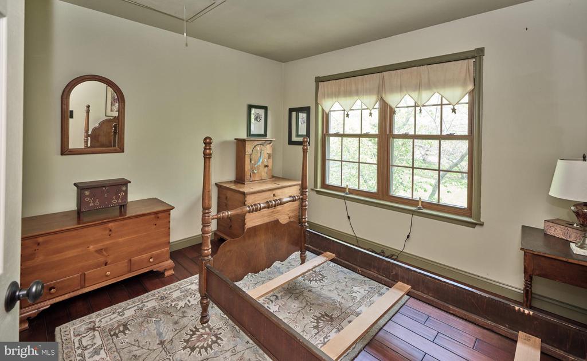
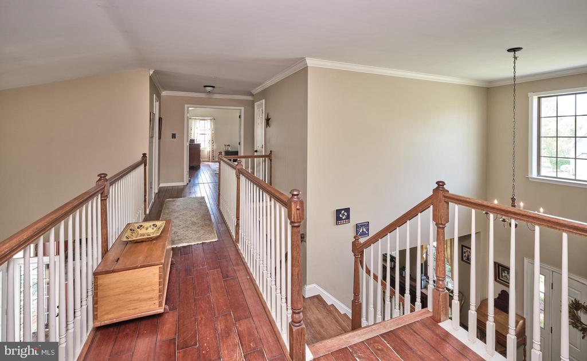
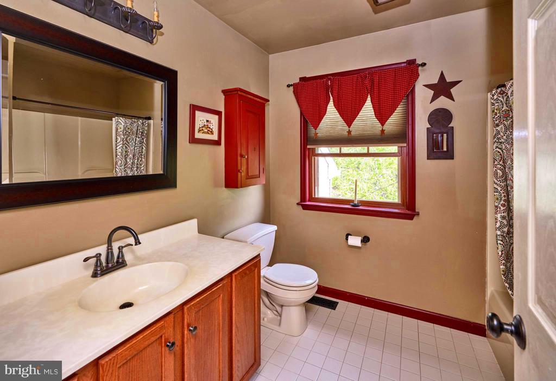
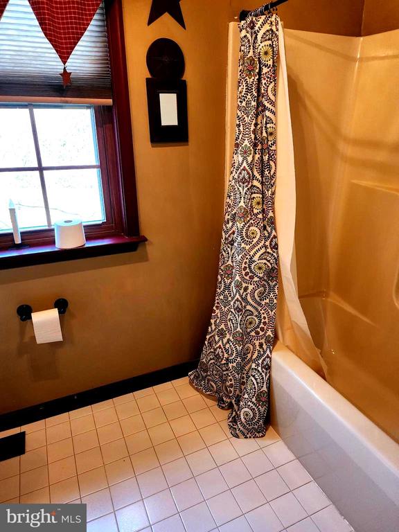
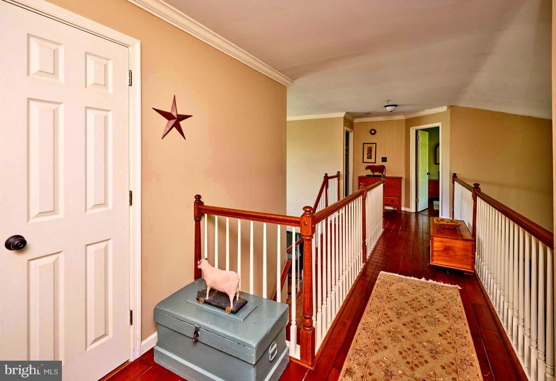
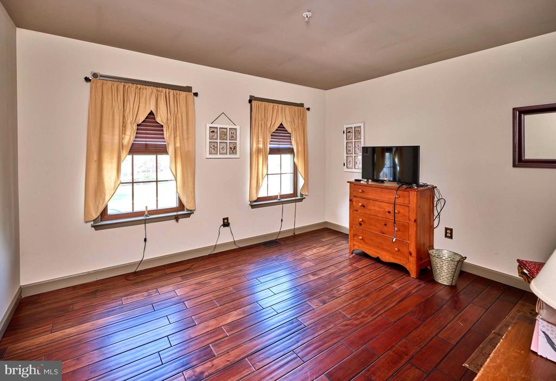
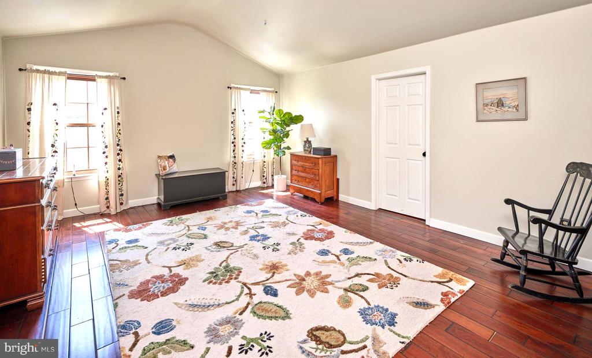
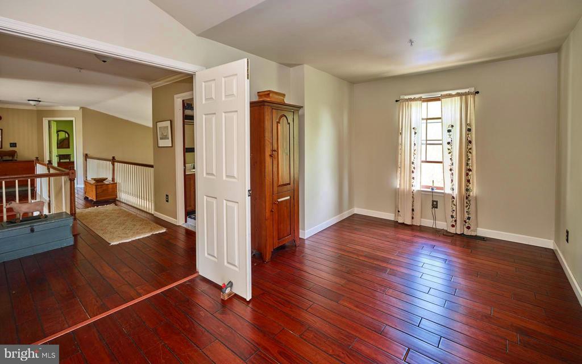
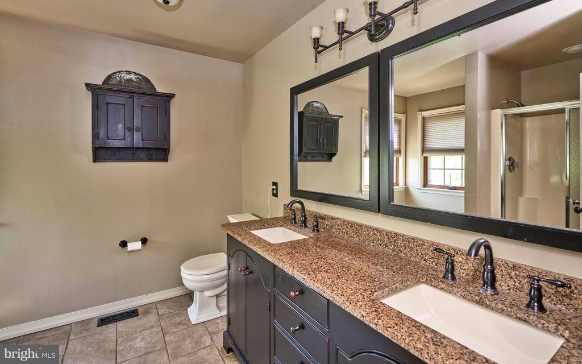
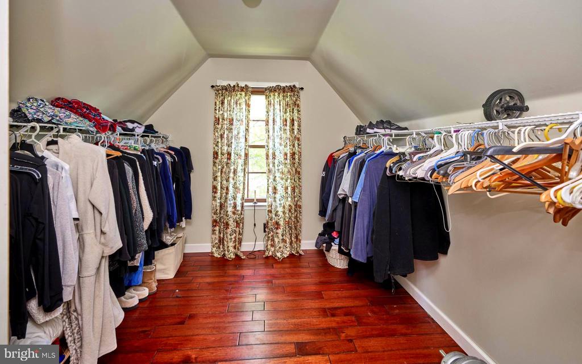
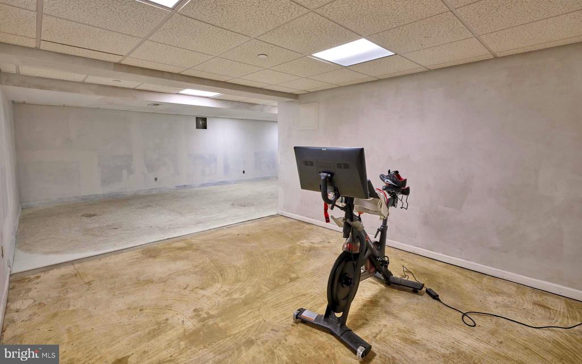
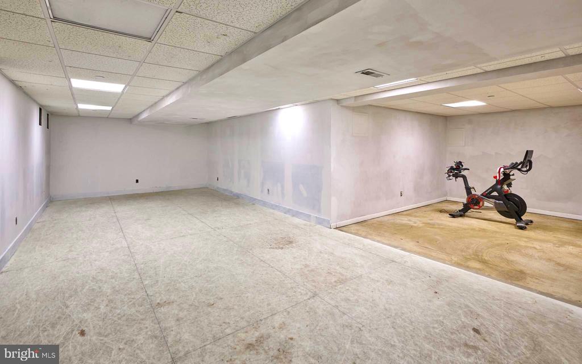
The first floor living space also includes an additional bonus room, currently in use as a guest bedroom, an upgraded half bath, an access door to the attached two-car garage, and a laundry room, complete with wash tub, washer & dryer (in as-is condition), overhead cupboards, a coat closet, and an outside door leading to the deck and driveway. Traversing from the home's first floor to the second, the upstairs footprint includes four bedrooms and two full baths. The luxe Master bedroom has a dramatic vaulted cathedral ceiling, an ensuite bathroom with step-in shower,and twin sinks with polished granite countertops, a spacious walk-in closet, & dressing/sitting areas. Additionally, there are three more bedrooms, a second full bath, large linen closet, and a wide full length hallway with access to two staircases; one leading downstairs to the front foyer, the second one to the kitchen/family room. To complete a tour of the home's interior, there is also a full basement with two freshly primed open rooms awaiting your personal finishing touch, and two more rooms housing utilities, sump pumps and abundant storage. Further assets included with the home are a full sprinkler system, brand new storm door, hardwood floors throughout most of the interior, and a 2-yr old hot water heater.
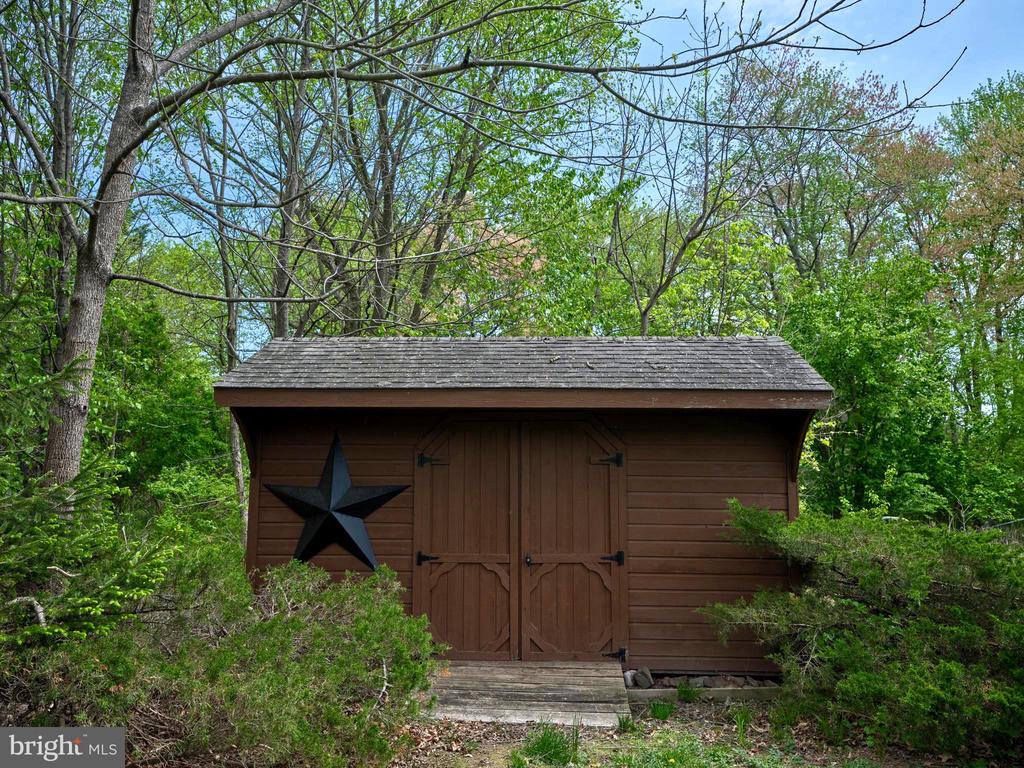
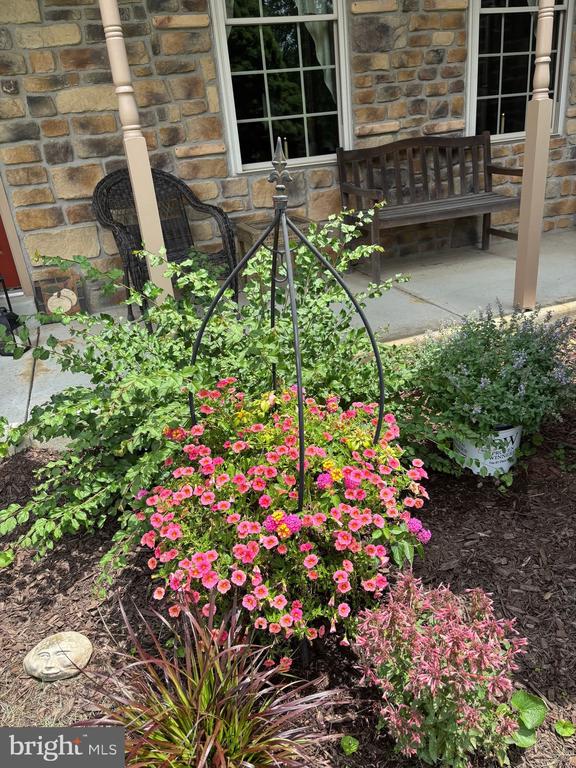
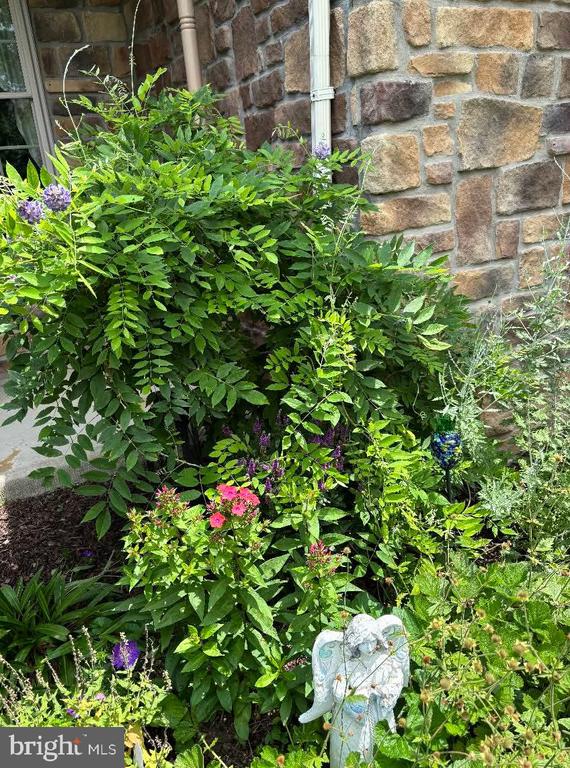
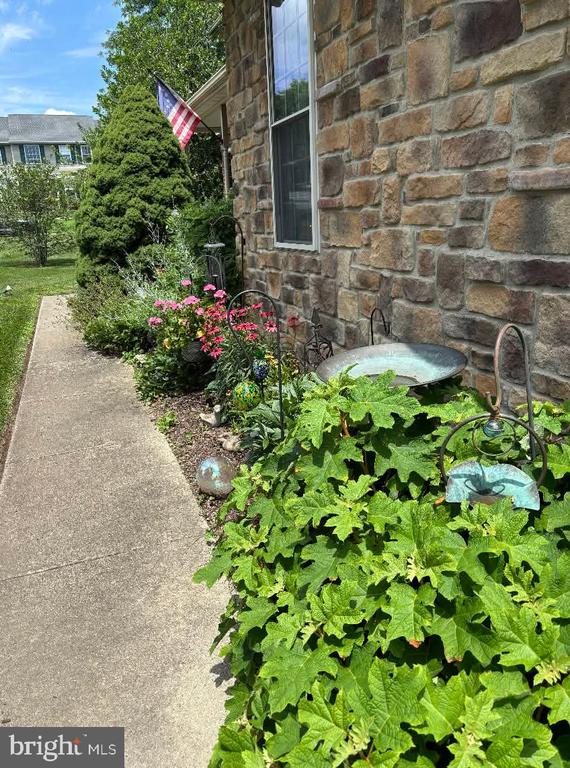
As inviting as the inside of this home is, step outside and savor the beauty of mature trees and landscaping, featured on a nearly 3/4 acre corner lot. Words can't quite describe all that this property has to offer the right buyer. Don't waste a moment...Schedule your showing today.

5
beds

3
baths

3,175 Sq.Ft. LIVING AREA

0.69 Acres lot

Ginnie Burke-Preston

Ginnie Burke-Preston

Features & Amenities

Interior

  • total bedrooms5
  • Total bathrooms3
  • full bathrooms2
  • half bathroom1
  • Flooring Hardwood, Ceramic Tile, Carpet
  • Fireplace Mantel(s), Stone
  • APPLIANCES Dishwasher, Dryer, Oven/Range - Gas, Refrigerator, Washer, Built-In Microwave, Stainless Steel Appliances
  • other interior Features Additional Stairway, Attic, Crown Moldings, Double/Dual Staircase, Entry Level Bedroom, Floor Plan - Open, Formal/Separate Dining Room, Kitchen - Eat-In, Pantry, Recessed Lighting, Sprinkler System, Upgraded Countertops, Walk-in Closet(s), Wood Floors

Area & Lot

  • Status Sold
  • Date Sold October 15, 2025
  • Living Area3,175 Sq.Ft.
  • Lot Area0.69 Acres
  • MLS® IDPABU2095330
  • TypeResidential
  • YEAR BUILT1998
  • NeighborhoodCentral Bucks
  • Architecture StylesColonial
  • View DescriptionGarden/Lawn
  • Elementary SchoolMILL CREEK
  • Middle SchoolUNAMI
  • High SchoolCENTRAL BUCKS HIGH SCHOOL SOUTH

Exterior

  • STORIES2
  • Garage Space2.0
  • water SourcePublic
  • utilitiesCable TV, Electric Available, Natural Gas Available
  • roofAsphalt, Pitched
  • lot featuresBacks to Trees, Corner, Front Yard, Landscaping, Rear Yard, Side Yard(s)
  • parkingAttached Garage, Driveway
  • HEAT TYPEForced Air
  • AIR CONDITIONINGCentral A/C
  • sewerPublic Sewer
  • SubstructureConcrete Perimeter
  • Disability Features2 Access Exits
  • other exterior FeaturesExterior Lighting

Financial

  • Sales Price$760,000
  • Real Estate Tax $10,443/yr
  • Zoning PDR

Only the Finest, Nothing Less

Experience the Addison Wolfe difference, because there are only so many seats in First Class.

Follow Us on Instagram