Leave a Message

Thank you for your message. I will be in touch with you shortly.

3129 W BRIGHTON STREET
SEE ALL PHOTOS
3129 W BRIGHTON STREET
Courtesy of RE/MAX Centre Realtors
Sold

3129 W BRIGHTON STREET

3129 W BRIGHTON STREET, FURLONG, PA 18925

$540,000
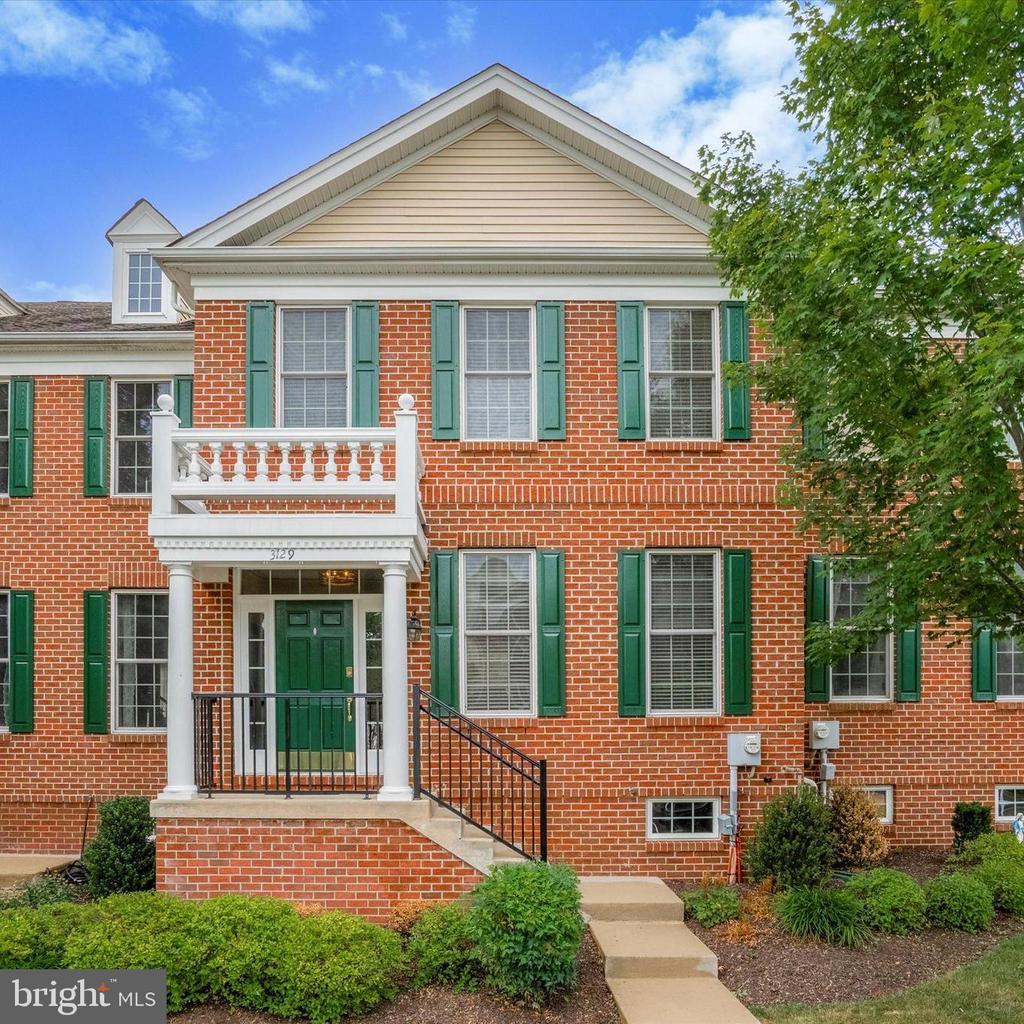
This Georgetown Style townhome presents a stately brick front facade with beautiful curb appeal.

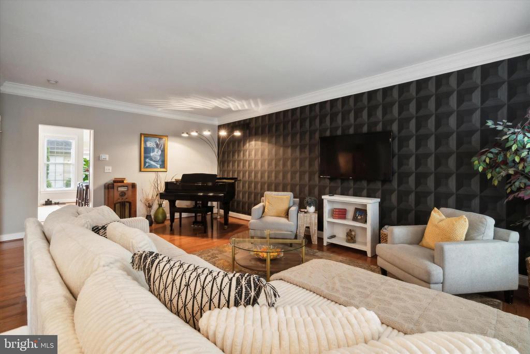
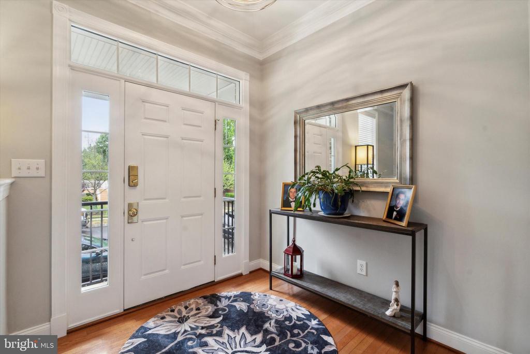
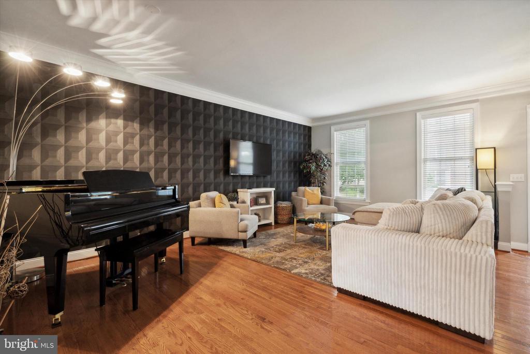
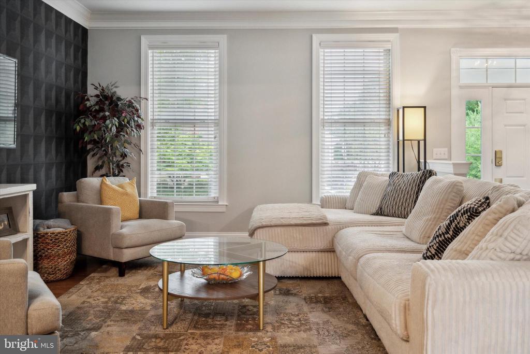
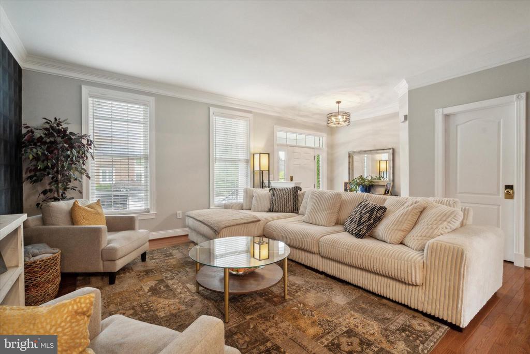
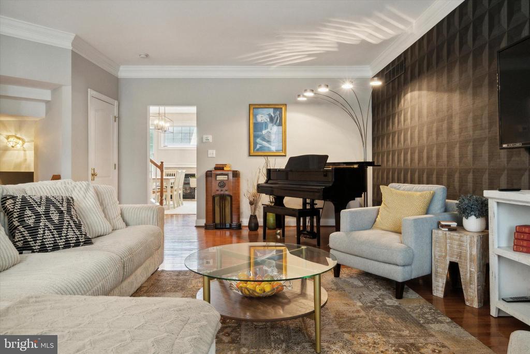
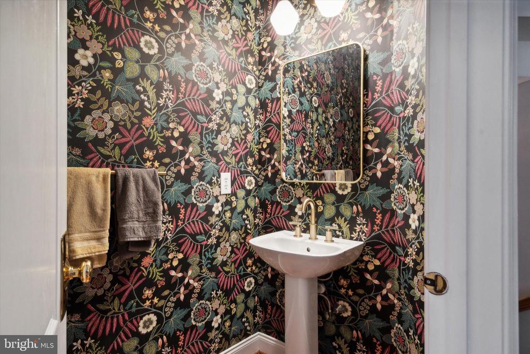
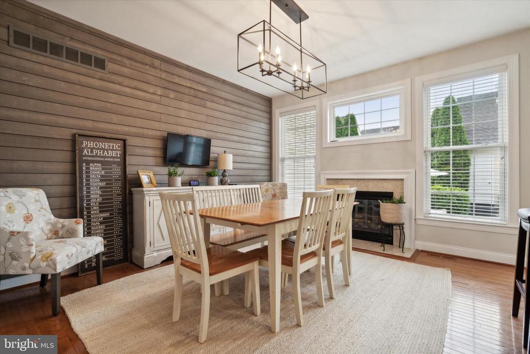
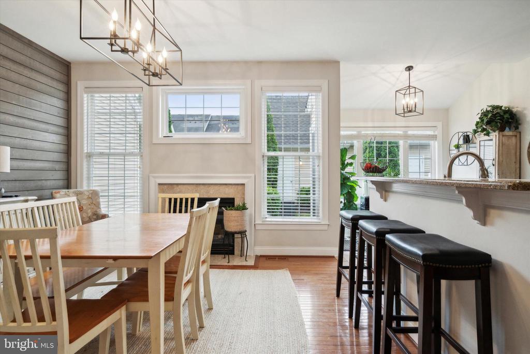
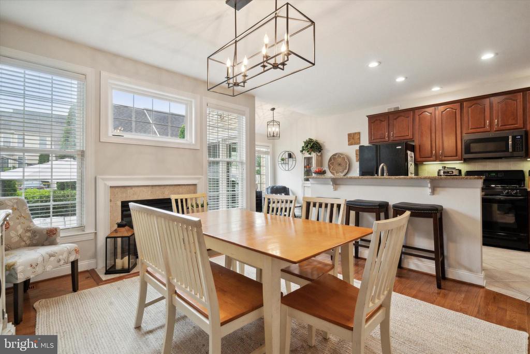
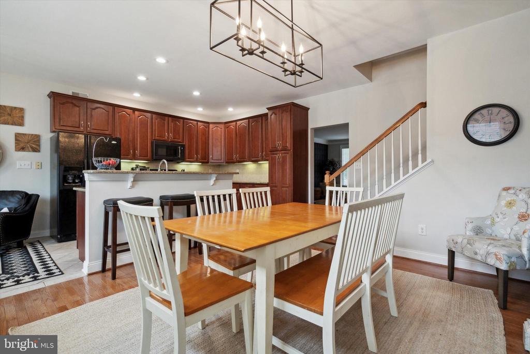
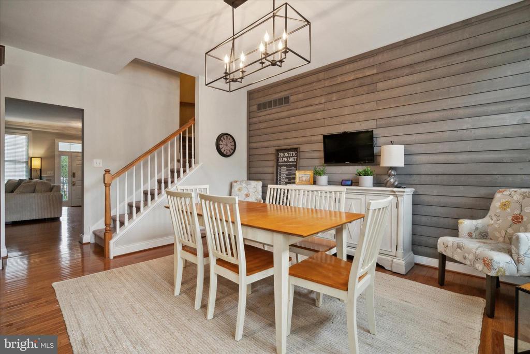
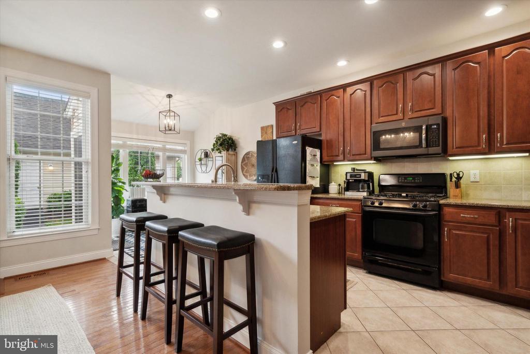
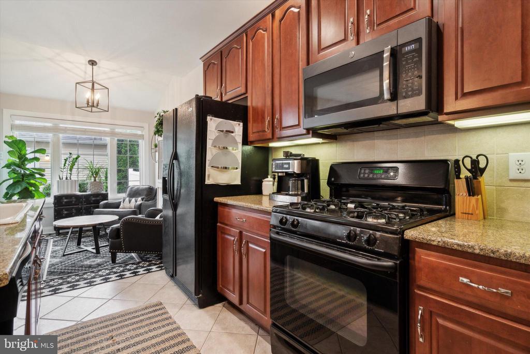
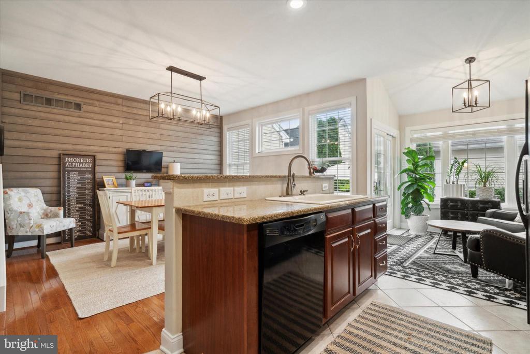
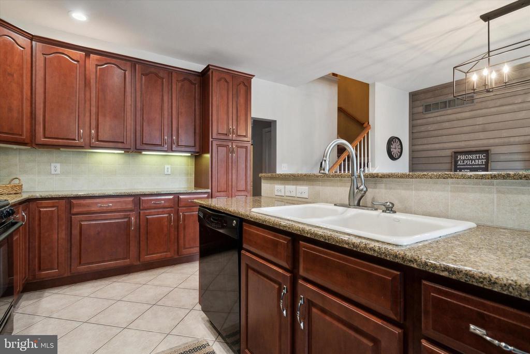
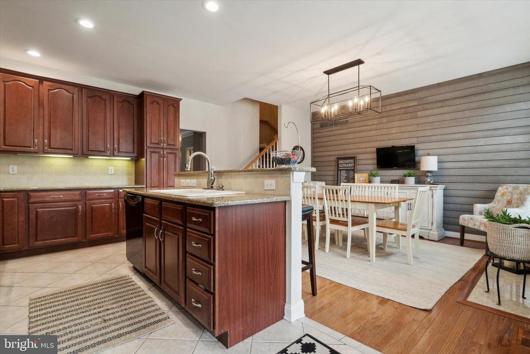
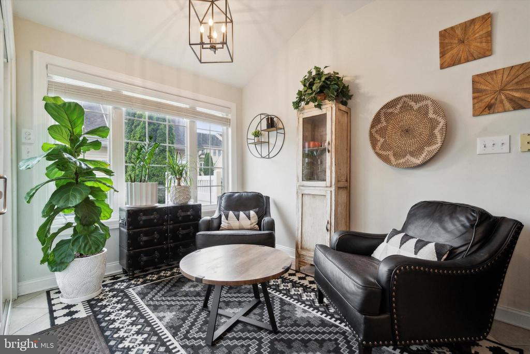
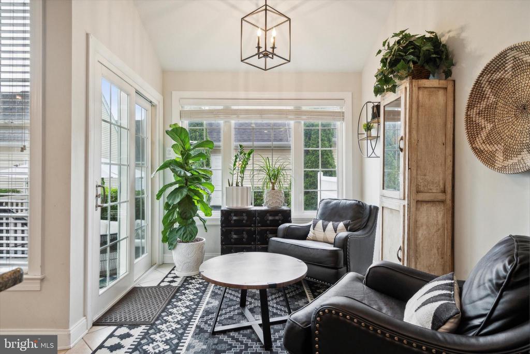
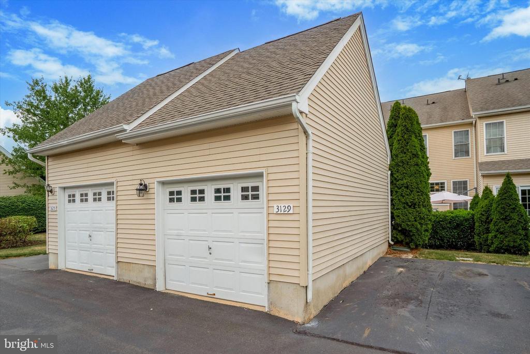
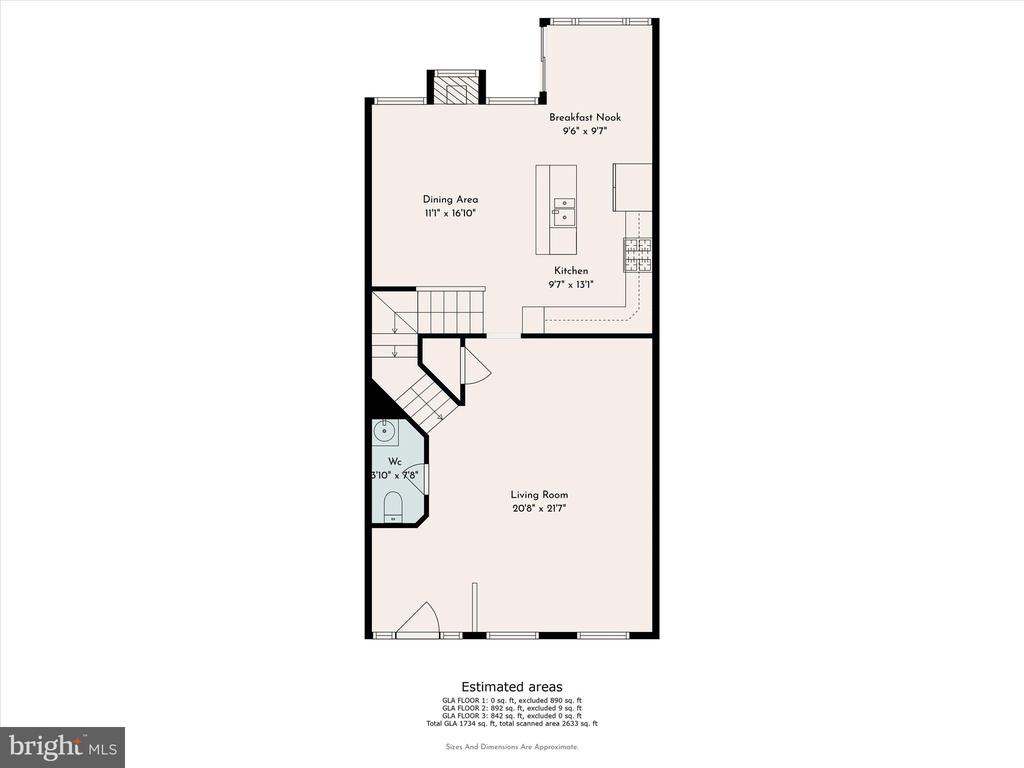
The Entrance foyer steps into a spacious main living room/dining room with high end designer wall . Tall windows fill the space with sunlight and accentuate the nine foot ceiling height. The adjacent powder room has been recently updated. This leads to the gourmet kitchen, offering tall cherry cabinetry, granite countertops, ceramic tile backsplash as well as an island with bar stool seating. The kitchen is open to the large dining area with natural gray finished shiplap wall and includes a gas burning fireplace with marble surround. Also open to the kitchen is a 2nd seating area for a casual place to enjoy your morning coffee. A sliding glass door leads to a charming paver patio and walkway to the garage and parking pad. This is a great place for summer dining and entertaining. The flexibility of the entire first floor allows you to interchange the front living space, dining room, family room and breakfast area. You can refer to the alternate floorplan uses.
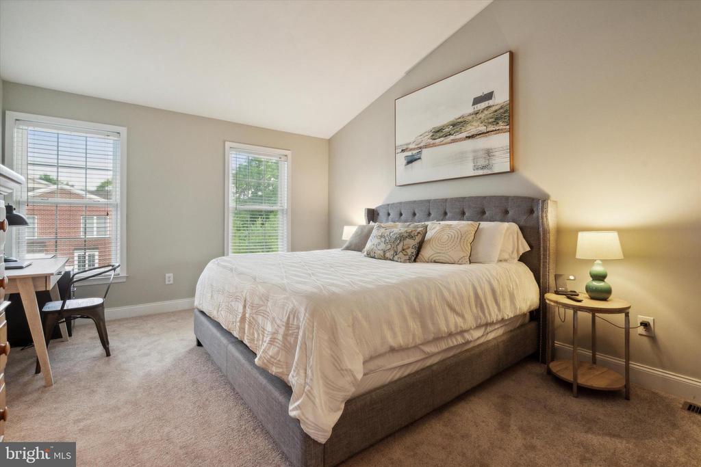
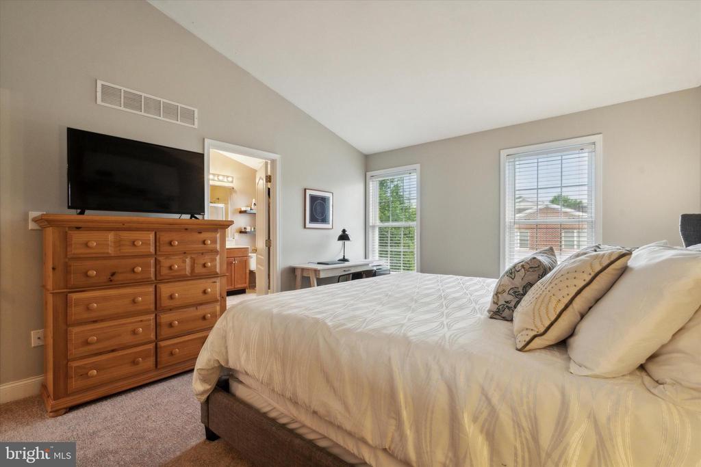
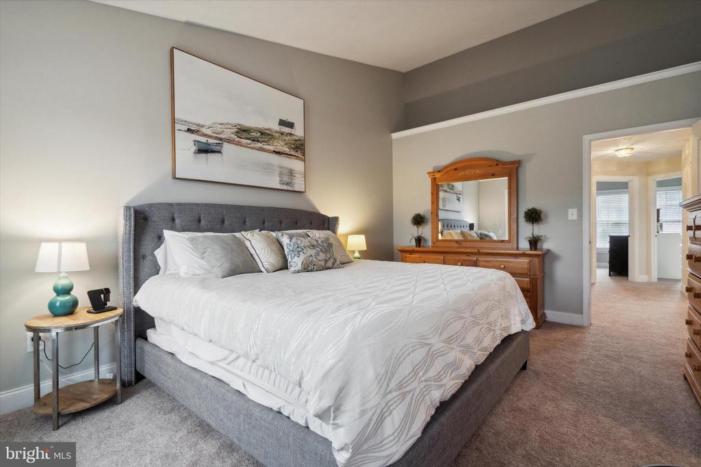
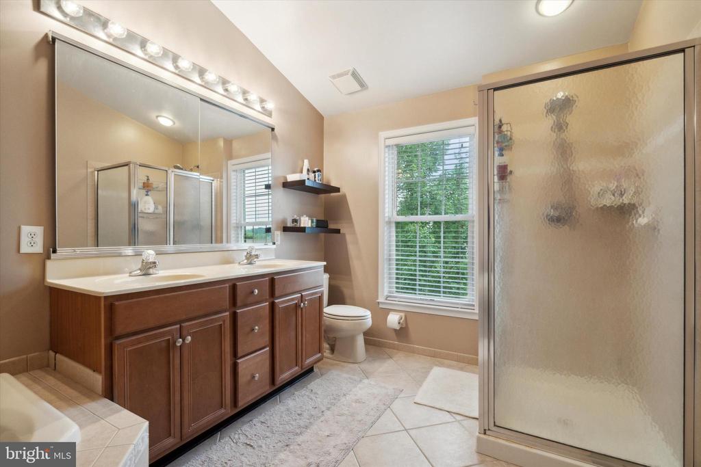
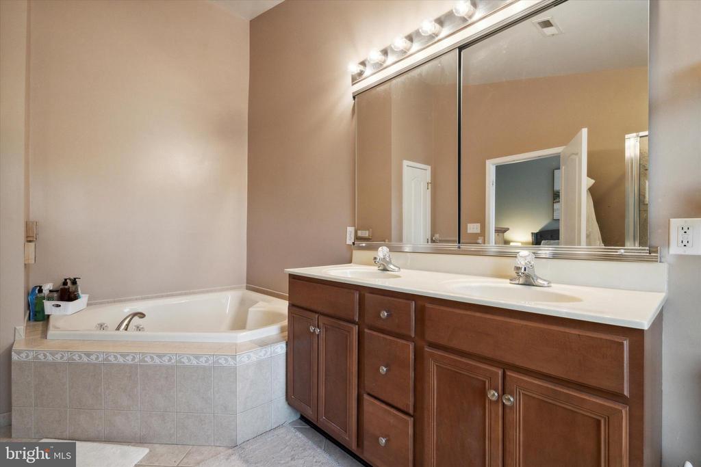
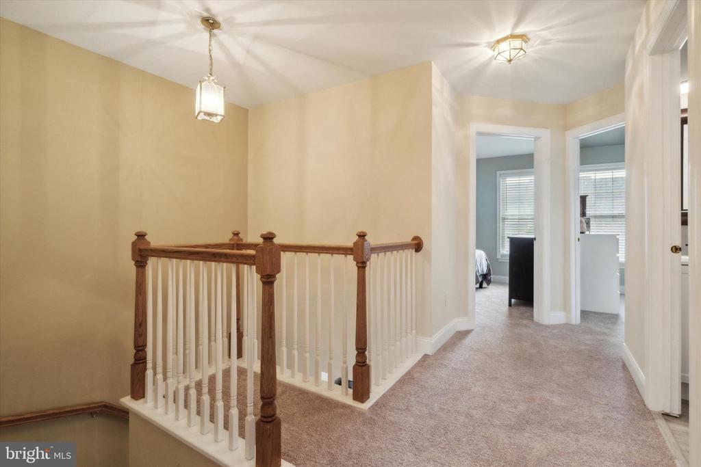
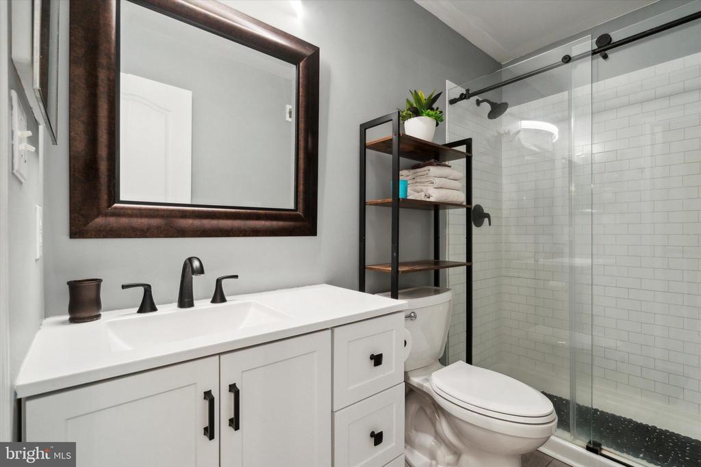
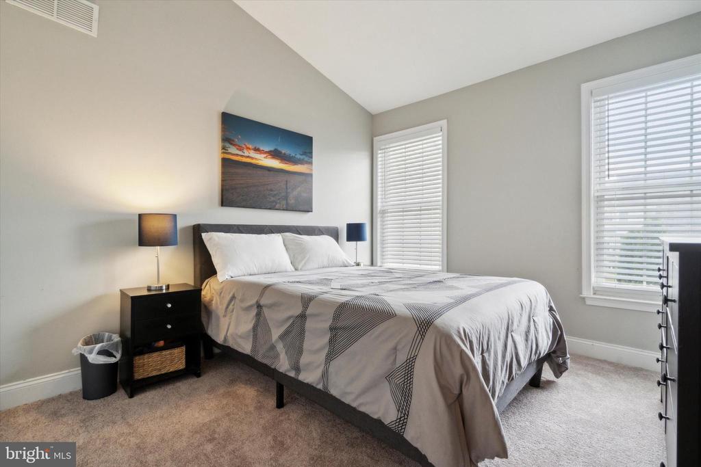
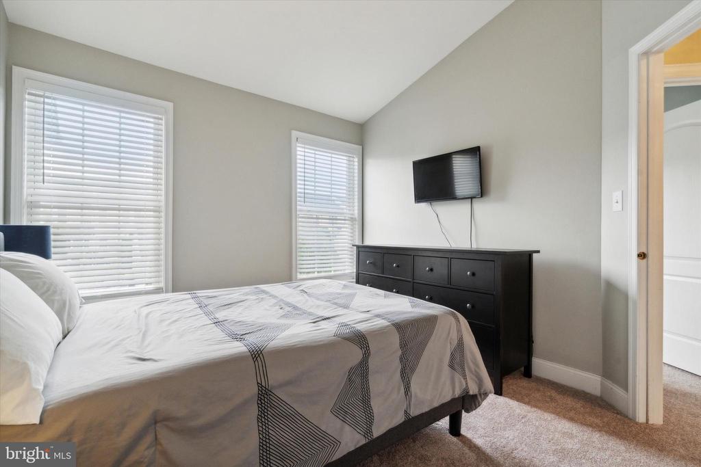
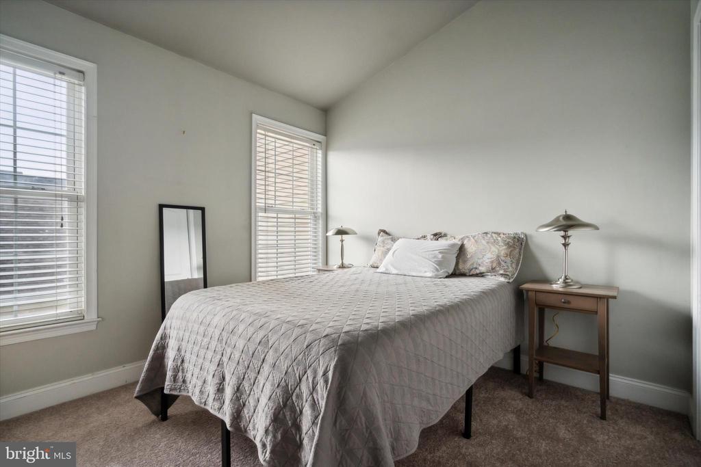
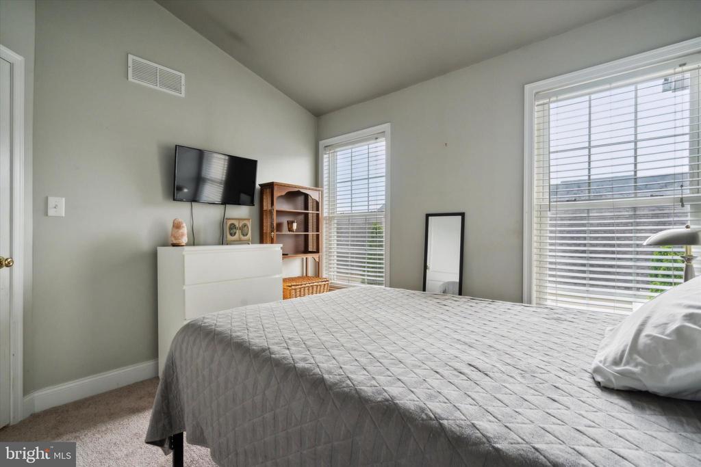
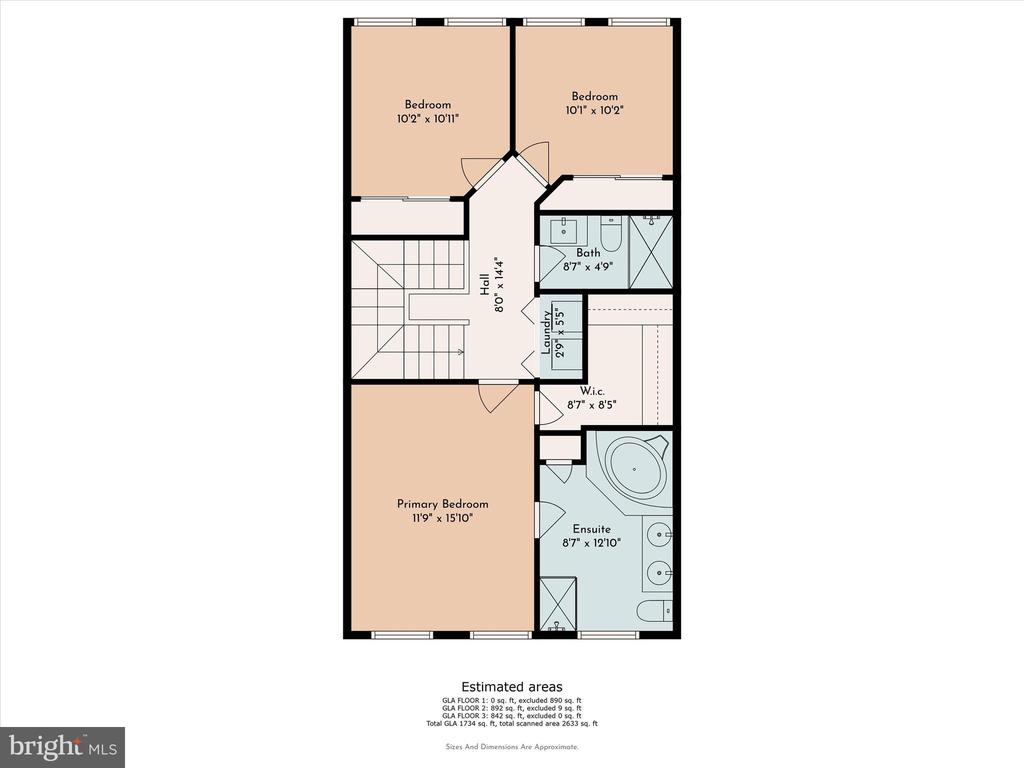
The upper level includes a very spacious owners bedroom with large walk-in closet. The luxurious owners bathroom includes a double vanity, glass shower surround and large corner soaking tub. There are 2 additional bedrooms with good closet space. The Hall Bathroom has been recently renovated with all new fixtures and a clear glass shower door. A laundry closet is conveniently located and completes the upper level.

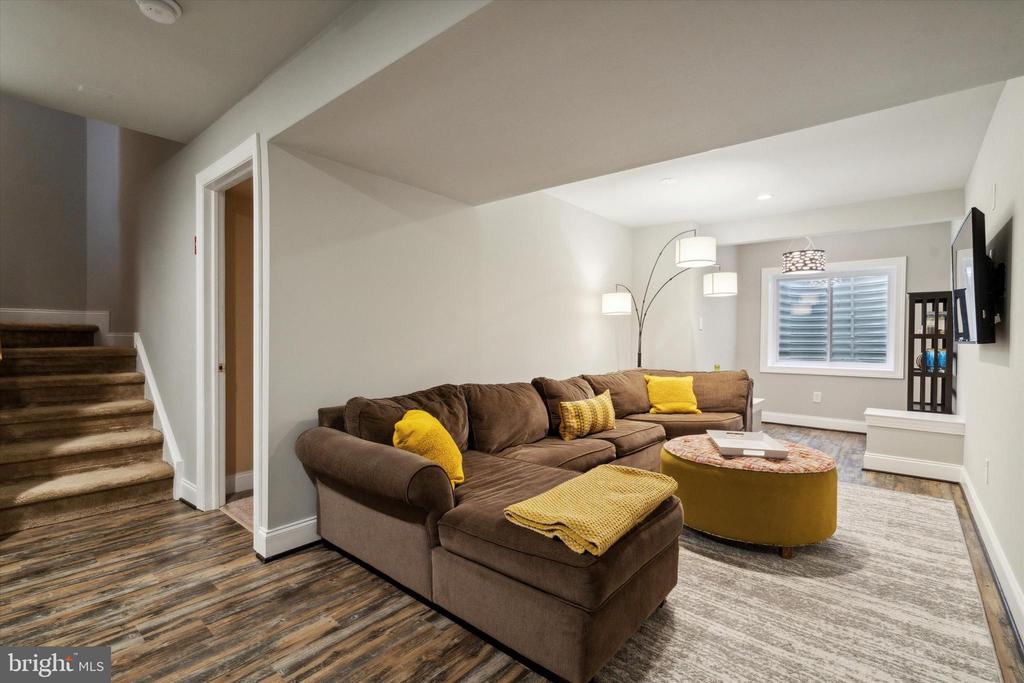
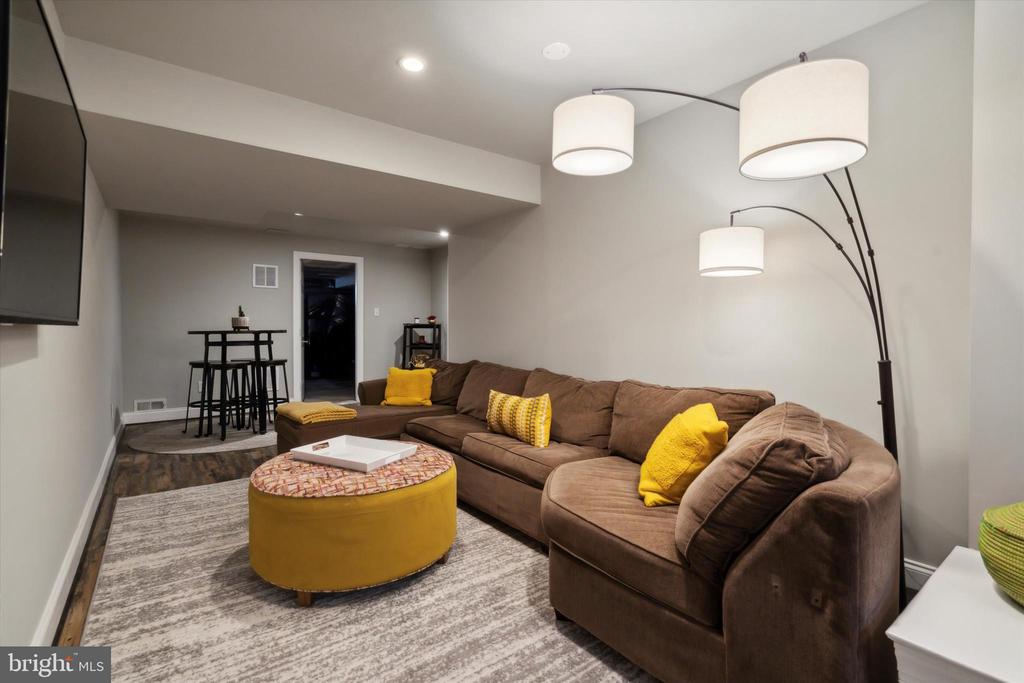
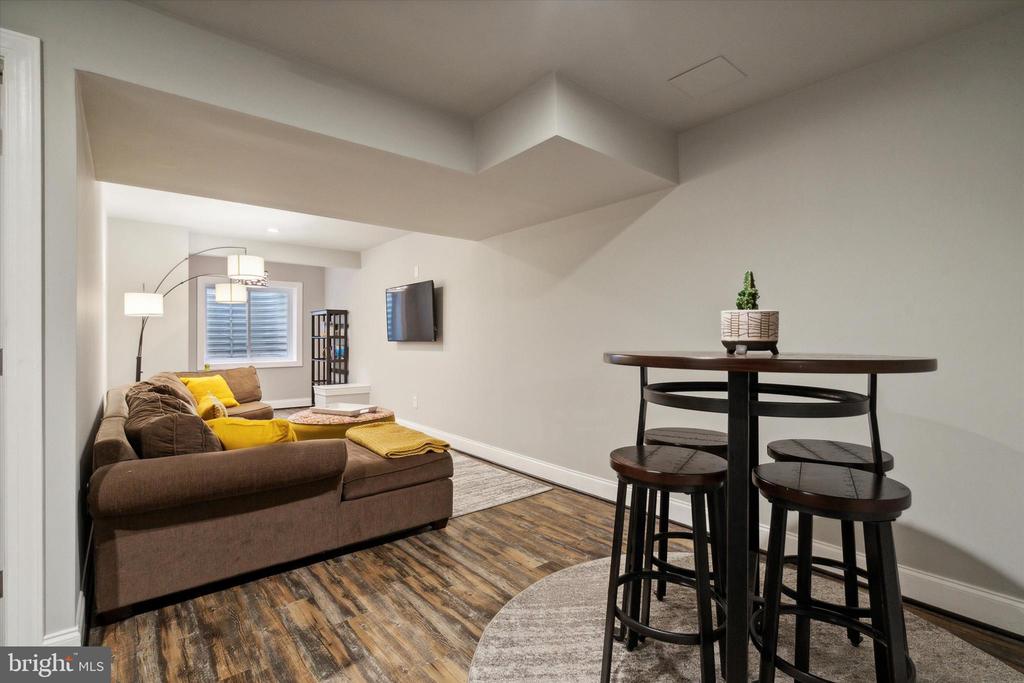
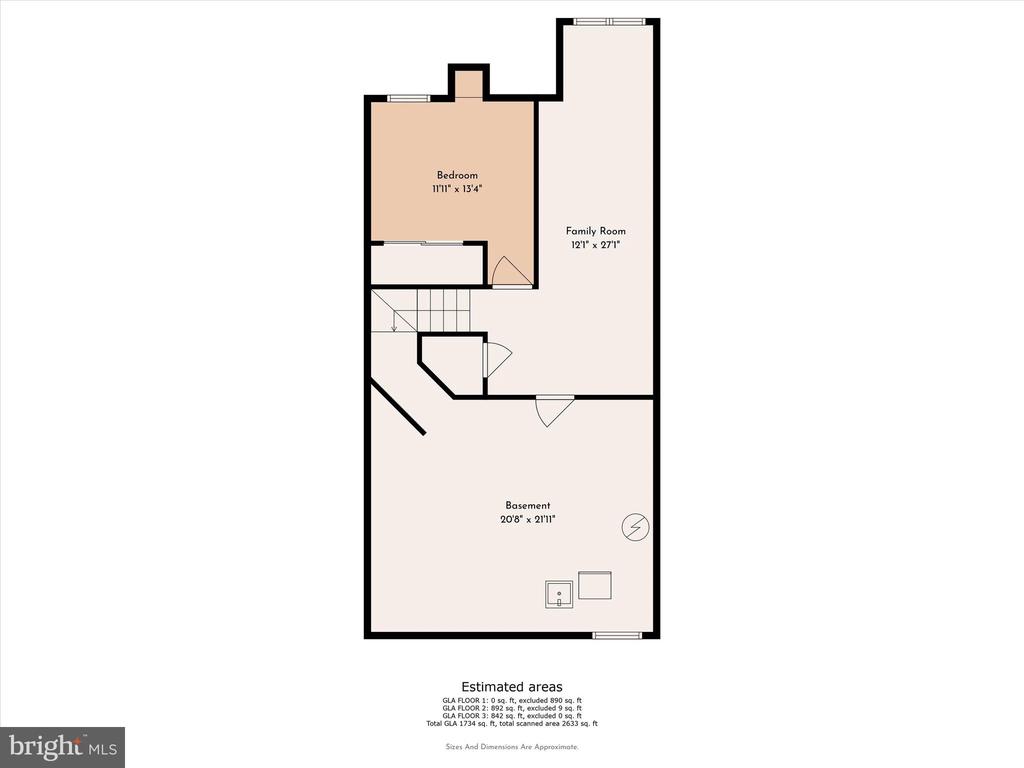
The lower level of the home has been nicely finished into an additional family room, a separate 4th bedroom with closet and a large unfinished area for all of your storage needs.

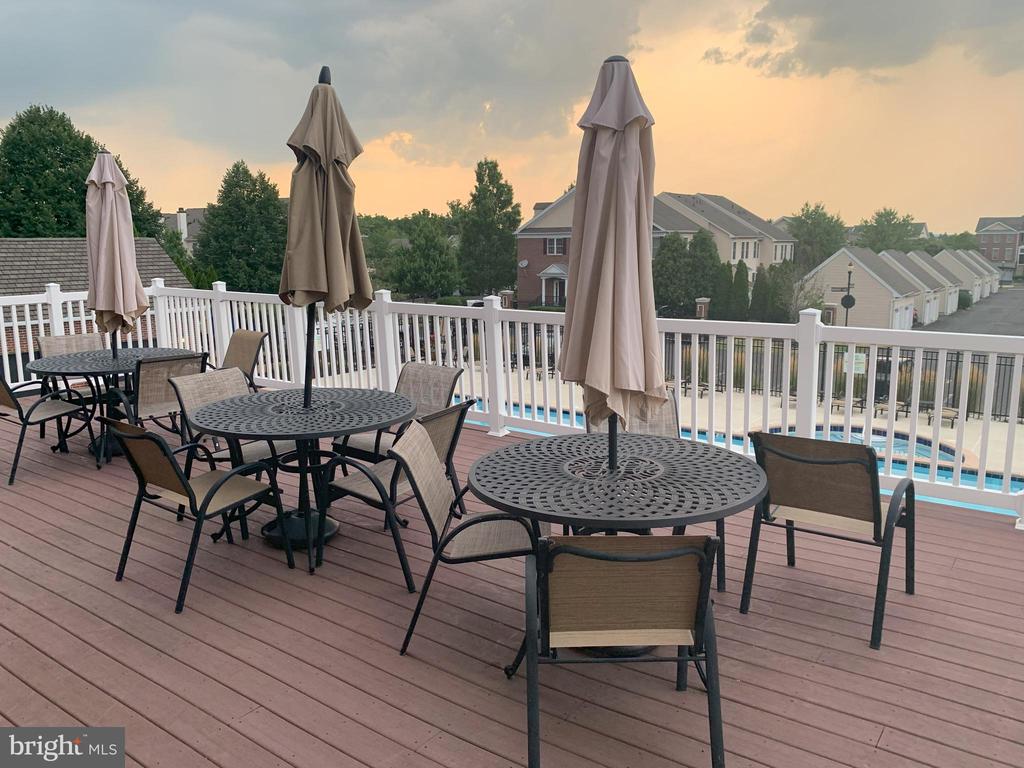
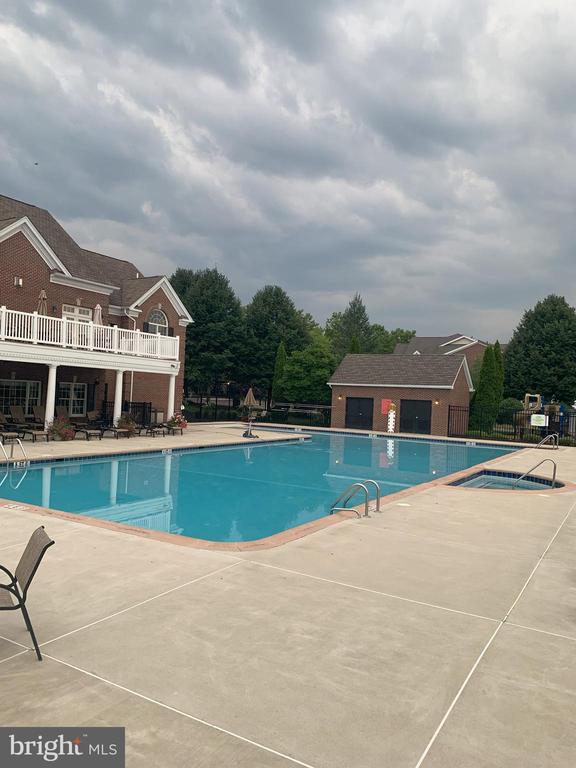
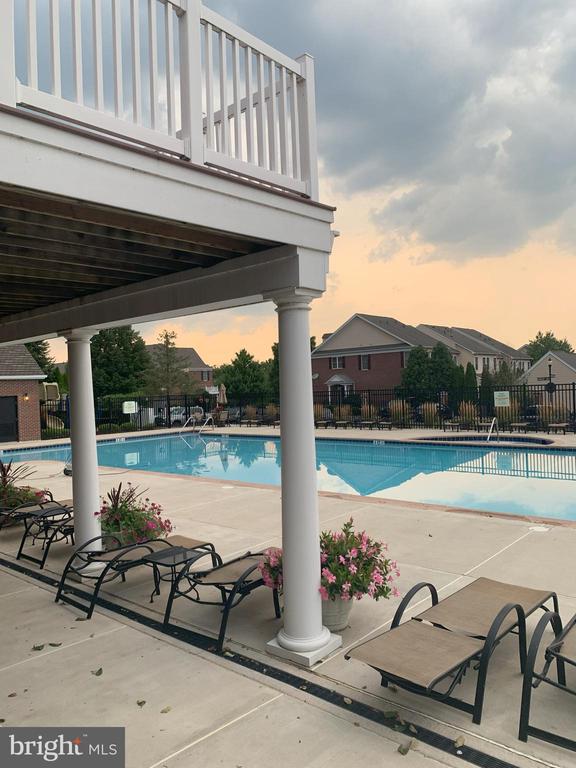
Arbor Point Community includes use of the beautiful community pool, a tot lot, as well as the clubhouse. The clubhouse has a large gathering room that you can rent and a fitness room.

This great location is in the award winning Central Bucks School District. It is conveniently located close to the commuter routes of Route 202 to New Jersey and New York, or the PA Turnpike and Blue Route to the west and south.

Get ready to relax and enjoy a luxury, maintenance free lifestyle!

3
beds

3
baths

1,902 Sq.Ft. LIVING AREA

Greg Dwornikowski

Greg Dwornikowski

Features & Amenities

Interior

  • total bedrooms3
  • Total bathrooms3
  • full bathrooms2
  • half bathroom1

Area & Lot

  • Status Sold
  • Date Sold August 29, 2024
  • Living Area1,902 Sq.Ft.
  • MLS® IDPABU2074780
  • TypeResidential
  • YEAR BUILT2005
  • NeighborhoodCentral Bucks
  • Architecture StylesCarriage House, Colonial, Traditional

Exterior

  • STORIES2
  • Garage Space1.0
  • water SourcePublic
  • roofArchitectural Shingle
  • parkingDriveway, Detached Garage, On Street
  • HEAT TYPEForced Air
  • AIR CONDITIONINGCentral A/C
  • sewerPublic Sewer
  • SubstructureConcrete Perimeter
  • Disability FeaturesNone
  • HOA AmenitiesClub House, Common Grounds, Pool - Outdoor

Financial

  • Sales Price$540,000
  • Real Estate Tax $5,592/yr
  • Zoning RESIDENTIAL CONDO

Only the Finest, Nothing Less

Experience the Addison Wolfe difference, because there are only so many seats in First Class.

Follow Us on Instagram