Leave a Message

Thank you for your message. I will be in touch with you shortly.

30 CREEK RUN ROAD
30 CREEK RUN ROAD
30 CREEK RUN ROAD
30 CREEK RUN ROAD
30 CREEK RUN ROAD
30 CREEK RUN ROAD
30 CREEK RUN ROAD
30 CREEK RUN ROAD
30 CREEK RUN ROAD
30 CREEK RUN ROAD
30 CREEK RUN ROAD
30 CREEK RUN ROAD
30 CREEK RUN ROAD
30 CREEK RUN ROAD
30 CREEK RUN ROAD
SEE ALL PHOTOS
30 CREEK RUN ROAD
30 CREEK RUN ROAD
30 CREEK RUN ROAD
30 CREEK RUN ROAD
30 CREEK RUN ROAD
30 CREEK RUN ROAD
30 CREEK RUN ROAD
30 CREEK RUN ROAD
30 CREEK RUN ROAD
30 CREEK RUN ROAD
30 CREEK RUN ROAD
30 CREEK RUN ROAD
30 CREEK RUN ROAD
30 CREEK RUN ROAD
30 CREEK RUN ROAD
Courtesy of Addison Wolfe Real Estate
Leased

30 CREEK RUN ROAD

30 CREEK RUN ROAD, NEW HOPE, PA 18938

$6,900/month
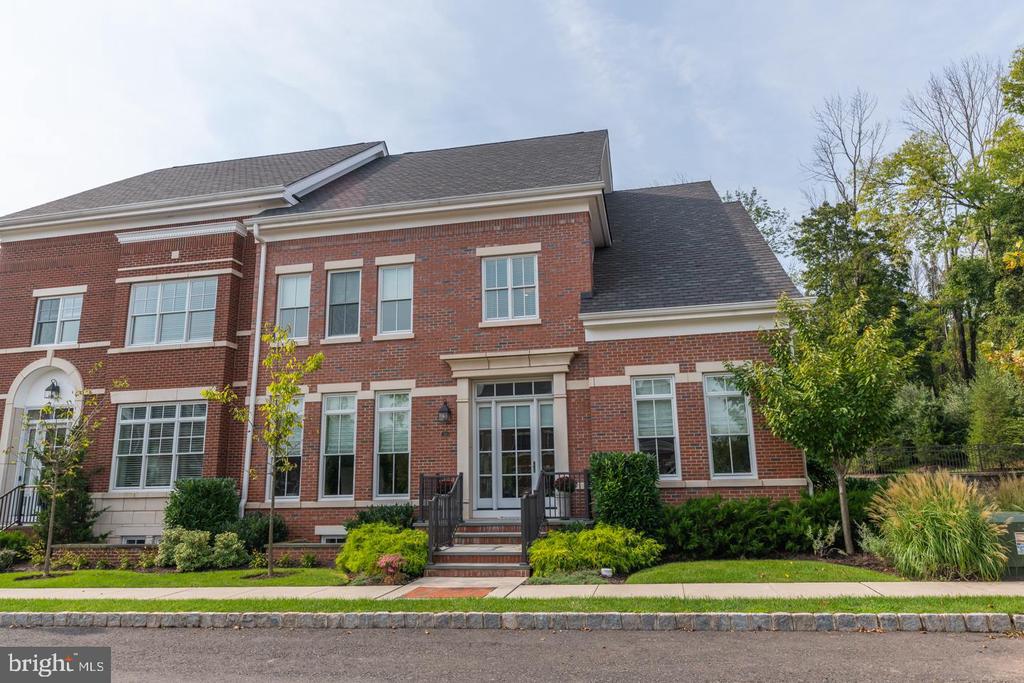
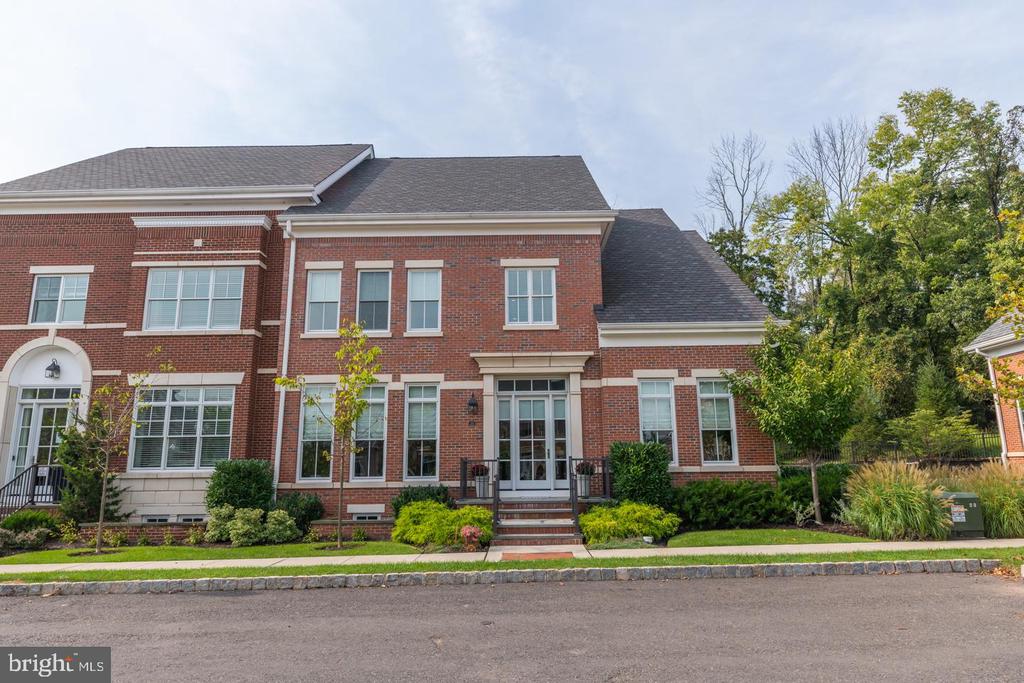
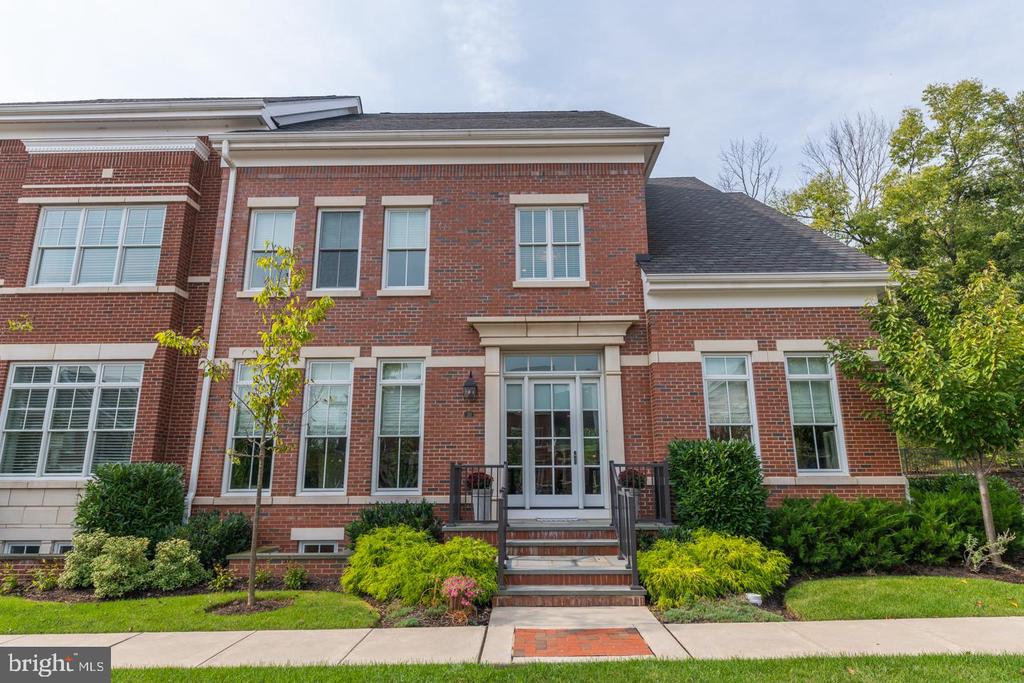
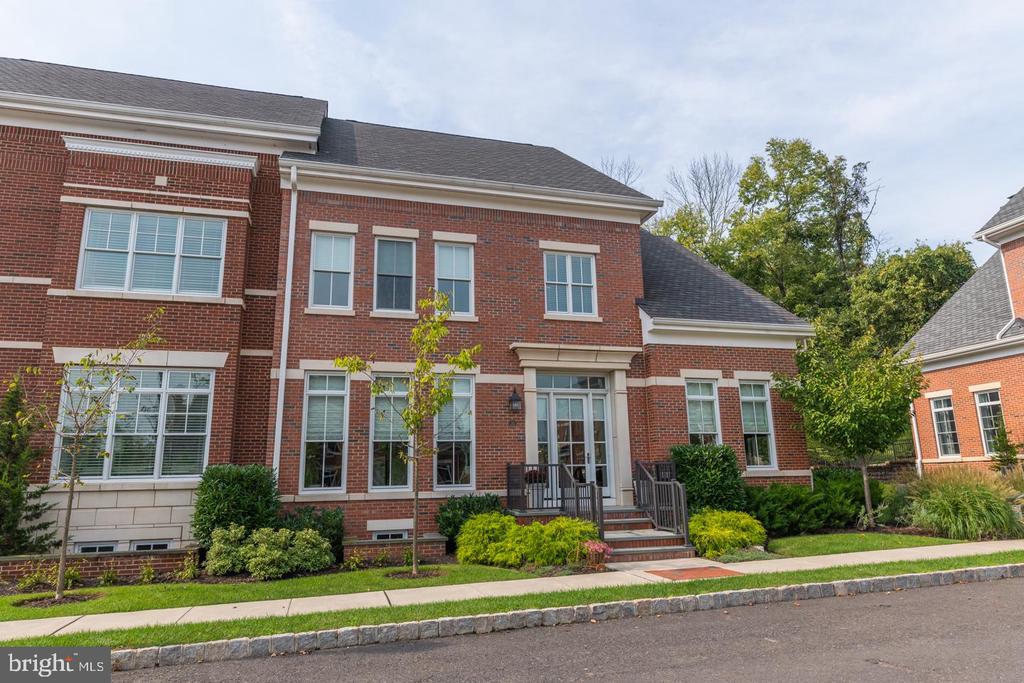
30 Creek Run offers the luxury and elegance of The Residences at Rabbit Run in a turnkey 3-bedroom corner unit townhouse. Rabbit Run is a private gated community of 37 homes just minutes from downtown New Hope.
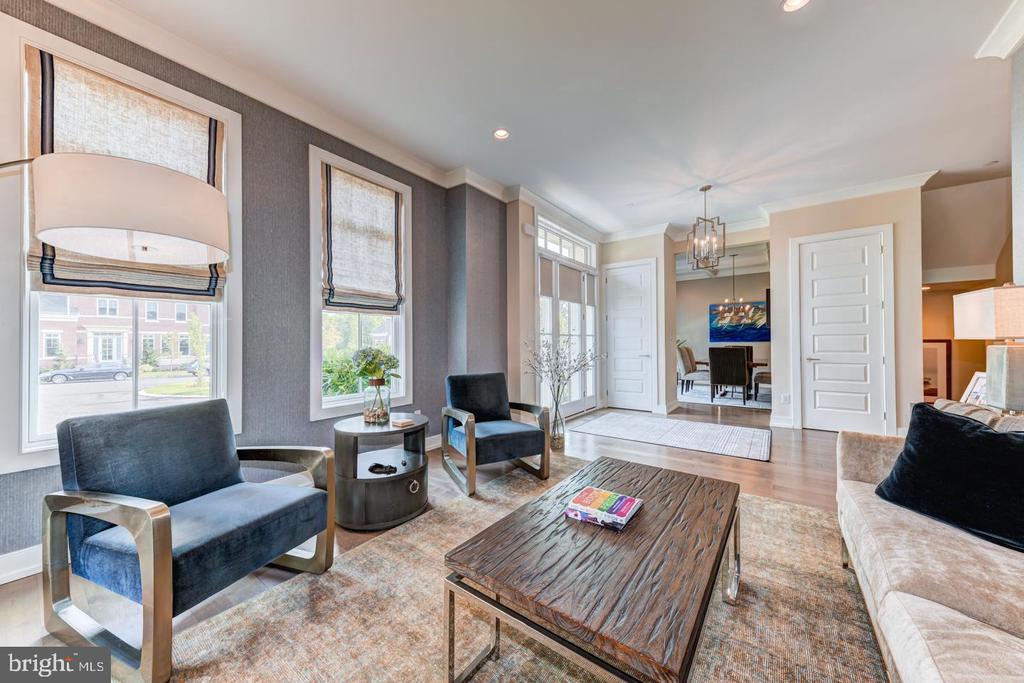
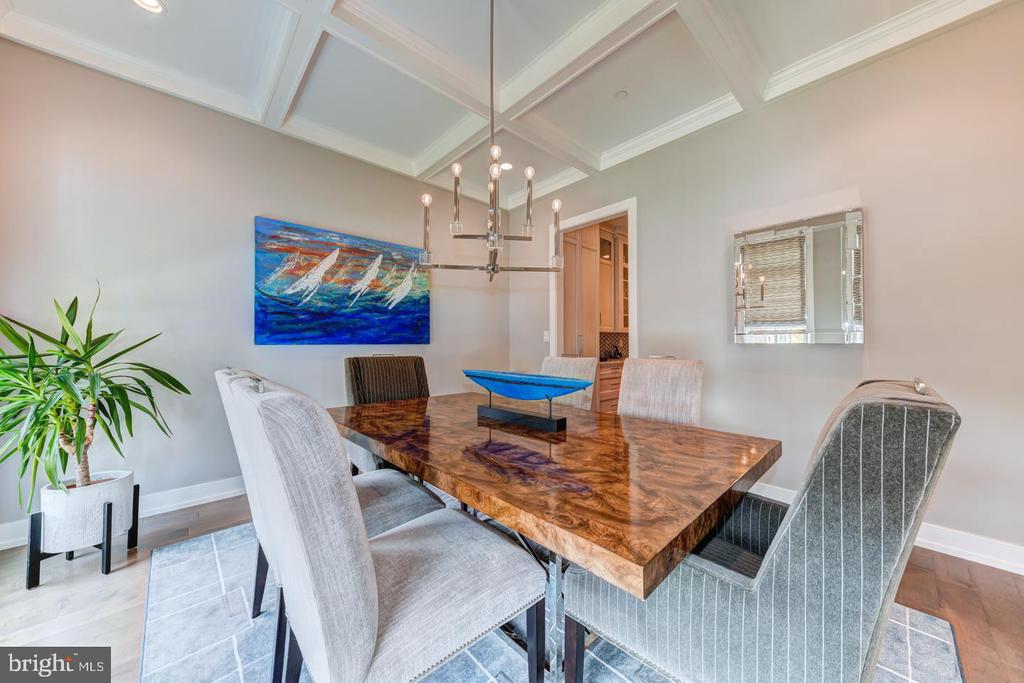
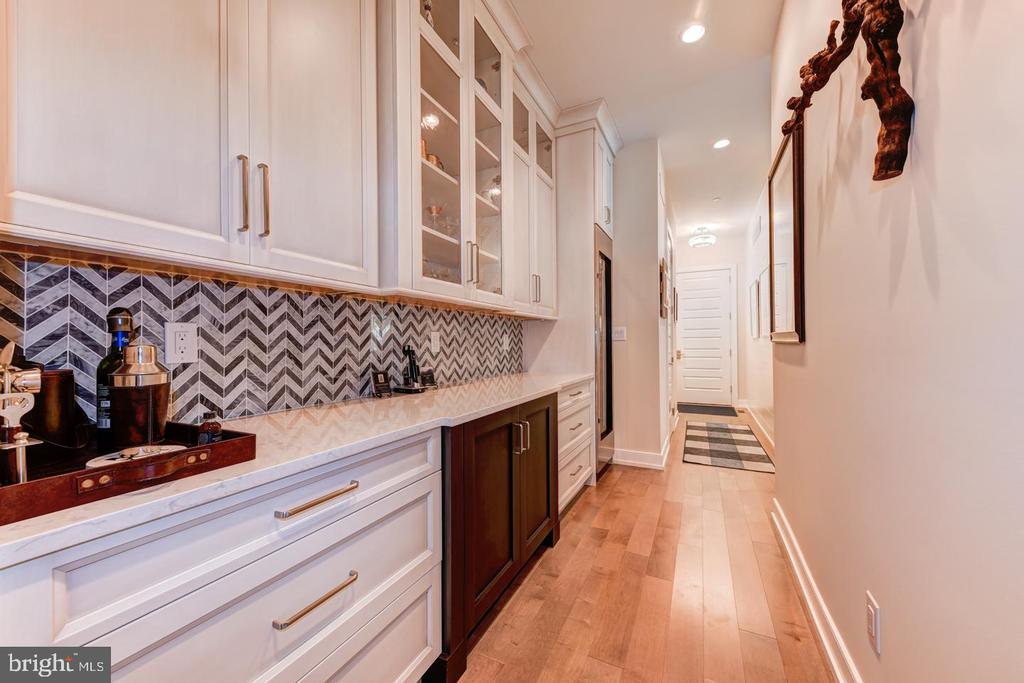
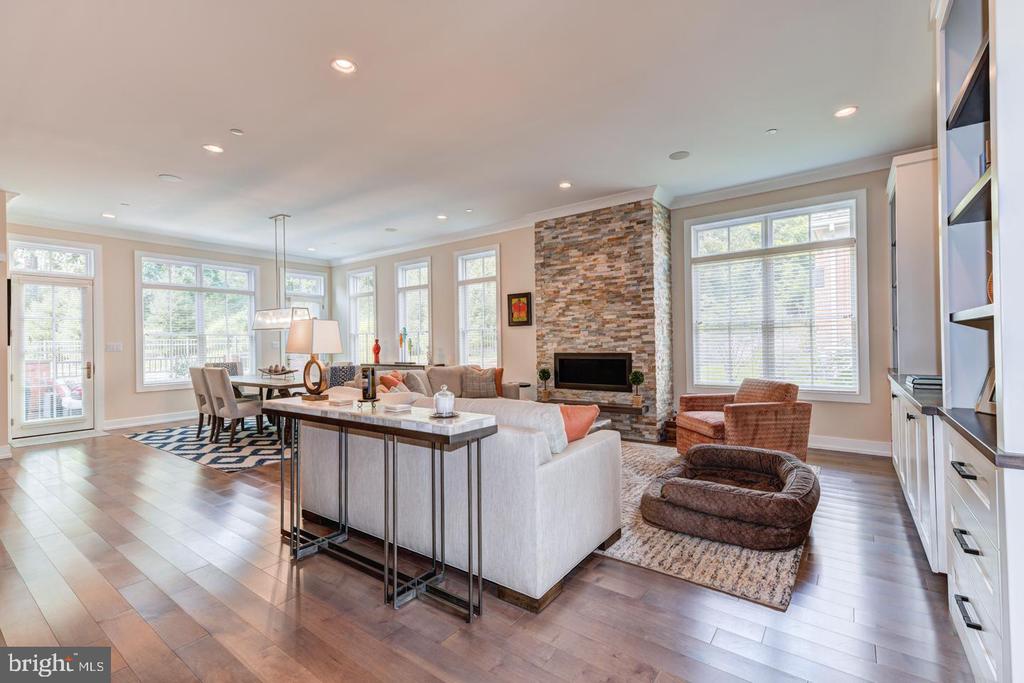
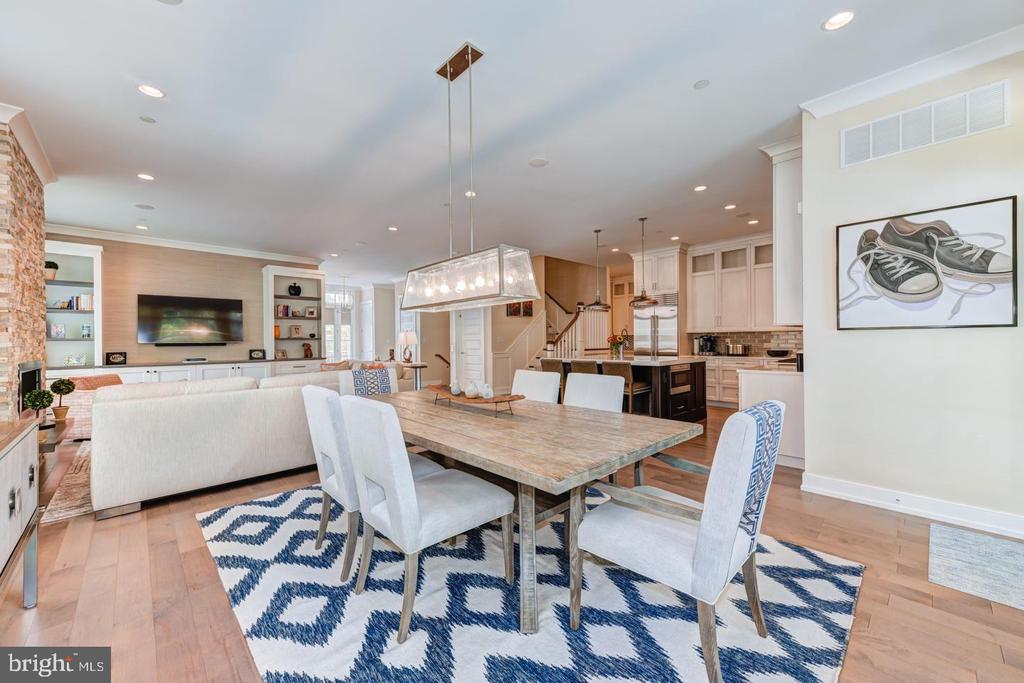
This home offers a beautifully decorated open first-floor floor plan, with tasteful grass cloth wall coverings, gas fireplaces, a truly gourmet luxury kitchen with top-of-the-line appliances, and custom butler's pantry in addition to high end finishes and custom carpentry.
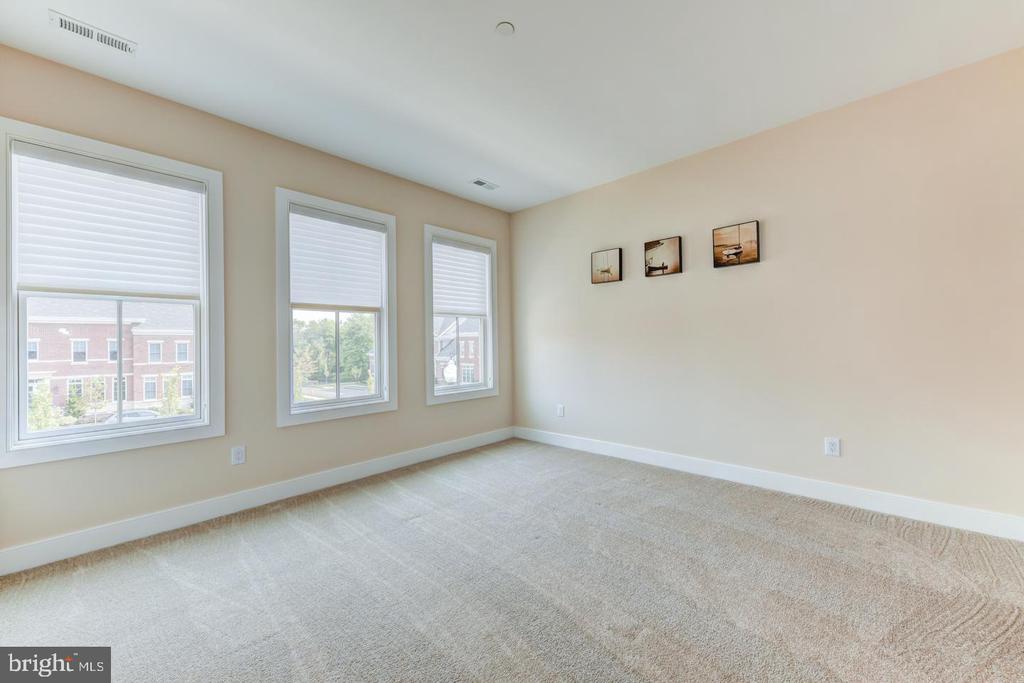
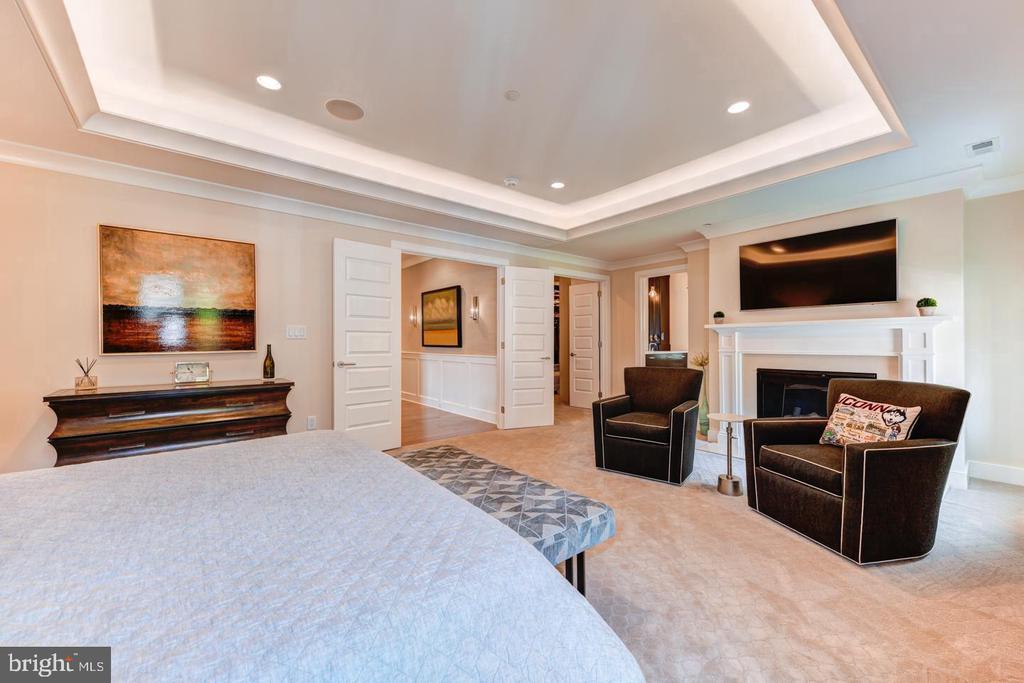
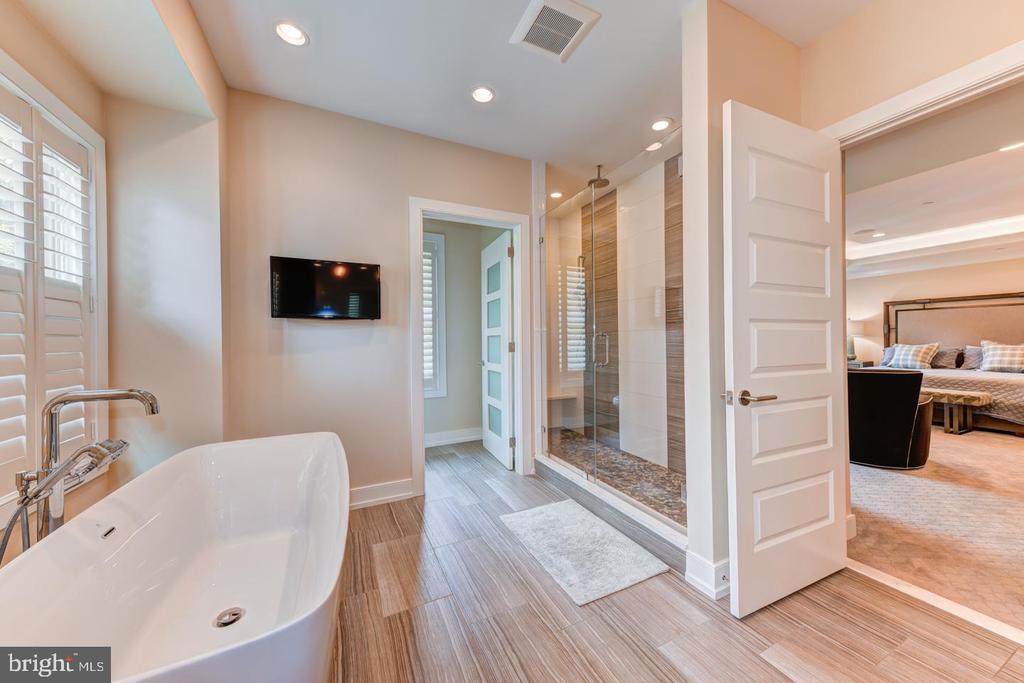
The 2nd floor features three bedrooms, all suites with private luxury bathrooms. The primary suite consists of a sitting area, an oversized custom-built closet/dressing room, and a gas fireplace. A center hall sitting area, bonus room, and second floor laundry provide ample space for tenants to create a home office, playroom, or reading nook.
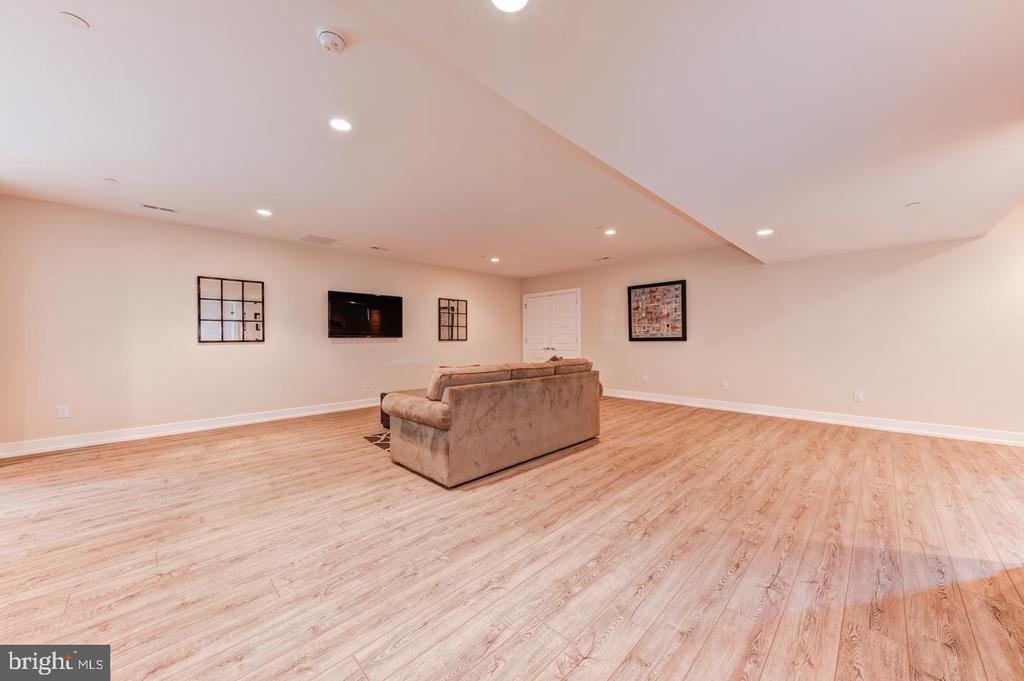
The finished lower level offers a large space and exterior access, as well as a powder room for convenience. This room can be used as a TV room, private gym or yoga studio, or play space.
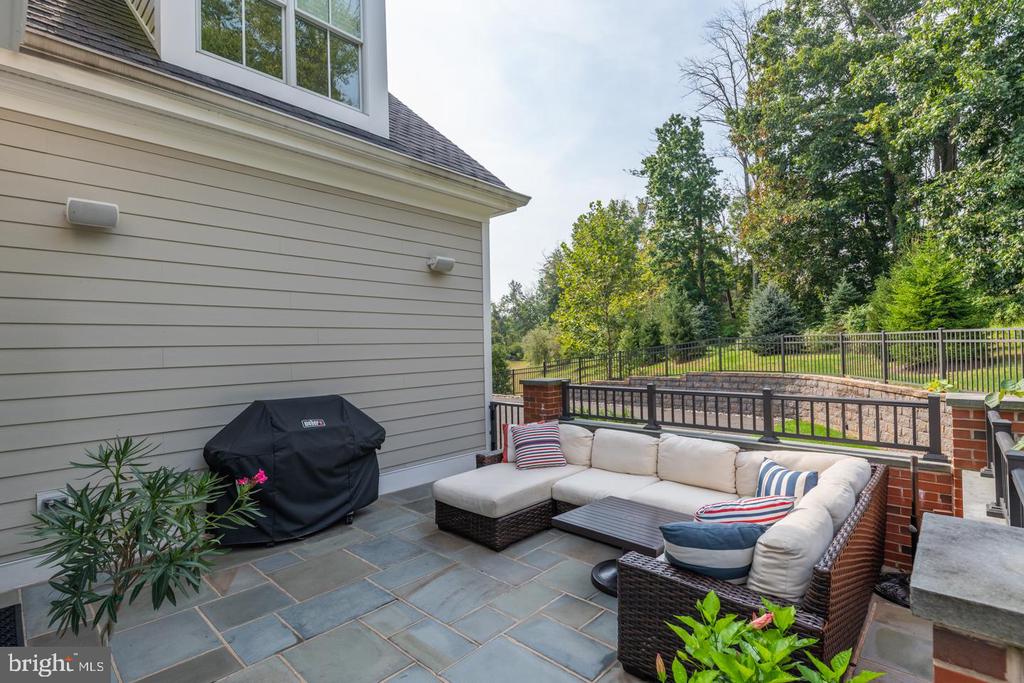
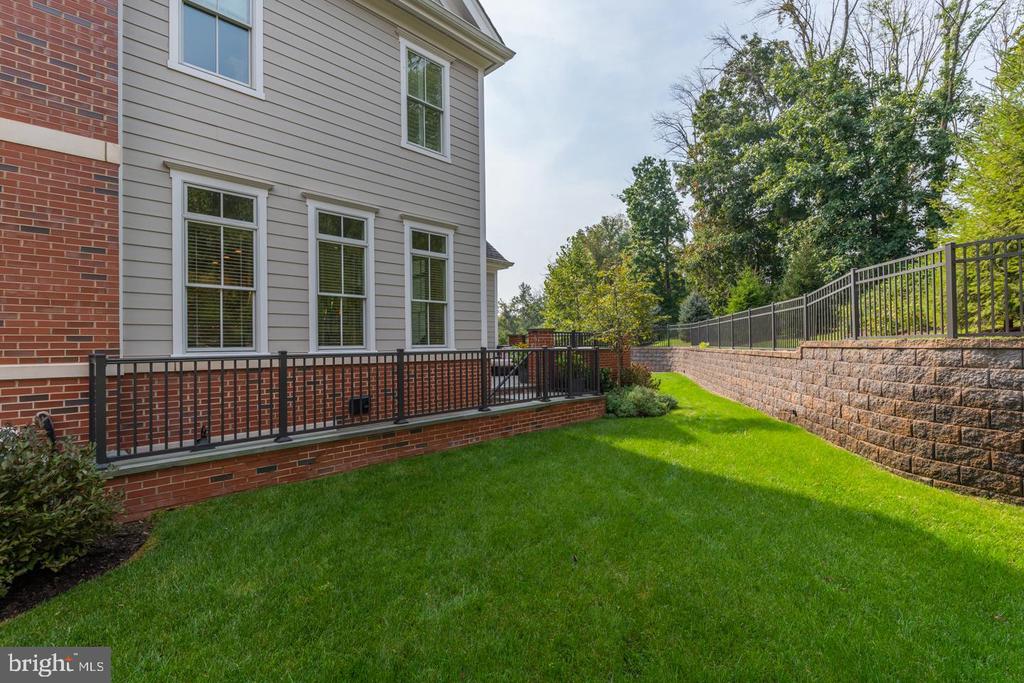
This property includes an elevator for easy access to all floors, as well as a private two car garage with interior access, and a stone patio offering views of gardens and private open space. In addition, this home features a whole-house generator. Located just off 202, 70 minutes to NYC, 55 minutes to Philadelphia and 30 minutes to Princeton.

18 Month lease is preferred, but will consider 12 month lease. Pets are on a case by case basis, and would require a non-refundable $500 pet deposit.

3
beds

5
baths

4,242 Sq.Ft. LIVING AREA

Lauren Mellon

Lauren Mellon

Features & Amenities

Interior

  • total bedrooms3
  • Total bathrooms5
  • full bathrooms3
  • half bathrooms2
  • Flooring Hardwood
  • Fireplace Gas/Propane, Stone
  • APPLIANCES Built-In Microwave, Dishwasher, Oven - Wall, Range Hood, Refrigerator, Six Burner Stove, Stainless Steel Appliances
  • other interior Features Built-Ins, Butlers Pantry, Crown Moldings, Elevator, Family Room Off Kitchen, Floor Plan - Open, Kitchen - Gourmet, Kitchen - Island, Pantry, Recessed Lighting, Bathroom - Soaking Tub, Sprinkler System, Bathroom - Stall Shower, Upgraded Countertops, Walk-in Closet(s), Wet/Dry Bar, Window Treatments, Wood Floors

Area & Lot

  • Status Leased
  • Date Leased August 26, 2024
  • Living Area4,242 Sq.Ft.
  • MLS® IDPABU2075228
  • TypeResidential
  • YEAR BUILT2017
  • NeighborhoodCentral Bucks
  • Architecture StylesTransitional

Exterior

  • STORIES2
  • Garage Space2.0
  • water SourcePublic
  • utilitiesCable TV Available, Natural Gas Available, Phone Available
  • roofPitched, Shingle
  • parkingAttached Garage, Driveway
  • HEAT TYPEForced Air
  • AIR CONDITIONINGCentral A/C
  • sewerPublic Sewer
  • SubstructureConcrete Perimeter
  • Disability FeaturesNone
  • security FeaturesSecurity System
  • other exterior FeaturesExtensive Hardscape, Exterior Lighting, Hot Tub, Sidewalks, Street Lights

Financial

  • Lease Price$6,900/mo
  • HOA $650/mo
  • Zoning RB

Only the Finest, Nothing Less

Experience the Addison Wolfe difference, because there are only so many seats in First Class.

Follow Us on Instagram