Leave a Message

Thank you for your message. I will be in touch with you shortly.

2804 CAMBRIDGE STREET
SEE ALL PHOTOS
2804 CAMBRIDGE STREET
Courtesy of Compass Pennsylvania, LLC
Sold

2804 CAMBRIDGE STREET

2804 CAMBRIDGE STREET, PHILADELPHIA, PA 19130

$530,000
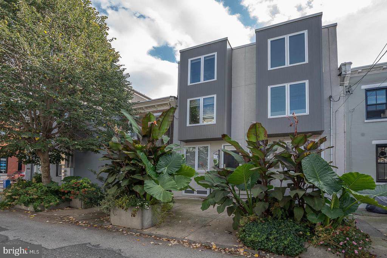
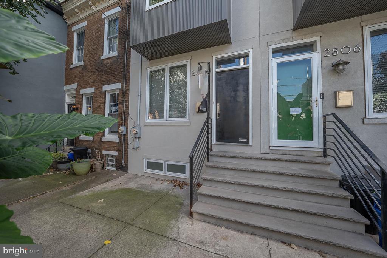
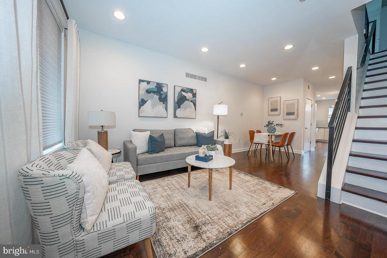
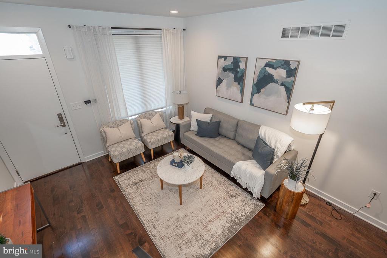
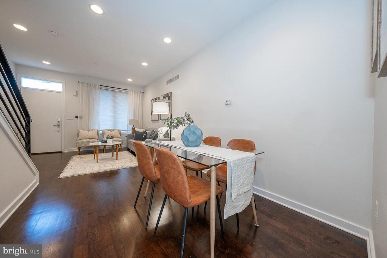
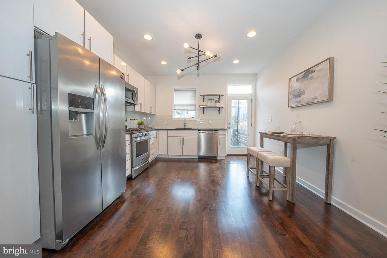
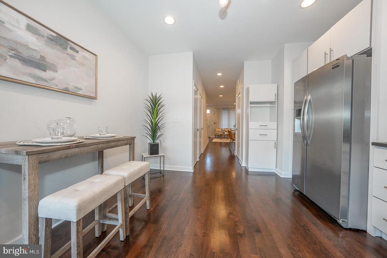
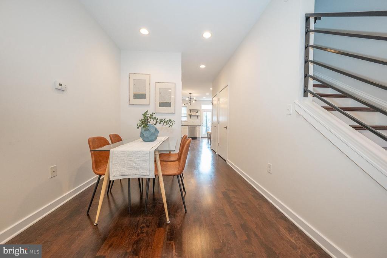
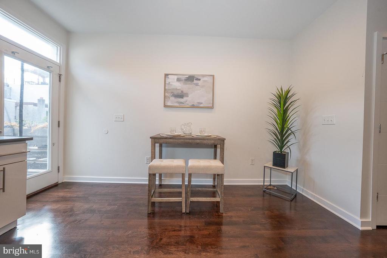
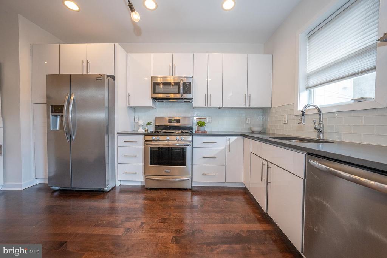
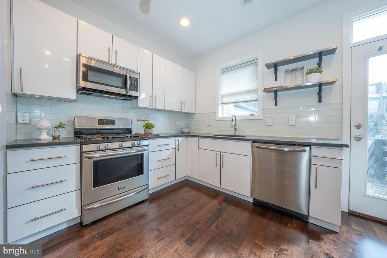
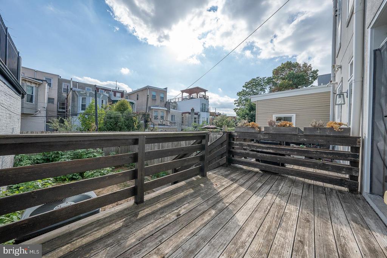
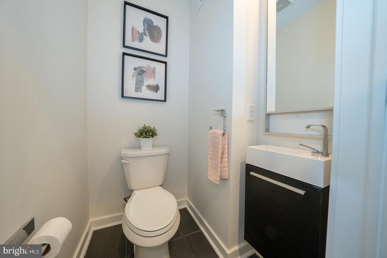
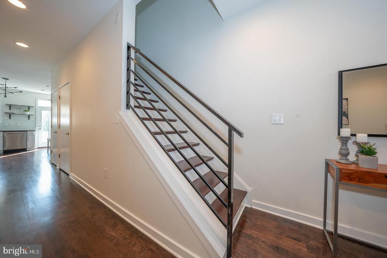
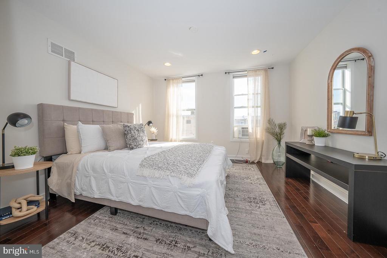
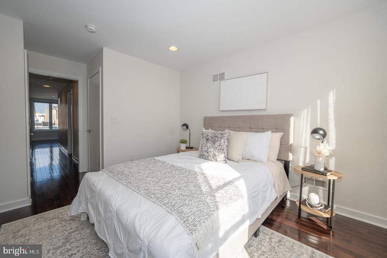
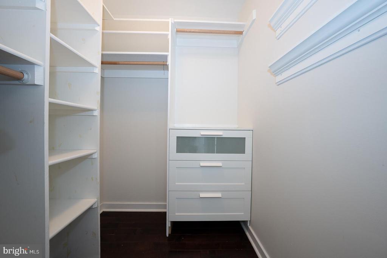
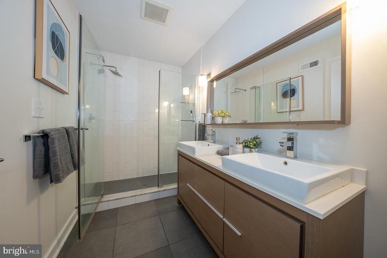
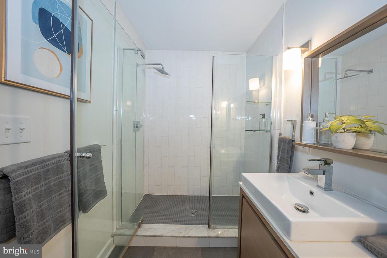
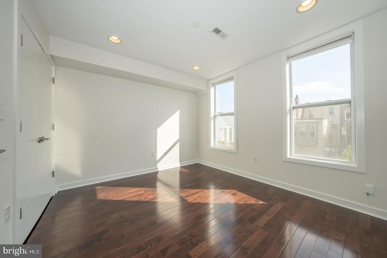
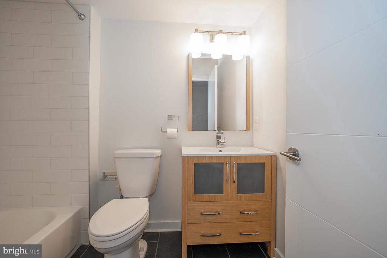
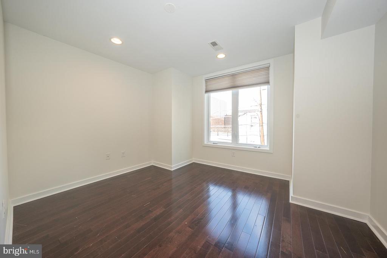
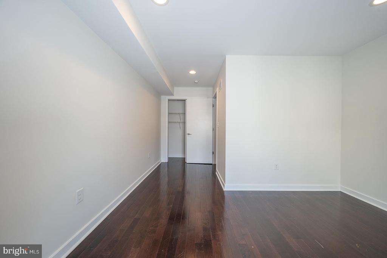
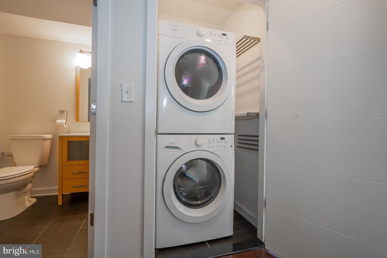
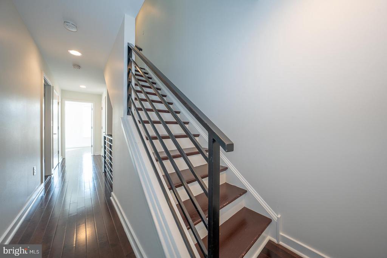
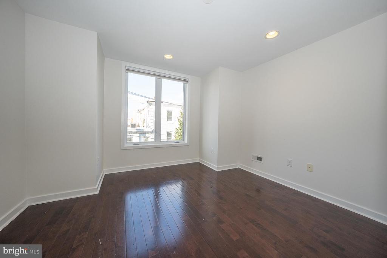
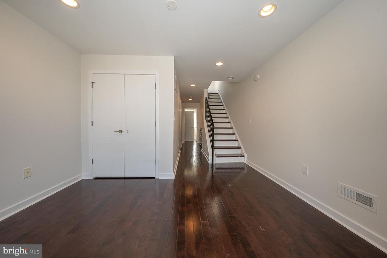
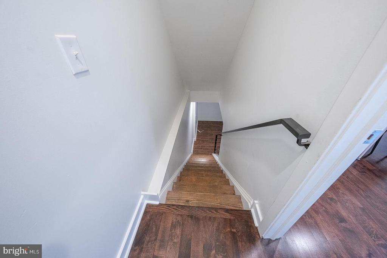
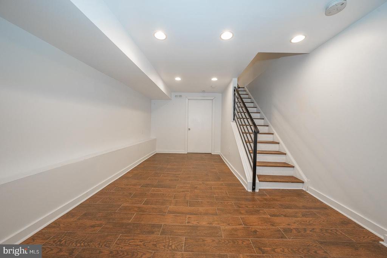
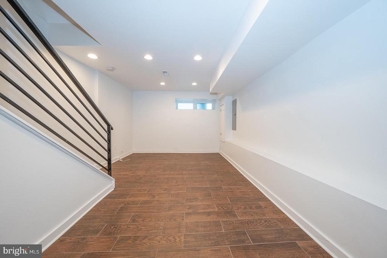
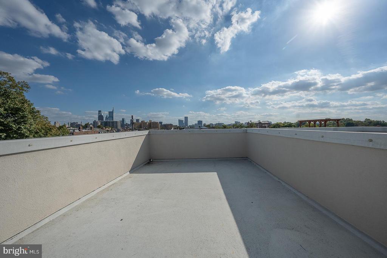
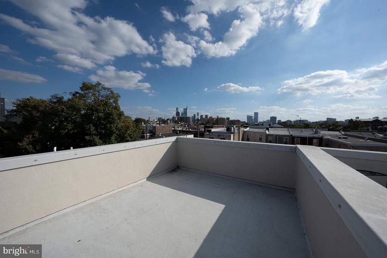
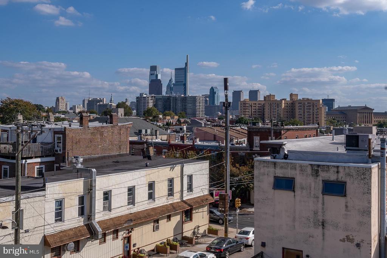
Gorgeous 3 bedroom Plus Den/2.5 bath home nestled in the exciting Art Museum Area! Sleek & sophisticated, this fantastic home offers stunning hardwood floors through, high ceilings, recessed lighting & a beautiful kitchen with SS appliances & a quartz counter top that opens to the large deck & yard! There is a powder room on the main floor. The second floor boasts 2 spacious & sunny bedrooms, full bath & the washer/dryer. Head to the third floor to the fabulous master bedroom suite floor with full bath, a den /family room and access to the spectacular roof deck showcasing breathtaking skyline views! Very conveniently located to the major highways, Kelly Drive and Fairmount Park.

3
beds

3
baths

1,800 Sq.Ft. LIVING AREA

1,192 Sq.Ft. lot

Jennifer Gidley

Jennifer Gidley

Features & Amenities

Interior

  • total bedrooms3
  • Total bathrooms3
  • full bathrooms2
  • half bathroom1

Area & Lot

  • Status Sold
  • Date Sold April 18, 2025
  • Living Area1,800 Sq.Ft.
  • Lot Area1,192 Sq.Ft.
  • MLS® IDPAPH2365818
  • TypeResidential
  • YEAR BUILT1925
  • NeighborhoodPhiladelphia
  • Architecture StylesTraditional

Exterior

  • STORIES3
  • water SourcePublic
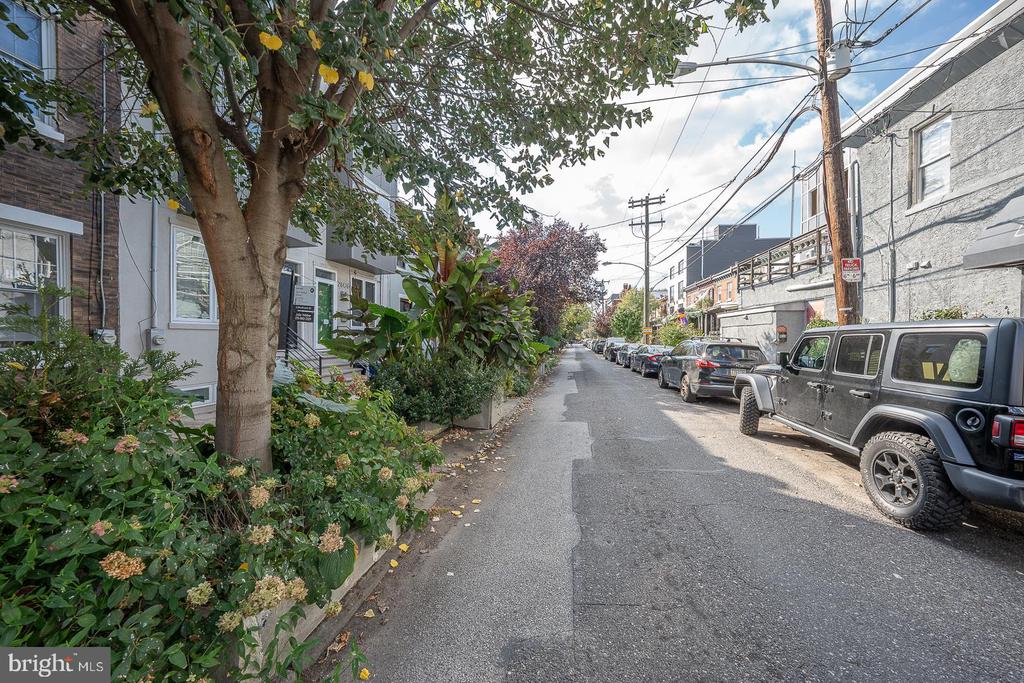
  • parkingOn Street
  • HEAT TYPEForced Air
  • AIR CONDITIONINGCentral A/C
  • sewerPublic Sewer
  • SubstructureOther
  • Disability FeaturesNone

Financial

  • Sales Price$530,000
  • Real Estate Tax $5,448/yr
  • Zoning RSA5

Only the Finest, Nothing Less

Experience the Addison Wolfe difference, because there are only so many seats in First Class.

Follow Us on Instagram