Leave a Message

Thank you for your message. I will be in touch with you shortly.

2575 AQUETONG ROAD
2575 AQUETONG ROAD
2575 AQUETONG ROAD
2575 AQUETONG ROAD
2575 AQUETONG ROAD
2575 AQUETONG ROAD
2575 AQUETONG ROAD
2575 AQUETONG ROAD
2575 AQUETONG ROAD
2575 AQUETONG ROAD
2575 AQUETONG ROAD
2575 AQUETONG ROAD
2575 AQUETONG ROAD
2575 AQUETONG ROAD
2575 AQUETONG ROAD
2575 AQUETONG ROAD
2575 AQUETONG ROAD
2575 AQUETONG ROAD
2575 AQUETONG ROAD
2575 AQUETONG ROAD
2575 AQUETONG ROAD
2575 AQUETONG ROAD
2575 AQUETONG ROAD
2575 AQUETONG ROAD
2575 AQUETONG ROAD
2575 AQUETONG ROAD
2575 AQUETONG ROAD
2575 AQUETONG ROAD
2575 AQUETONG ROAD
2575 AQUETONG ROAD
2575 AQUETONG ROAD
2575 AQUETONG ROAD
2575 AQUETONG ROAD
2575 AQUETONG ROAD
2575 AQUETONG ROAD
2575 AQUETONG ROAD
2575 AQUETONG ROAD
2575 AQUETONG ROAD
2575 AQUETONG ROAD
2575 AQUETONG ROAD
2575 AQUETONG ROAD
SEE ALL PHOTOS
2575 AQUETONG ROAD
2575 AQUETONG ROAD
2575 AQUETONG ROAD
2575 AQUETONG ROAD
2575 AQUETONG ROAD
2575 AQUETONG ROAD
2575 AQUETONG ROAD
2575 AQUETONG ROAD
2575 AQUETONG ROAD
2575 AQUETONG ROAD
2575 AQUETONG ROAD
2575 AQUETONG ROAD
2575 AQUETONG ROAD
2575 AQUETONG ROAD
2575 AQUETONG ROAD
2575 AQUETONG ROAD
2575 AQUETONG ROAD
2575 AQUETONG ROAD
2575 AQUETONG ROAD
2575 AQUETONG ROAD
2575 AQUETONG ROAD
2575 AQUETONG ROAD
2575 AQUETONG ROAD
2575 AQUETONG ROAD
2575 AQUETONG ROAD
2575 AQUETONG ROAD
2575 AQUETONG ROAD
2575 AQUETONG ROAD
2575 AQUETONG ROAD
2575 AQUETONG ROAD
2575 AQUETONG ROAD
2575 AQUETONG ROAD
2575 AQUETONG ROAD
2575 AQUETONG ROAD
2575 AQUETONG ROAD
2575 AQUETONG ROAD
2575 AQUETONG ROAD
2575 AQUETONG ROAD
2575 AQUETONG ROAD
2575 AQUETONG ROAD
2575 AQUETONG ROAD
Courtesy of Addison Wolfe Real Estate
Sold

2575 AQUETONG ROAD

2575 AQUETONG ROAD, NEW HOPE, PA 18938

$797,500
Opportunity Knocks at Ironton Farm: Your Slice of Bucks County History
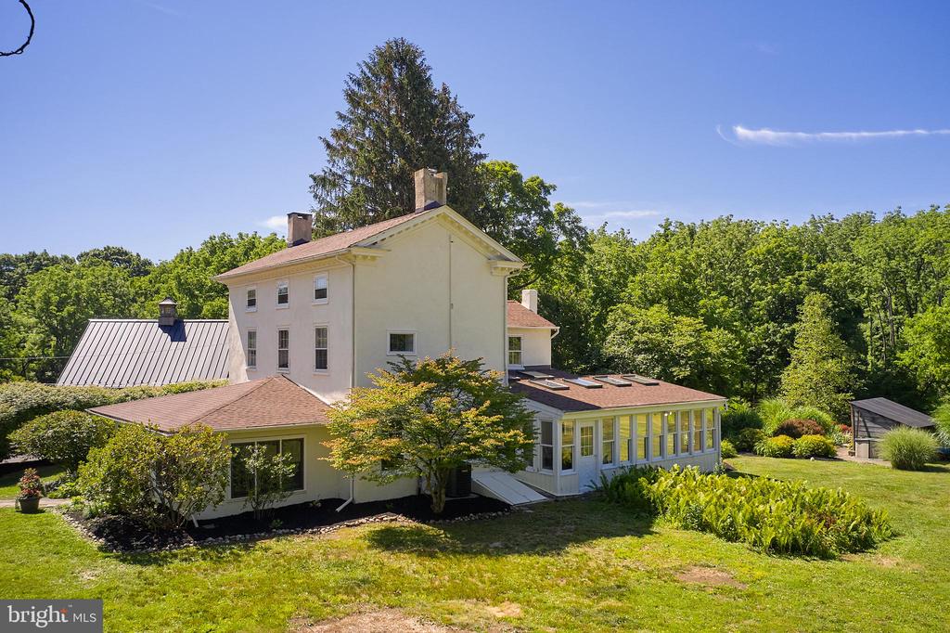
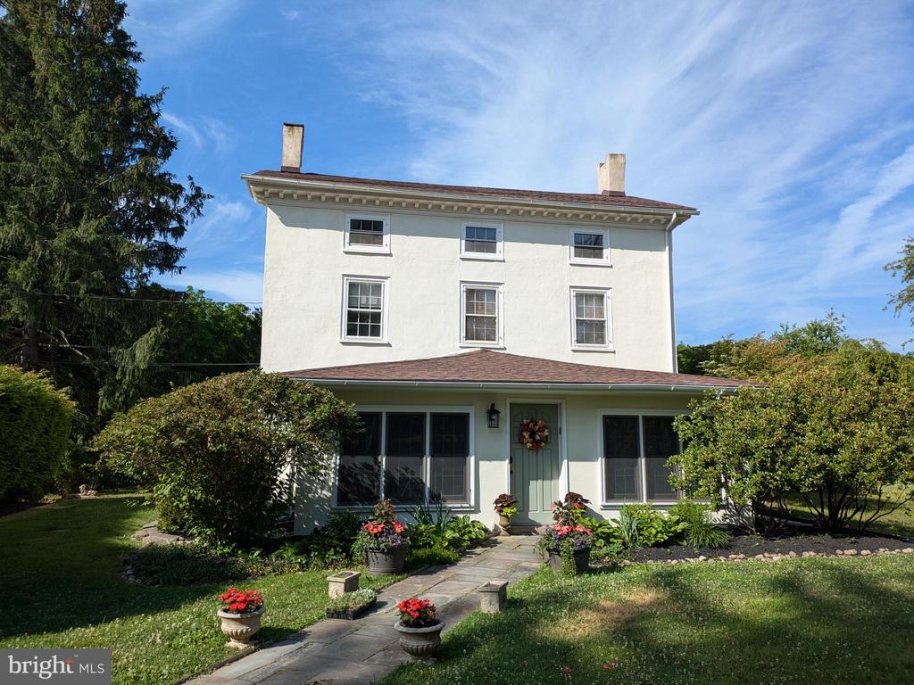
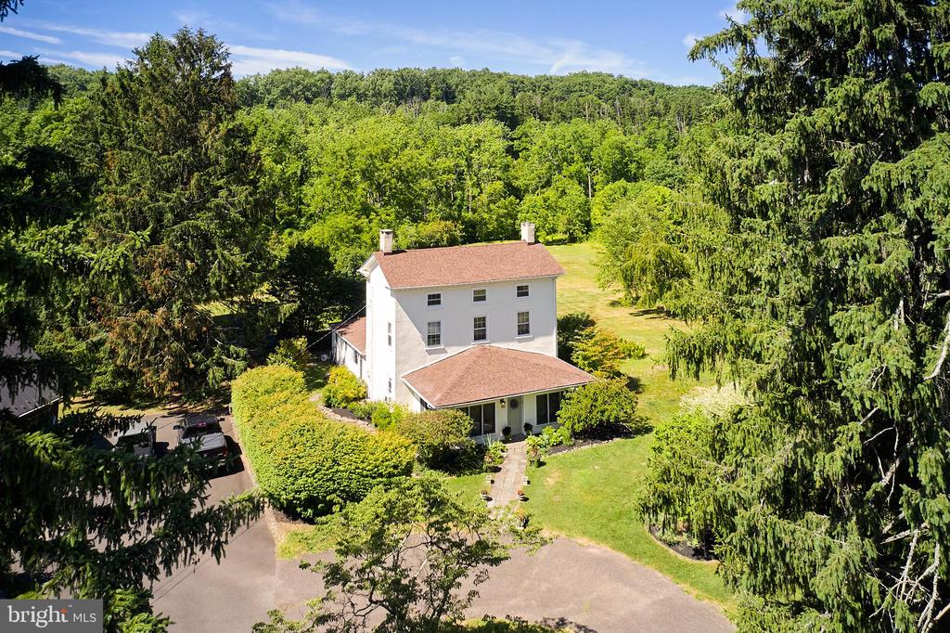
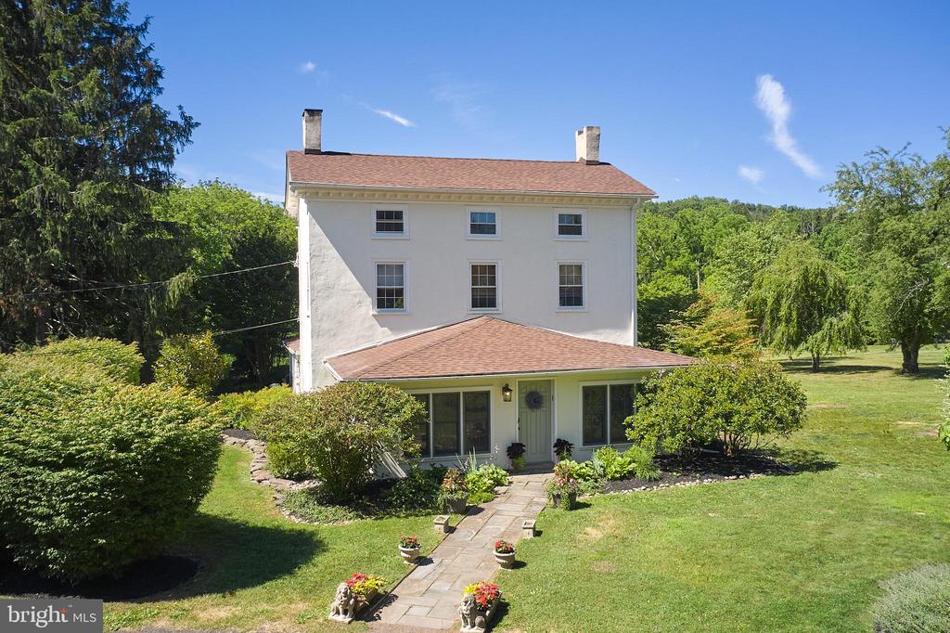
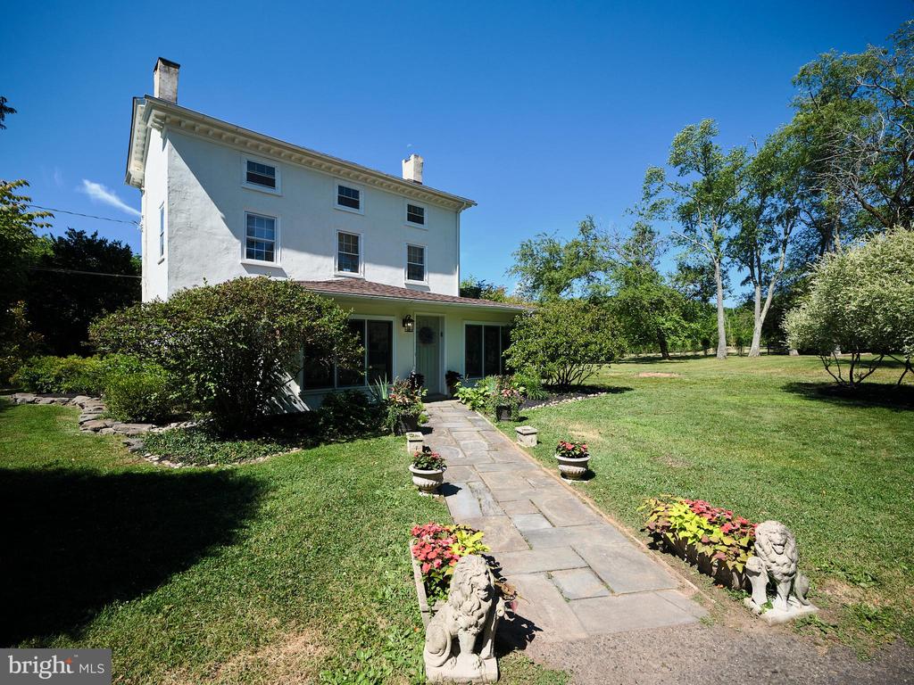
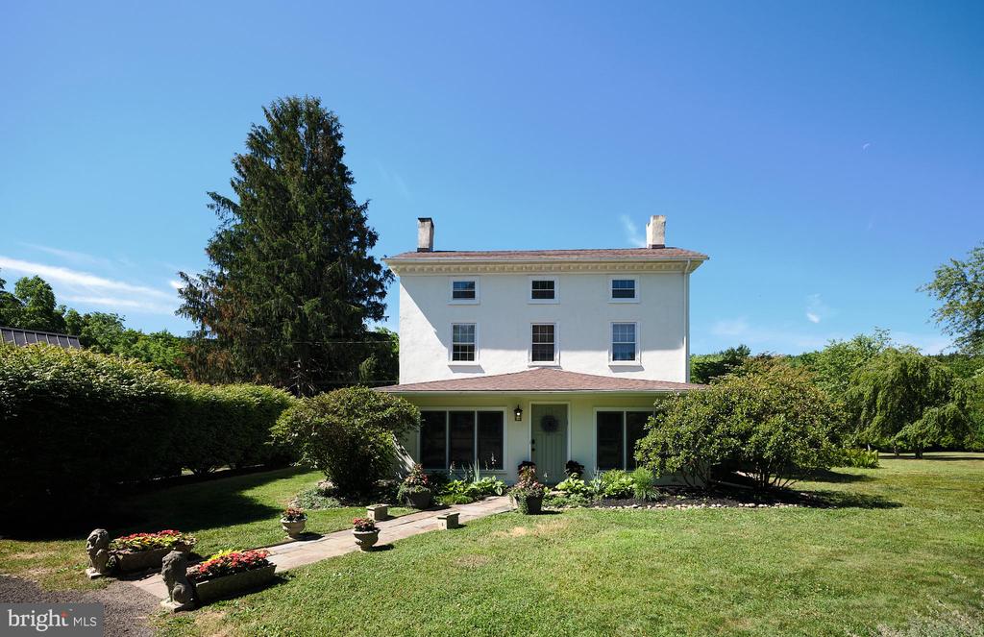
Are you ready to ow a piece of Bucks County's rich history? Welcome to Ironton Farm, a stunning stone farmhouse dating back to 1820, set on 2.5 enchanting acres. This is more than just a home-- it's a lifestyle waiting to be embraced.
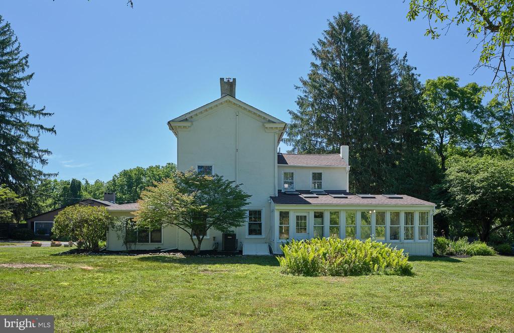
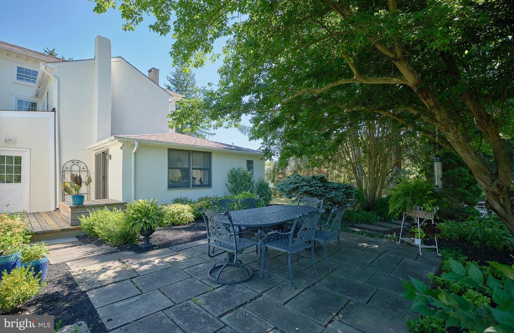
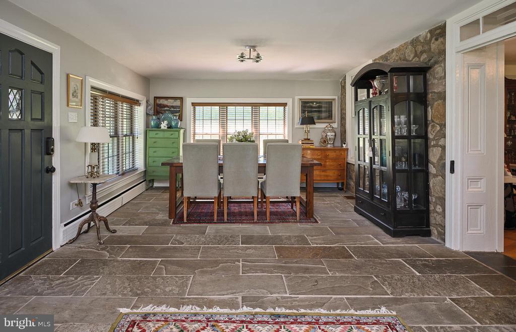
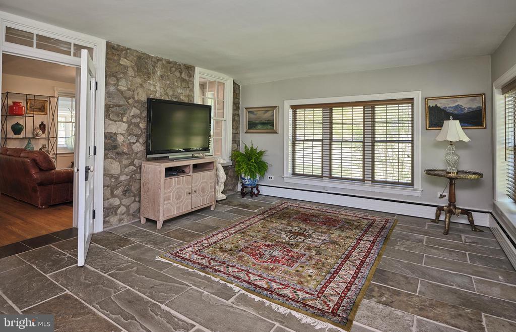
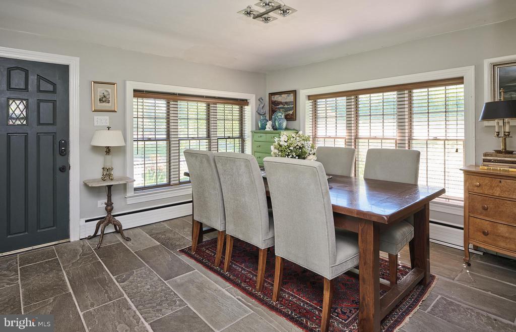
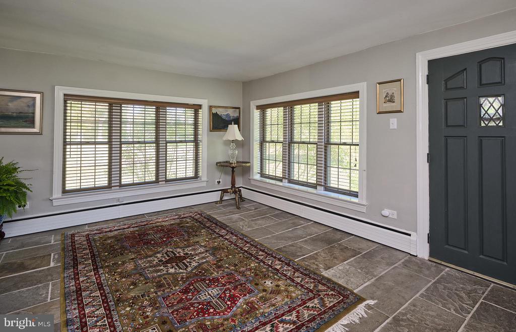
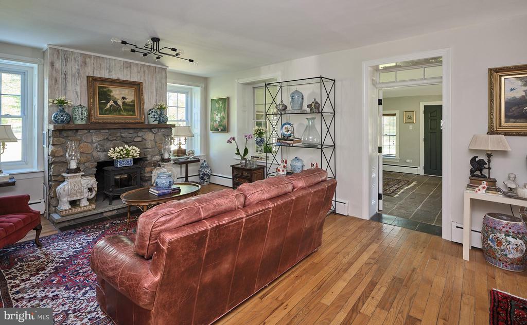
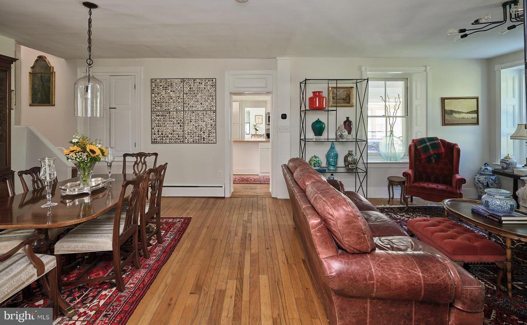
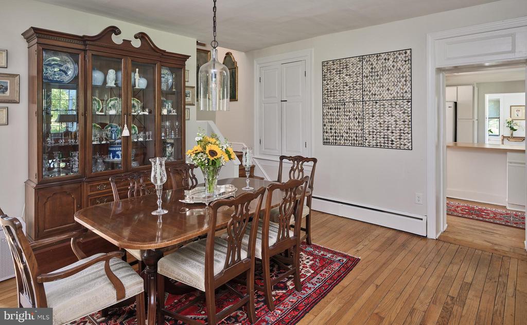
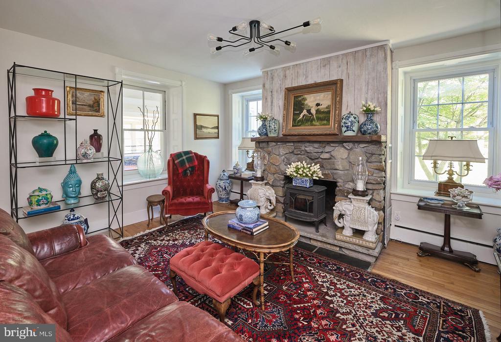
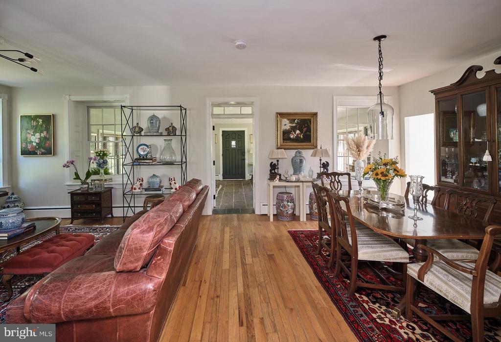
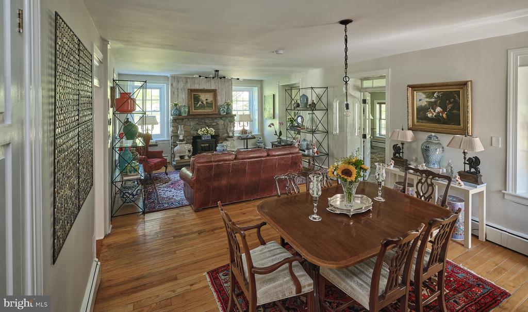
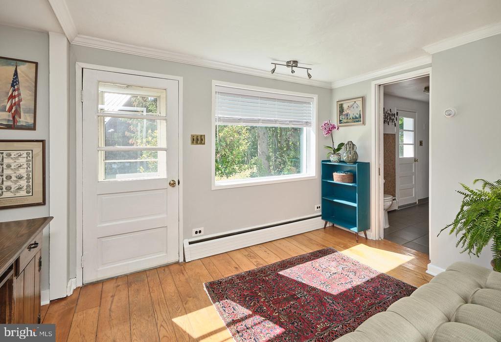
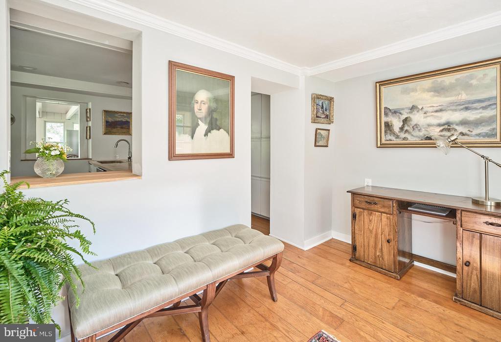
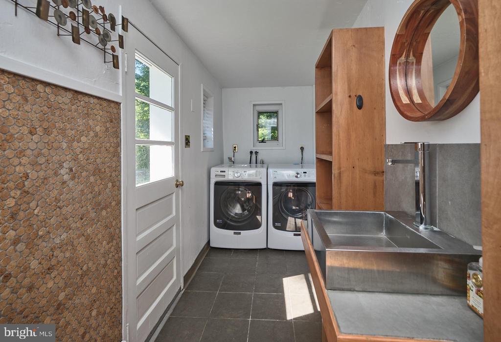
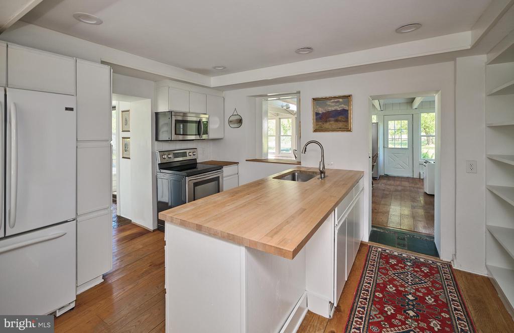
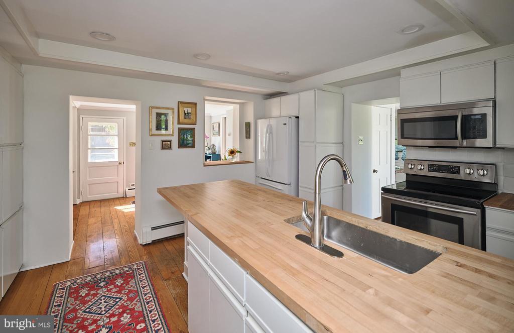
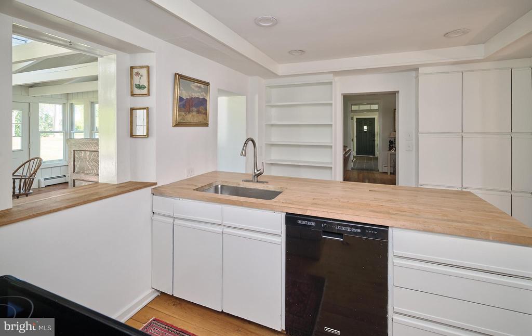
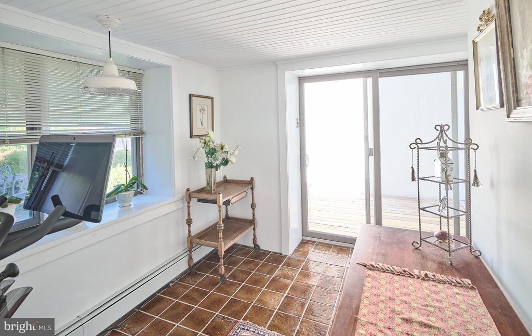
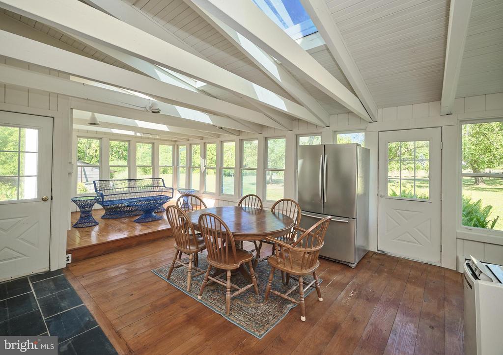
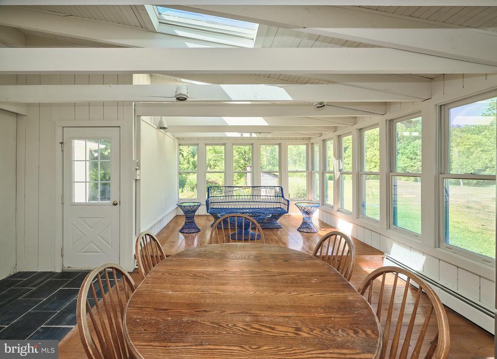
As you step through the front door, the home's historic charm greets you with slate floors and an exposed stone wall in a versatile living space. The heart of the home is the main room, where a cozy wood-burning stove promises warmth on crisp winter nights, and the open layout invites effortless entertaining. The country kitchen, with its spacious center island, is perfect for gathering, while the sunroom and a full bath/laundry room offer convenience and charm. A private office space leads to a serene back patio, ideal for morning coffee or evening relaxation.
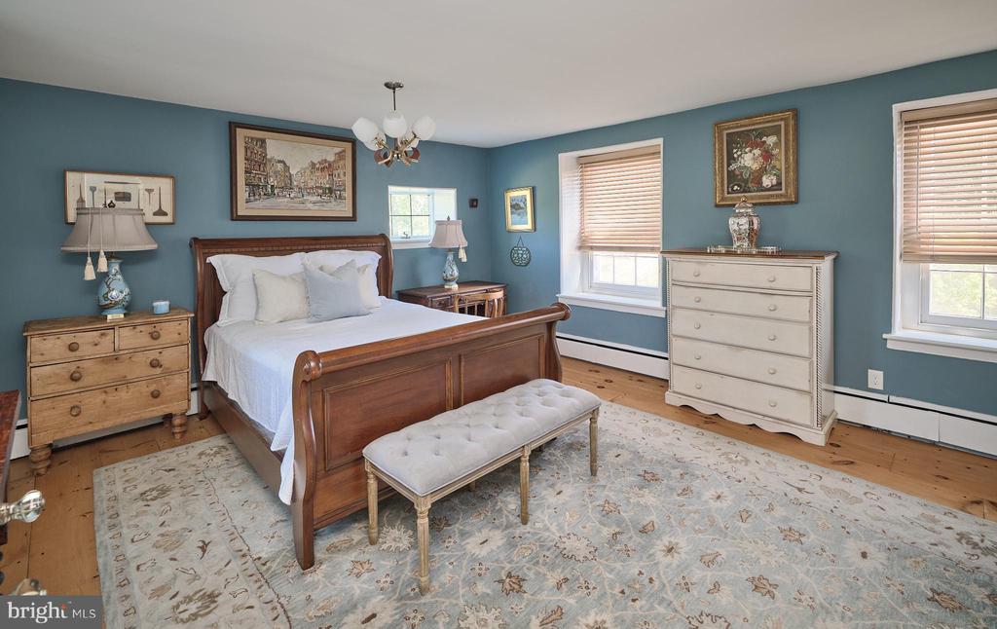
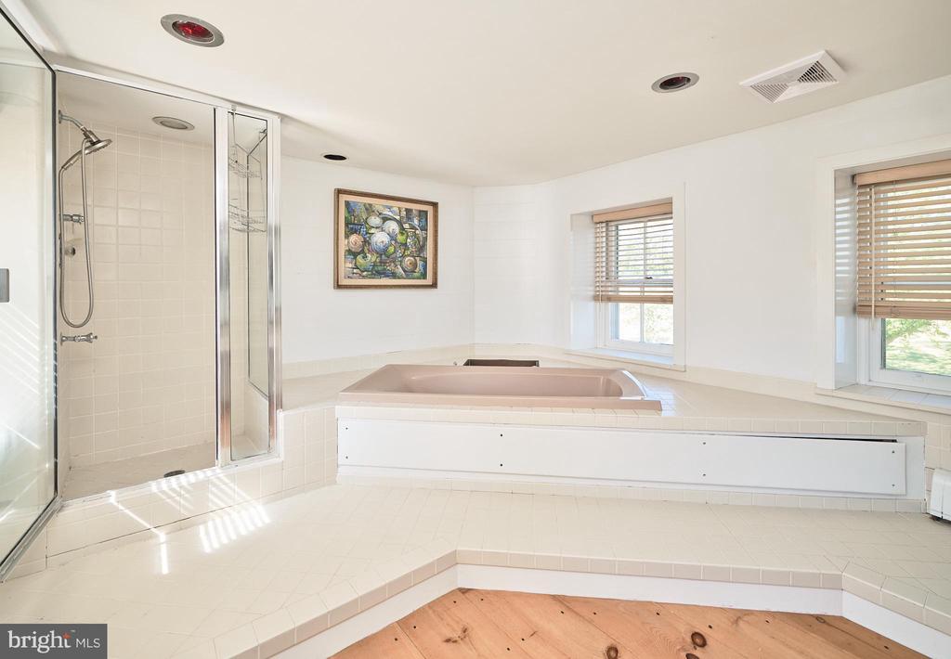
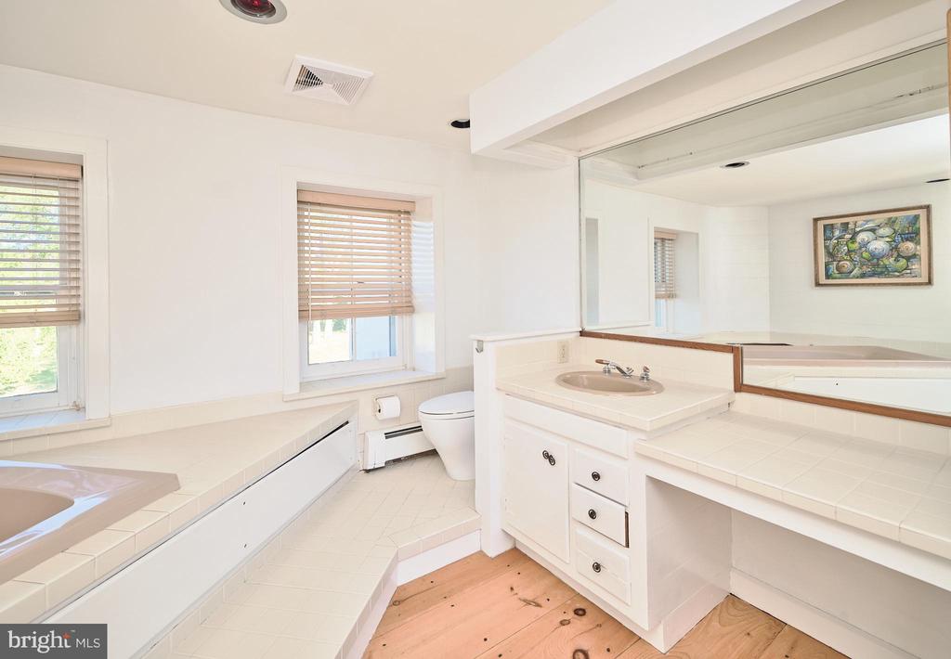

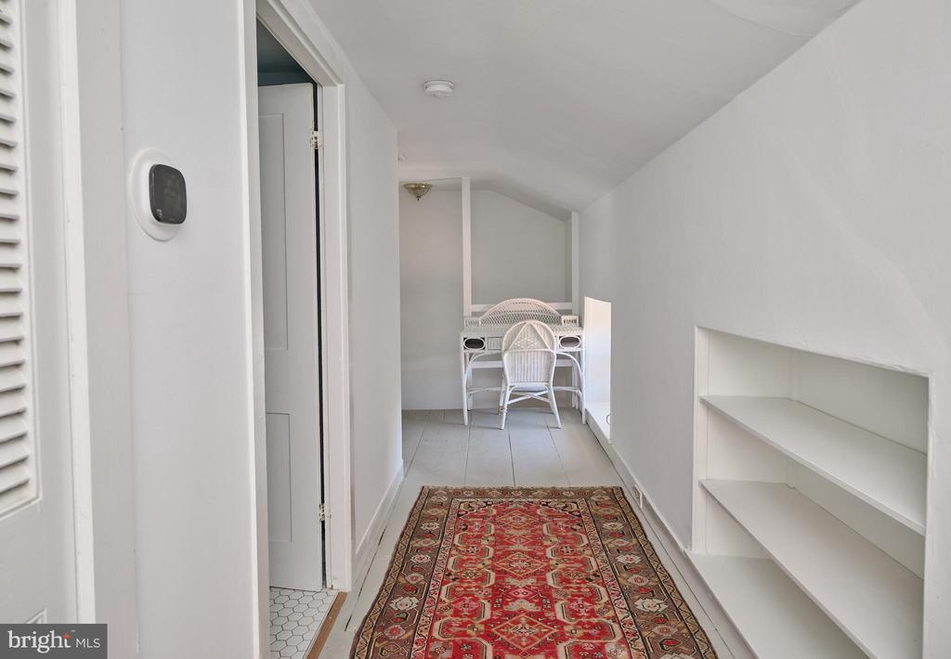
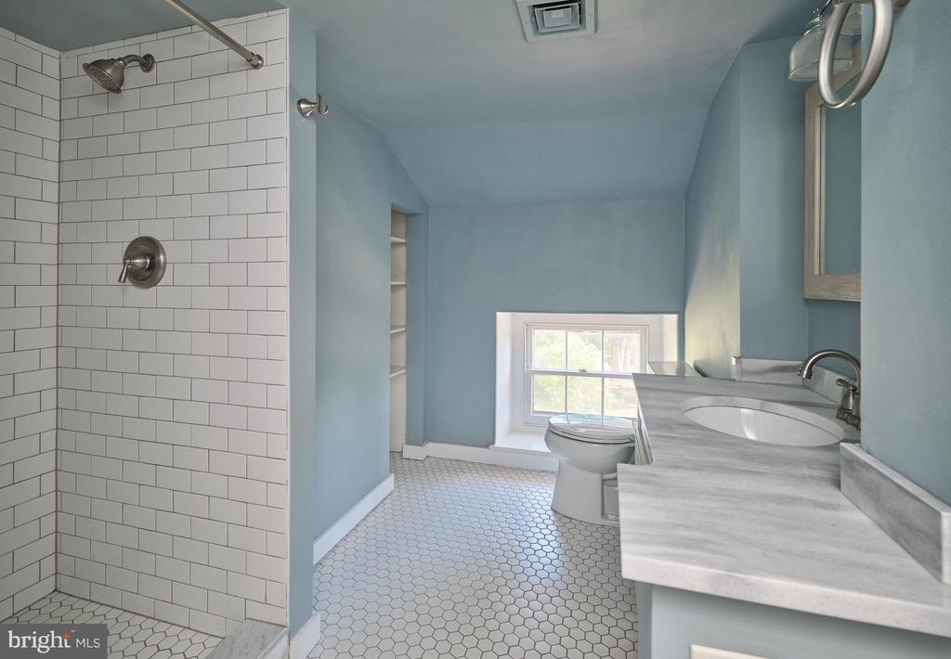
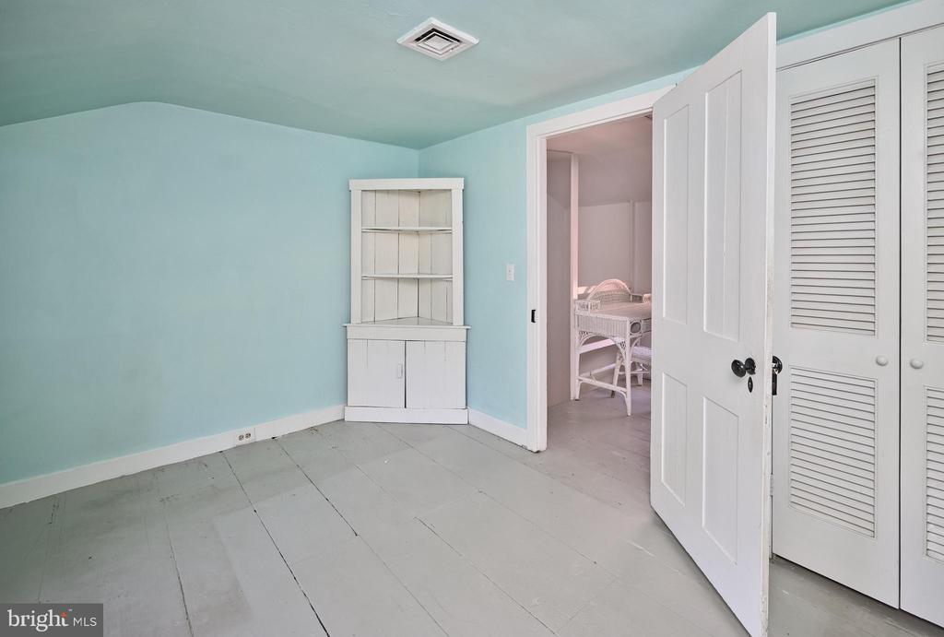
Venture upstairs to discover the master suite, a haven of character with a large walk-in closet and full bath. The journey continues to the third floor, where wide plank floors and two additional bedrooms share a newly renovated bathroom with a chic, modern farmhouse vibe.
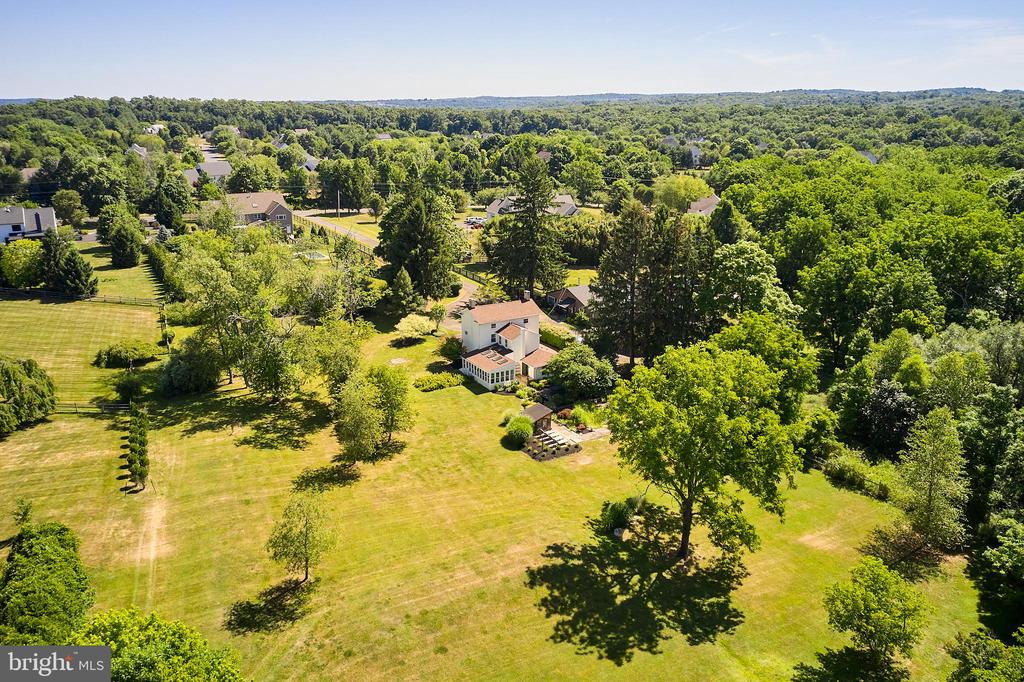
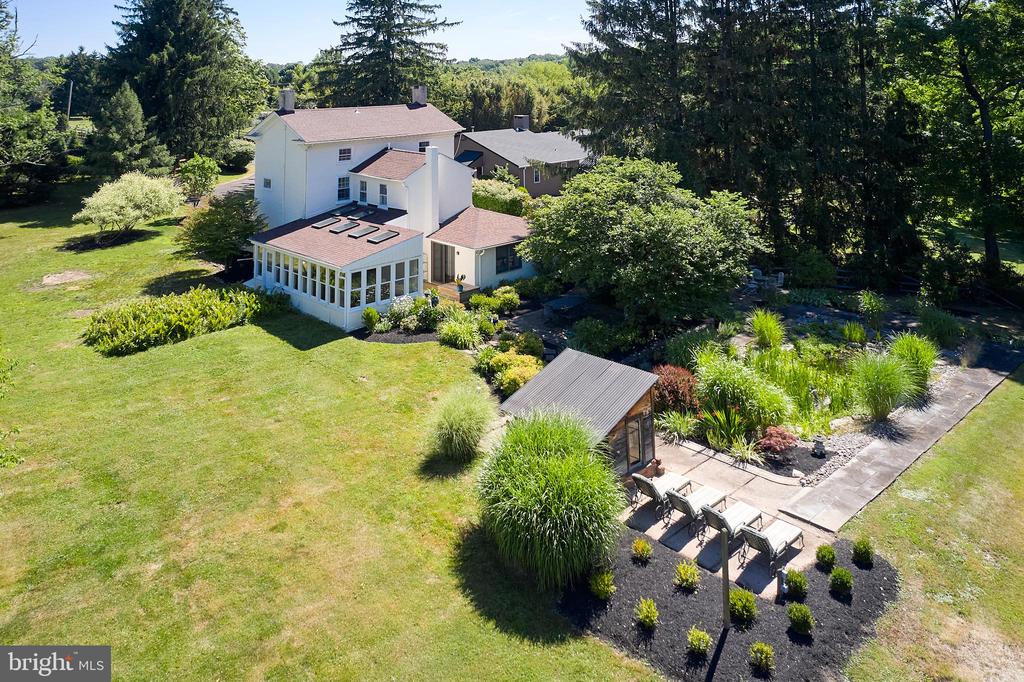
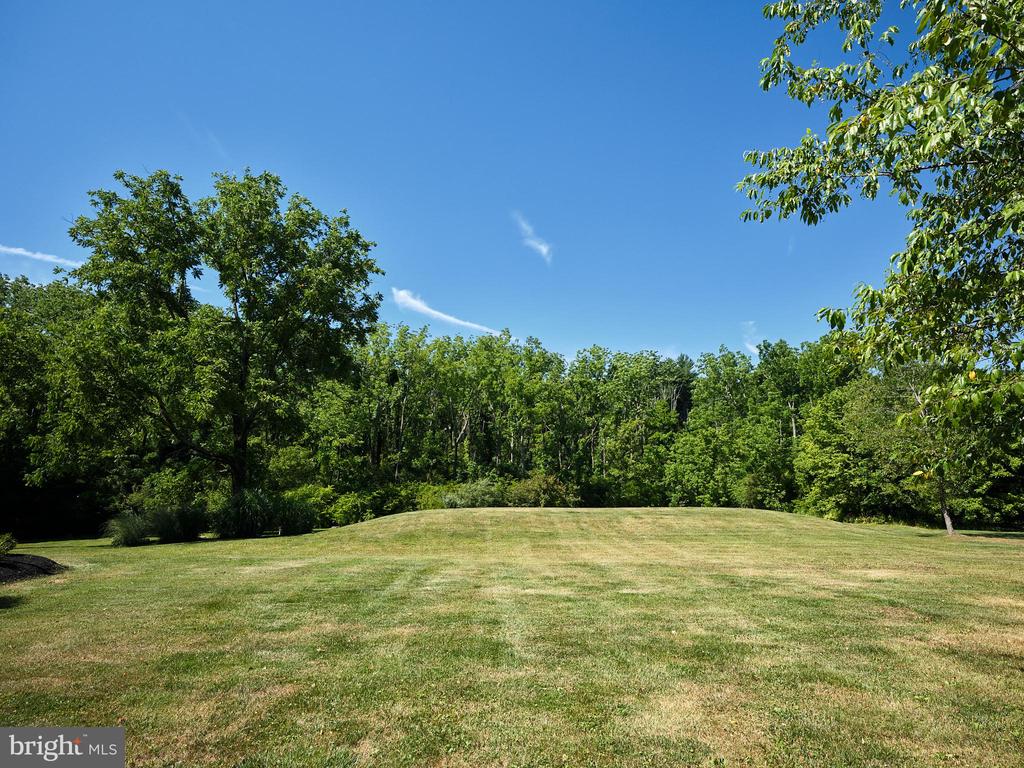
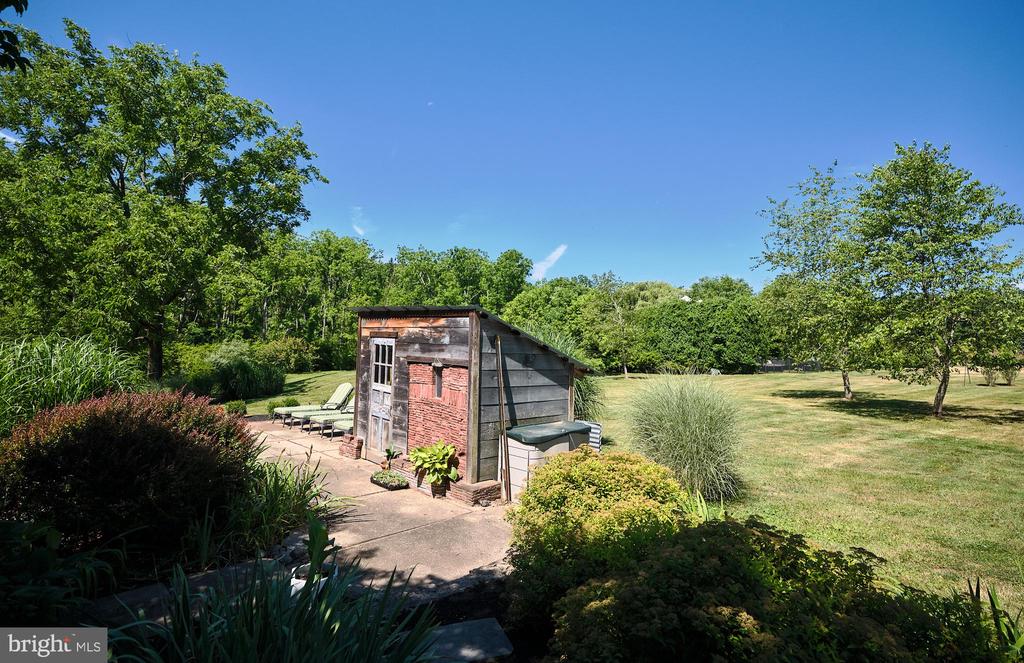
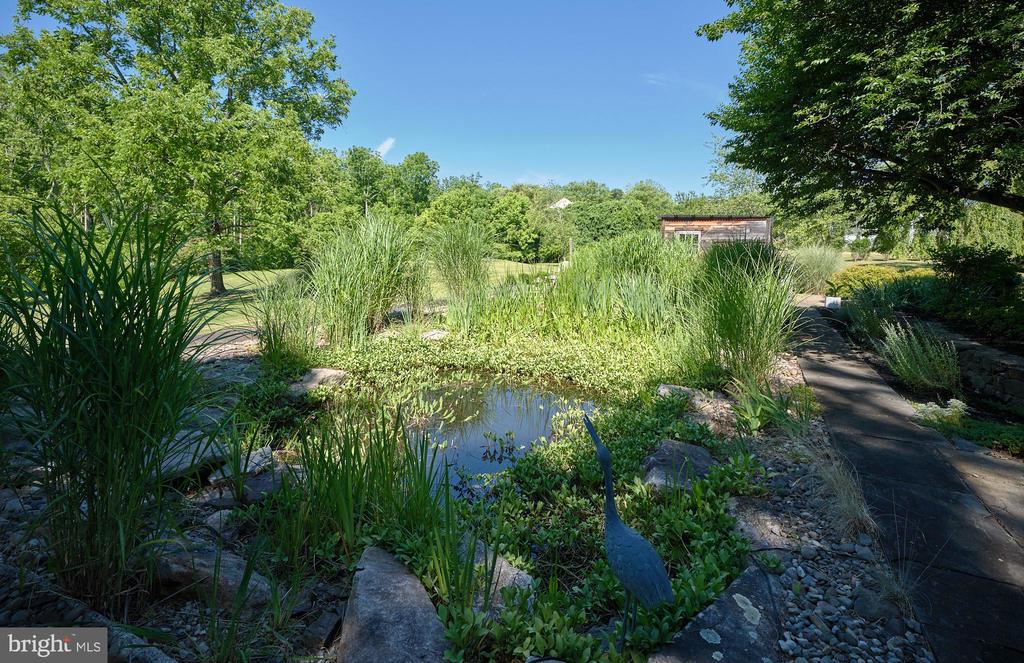
Outside, the blue stone patio beckons for summer evenings spent overlooking lush landscaping, a large Koi pond, and a stylish storage shed -- all within a cleared, picturesque setting that stretches down to a peaceful tributary of the Aquetong Stream.
Recent updates make this home move-on ready, with significant improvements like a new roof in
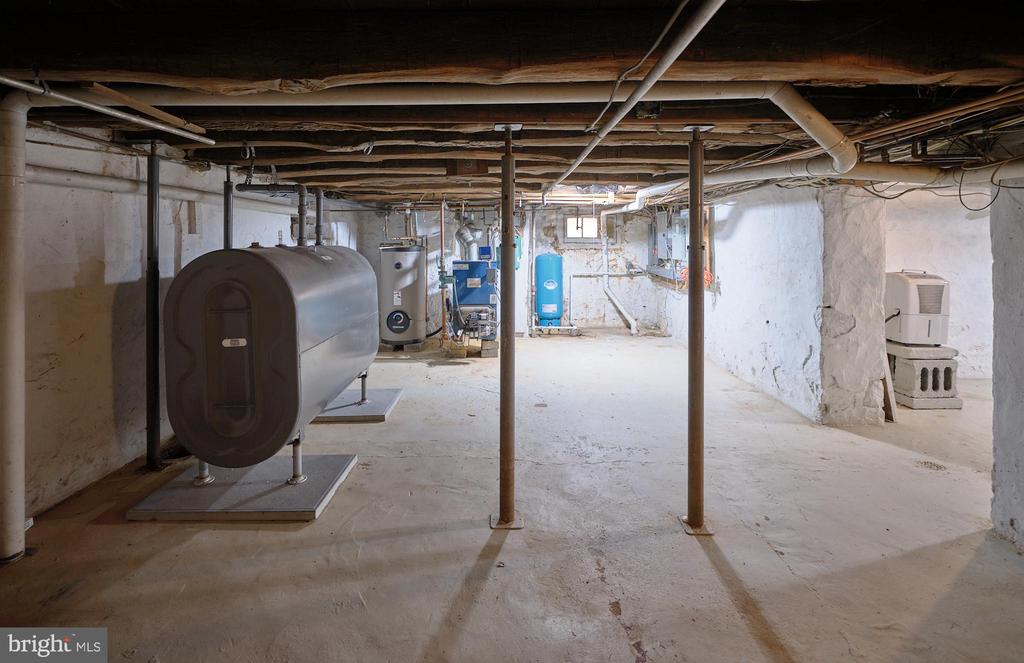
2024, a new well and septic system with 5-bedroom capacity, and a freshly painted exterior. With updated
electric, 3rd floor central air and more, the hard work has been done, leaving you free to enjoy the charm and elegance of this historic gem.
And let's not forget the unbeatable location: nestled off the scenic Lower Mountain Road, in the coveted New Hope-Solebury School District, and just minutes from the vibrant towns of New Hope and Lambertville, and Peddlers Village. This property offers not just the lowest taxes in the area, but also the ultimate combination of historic charm, modern amenities, and endless potential.
Whether you're dreaming of expansion or simply seeking a tranquil retreat, Ironton Farm is where your Bucks County story begins.

3
beds

3
baths

2,948 Sq.Ft. LIVING AREA

2.59 Acres lot

Alison Kingsley

Alison Kingsley

Features & Amenities

Interior

  • total bedrooms3
  • Total bathrooms3
  • full bathrooms2
  • half bathroom1
  • Flooring Wood
  • Fireplace Stone
  • other interior Features Butlers Pantry, Combination Dining/Living, Exposed Beams, Family Room Off Kitchen, Floor Plan - Traditional, Kitchen - Table Space, Pantry, Bathroom - Soaking Tub, Bathroom - Stall Shower, Store/Office, Water Treat System

Area & Lot

  • Status Sold
  • Date Sold June 26, 2025
  • Living Area2,948 Sq.Ft.
  • Lot Area2.59 Acres
  • MLS® IDPABU2073634
  • TypeResidential
  • YEAR BUILT1850
  • NeighborhoodNew Hope
  • Architecture StylesFarmhouse/National Folk
  • Middle SchoolNEW HOPE-SOLEBURY
  • High SchoolNEW HOPE-SOLEBURY

Exterior

  • STORIES3
  • water SourceWell
  • utilitiesCable TV
  • roofPitched, Shingle
  • lot featuresIrregular, Flag, Level, Sloping
  • parkingDriveway
  • HEAT TYPEHot Water
  • AIR CONDITIONINGWall Unit
  • sewerOn Site Septic
  • SubstructureStone, Slab
  • Disability FeaturesNone

Financial

  • Sales Price$797,500
  • Real Estate Tax $7,139/yr
  • Zoning R1
View Virtual Tour

Only the Finest, Nothing Less

Experience the Addison Wolfe difference, because there are only so many seats in First Class.

Follow Us on Instagram