Leave a Message

Thank you for your message. I will be in touch with you shortly.

2519 ASH MILL ROAD
2519 ASH MILL ROAD
2519 ASH MILL ROAD
2519 ASH MILL ROAD
2519 ASH MILL ROAD
2519 ASH MILL ROAD
2519 ASH MILL ROAD
2519 ASH MILL ROAD
2519 ASH MILL ROAD
2519 ASH MILL ROAD
2519 ASH MILL ROAD
2519 ASH MILL ROAD
2519 ASH MILL ROAD
2519 ASH MILL ROAD
2519 ASH MILL ROAD
2519 ASH MILL ROAD
2519 ASH MILL ROAD
2519 ASH MILL ROAD
2519 ASH MILL ROAD
2519 ASH MILL ROAD
2519 ASH MILL ROAD
2519 ASH MILL ROAD
2519 ASH MILL ROAD
2519 ASH MILL ROAD
2519 ASH MILL ROAD
2519 ASH MILL ROAD
2519 ASH MILL ROAD
2519 ASH MILL ROAD
2519 ASH MILL ROAD
2519 ASH MILL ROAD
2519 ASH MILL ROAD
2519 ASH MILL ROAD
2519 ASH MILL ROAD
2519 ASH MILL ROAD
2519 ASH MILL ROAD
2519 ASH MILL ROAD
2519 ASH MILL ROAD
2519 ASH MILL ROAD
2519 ASH MILL ROAD
SEE ALL PHOTOS
2519 ASH MILL ROAD
2519 ASH MILL ROAD
2519 ASH MILL ROAD
2519 ASH MILL ROAD
2519 ASH MILL ROAD
2519 ASH MILL ROAD
2519 ASH MILL ROAD
2519 ASH MILL ROAD
2519 ASH MILL ROAD
2519 ASH MILL ROAD
2519 ASH MILL ROAD
2519 ASH MILL ROAD
2519 ASH MILL ROAD
2519 ASH MILL ROAD
2519 ASH MILL ROAD
2519 ASH MILL ROAD
2519 ASH MILL ROAD
2519 ASH MILL ROAD
2519 ASH MILL ROAD
2519 ASH MILL ROAD
2519 ASH MILL ROAD
2519 ASH MILL ROAD
2519 ASH MILL ROAD
2519 ASH MILL ROAD
2519 ASH MILL ROAD
2519 ASH MILL ROAD
2519 ASH MILL ROAD
2519 ASH MILL ROAD
2519 ASH MILL ROAD
2519 ASH MILL ROAD
2519 ASH MILL ROAD
2519 ASH MILL ROAD
2519 ASH MILL ROAD
2519 ASH MILL ROAD
2519 ASH MILL ROAD
2519 ASH MILL ROAD
2519 ASH MILL ROAD
2519 ASH MILL ROAD
2519 ASH MILL ROAD
Courtesy of Addison Wolfe Real Estate
Sold

2519 ASH MILL ROAD

2519 ASH MILL ROAD, DOYLESTOWN, PA 18902

$680,000
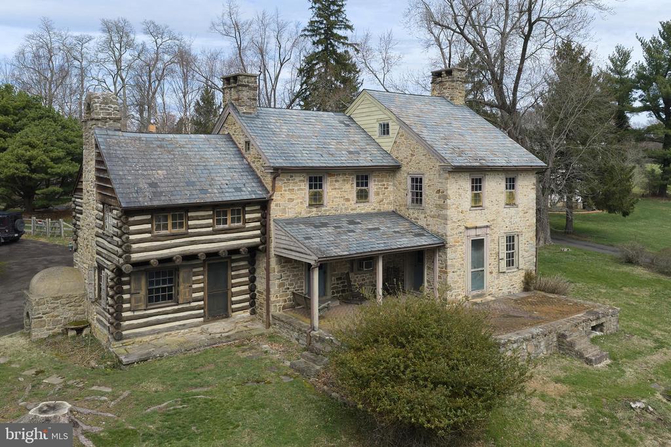
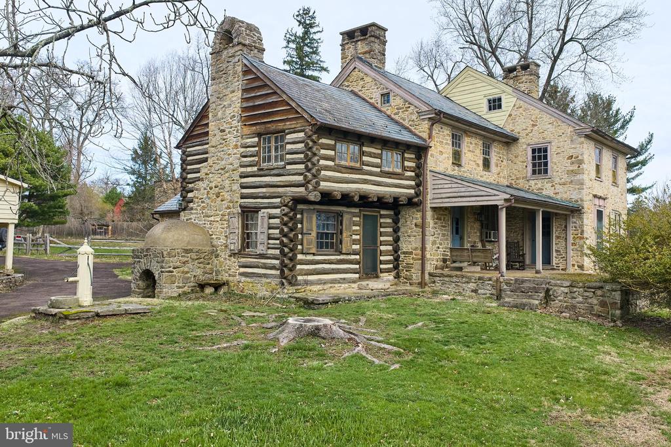
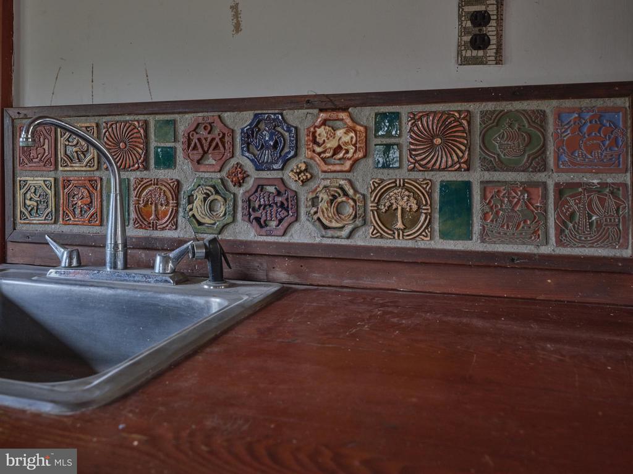
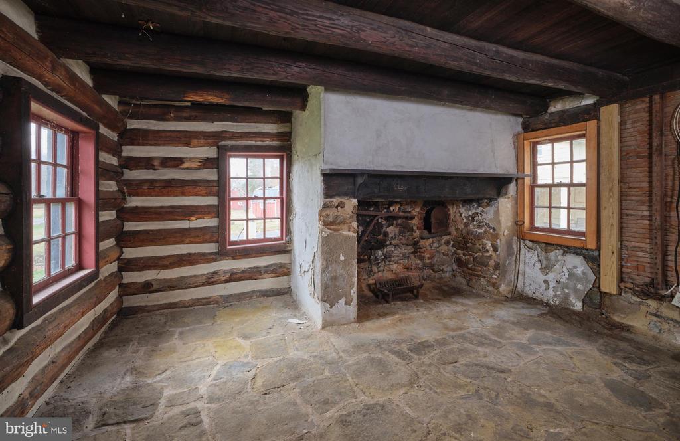
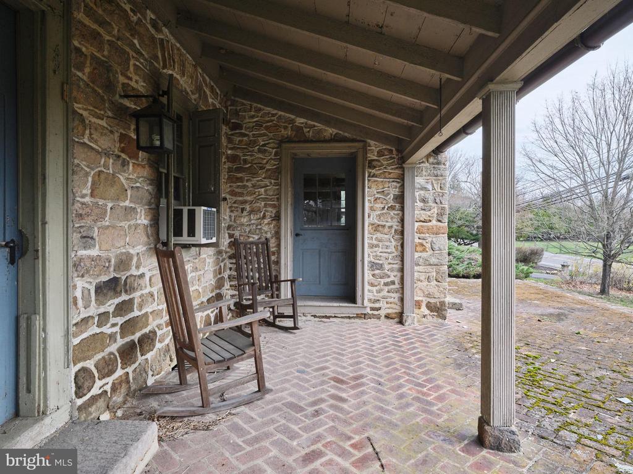
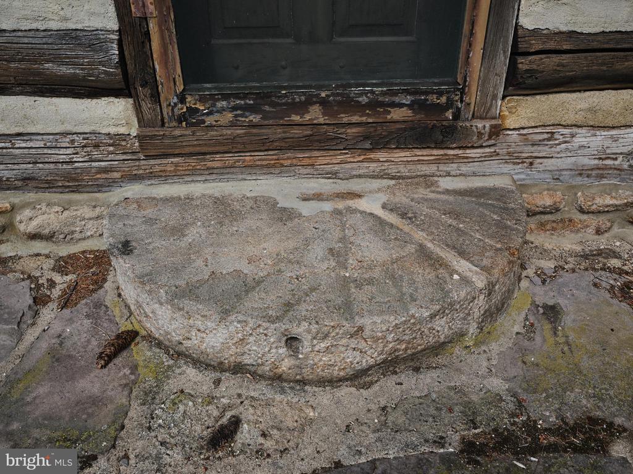
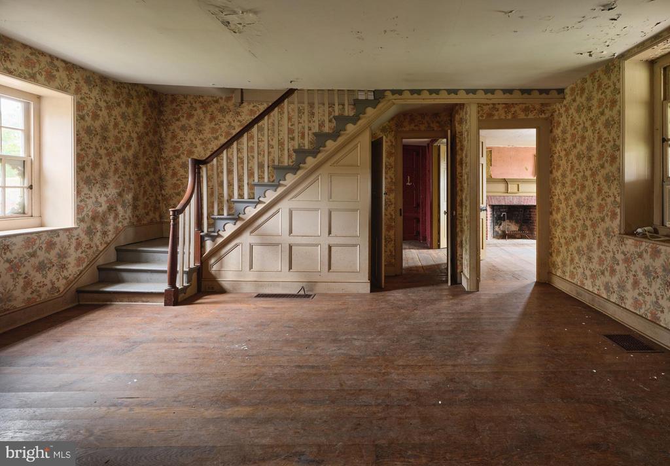
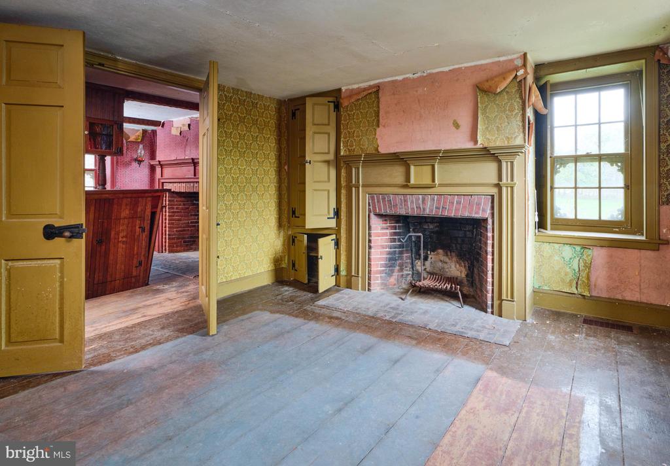
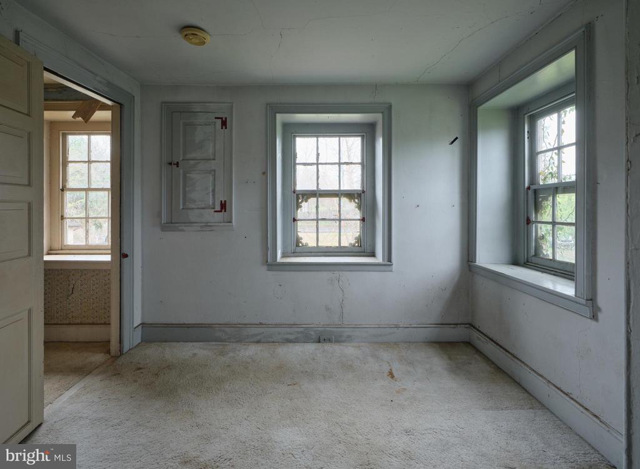
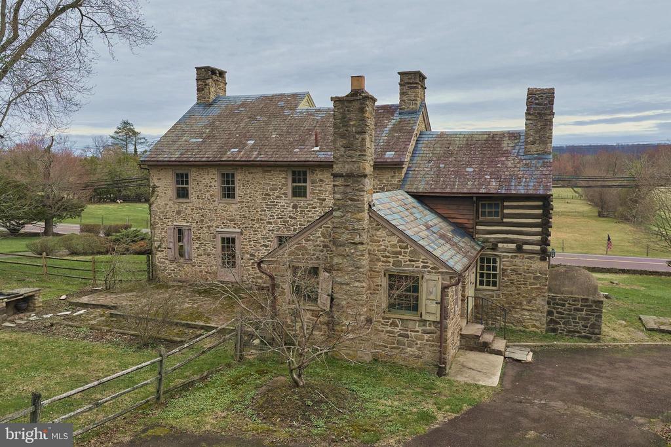
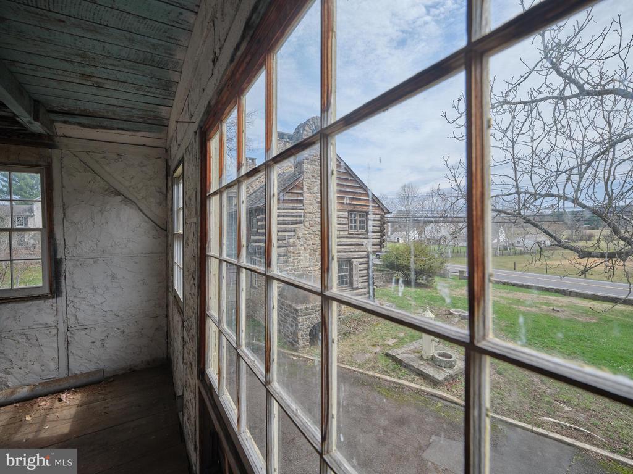
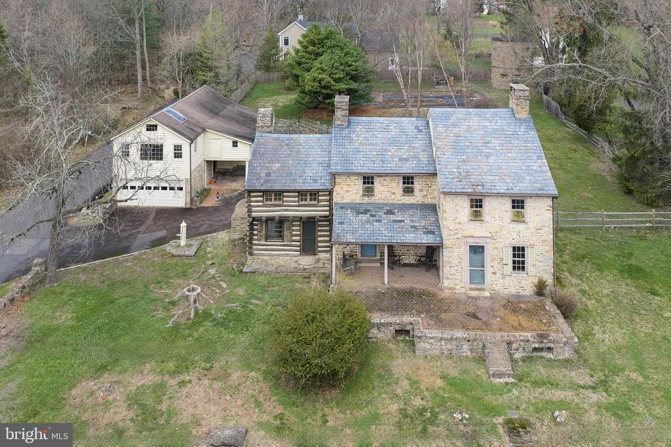
Opportunity and Potential: Own a piece of American History in the heart of Bucks County. This c.1760 stone farmhouse offers incredible potential for the right buyer. This one-of-a-kind residence is a rare fusion of an original log settler's cabin and a handcrafted stone home, standing exactly as early colonials intended: first the cabin, then the stone additions--preserving a story that has endured for over 260 years. Whether you choose to conserve its current character, bring it back to its full historic glory, or thoughtfully update certain elements, the level of restoration is entirely up to your vision. Properties like this provide a rare chance to create a true legacy estate while adding value through customization. Inside you'll discover:
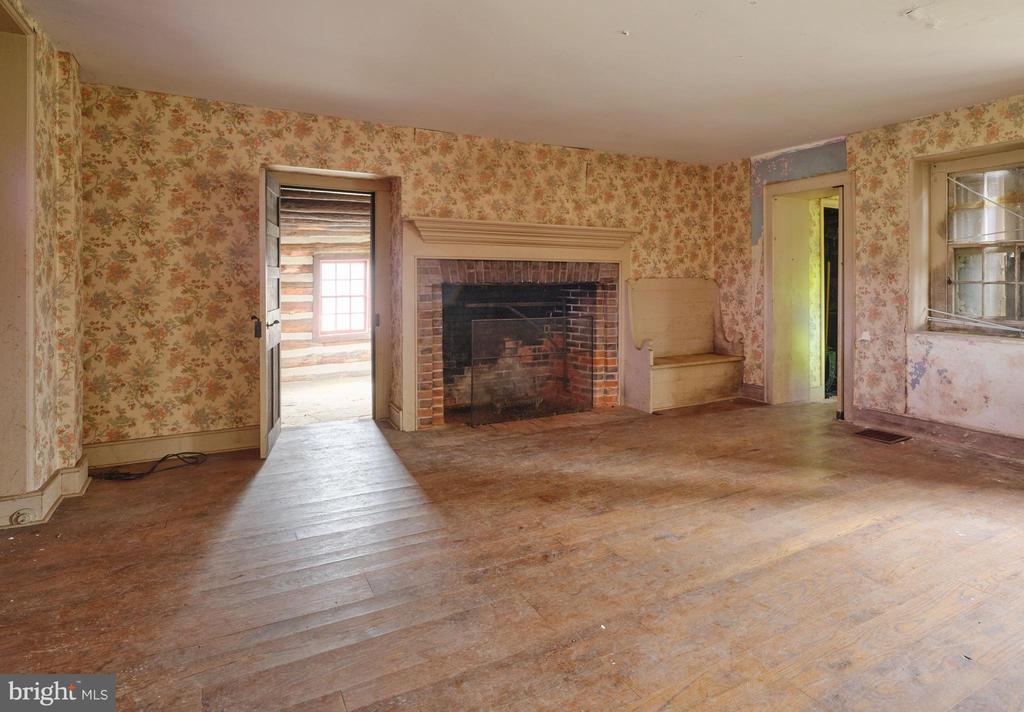
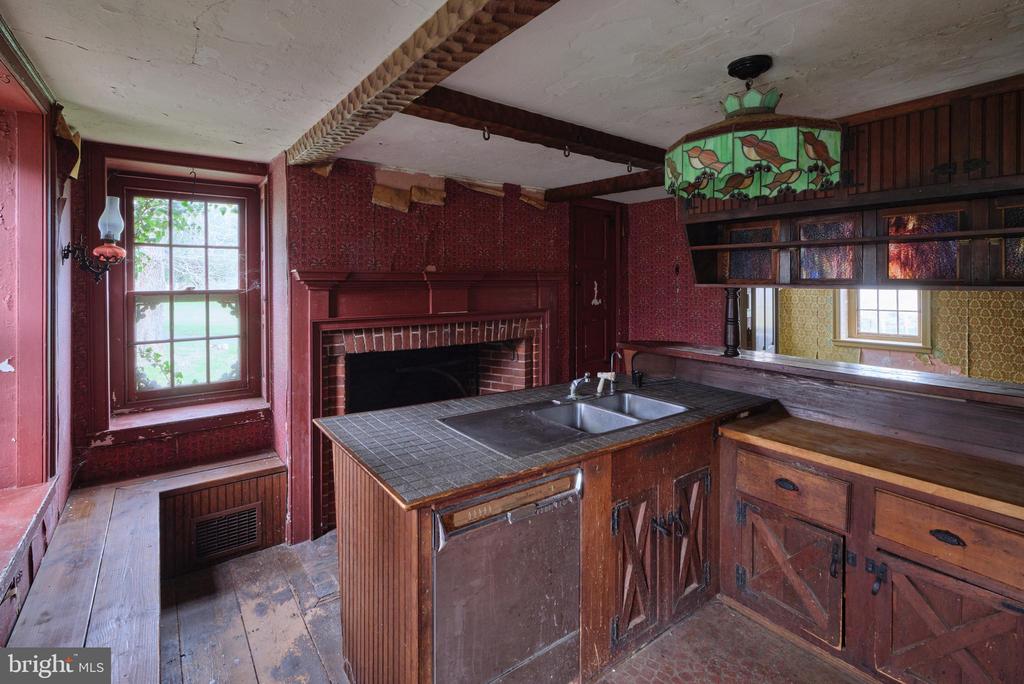
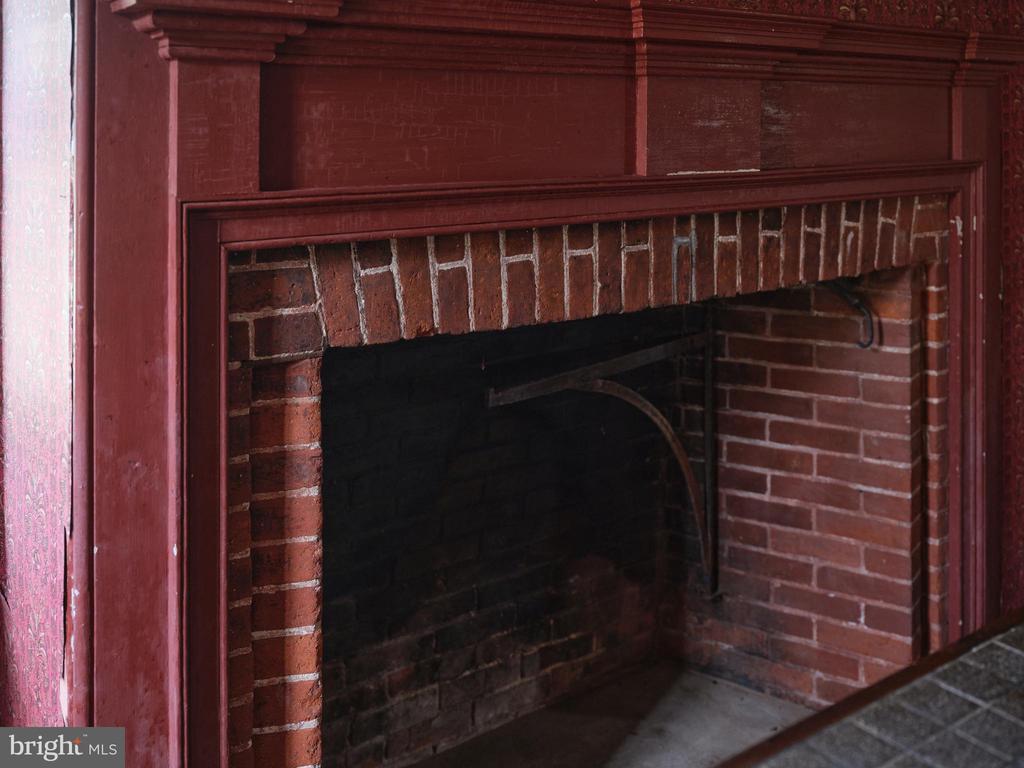
- 4 fireplaces on the main level, each adding warmth and historic charm
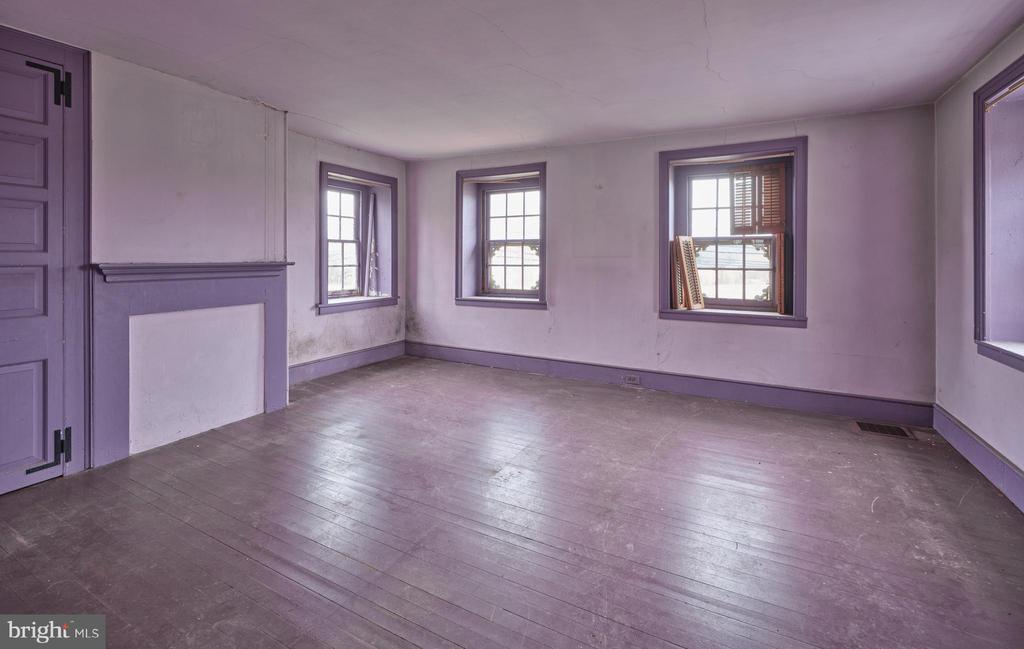
- 1 additional fireplace in an upstairs bedroom currently covered but with potential to be reopened and restored
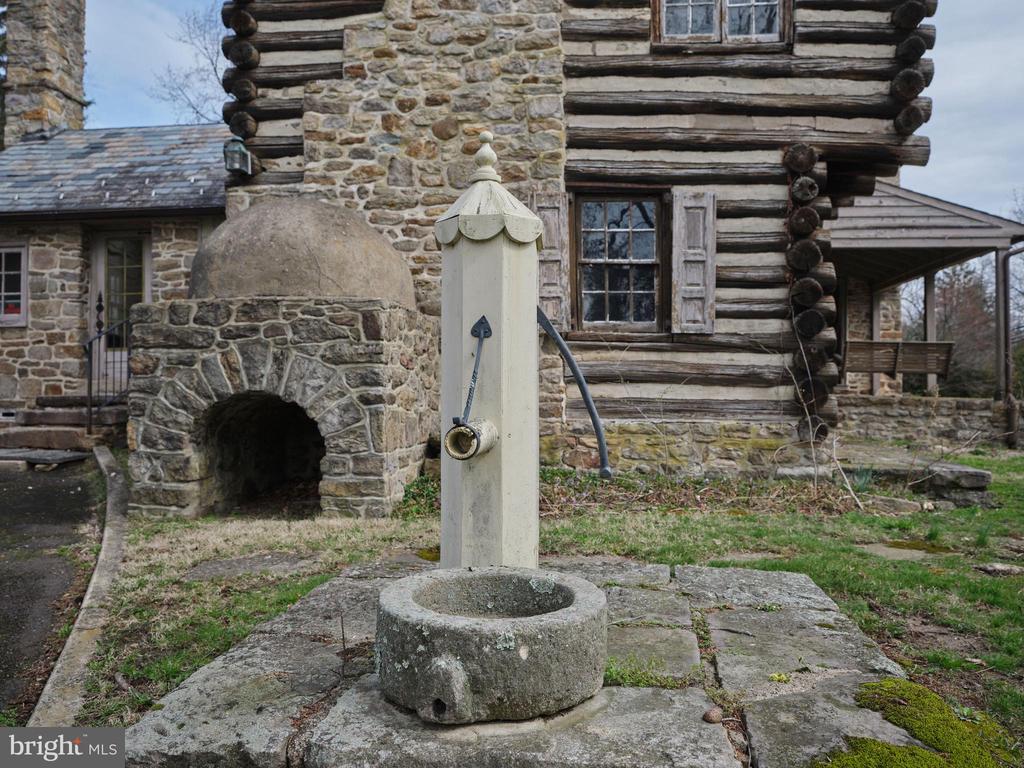
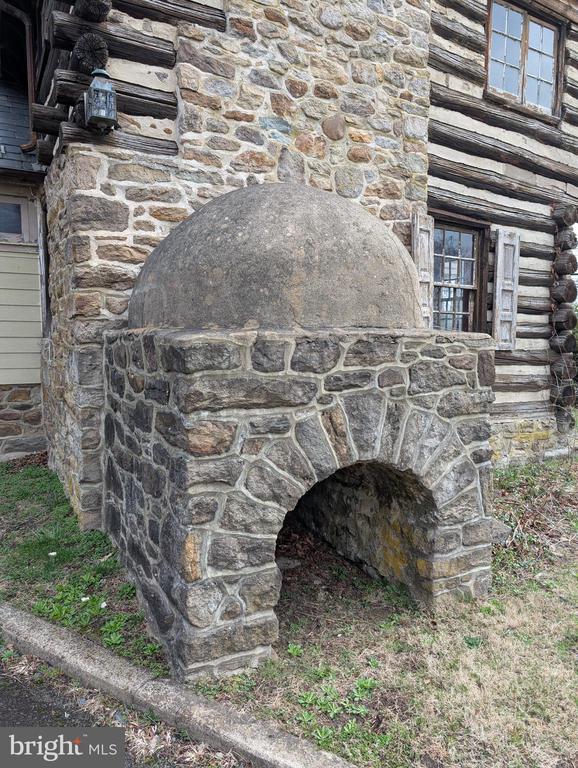
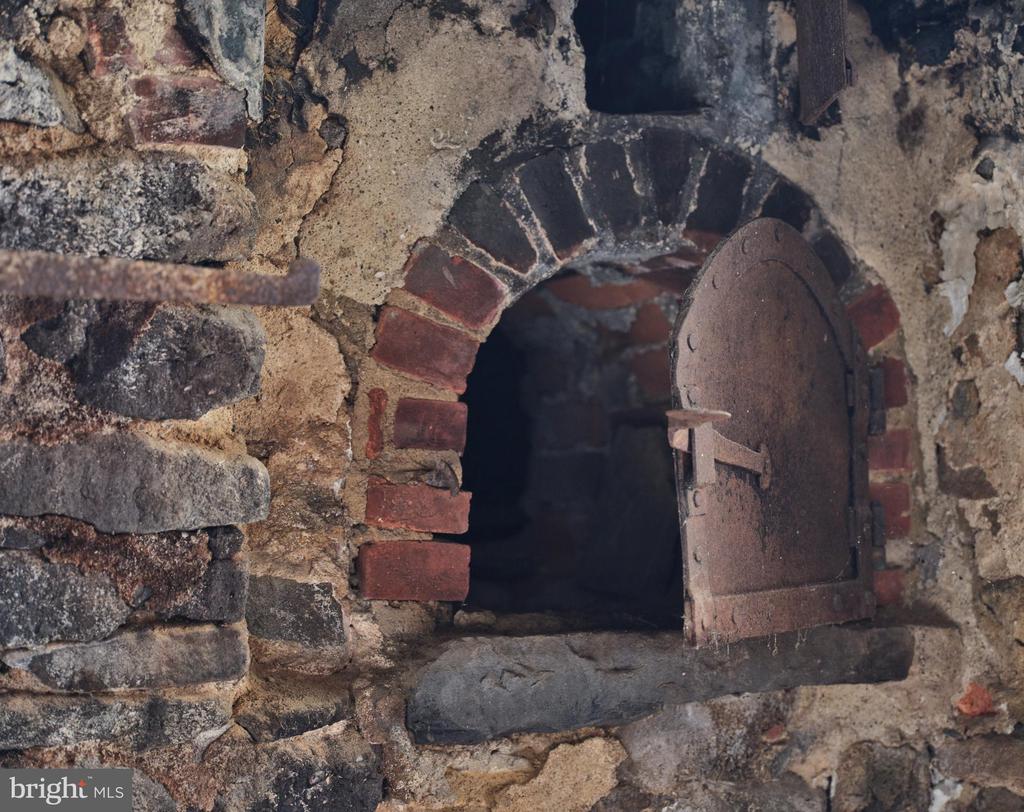
- A rare beehive oven, a true historical gem
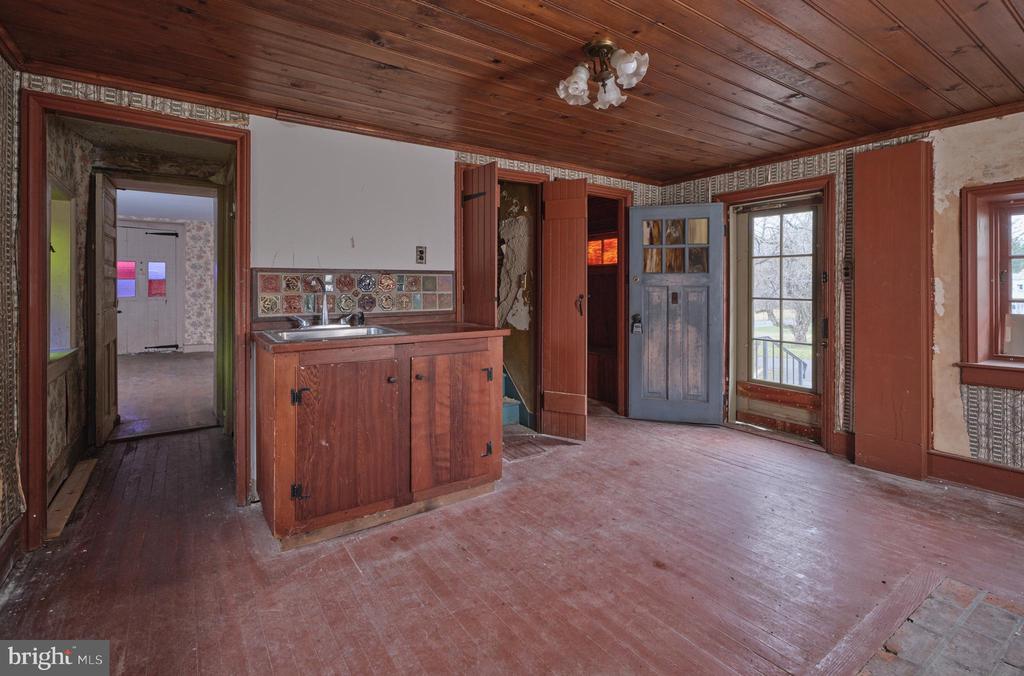
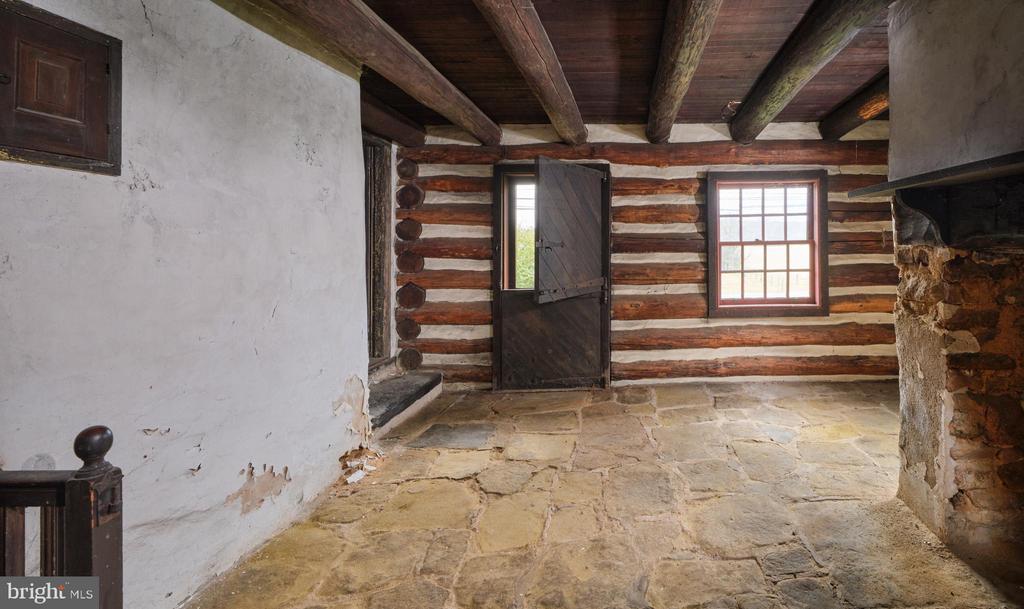
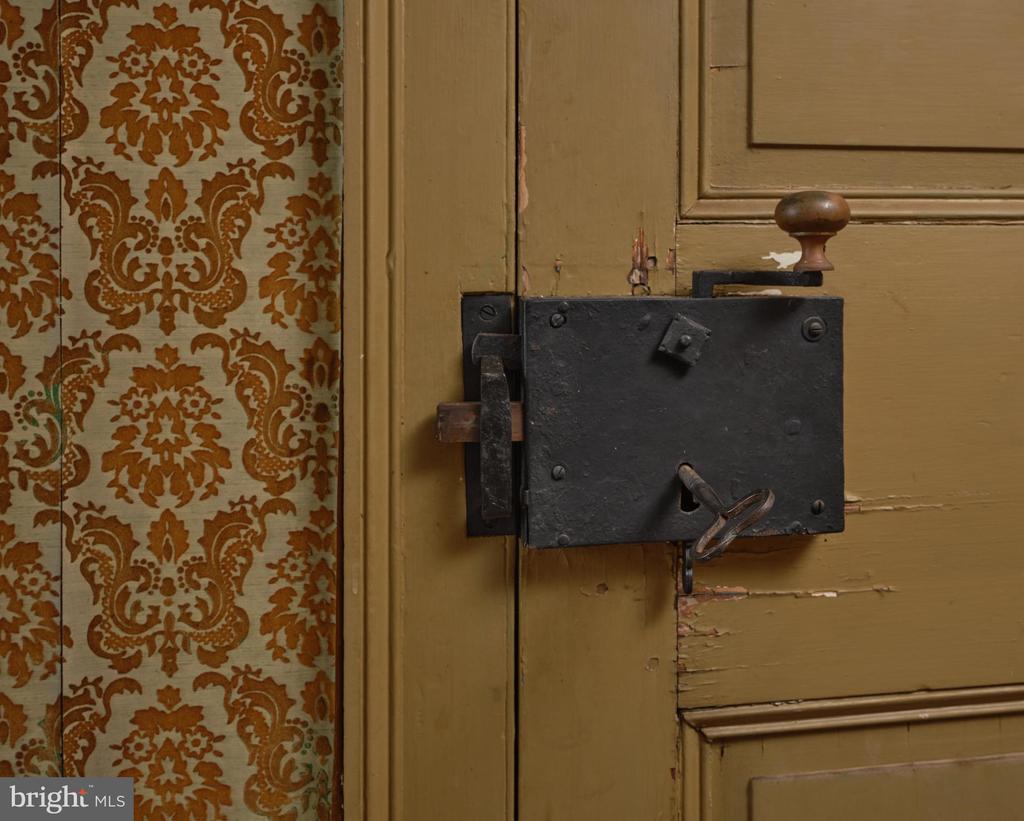
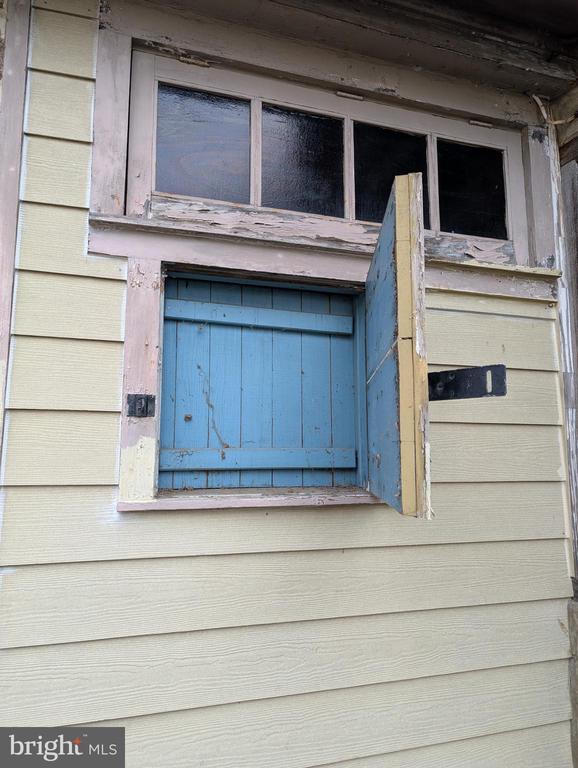
- Original German hardware: door hinges, locks, and fittings
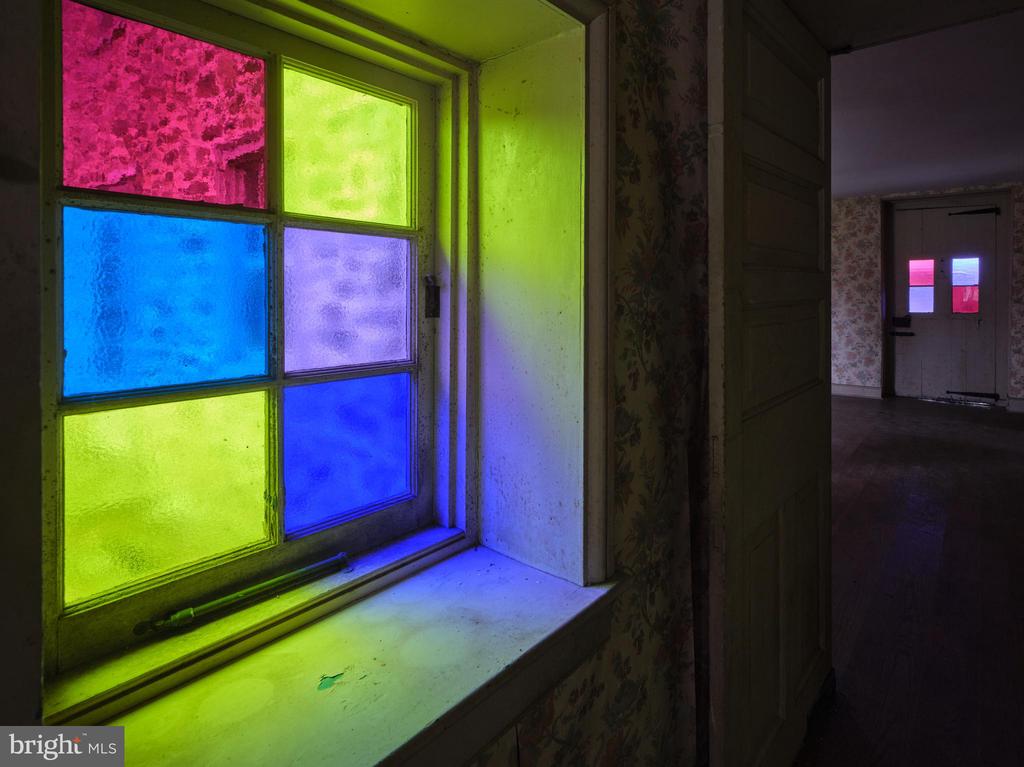
- Authentic window frames, doors, and craftsmanship that reflect 18th and 19th century construction
- Every room has an exterior door, six in all; the dining room has two!
Every detail tells a story. Every room transports you.
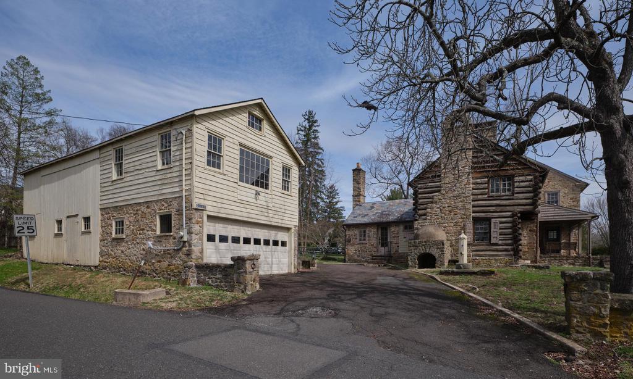
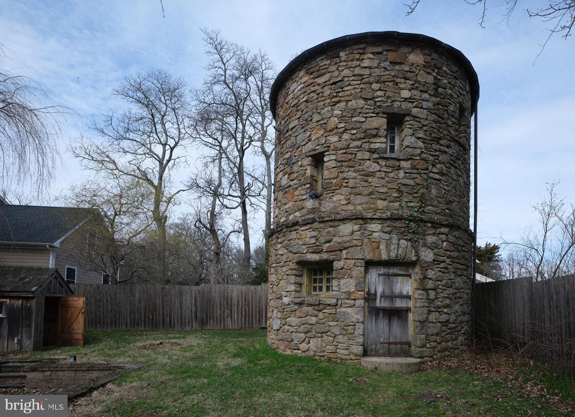
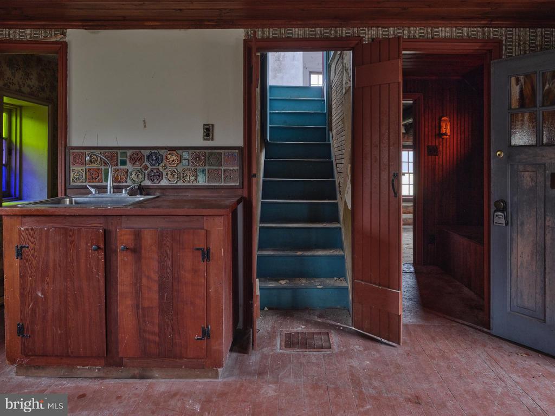
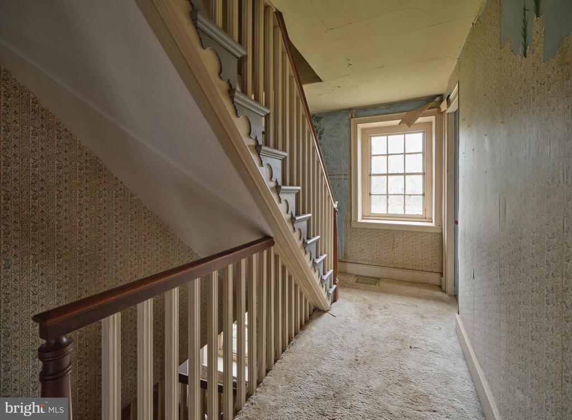
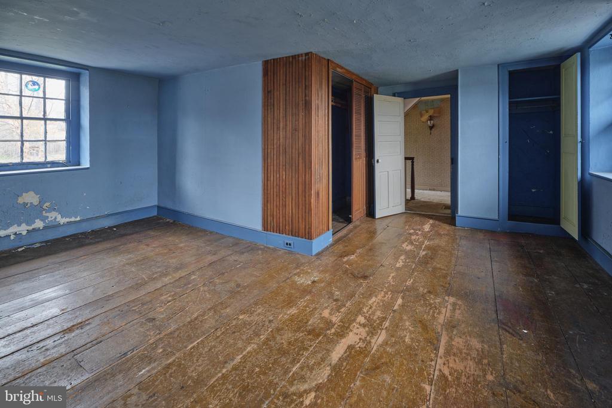
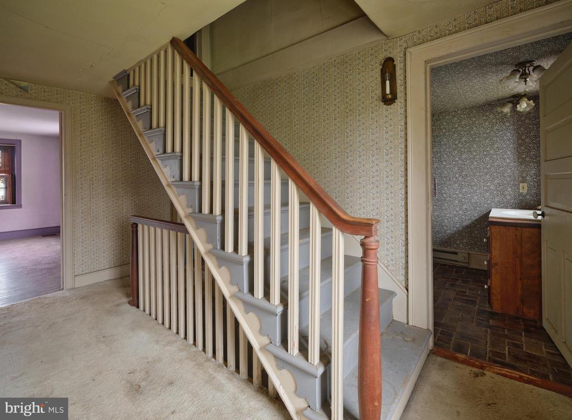
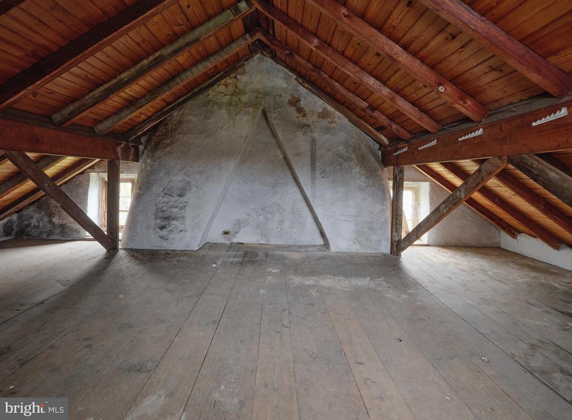
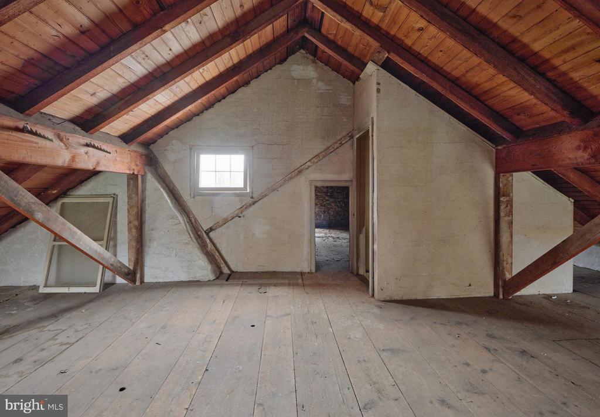
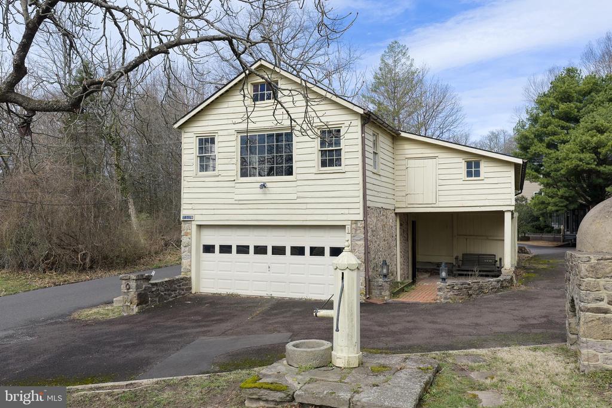
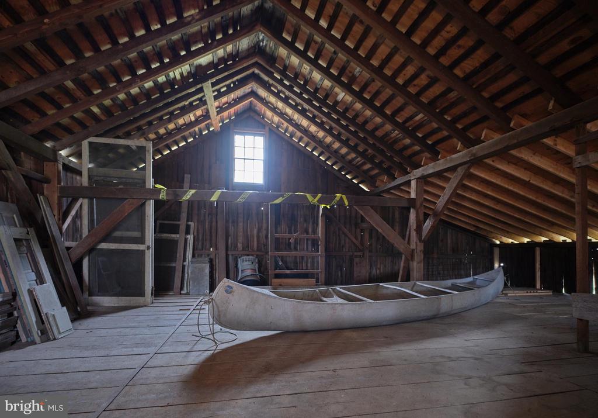
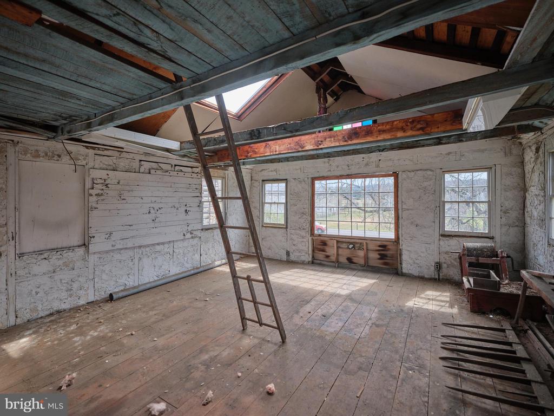
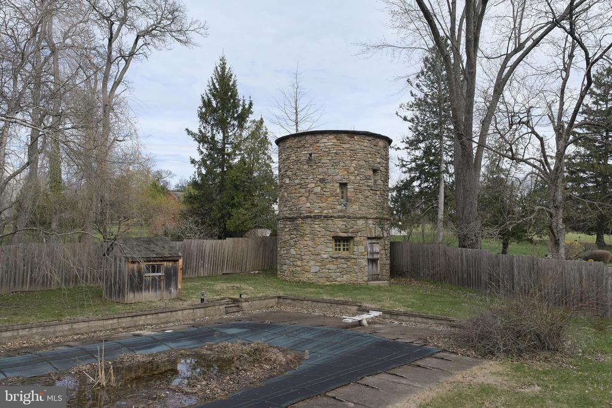
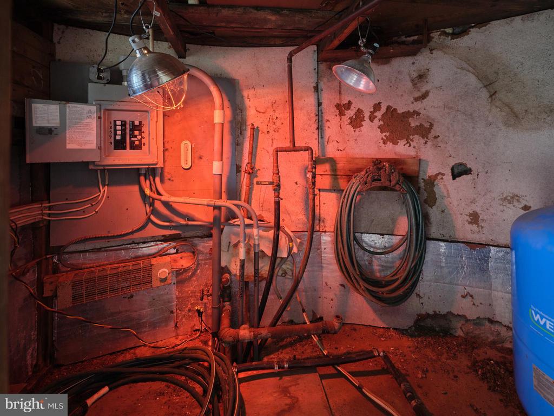
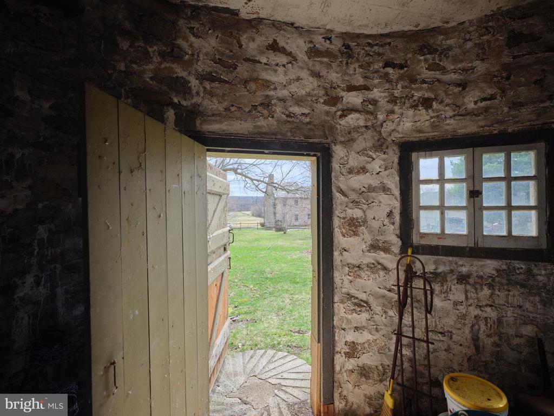
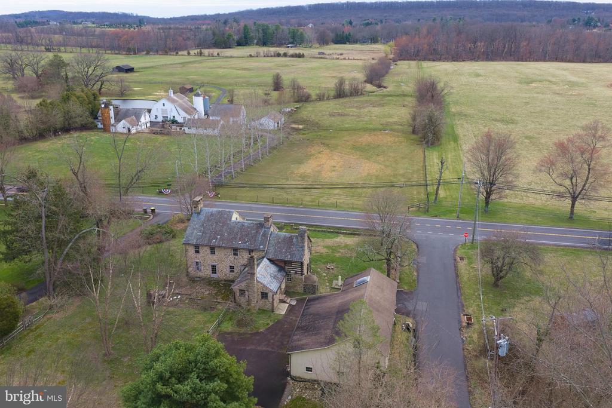
Huge double doors lead from the dining room to the kitchen, creating a grand statement. In the living room a straight staircase leads up to the second floor, then continues to the attic--a rare feature in a vintage home. The high ceilinged attic makes the third floor a good candidate for a bedroom. A second back staircase runs from the bedroom in the log section to a mudroom downstairs, opening off the driveway. Outside, a large in-ground concrete pool and outdoor grill provide a perfect setting for entertaining, with the yard fenced for your animals. Most surprising is the stunning two-story stone watertower in the rear corner, hosting the well and pressure tank. A detached two-car garage/barn completes the country setting. The garage second floor is filled with light, perfect for a studio. You have an expansive view of the picturesque preserved farm across the road, providing serene, pastoral scenery, increasingly rare to find. You're just minutes away from Peddler's Village with its great shopping and dining experiences and ten minutes from New Hope. The seller is attaching an architectural proposal for a full restoration of the house, as well as a Home Inspection report. Property is being sold "as-is".

4
beds

2
baths

2,450 Sq.Ft. LIVING AREA

0.81 Acres lot

Mercedes Hayes

Mercedes Hayes

Features & Amenities

Interior

  • total bedrooms4
  • Total bathrooms2
  • full bathroom1
  • half bathroom1
  • Flooring Hardwood

Area & Lot

  • Status Sold
  • Date Sold August 10, 2026
  • Living Area2,450 Sq.Ft.
  • Total Area2,450 Sq.Ft.
  • Lot Area0.81 Acres
  • MLS® IDPABU2116714
  • TypeResidential
  • YEAR BUILT1760
  • NeighborhoodCentral Bucks
  • Architecture StylesFarmhouse/National Folk
  • View DescriptionScenic Vista
  • School DistrictCENTRAL BUCKS

Exterior

  • STORIES2
  • Garage Space3.0
  • water SourceWell
  • PoolYes - Personal
  • roofSlate
  • lot featuresOpen, Rear Yard, Sloping
  • parkingDetached Garage, Driveway, Off Street
  • HEAT TYPE90 Forced Air
  • AIR CONDITIONINGNone
  • sewerOn Site Septic
  • SubstructureStone
  • Disability FeaturesNone
  • other exterior FeaturesBBQ Grill, Outbuilding(s)

Financial

  • Sales Price$680,000
  • Real Estate Tax $8,662/yr
  • Zoning AG
2519 ASH MILL ROAD
2519 ASH MILL ROAD

Opportunity and Potential: Own a piece of American History in the heart of Bucks County.

– Addison Wolfe Real Estate
2519 ASH MILL ROAD
View Virtual Tour

Only the Finest, Nothing Less

Experience the Addison Wolfe difference, because there are only so many seats in First Class.

Follow Us on Instagram