Leave a Message

Thank you for your message. I will be in touch with you shortly.

2408 DORCHESTER STREET W
SEE ALL PHOTOS
2408 DORCHESTER STREET W
Courtesy of Keller Williams Real Estate-Doylestown
Leased

2408 DORCHESTER STREET W

2408 DORCHESTER STREET W, FURLONG, PA 18925

$4,000/month
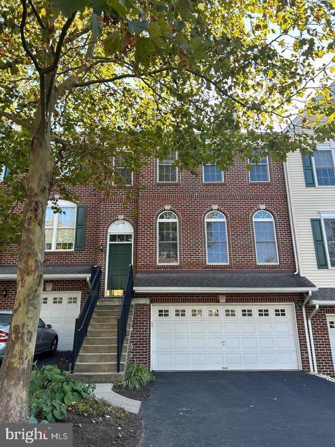
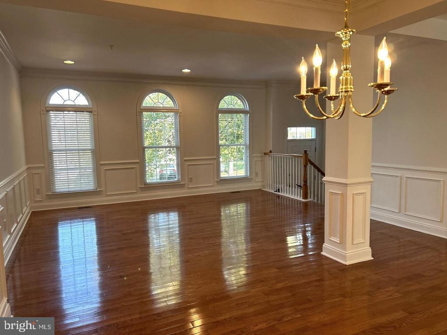
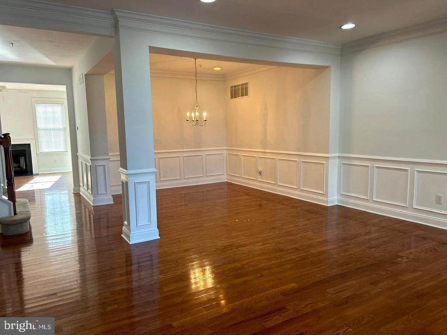
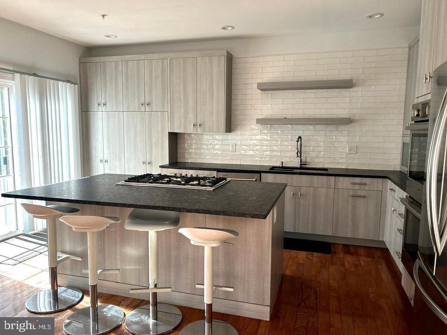
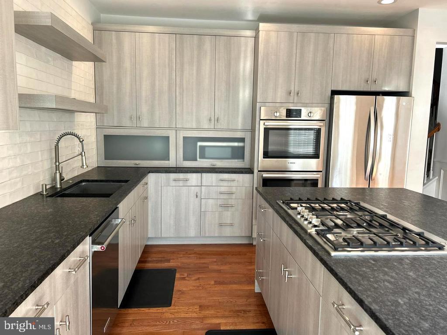
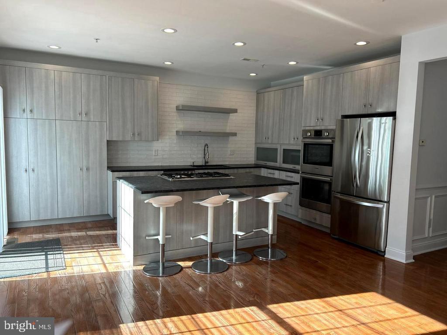
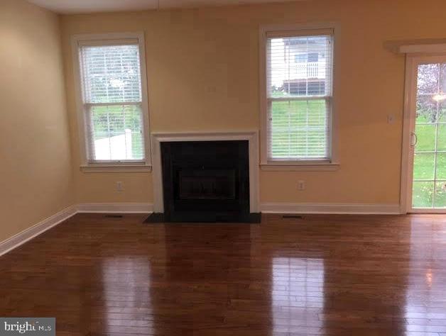
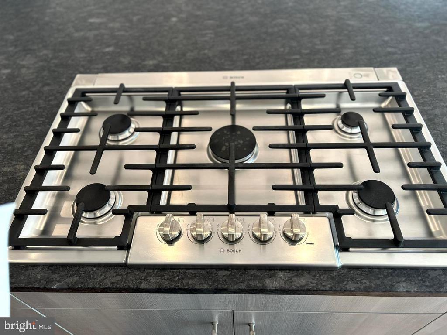
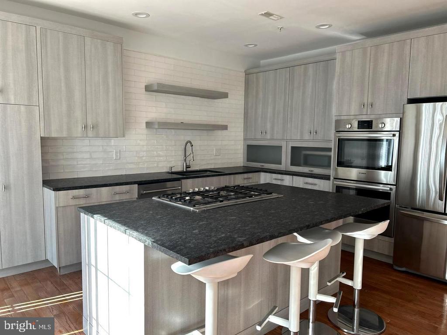
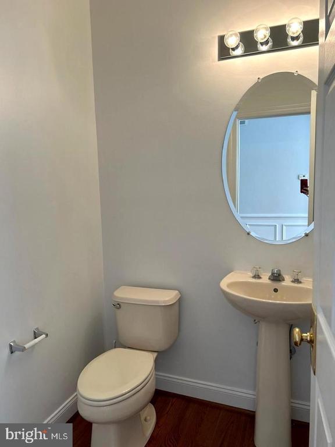
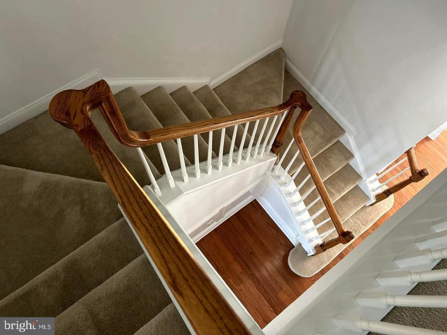
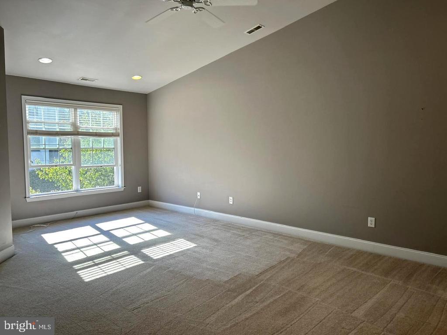
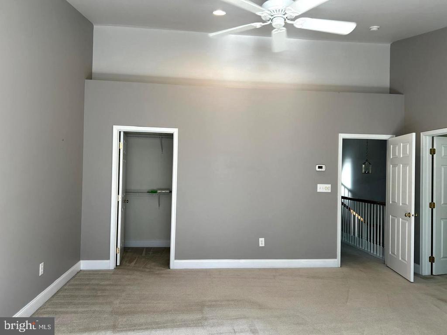
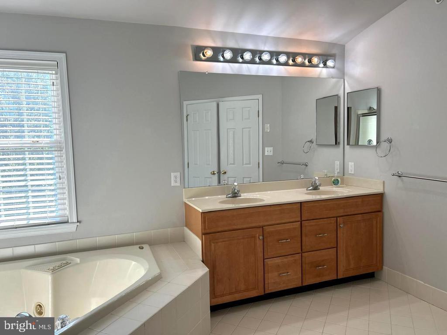
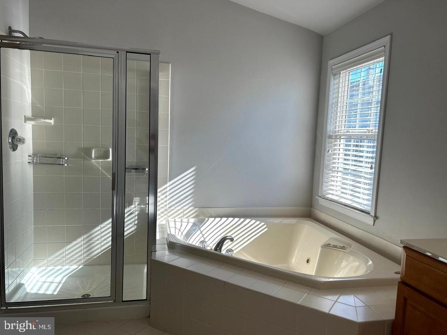
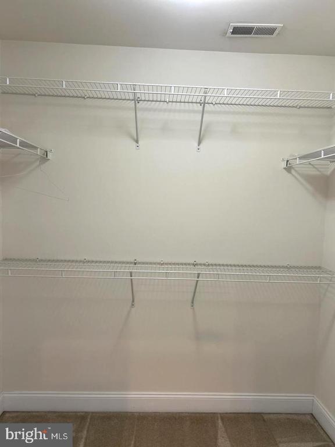
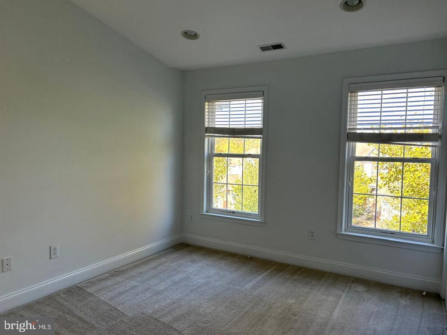
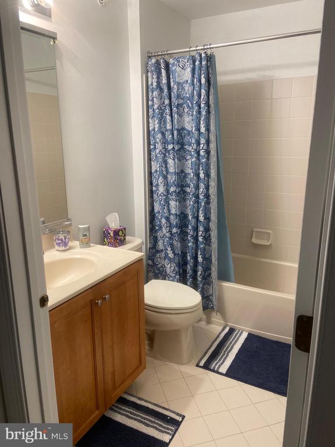
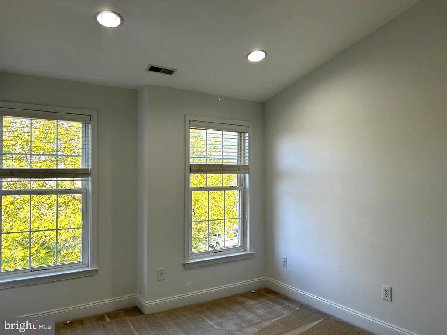
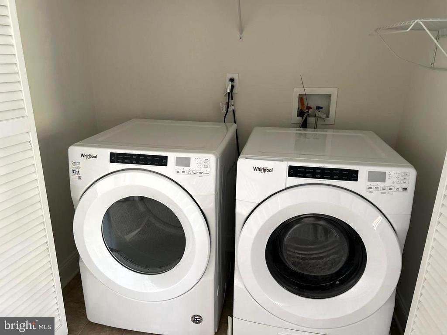
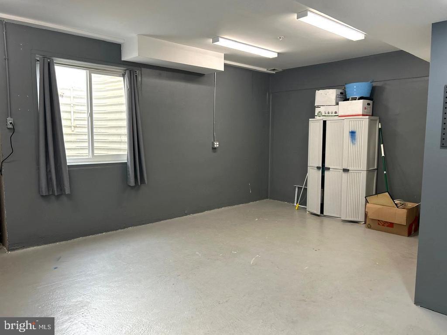
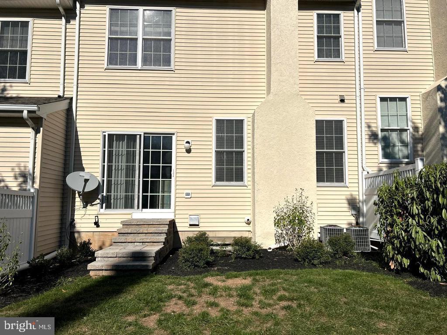
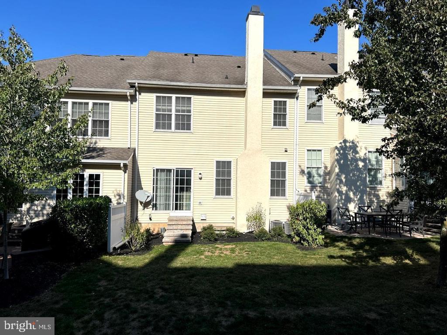
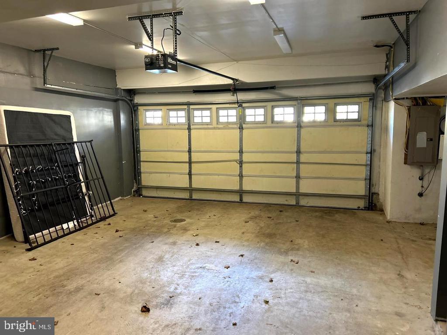
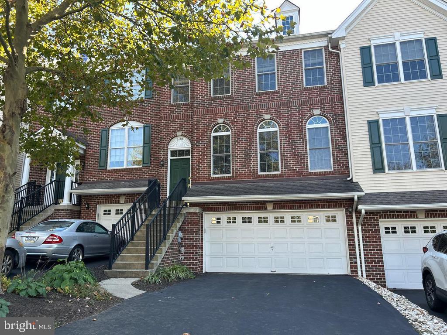
This beautifully maintained brick front townhome in Arbor Point is a must-see! The community is well-kept, and the home features stunning hardwood floors throughout the first floor. The open floor plan allows for plenty of natural light, enhancing the inviting atmosphere. The remodeled kitchen is a chef's dream, complete with granite countertops, stainless Bosch appliances, and a center island, perfect for gatherings. Adjacent to the kitchen, you'll find a cozy family room with a fireplace, ideal for relaxing evenings. On the second floor, you'll discover 3 spacious bedrooms, including a large owners suite with vaulted ceilings, a private bathroom and oversized closets. The convenience of a laundry area on this floor adds to the home's appeal. 2 other bedrooms share a full hall bath. The lower level offers flexibility for an at-home office or game room and includes a half bathroom, making it a great multi-functional space. Additionally, the huge two-car garage comes with extra storage space. With a monthly HOA fee (covered by the landlord) that grants access to the community poo, playground and rec center, this home offers both comfort and community amenities. 2 NEW A/C systems being installed as well as 2 new toilets.

3
beds

3
baths

2,126 Sq.Ft. LIVING AREA

Meghan Brennan

Meghan Brennan

Features & Amenities

Interior

  • total bedrooms3
  • Total bathrooms3
  • full bathrooms2
  • half bathroom1
  • Fireplace Wood
  • other interior Features Bathroom - Soaking Tub, Combination Kitchen/Living, Dining Area, Family Room Off Kitchen, Floor Plan - Open, Kitchen - Eat-In, Kitchen - Island, Recessed Lighting, Window Treatments

Area & Lot

  • Status Leased
  • Date Leased September 25, 2025
  • Living Area2,126 Sq.Ft.
  • MLS® IDPABU2103094
  • TypeResidential
  • YEAR BUILT2004
  • NeighborhoodCentral Bucks
  • Architecture StylesColonial
  • Elementary SchoolBRIDGE VALLEY
  • Middle SchoolLENAPE
  • High SchoolCENTRAL BUCKS HIGH SCHOOL WEST

Exterior

  • STORIES3
  • Garage Space2.0
  • water SourcePublic
  • utilitiesCable TV Available, Natural Gas Available, Sewer Available, Water Available
  • parkingAttached Garage, Driveway, Other
  • HEAT TYPEHeat Pump(s)
  • AIR CONDITIONINGCentral A/C
  • sewerPublic Sewer
  • SubstructureBlock
  • Disability FeaturesNone

Financial

  • Lease Price$4,000/mo
  • Zoning AG

Only the Finest, Nothing Less

Experience the Addison Wolfe difference, because there are only so many seats in First Class.

Follow Us on Instagram