Leave a Message

Thank you for your message. I will be in touch with you shortly.

22 BRANDYWINE COURT 72
SEE ALL PHOTOS
22 BRANDYWINE COURT 72
Courtesy of Addison Wolfe Real Estate
Leased

22 BRANDYWINE COURT 72

22 BRANDYWINE COURT 72, WASHINGTON CROSSING, PA 18977

$4,250/month
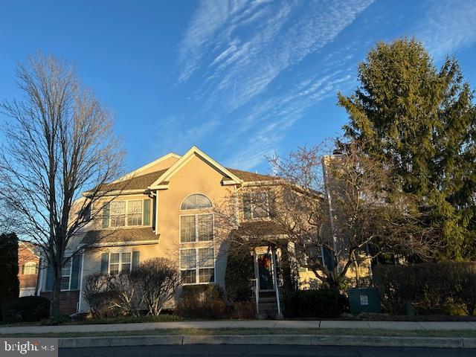
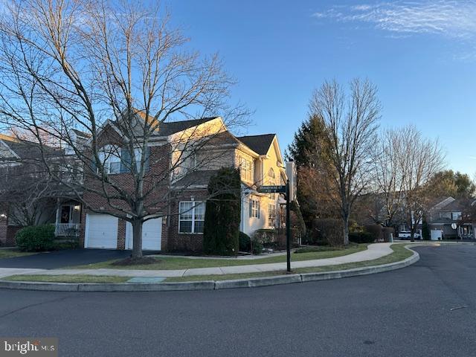
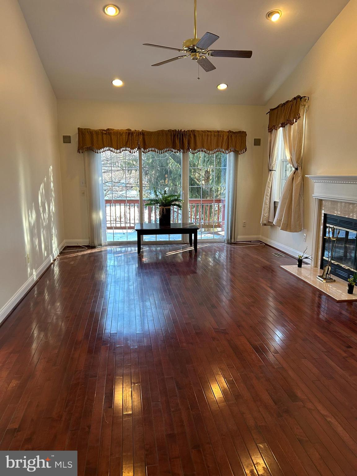
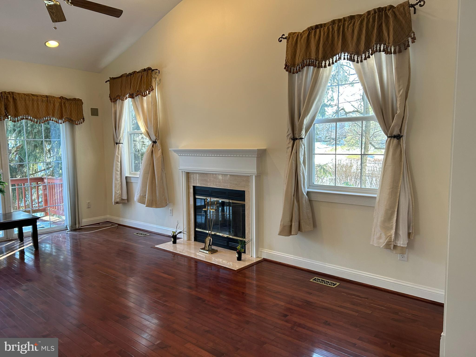
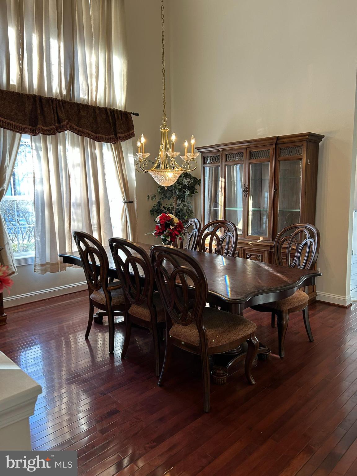
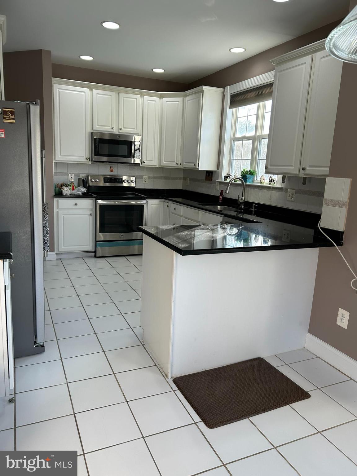
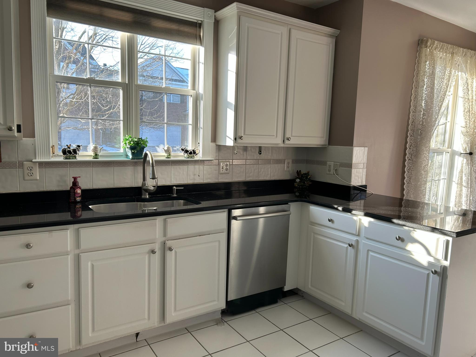
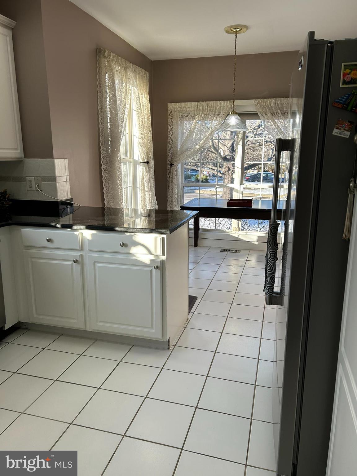
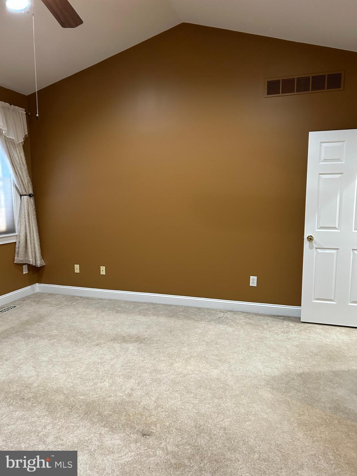
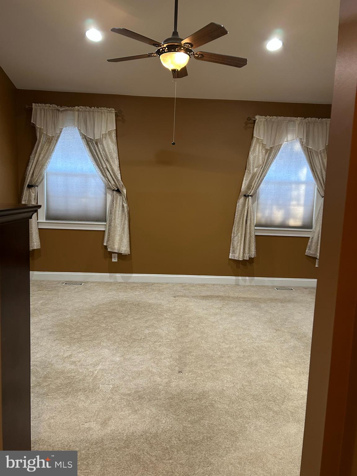
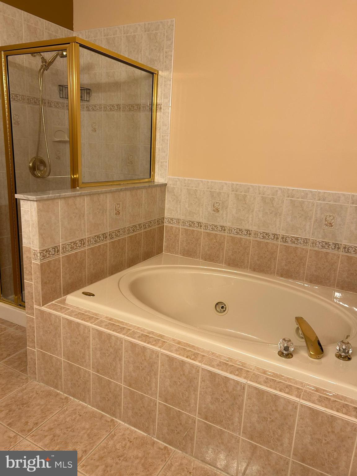
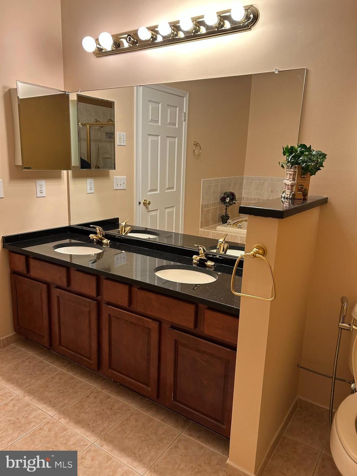
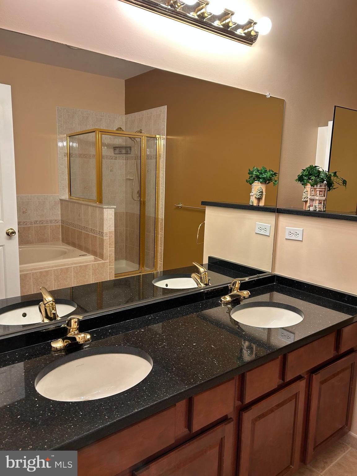
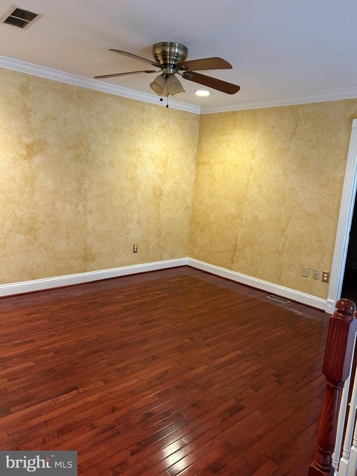
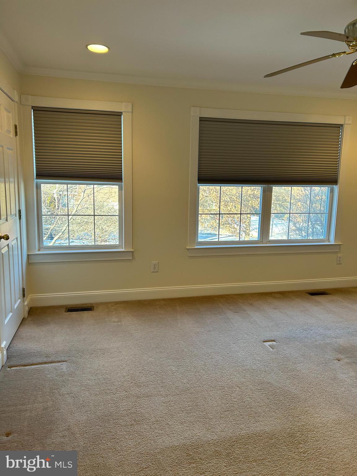
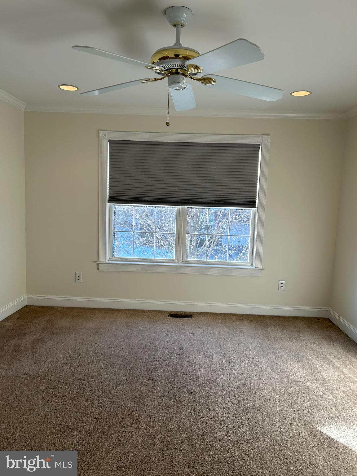
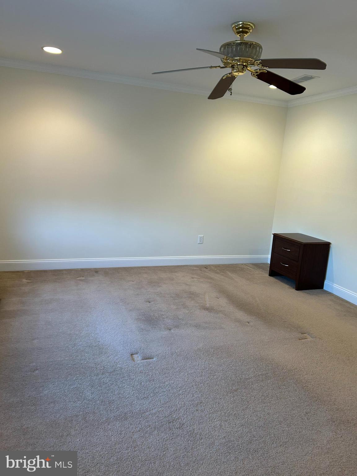
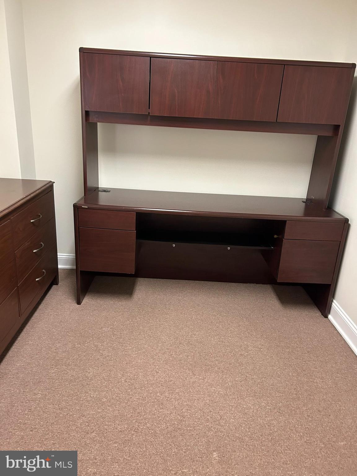
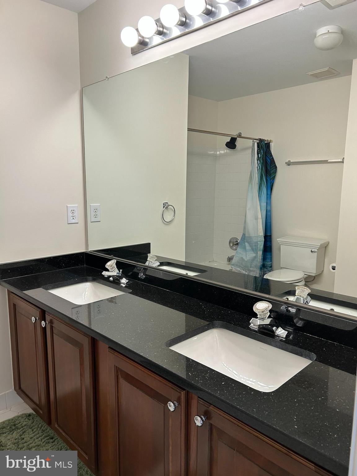
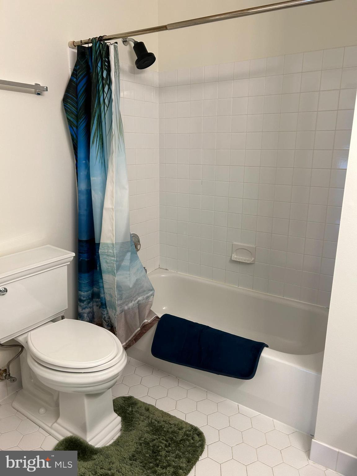
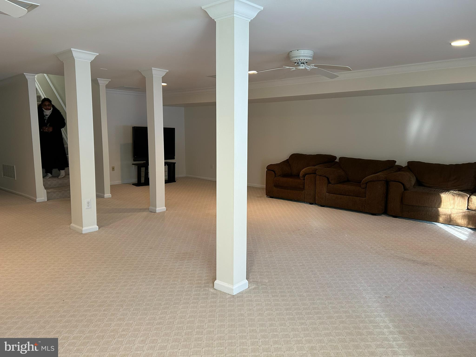
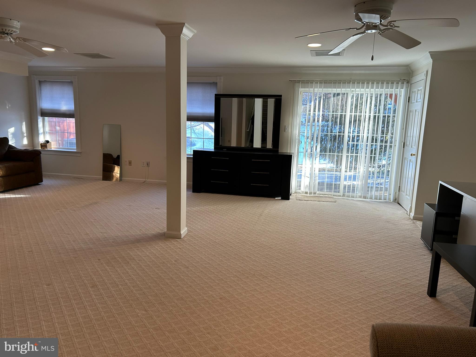
Highly desirable light filled Lexington model townhouse in Heritage Hills. This end unit features the main suite on the first level, cathedral ceilings, fireplace, fully finished walkout basement with full bath, attached two-car garage, two second level bedrooms, office and loft. This home has been freshly painted and is in pristine condition, presenting a very warm and welcoming palette. All of these features make this home a rare find for a rental in the Council Rock district.

The community offers an outdoor swimming pool and tennis courts.

Easy access to Princeton, and major roads/ trains to NYC and Philly.

3
beds

4
baths

5,472 Sq.Ft. LIVING AREA

Janice Haveson

Janice Haveson

Features & Amenities

Interior

  • total bedrooms3
  • Total bathrooms4
  • full bathrooms3
  • half bathroom1
  • Laundry room Main Level
  • Flooring Hardwood, Carpet, Ceramic Tile
  • APPLIANCES Electric Water Heater
  • other interior Features Cathedral Ceiling(s)

Area & Lot

  • Status Leased
  • Date Leased March 5, 2025
  • Living Area5,472 Sq.Ft.
  • MLS® IDPABU2084518
  • TypeTownhouse
  • YEAR BUILT1998
  • NeighborhoodCentral Bucks
  • Architecture StylesColonial
  • Elementary SchoolS FEINSTNE
  • Middle SchoolCR-NEWTN
  • High SchoolCOUNCIL ROCK HIGH SCHOOL NORTH
  • School DistrictCOUNCIL ROCK

Exterior

  • STORIES2
  • Garage Space2.0
  • water SourcePublic
  • utilitiesCable Available, Underground Utilities, Electricity Available
  • PoolCommunity
  • lot featuresCorner Lot
  • parkingGarage Door Opener, Concrete, Garage, Inside Entrance, Attached
  • HEAT TYPEElectric, Heat Pump
  • AIR CONDITIONINGCentral Air, Electric
  • sewerPublic Sewer
  • SubstructureConcrete Perimeter
  • HOA AmenitiesTennis Court(s)
  • security FeaturesSecurity System

Financial

  • Lease Price$4,250/mo
  • Zoning CM

Only the Finest, Nothing Less

Experience the Addison Wolfe difference, because there are only so many seats in First Class.

Follow Us on Instagram