Leave a Message

Thank you for your message. I will be in touch with you shortly.

204 BRUNSWICK AVENUE 1/2
SEE ALL PHOTOS
204 BRUNSWICK AVENUE 1/2
Courtesy of Corcoran Sawyer Smith
Sold

204 BRUNSWICK AVENUE 1/2

204 BRUNSWICK AVENUE, LAMBERTVILLE, NJ 08530

$600,000
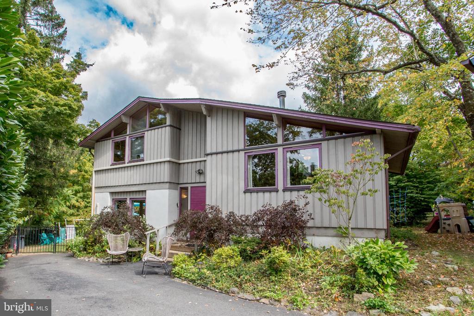
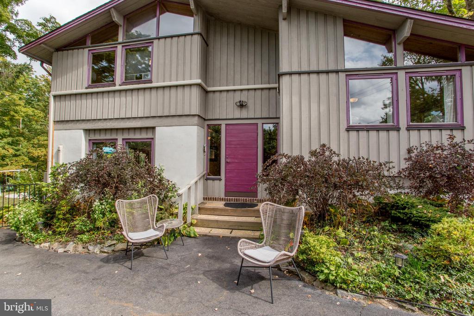
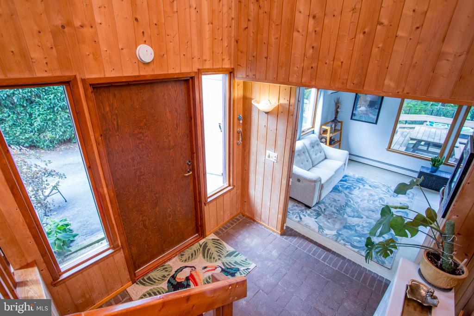
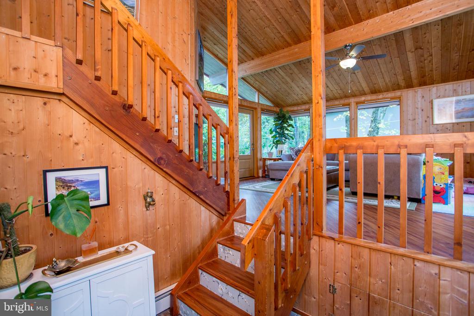
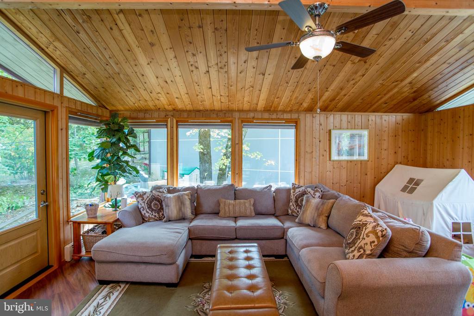
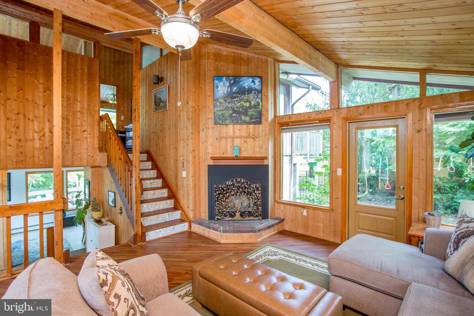
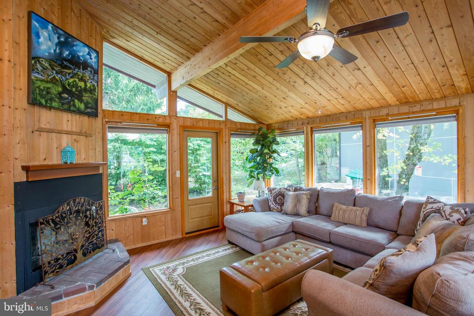
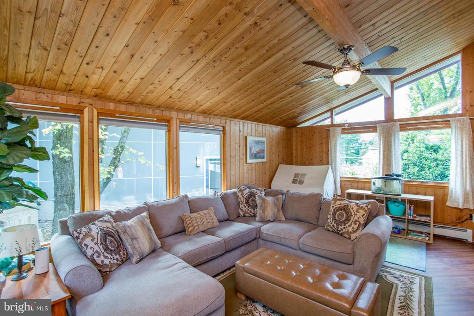
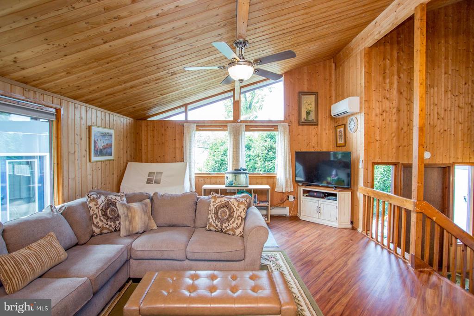
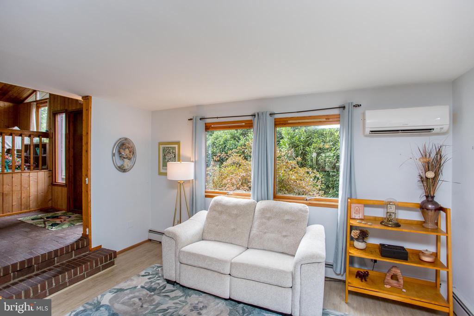
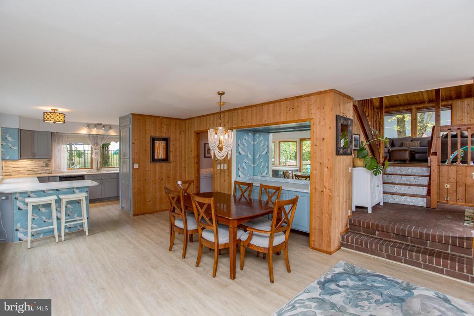
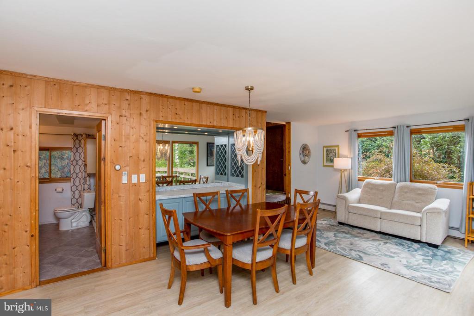
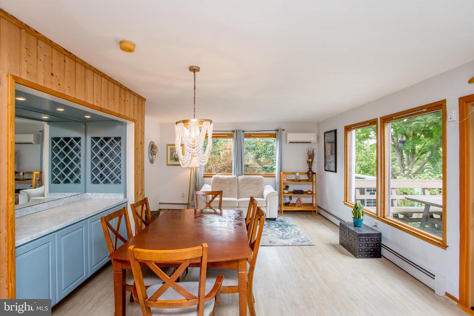
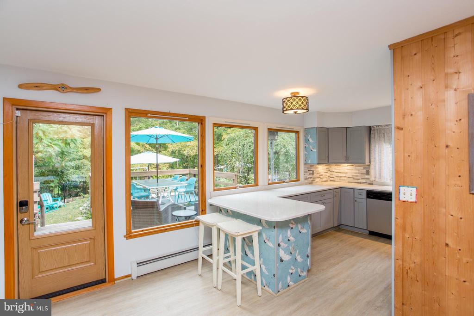
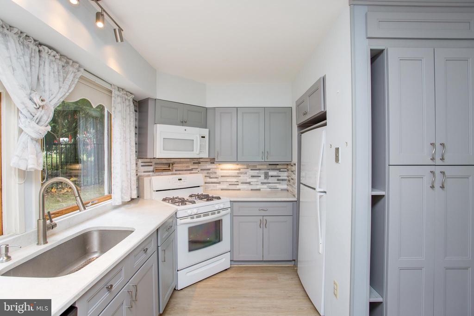
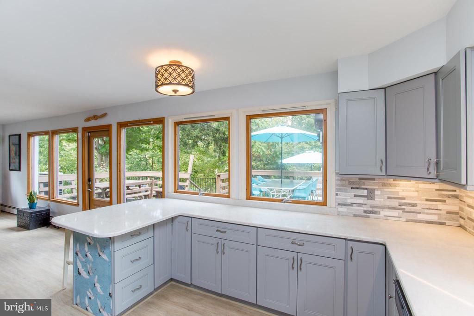
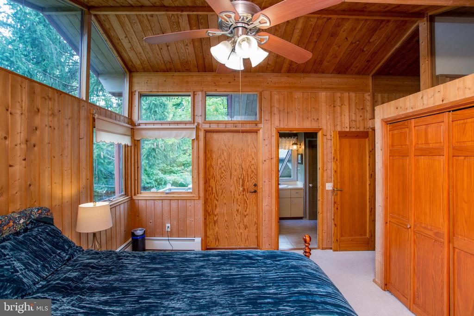
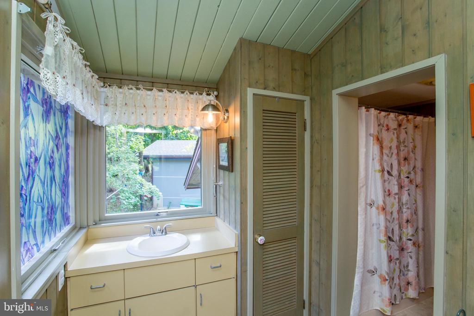
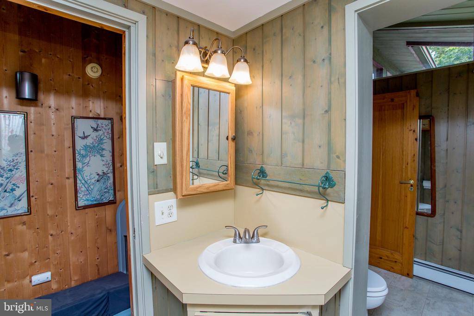
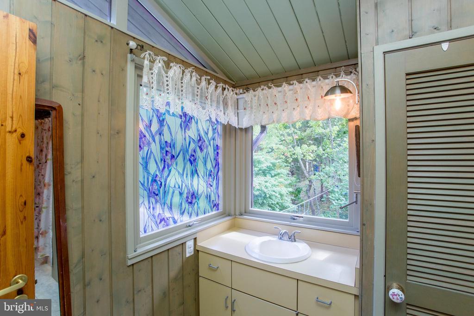
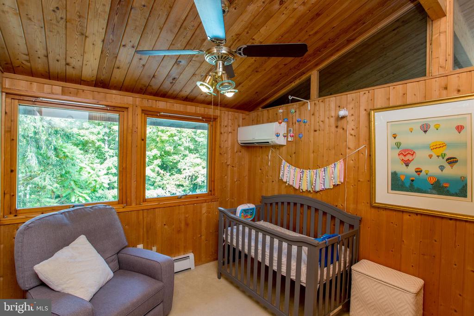
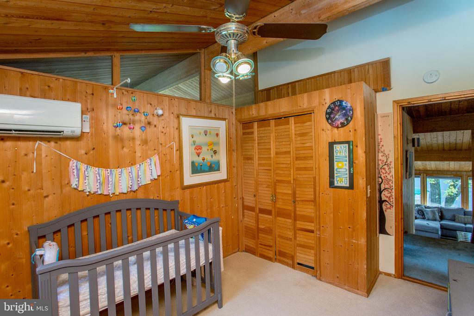
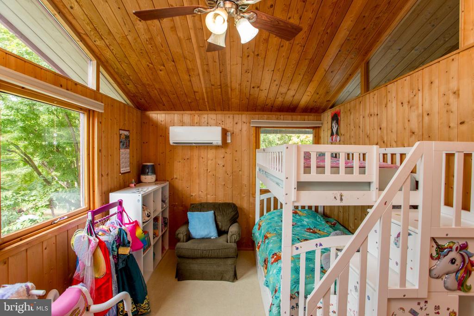
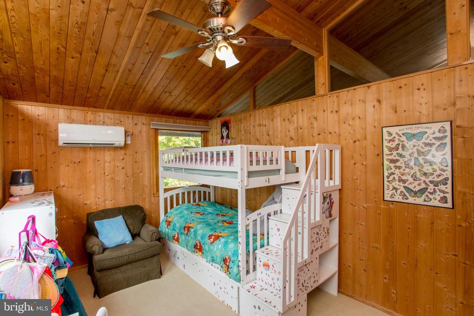
Welcome to 204 Brunswick Ave, Lambertville, New Jersey, a remarkable property that combines tranquility and convenience. This 1,800-square-foot home features three bedrooms and two bathrooms, offering ample space for comfortable living. Upon entering, you are greeted by abundant natural light that enhances the inviting atmosphere of the living and family rooms. The main living area boasts a cozy fireplace, perfect for relaxing evenings. The gourmet kitchen is a chef's dream, equipped with high-end appliances, pot filler, and ample counter space for culinary endeavors.

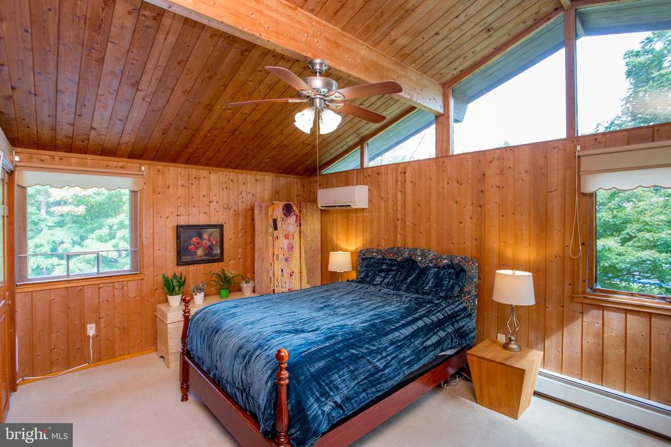
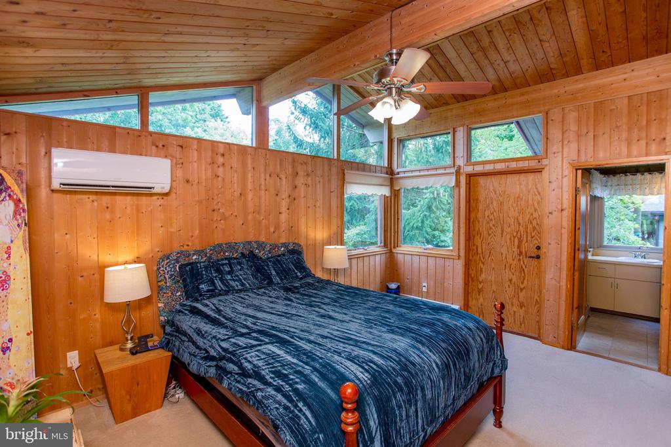
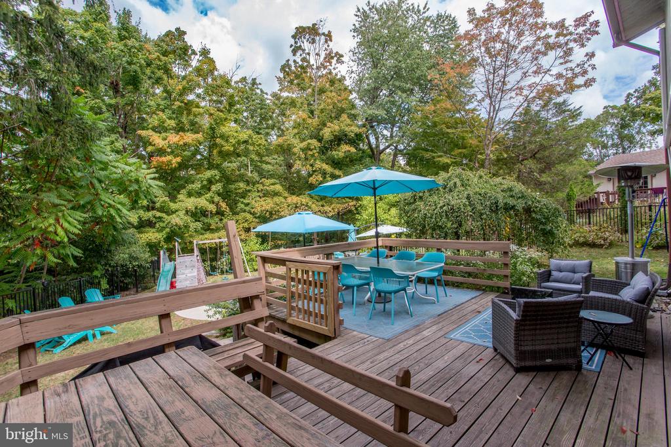
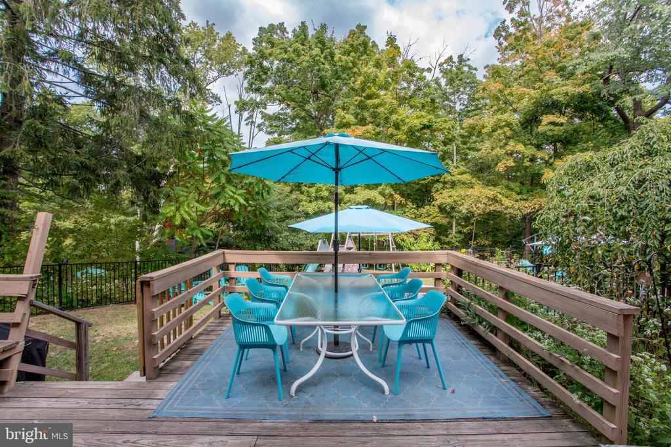
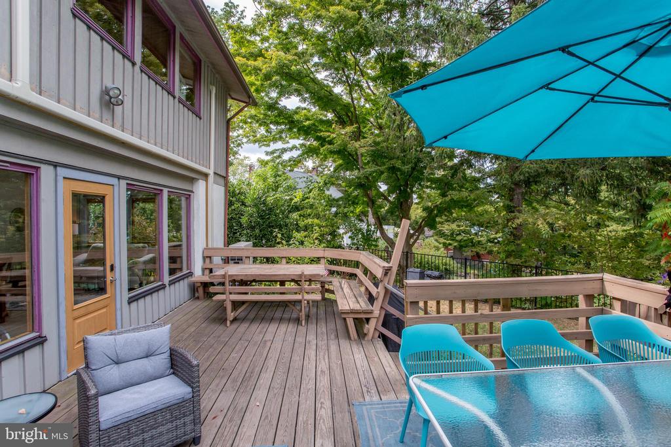
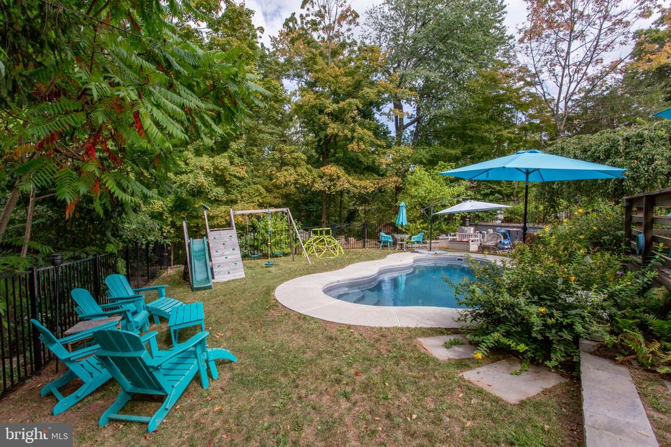
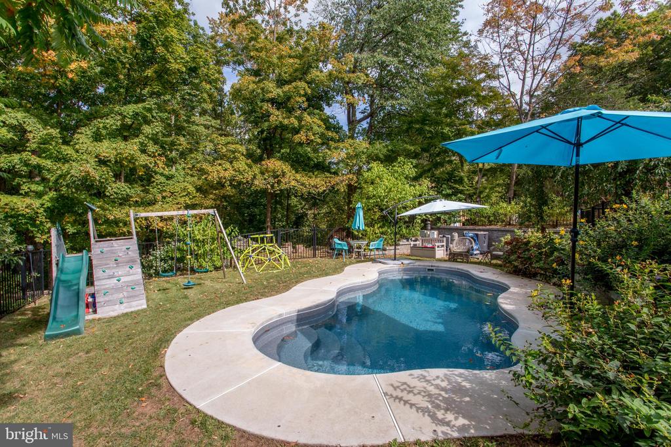
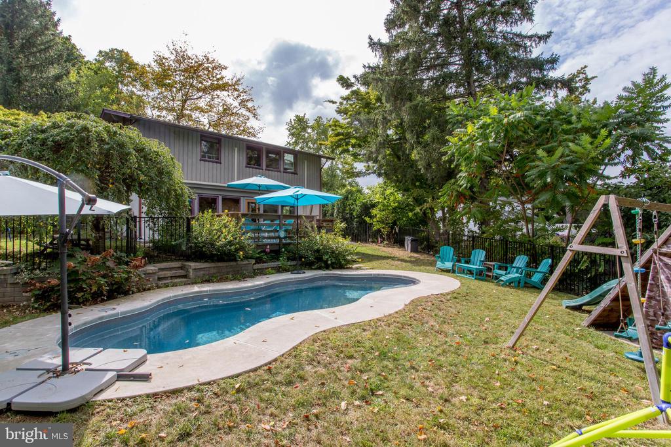
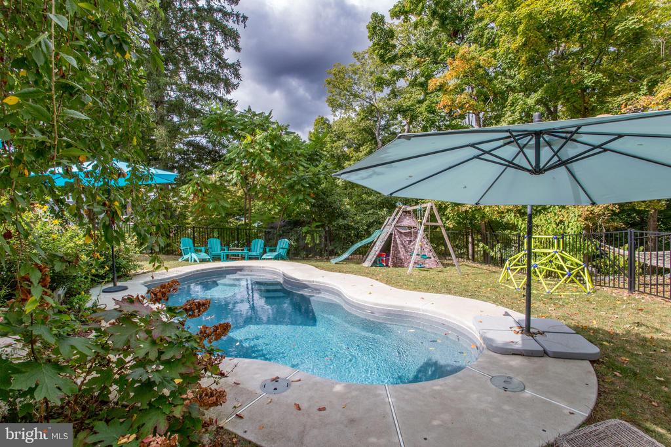
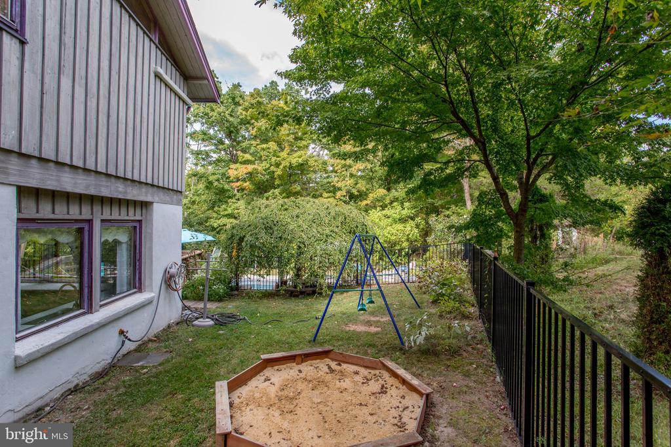
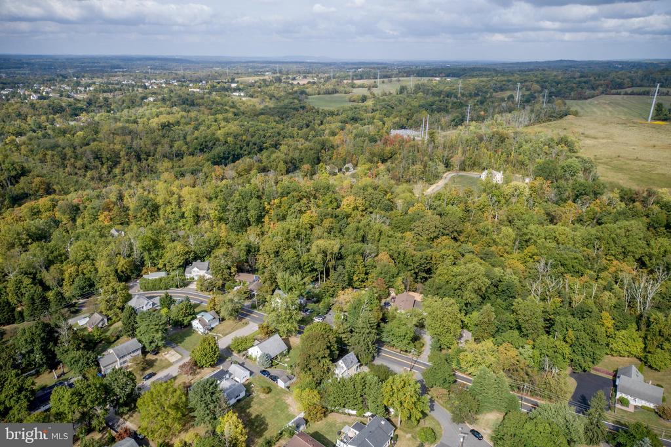
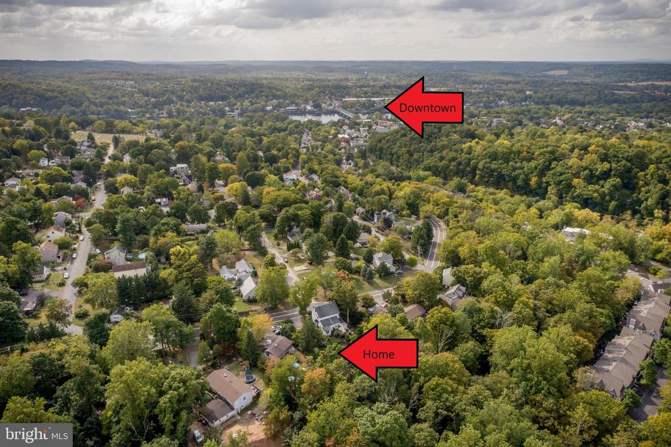
The primary bedroom includes a private balcony, providing a serene retreat with expansive backyard views. The outdoor space is an oasis featuring a saltwater pool and direct access to trails leading to the Bald Pate Mountain trail system. The wooded lot ensures privacy and a connection to nature.

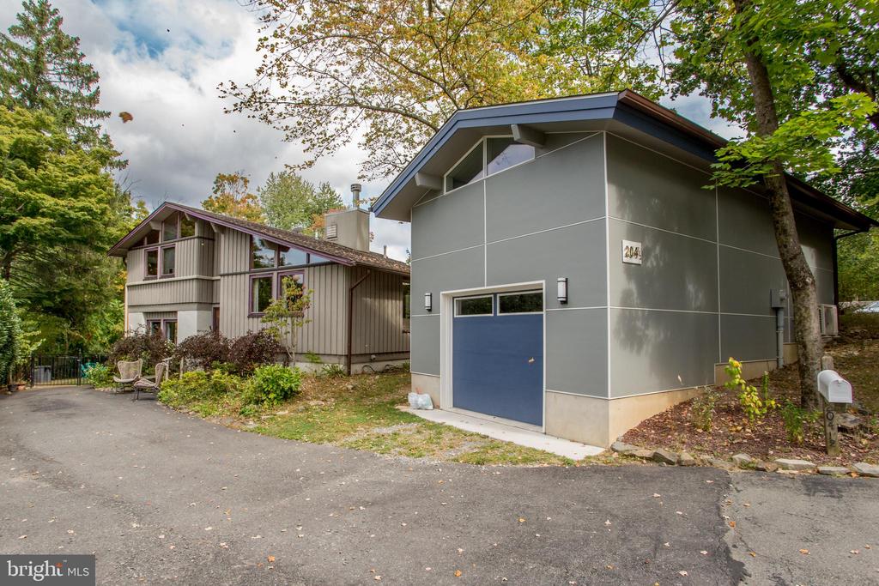
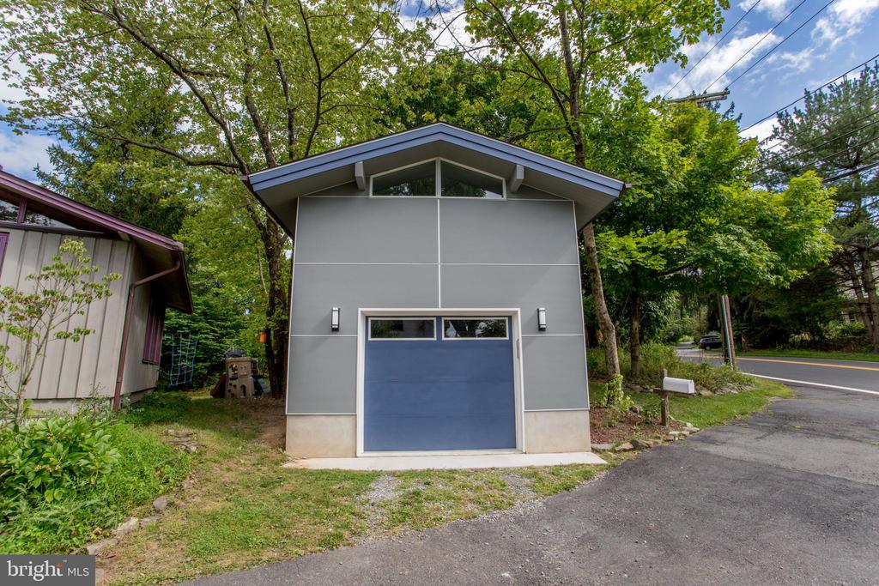
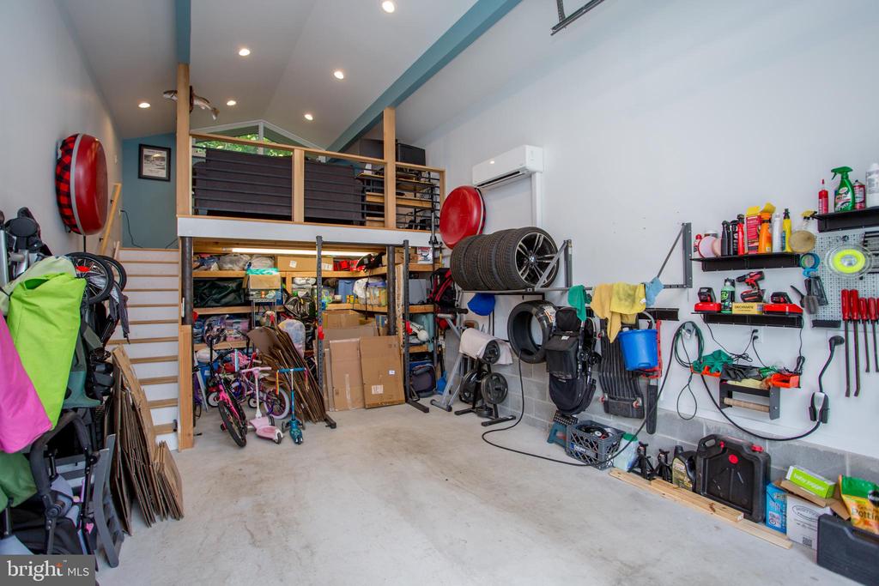
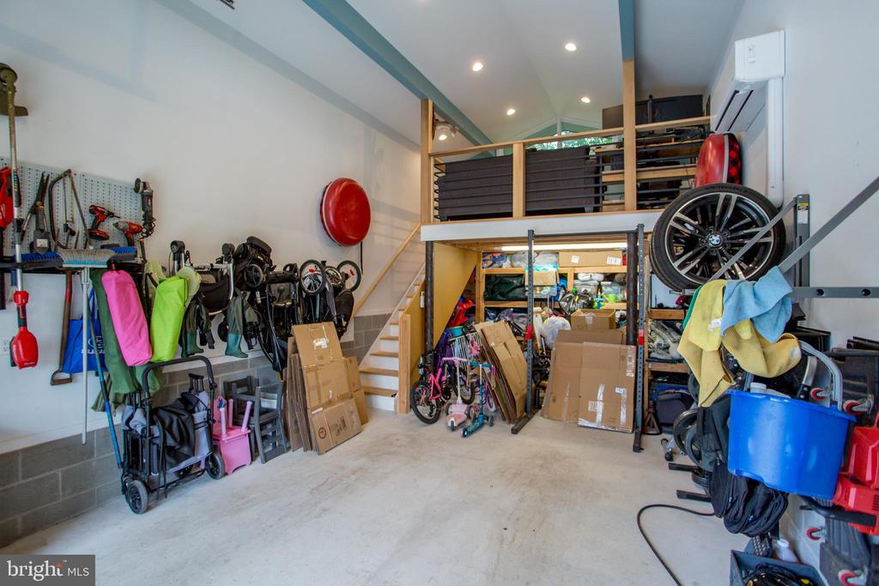
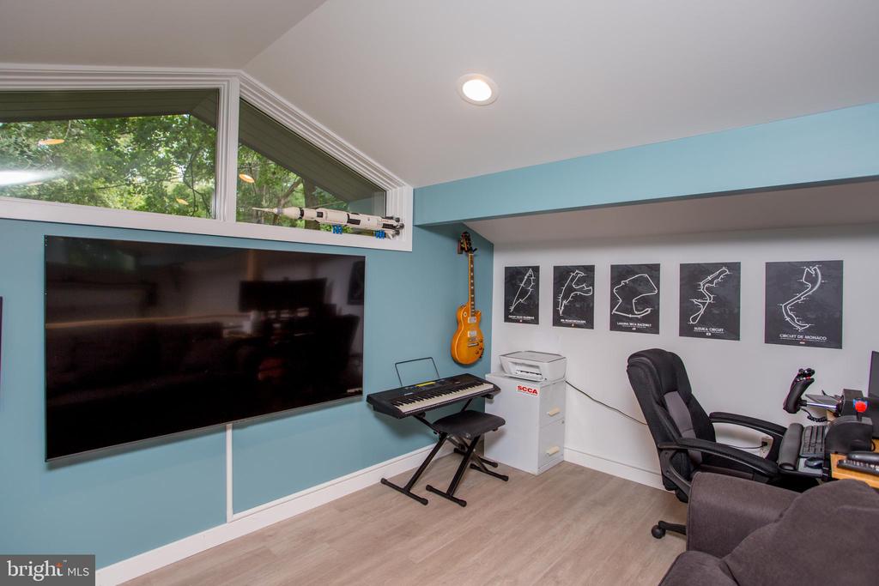
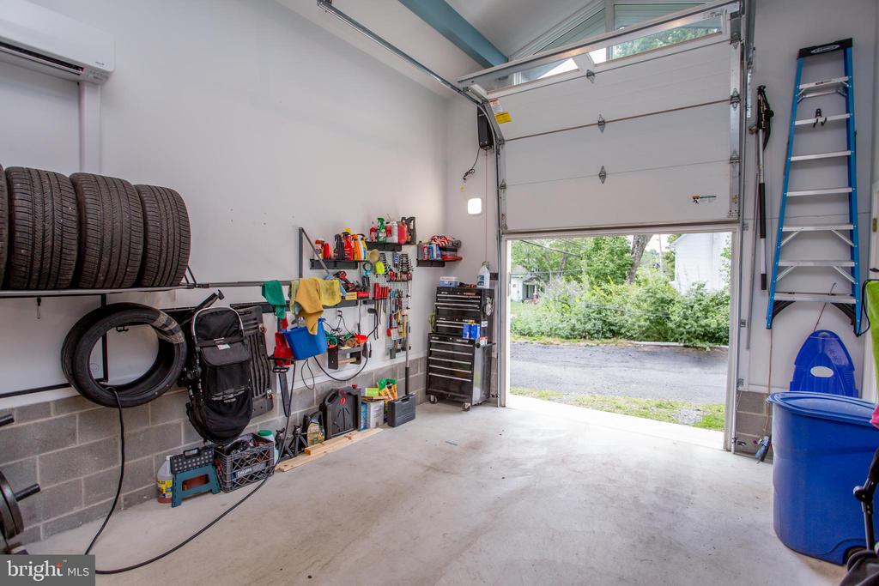
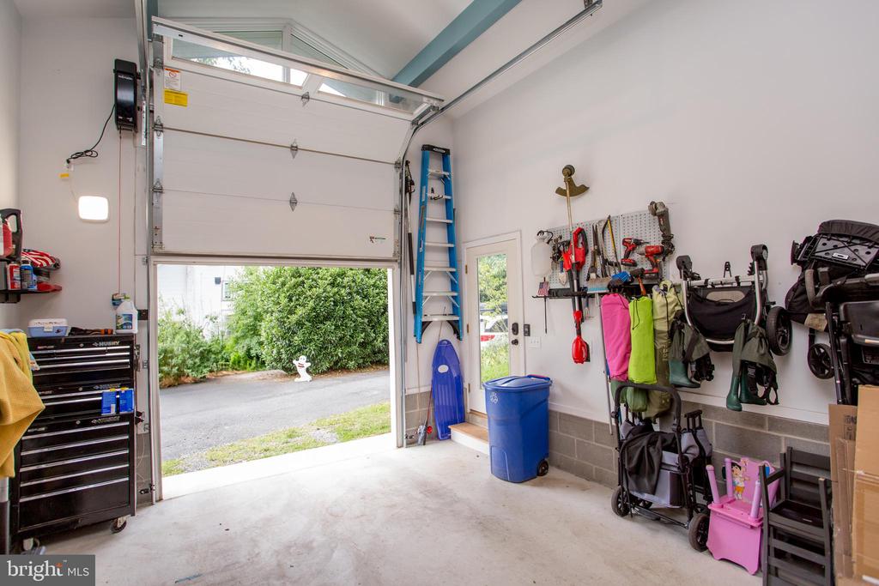
Additional amenities include a finished garage with heating and air conditioning, which also features a loft studio, ideal for creative pursuits, a home office, an artist studio, or additional storage. The property's location offers the best of both worlds: a peaceful setting with the convenience of being walkable to town.

This home is a rare find, offering a unique blend of luxury and practicality. Don't miss the opportunity to make Brunswick Ave your new address. Contact us today to schedule a viewing.

3
beds

2
baths

1,744 Sq.Ft. LIVING AREA

10,472 Sq.Ft. lot

Stefan Dahlmark

Stefan Dahlmark

Features & Amenities

Interior

  • total bedrooms3
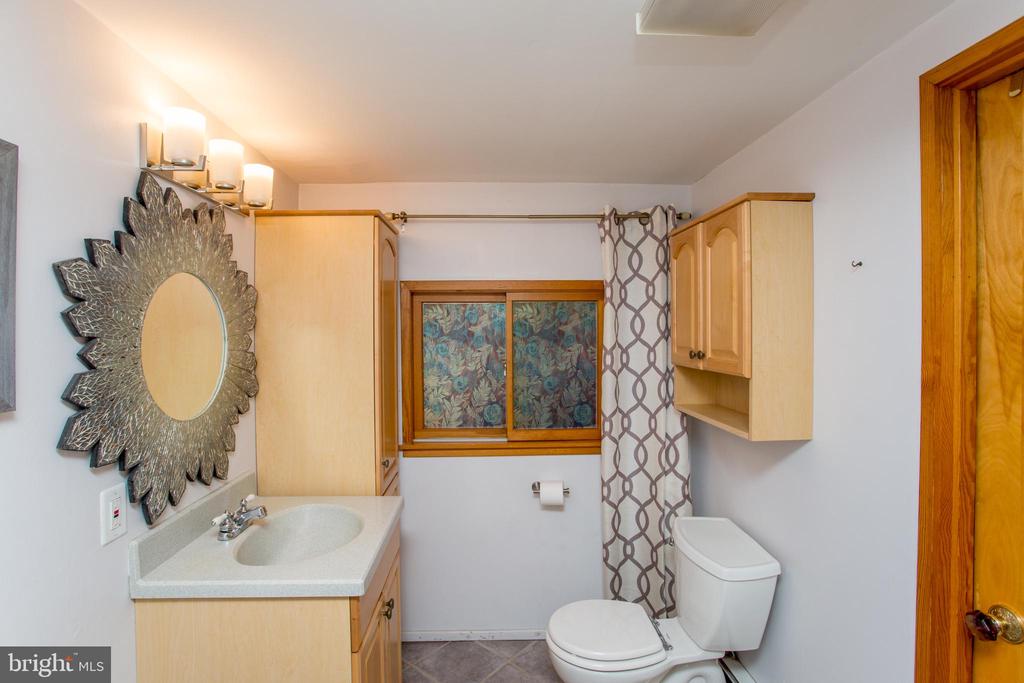
  • Total bathrooms2
  • full bathroom1
  • half bathroom1
  • Flooring Ceramic Tile, Hardwood, Carpet
  • Fireplace Fireplace - Glass Doors
  • APPLIANCES Built-In Microwave, Dishwasher, Dryer - Front Loading, Washer, Water Dispenser, Water Heater - Tankless
  • other interior Features Bathroom - Tub Shower, Floor Plan - Open, Breakfast Area, Carpet, Dining Area, Kitchen - Island, Combination Kitchen/Dining, Family Room Off Kitchen, Skylight(s), Wood Floors

Area & Lot

  • Status Sold
  • Date Sold October 30, 2024
  • Living Area1,744 Sq.Ft.
  • Lot Area10,472 Sq.Ft.
  • MLS® IDNJHT2003190
  • TypeResidential
  • YEAR BUILT1985
  • NeighborhoodHunterdon County
  • Architecture StylesChalet
  • View DescriptionGarden/Lawn, Trees/Woods

Exterior

  • STORIES2
  • Garage Space1.0
  • water SourceWell
  • PoolSaltwater
  • roofAsphalt
  • parkingDriveway, Detached Garage
  • HEAT TYPEBaseboard - Hot Water
  • AIR CONDITIONINGMulti Units, Central A/C
  • sewerPublic Sewer
  • SubstructureSlab
  • Disability FeaturesNone
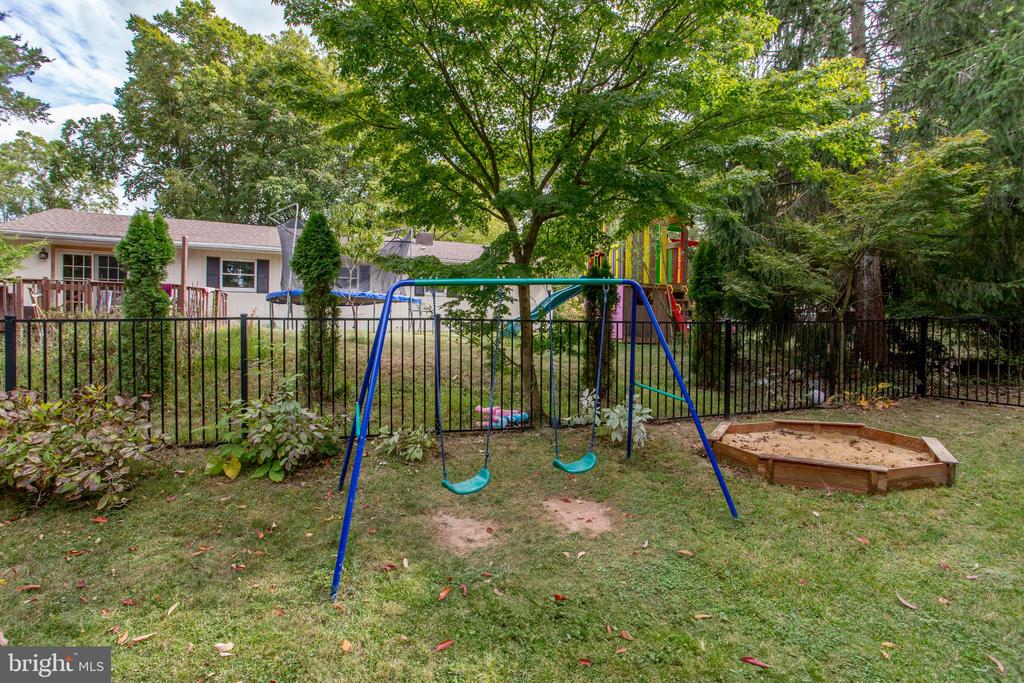
  • other exterior FeaturesPlay Area, Exterior Lighting

Financial

  • Sales Price$600,000
  • Real Estate Tax $8,041/yr
  • Zoning PRD

Only the Finest, Nothing Less

Experience the Addison Wolfe difference, because there are only so many seats in First Class.

Follow Us on Instagram