Leave a Message

Thank you for your message. I will be in touch with you shortly.

200 EVODIA CIRCLE 204
SEE ALL PHOTOS
200 EVODIA CIRCLE 204
Courtesy of Addison Wolfe Real Estate
Sold

200 EVODIA CIRCLE 204

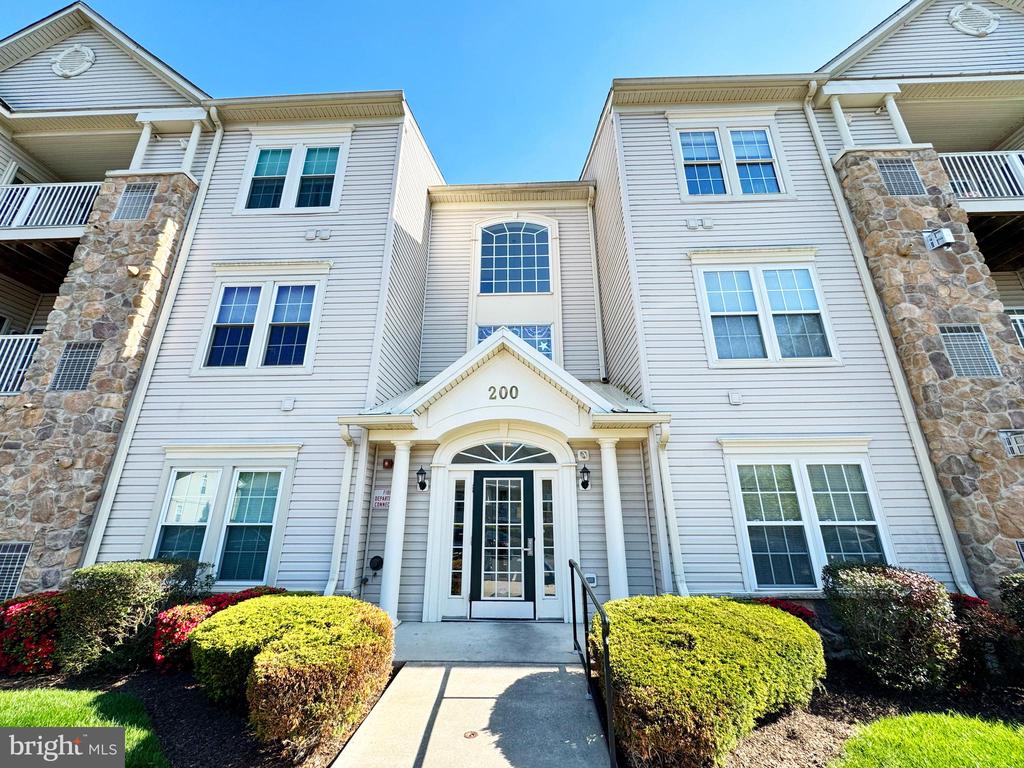
200 EVODIA CIRCLE Unit: 204, WARRINGTON, PA 18976

$359,000
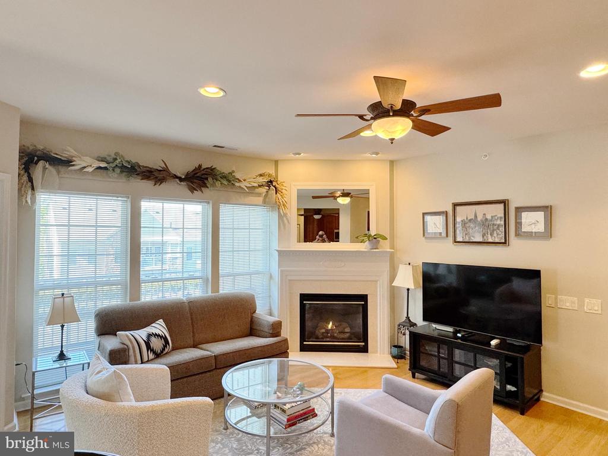
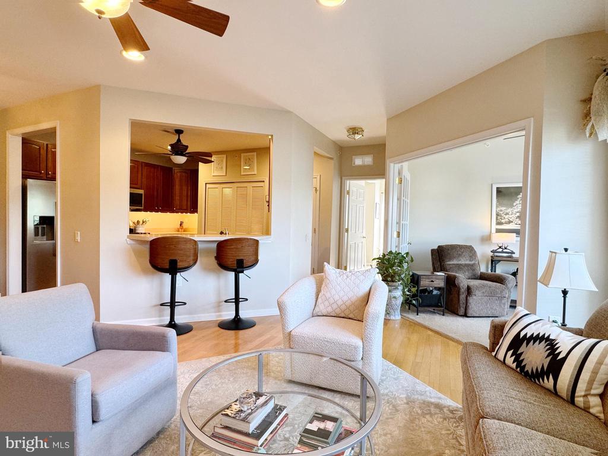
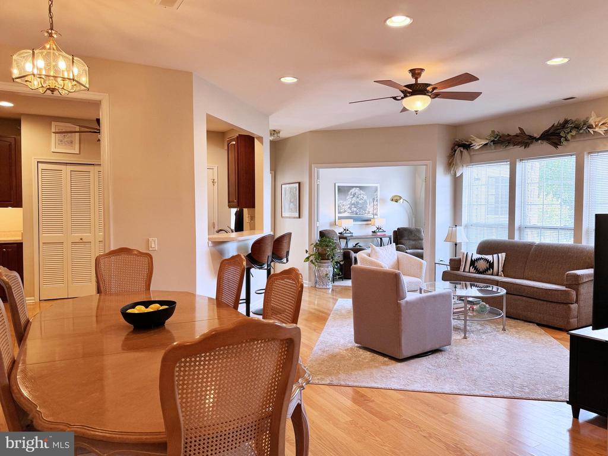
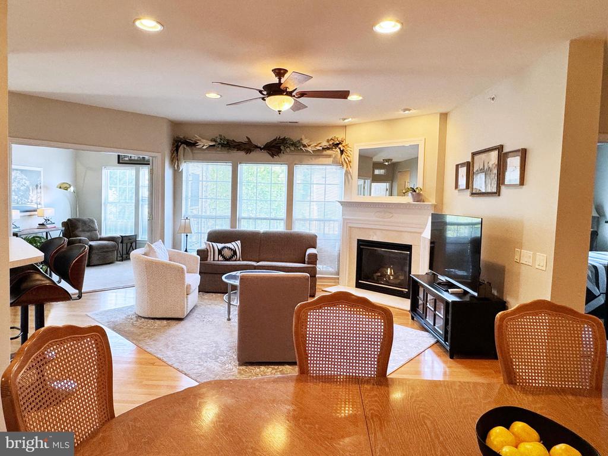
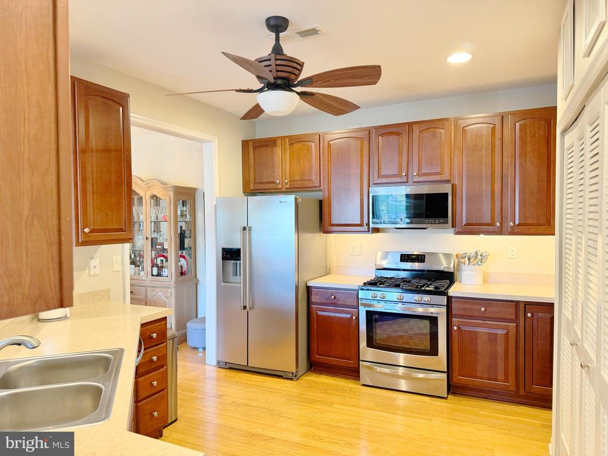
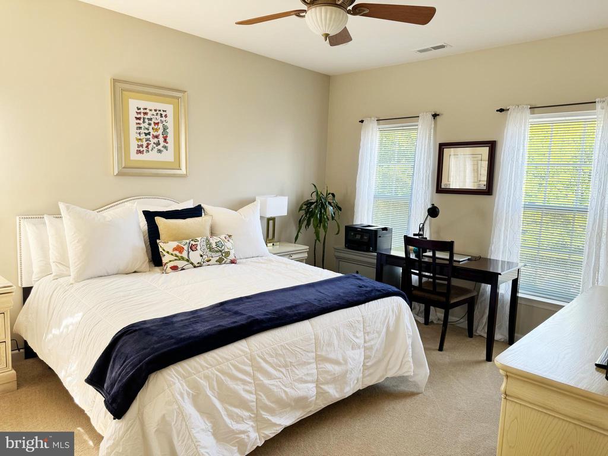
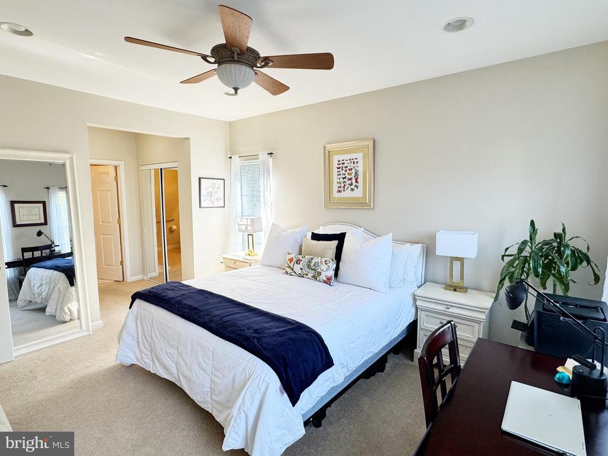
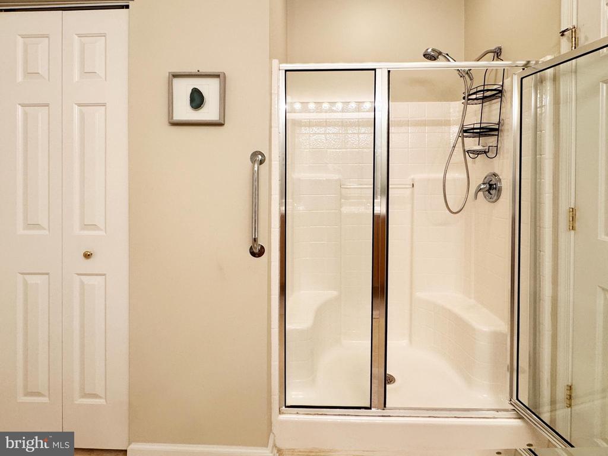
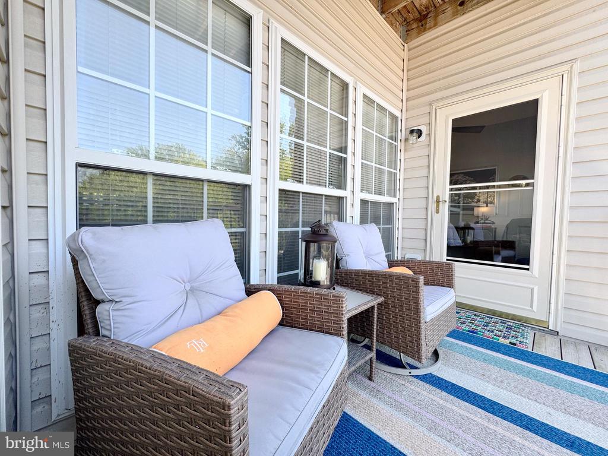
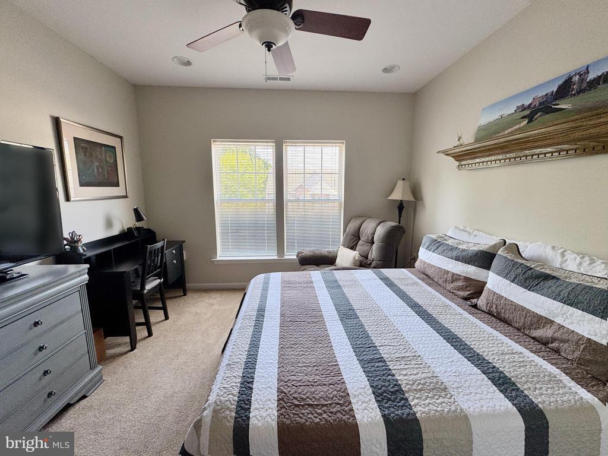
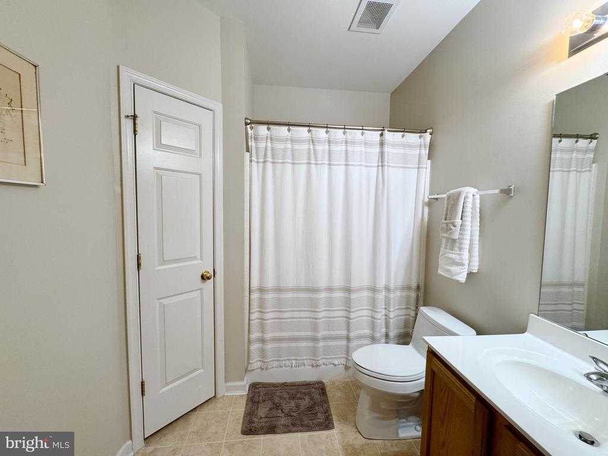
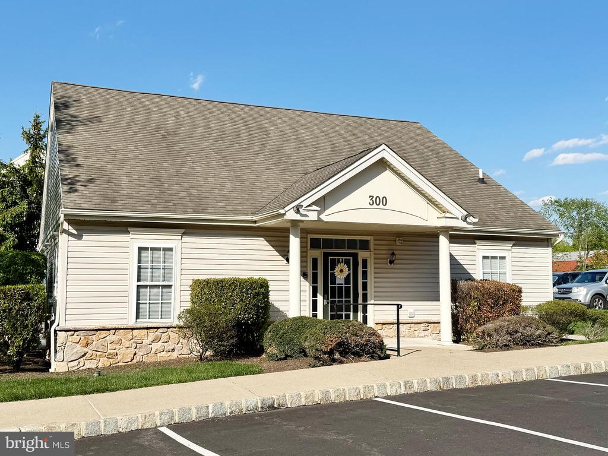
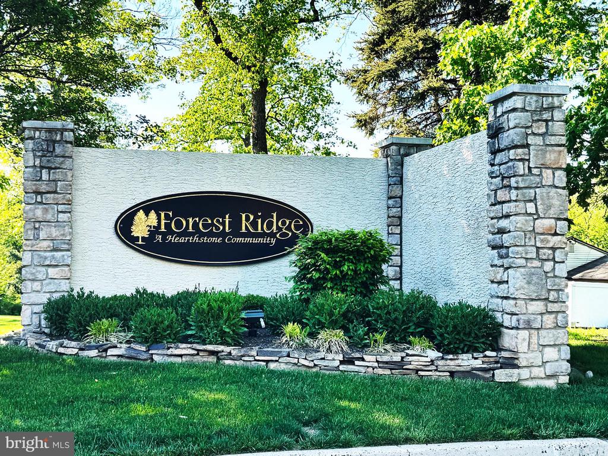
Welcome to a lifestyle defined by simplicity, flexibility, and refined comfort in the sought-after 55+ community of Forest Ridge in Warrington. This turnkey 2-bedroom, 2-bath residence offers the ideal balance of space and low-maintenance living - equally suited for full-time enjoyment or a lock-and-travel lifestyle.

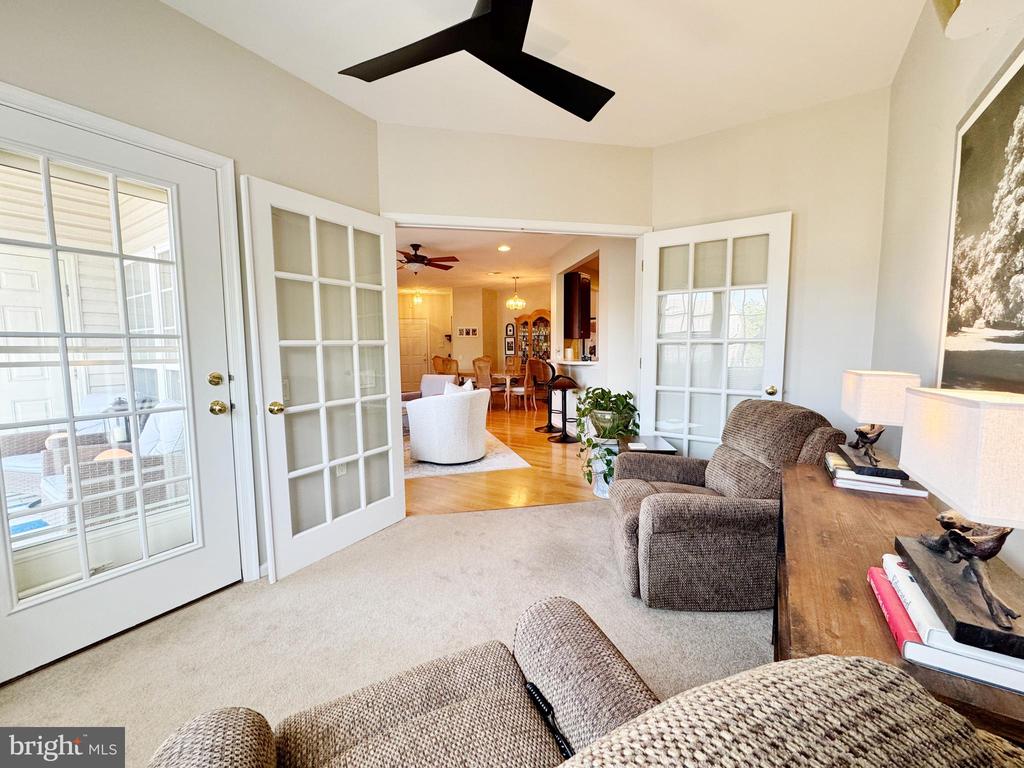
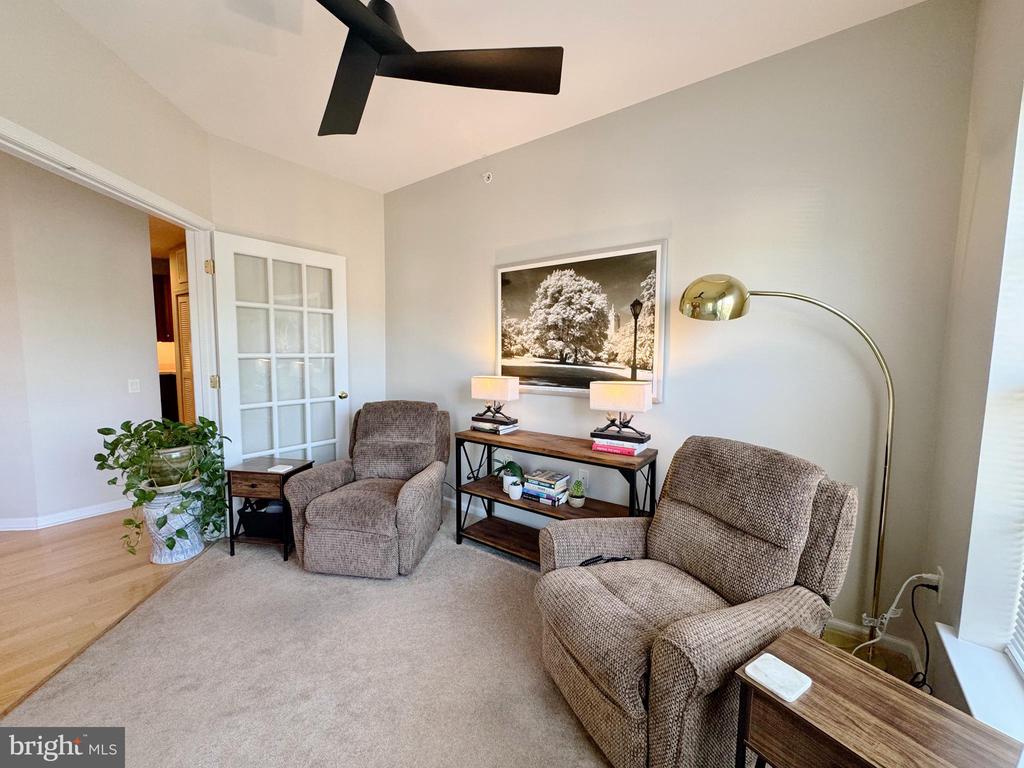
Inside this exceptional home, you'll find a bright, open floor plan filled with natural light, designed for both everyday living and easy entertaining. The spacious layout features hardwood flooring, a cozy fireplace in the living room, ceiling fans in every room, and elegant French doors that add character and definition to the space.

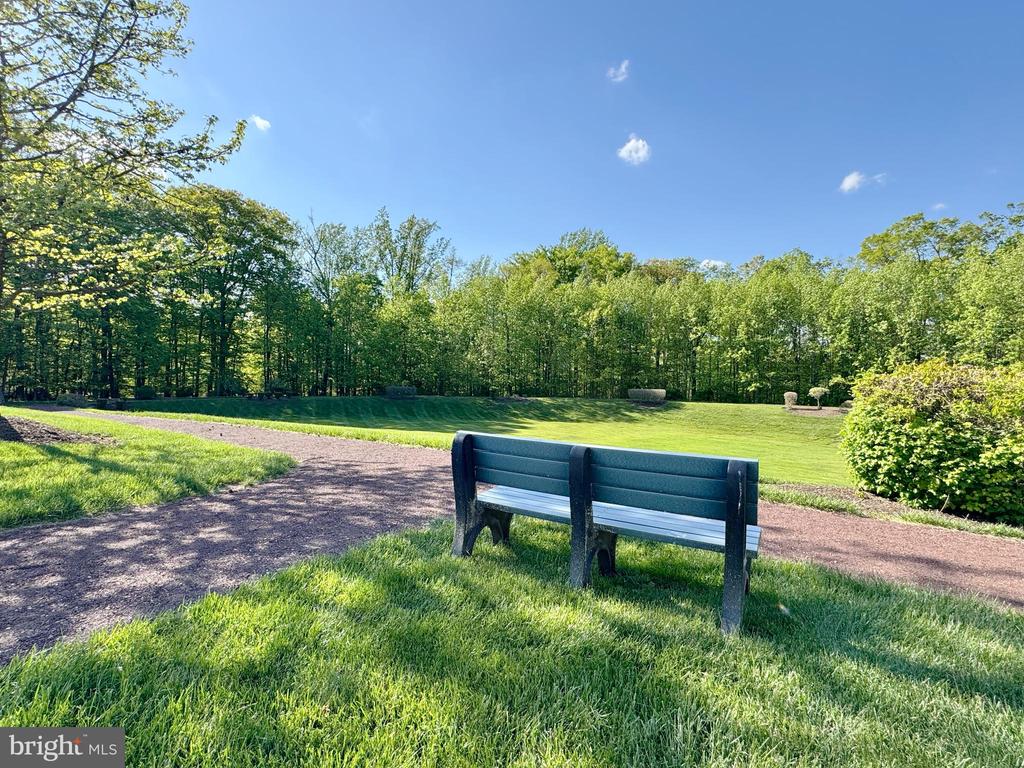
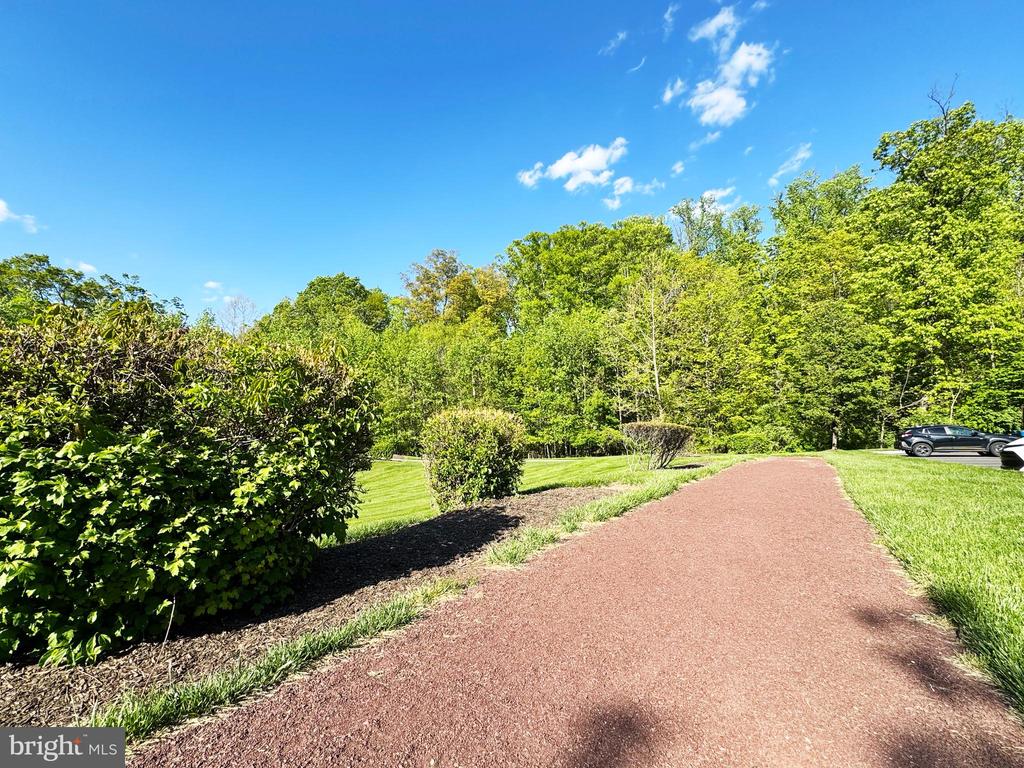
Additional highlights include the peace of mind that comes with a new HVAC system, as well as access to beautifully maintained community grounds and walking paths perfect for daily strolls.

Enjoy access to the clubhouse and additional common areas - perfect for gatherings, events, or whenever you need extra space.
Ideally located just minutes from Rt 611, Rt 309, and the PA Turnpike, with convenient access to shopping, dining, and everyday amenities.

Downsize without compromise, and discover the lifestyle you've earned. Schedule your showing today.

2
beds

2
baths

1,590 Sq.Ft. LIVING AREA

Mercedes Hayes

Mercedes Hayes

Carle Robbins

Carle Robbins

Features & Amenities

Interior

  • total bedrooms2
  • Total bathrooms2
  • full bathrooms2
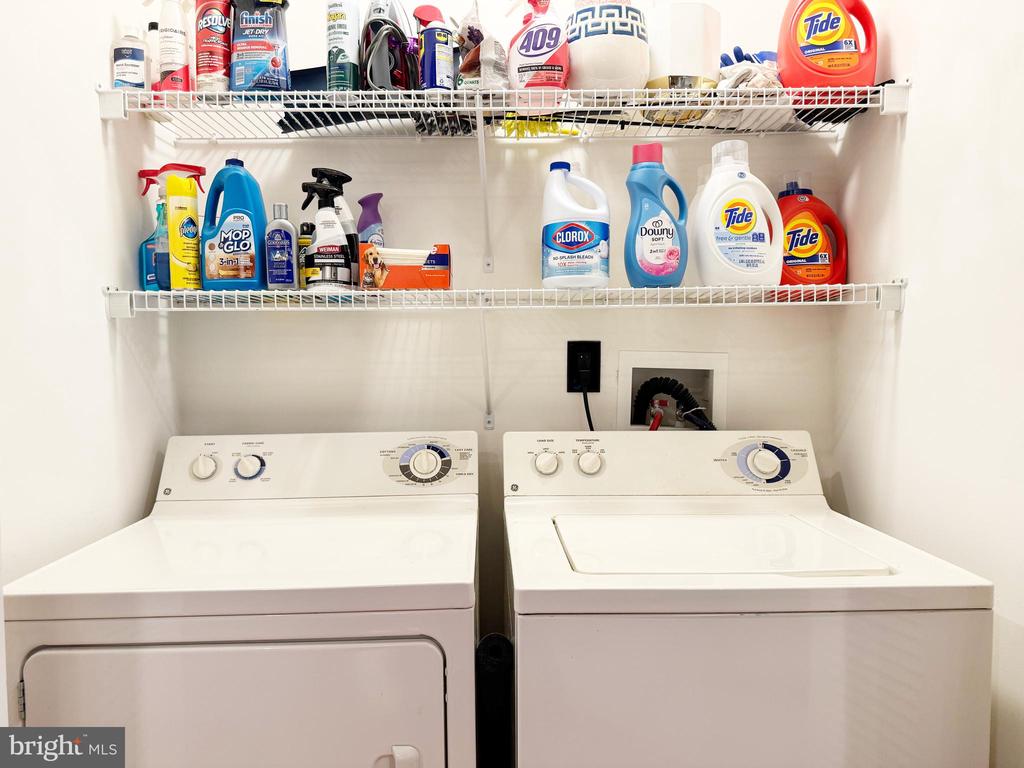
  • Laundry room Dryer In Unit, Washer In Unit
  • Flooring Wood, Partially Carpeted
  • Fireplace Gas/Propane
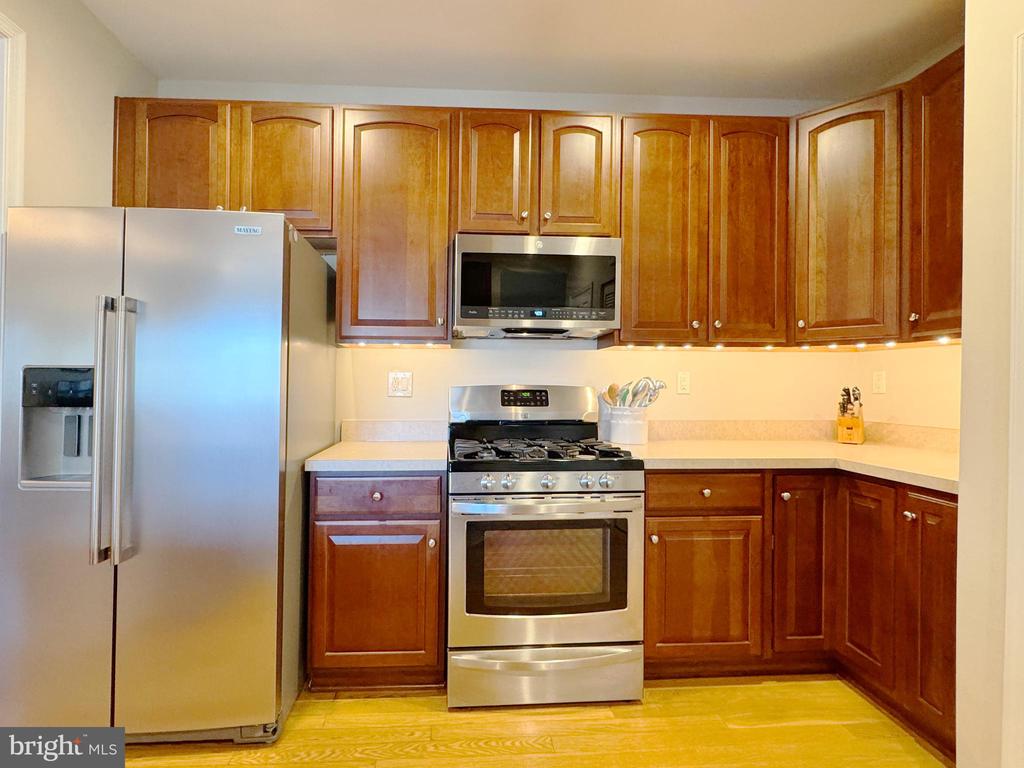
  • APPLIANCES Built-In Microwave, Built-In Range, Dishwasher, Disposal, ENERGY STAR Refrigerator, Washer, Dryer
  • other interior Features Combination Kitchen/Living, Dining Area, Kitchen - Gourmet, Walk-in Closet(s), Wood Floors, Bathroom - Soaking Tub, Bathroom - Stall Shower, Ceiling Fan(s), Elevator

Area & Lot

  • Status Sold
  • Date Sold July 6, 2026
  • Living Area1,590 Sq.Ft.
  • Total Area1,590 Sq.Ft.
  • MLS® IDPABU2120310
  • TypeResidential
  • YEAR BUILT2004
  • NeighborhoodUpper Bucks
  • Architecture StylesUnit/Flat
  • School DistrictCENTRAL BUCKS

Exterior

  • STORIES4
  • water SourcePublic
  • PoolNo Pool
  • parkingParking Lot
  • HEAT TYPEForced Air
  • AIR CONDITIONINGCentral A/C
  • sewerPublic Sewer
  • Disability FeaturesElevator
  • HOA AmenitiesClub House

Financial

  • Sales Price$359,000
  • Real Estate Tax $5,296/yr
  • Zoning RES

Only the Finest, Nothing Less

Experience the Addison Wolfe difference, because there are only so many seats in First Class.

Follow Us on Instagram