Leave a Message

Thank you for your message. I will be in touch with you shortly.

1945 SWEETBRIAR ROAD
SEE ALL PHOTOS
1945 SWEETBRIAR ROAD
Courtesy of Addison Wolfe Real Estate
Sold

1945 SWEETBRIAR ROAD

1945 SWEETBRIAR ROAD, OTTSVILLE, PA 18942

$550,000
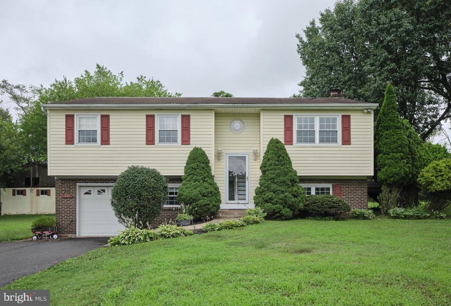
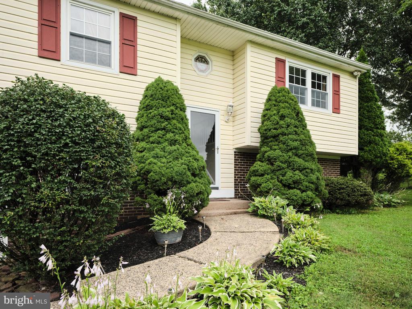
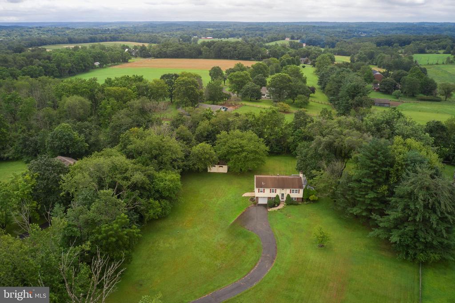
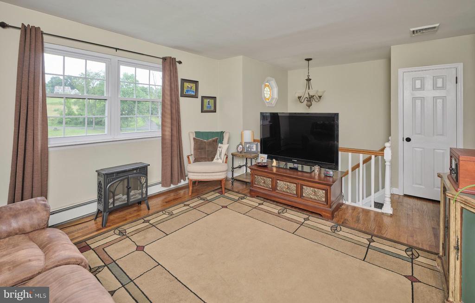
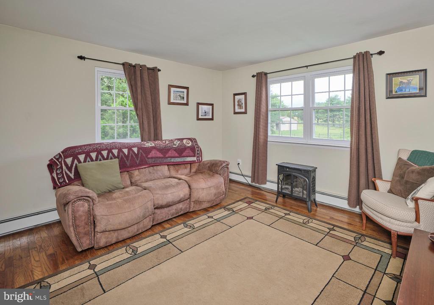
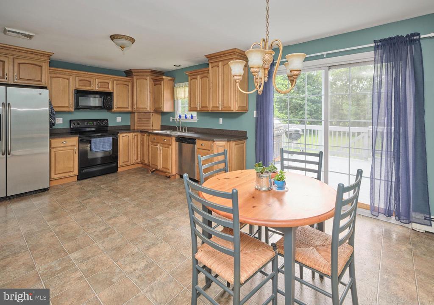
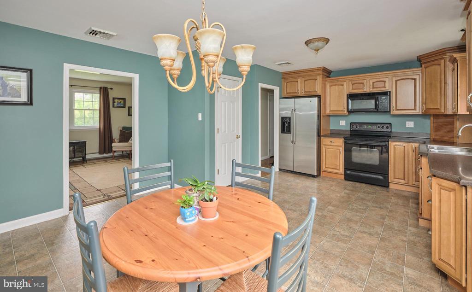
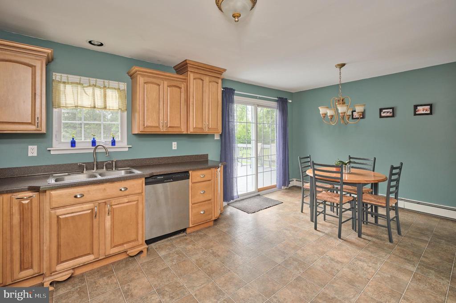
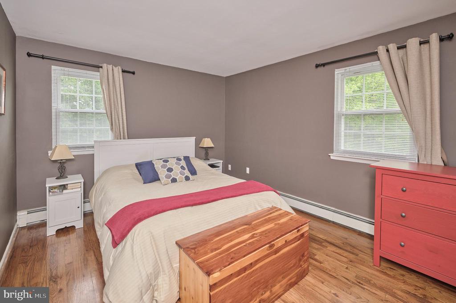
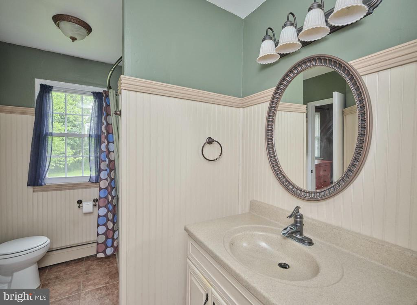
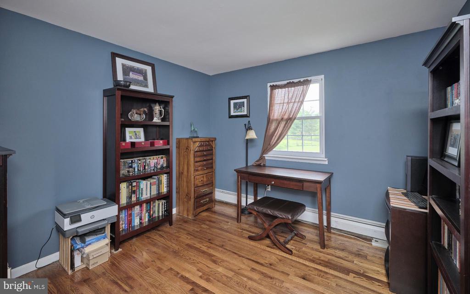
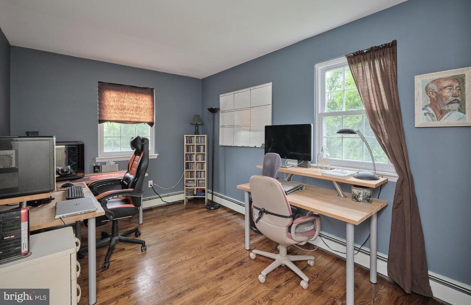
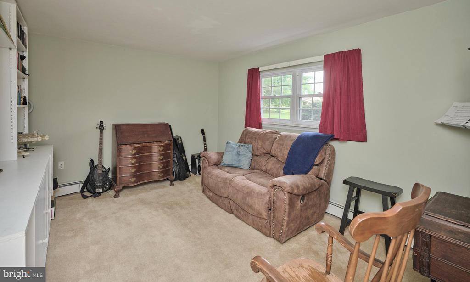
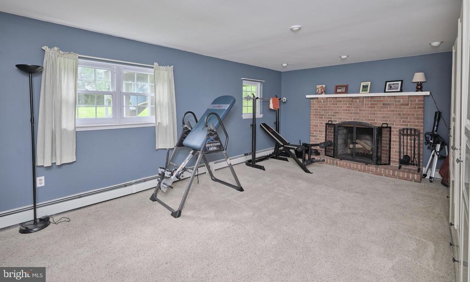
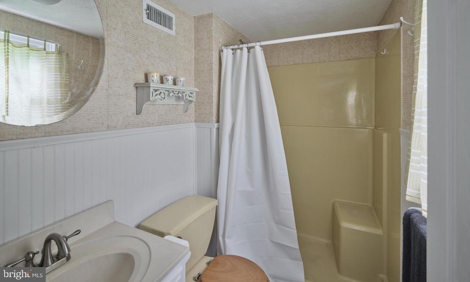
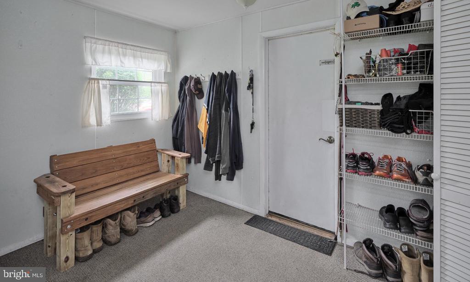
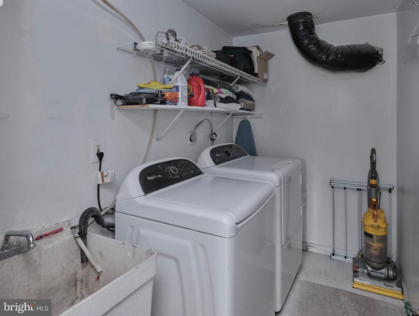
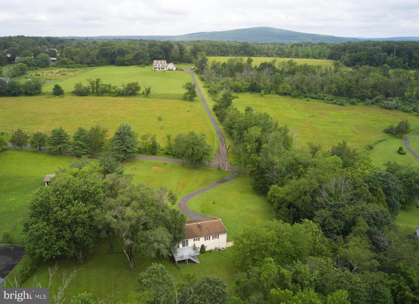
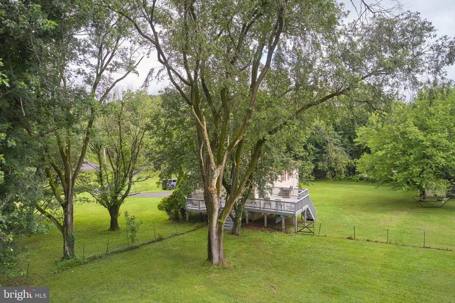
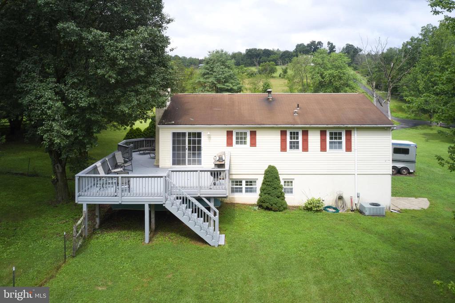
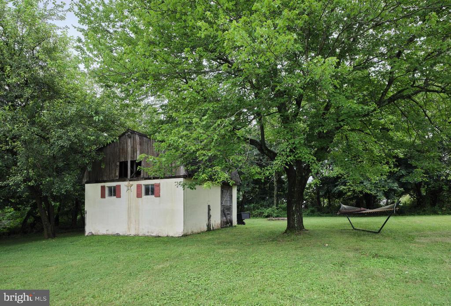
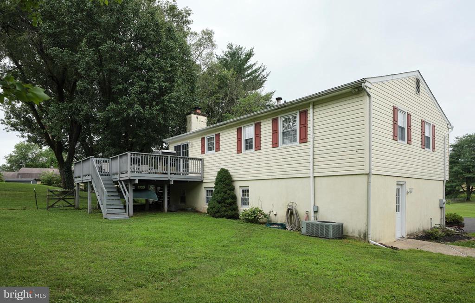
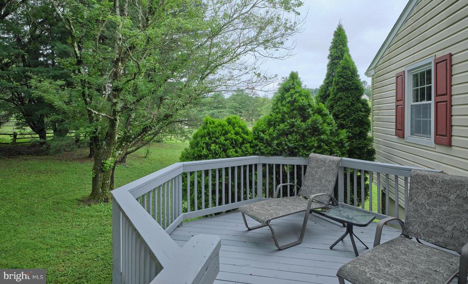
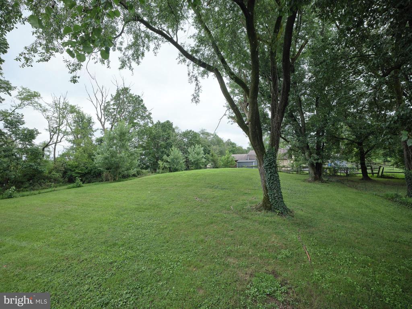
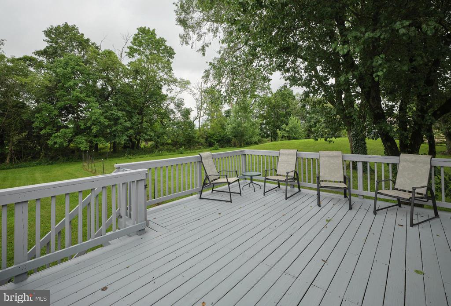
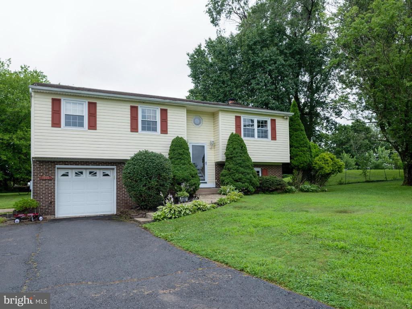
Nestled on a sprawling 1.91-acre lot, this well-maintained bi-level residence offers a harmonious blend of versatility and comfort, perfect for those seeking a country lifestyle. The exterior showcases a charming combination of brick and vinyl siding. A long-paved driveway with ample parking for guests, leads to an attached garage. Step inside to discover a thoughtfully designed interior that radiates warmth and updated conveniences. The inviting living space features rich wood floors on the main level and plush carpeting on the lower level. The heart of the home is the spacious eat-in kitchen, complete with modern appliances including a self-cleaning oven, built-in microwave, dishwasher and included refrigerator. A pantry closet provides additional storage, while the breakfast/dining area invites morning sunlight, making it a delightful spot to enjoy your coffee. Retreat to the fully finished daylight lower level, a versatile space that offers endless possibilities. A stunning brick fireplace serves as the focal point of the lower-levels main room which could easily be used as a family room or make it your main bedroom suite with its attached full bath. This versatile level has garage access through the spacious mud room, and it also has a laundry room, utility room, fourth bedroom, and an additional room. It is equipped with full windows that allow for the natural light to flood in. Step outside to your private oasis, where the expansive rear yard offers a serene escape from the hustle and bustle of daily life. The wrap-around deck provides an ideal setting for outdoor gatherings, while the surrounding open space allows for gardening, play, or simply enjoying the tranquility of rural living. This property is not just a home; it's a lifestyle. With its blend of comfortable features and serene surroundings, it invites you to create lasting memories in a space that truly feels like home. Experience the perfect balance of luxury and comfort in this remarkable residence. Note: A new roof was installed August 2025. New Oil Tank installed July 2025.

4
beds

2
baths

1,969 Sq.Ft. LIVING AREA

1.91 Acres lot

Stephanie Garomon

Stephanie Garomon

Features & Amenities

Interior

  • total bedrooms4
  • Total bathrooms2
  • full bathrooms2
  • Flooring Vinyl, Wood, Carpet
  • Fireplace Brick
  • APPLIANCES Built-In Microwave, Dishwasher, Dryer, Dryer - Electric, Microwave, Oven - Self Cleaning, Oven/Range - Electric, Refrigerator, Washer, Water Conditioner - Owned, Water Heater - Tankless
  • other interior Features Bathroom - Tub Shower, Breakfast Area, Carpet, Combination Kitchen/Dining, Kitchen - Eat-In, Pantry, Primary Bath(s), Recessed Lighting, Stain/Lead Glass, Wood Floors

Area & Lot

  • Status Sold
  • Date Sold October 1, 2025
  • Living Area1,969 Sq.Ft.
  • Lot Area1.91 Acres
  • MLS® IDPABU2100622
  • TypeResidential
  • YEAR BUILT1977
  • NeighborhoodCentral Bucks
  • Architecture StylesBi-level, Other
  • High SchoolPENNRIDGE

Exterior

  • STORIES2
  • Garage Space1.0
  • water SourceFilter, Conditioner, Private
  • utilitiesOther, Cable TV
  • roofShingle
  • lot featuresOpen, Rear Yard, Side Yard(s), Rural, Not In Development, Front Yard
  • parkingAttached Garage, Driveway
  • HEAT TYPEHot Water
  • AIR CONDITIONINGCentral A/C
  • sewerOn Site Septic
  • SubstructureConcrete Perimeter
  • Disability FeaturesNone
  • other exterior FeaturesOutbuilding(s)

Financial

  • Sales Price$550,000
  • Real Estate Tax $4,833/yr
  • Zoning R1

Only the Finest, Nothing Less

Experience the Addison Wolfe difference, because there are only so many seats in First Class.

Follow Us on Instagram