Leave a Message

Thank you for your message. I will be in touch with you shortly.

1912 SPRING GARDEN STREET 2
SEE ALL PHOTOS
1912 SPRING GARDEN STREET 2
Courtesy of Addison Wolfe Real Estate
Sold

1912 SPRING GARDEN STREET 2

1912 SPRING GARDEN STREET 2, PHILADELPHIA, PA 19130

$265,000
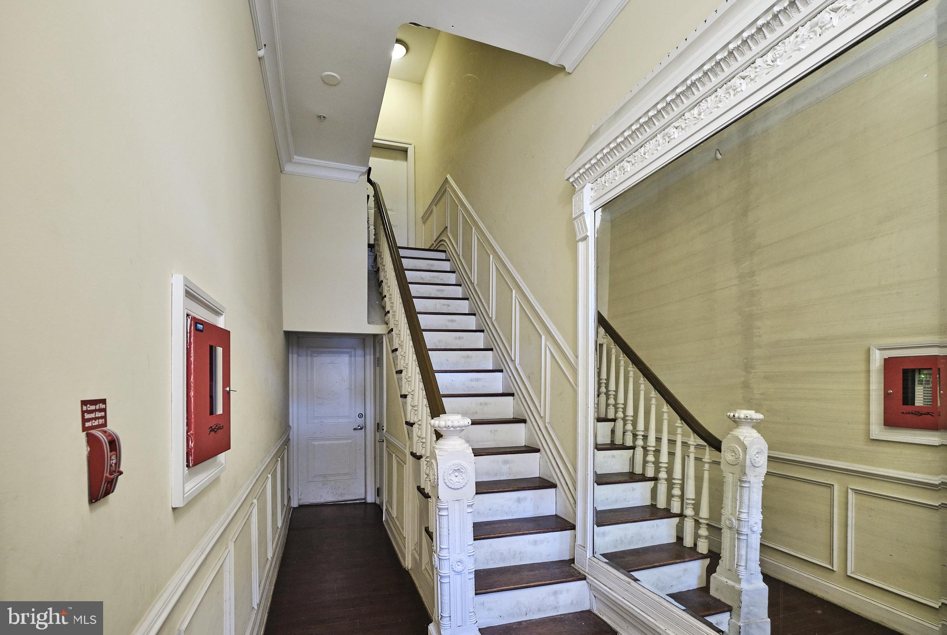
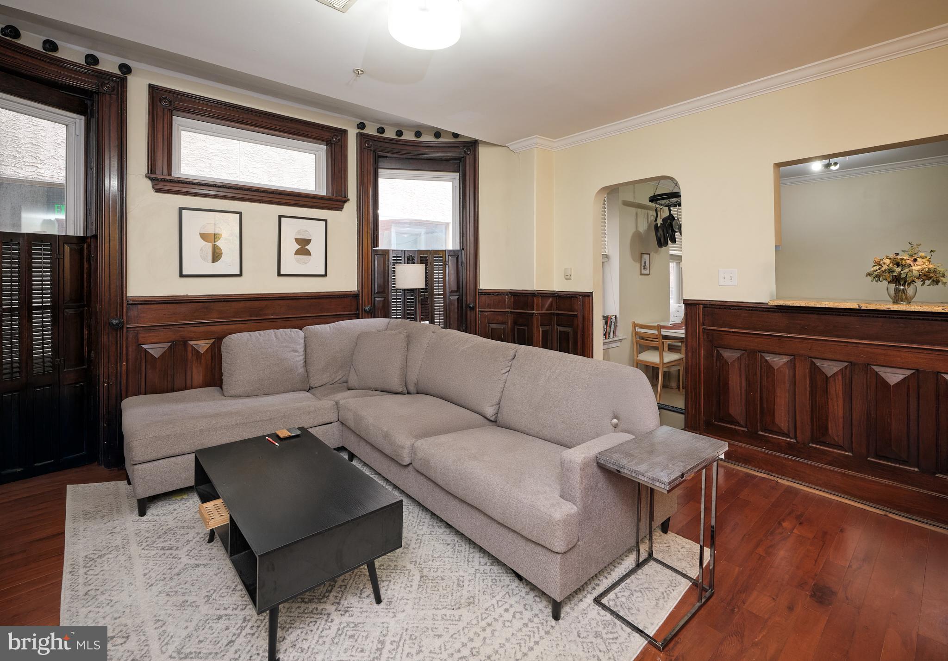
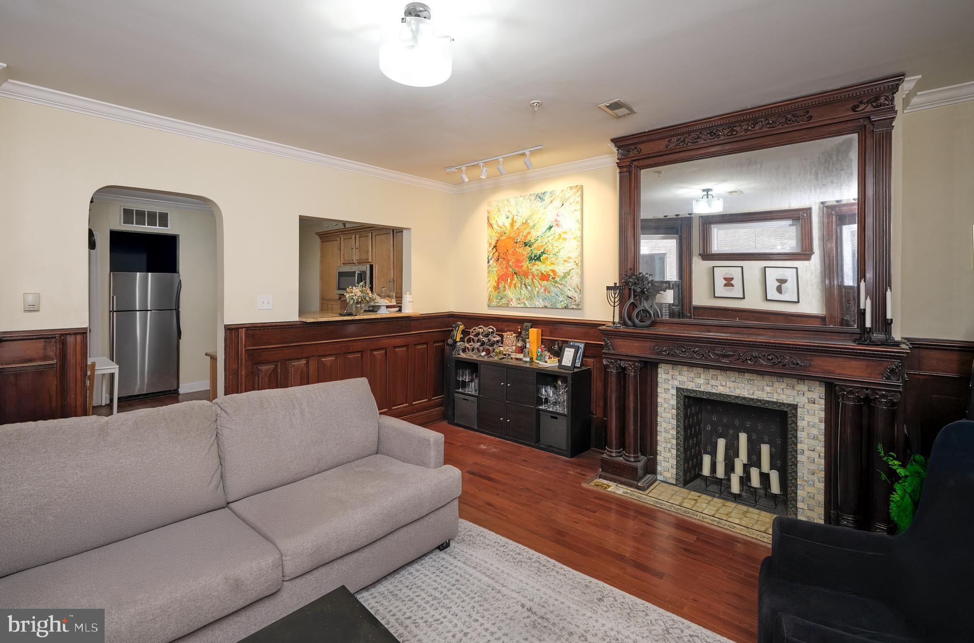
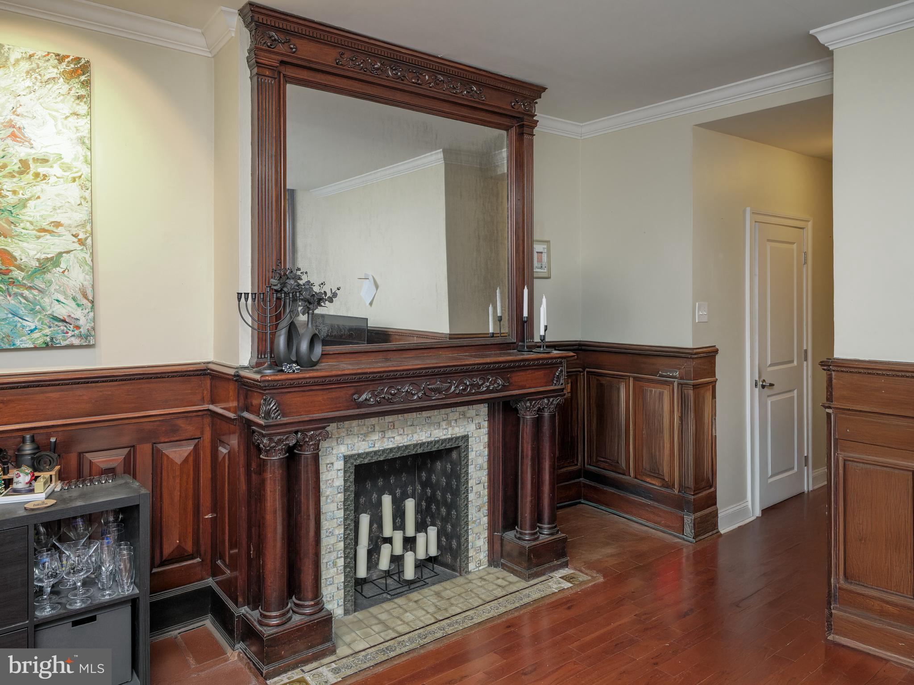
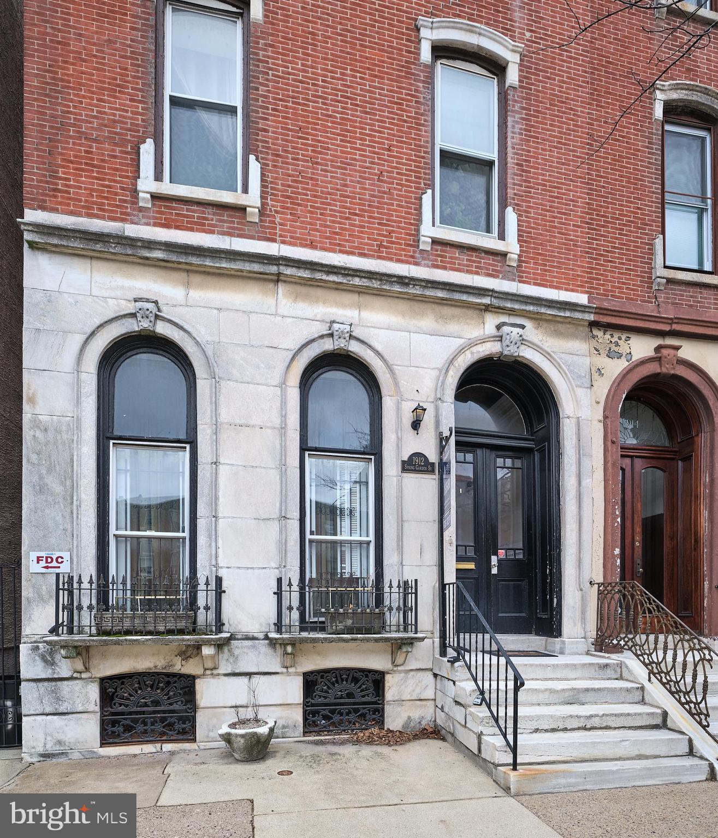
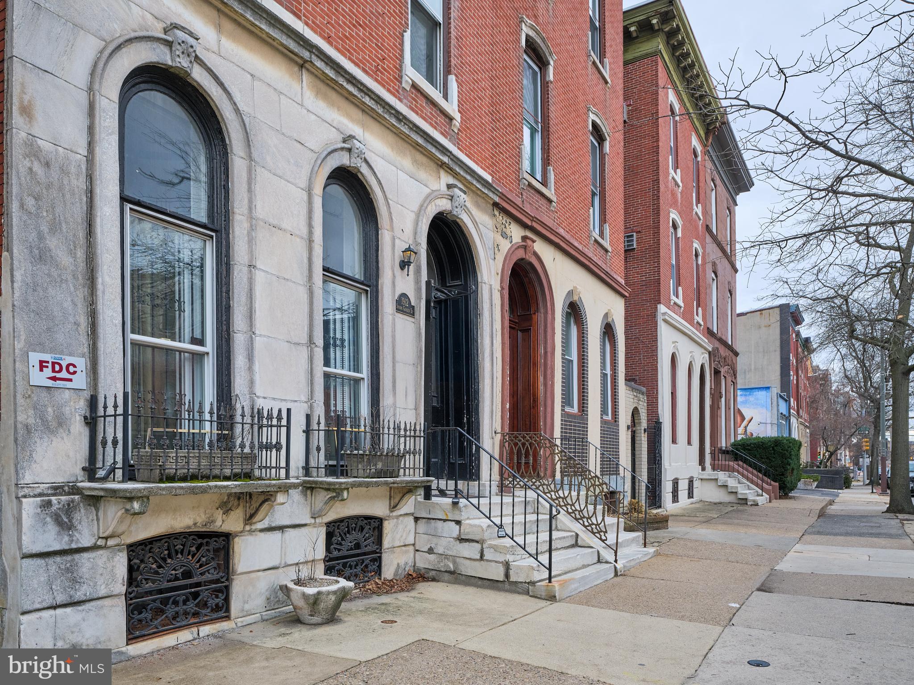
A 'MUST See' condo for admirers of distinctive character, original details, and abundant natural light! Set in a stunning historic Victorian Art Museum mansion, this unit is a blend of modern comforts with the timeless charm of its original craftsmanship. Inside, you'll be greeted by impressive high ceilings, exquisite ornate moldings, classic wainscoting, a grand decorative fireplace with a cast iron inset, tile surround, carved wood mantle, and a full-length pier mirror that reaches all the way to the ceiling. The newer windows are framed with the original intricate molding and feature wood shutters, creating a bright and welcoming bay window in the living room.

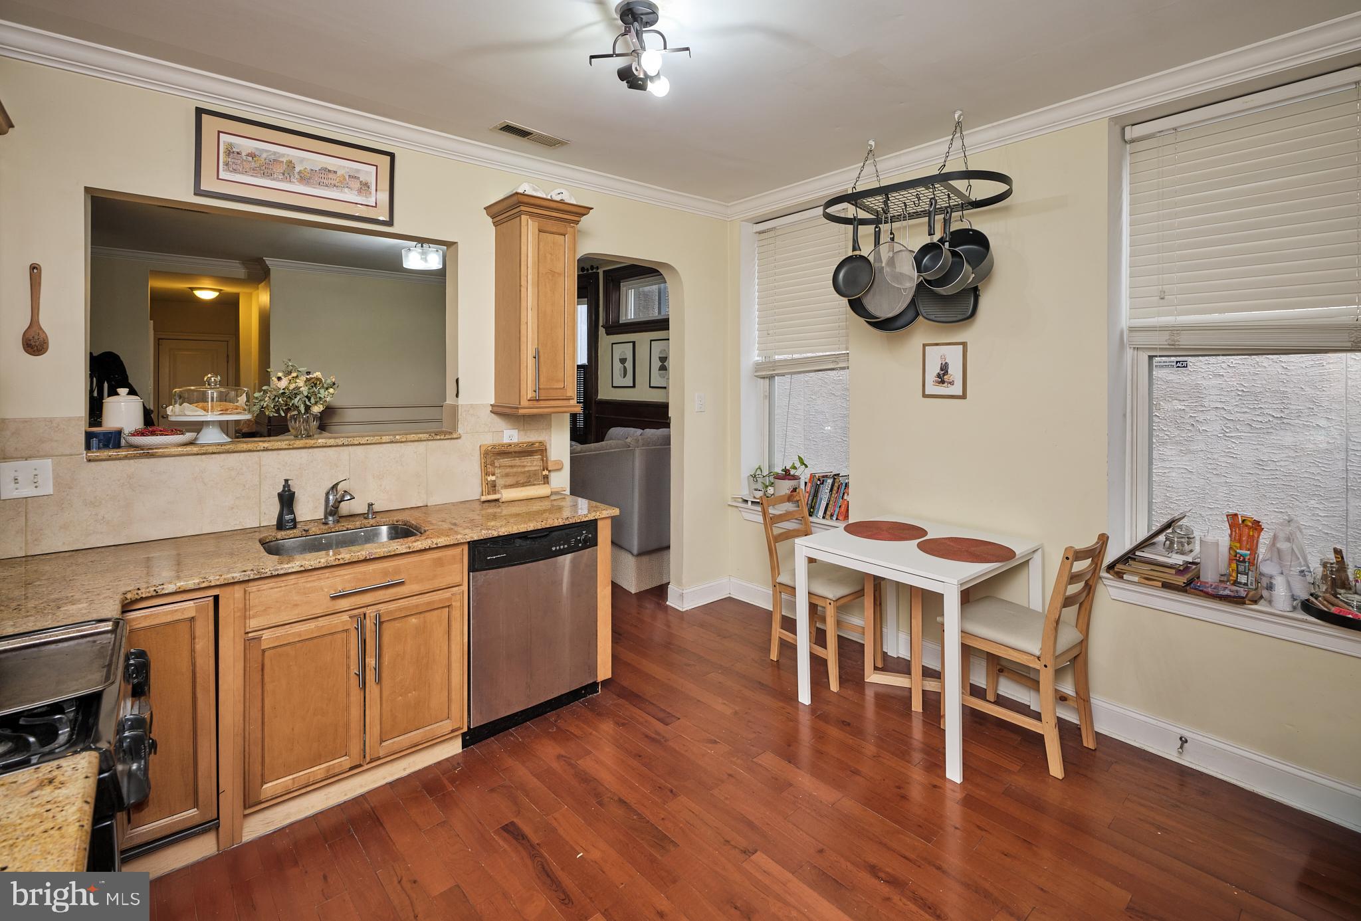
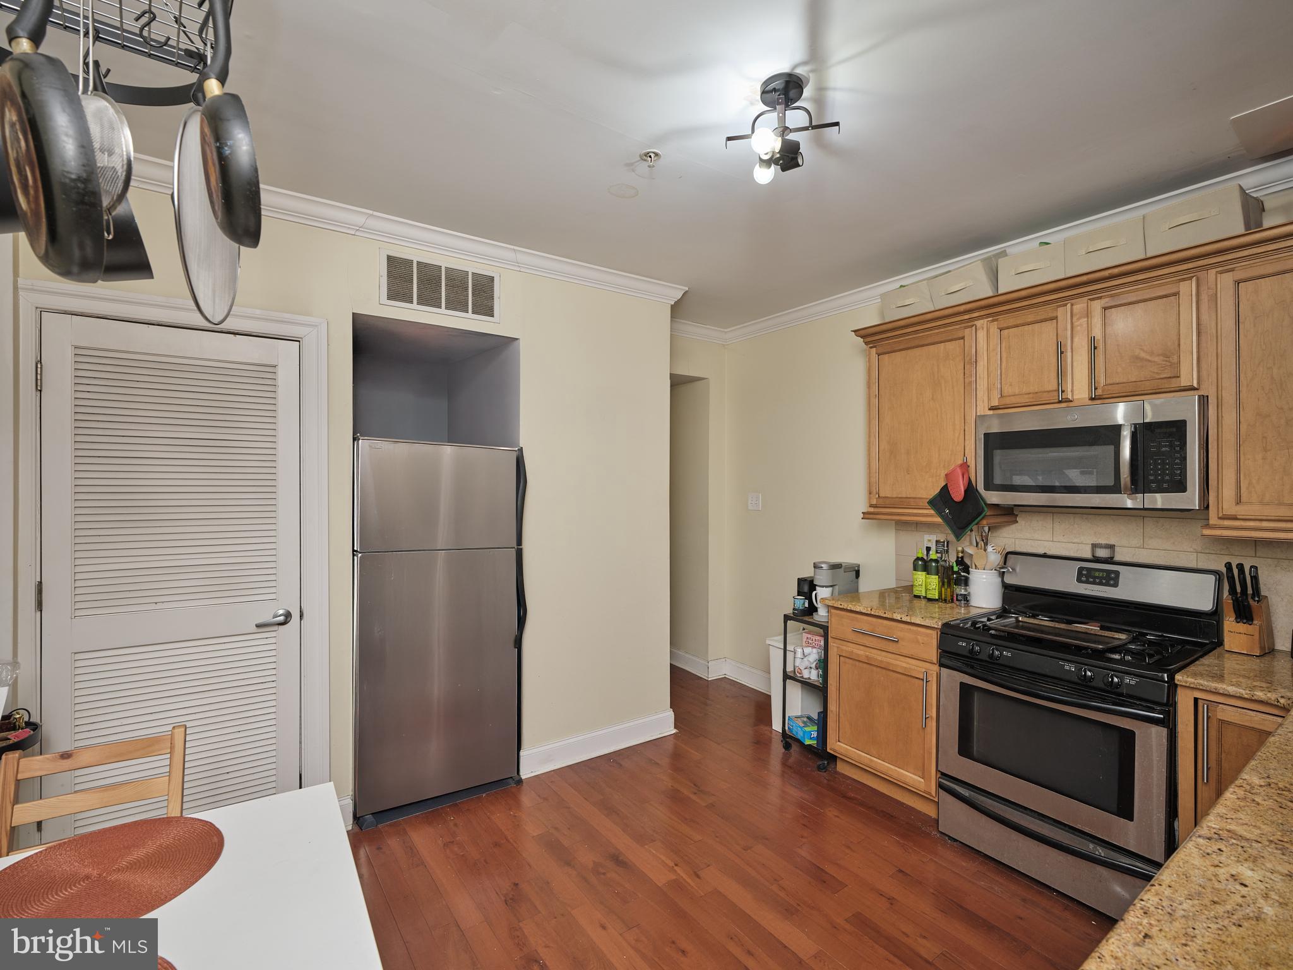
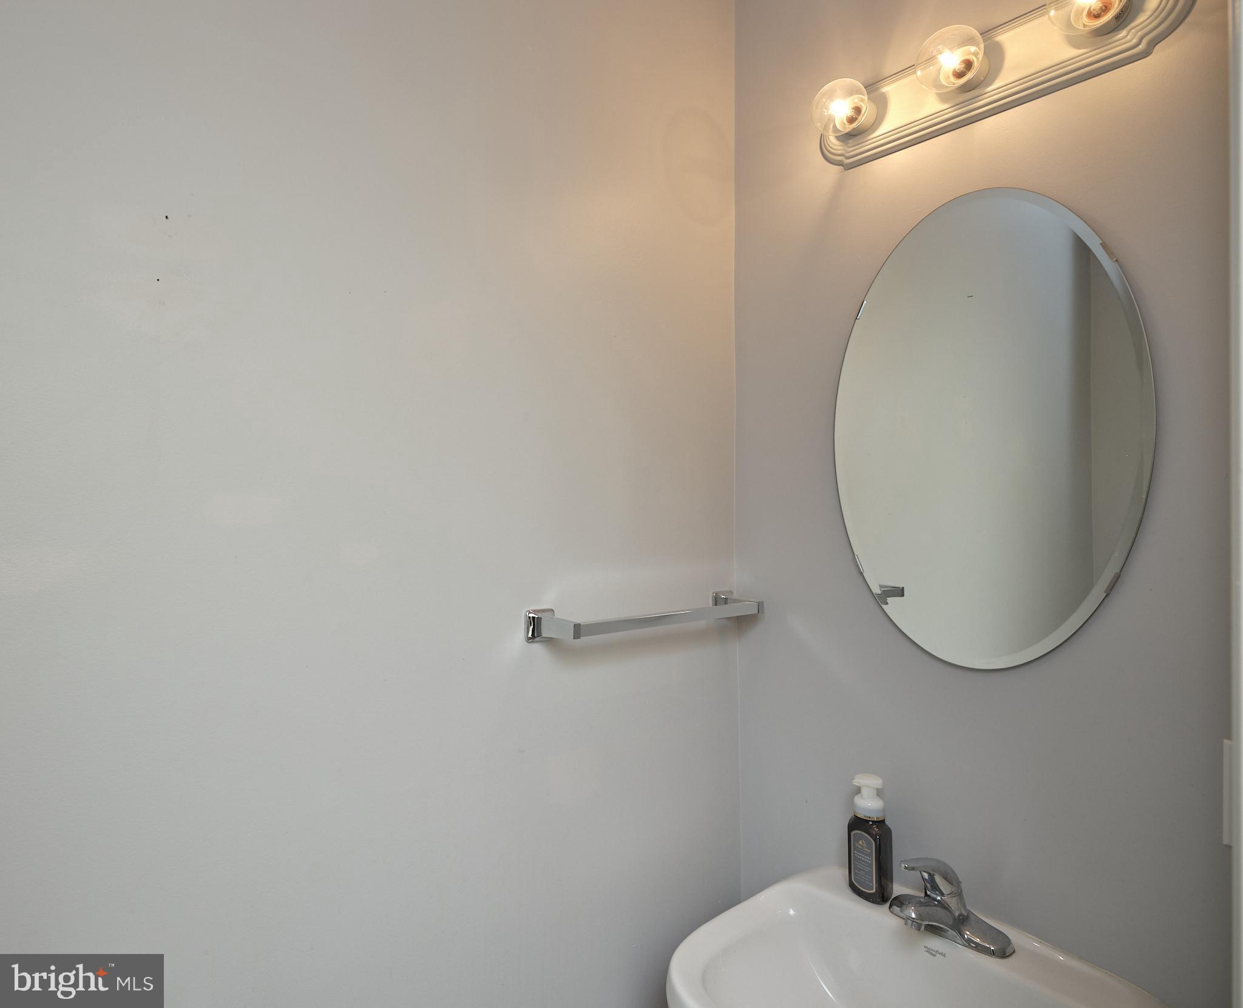
The entryway features a custom shelving closet and a convenient half bath - fantastic added feature! Beyond the living room, you'll find a spacious kitchen featuring granite countertops and stainless steel appliances and conveniently located in-unit washer and dryer in the hallway,

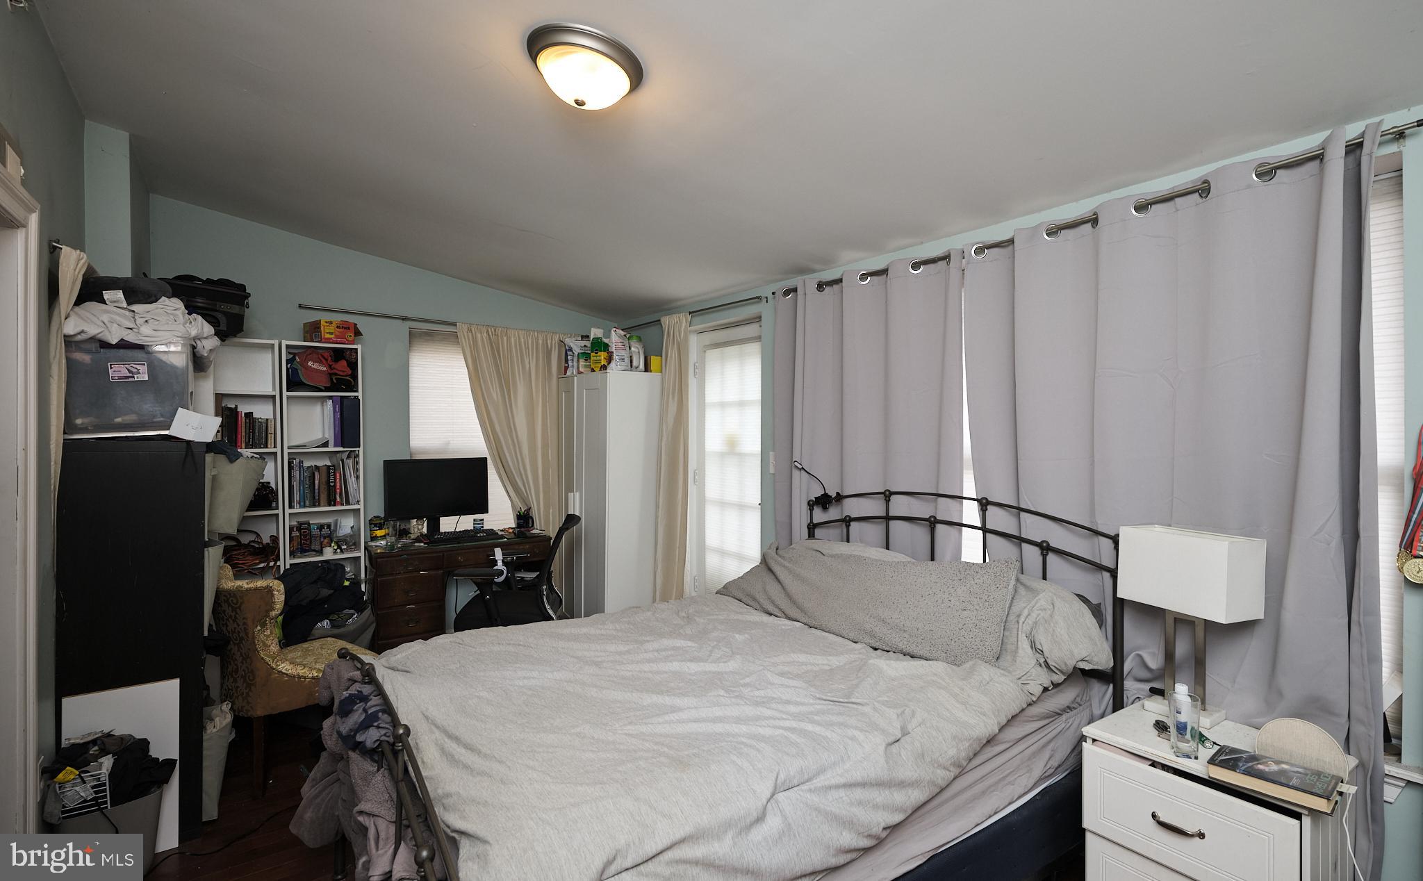
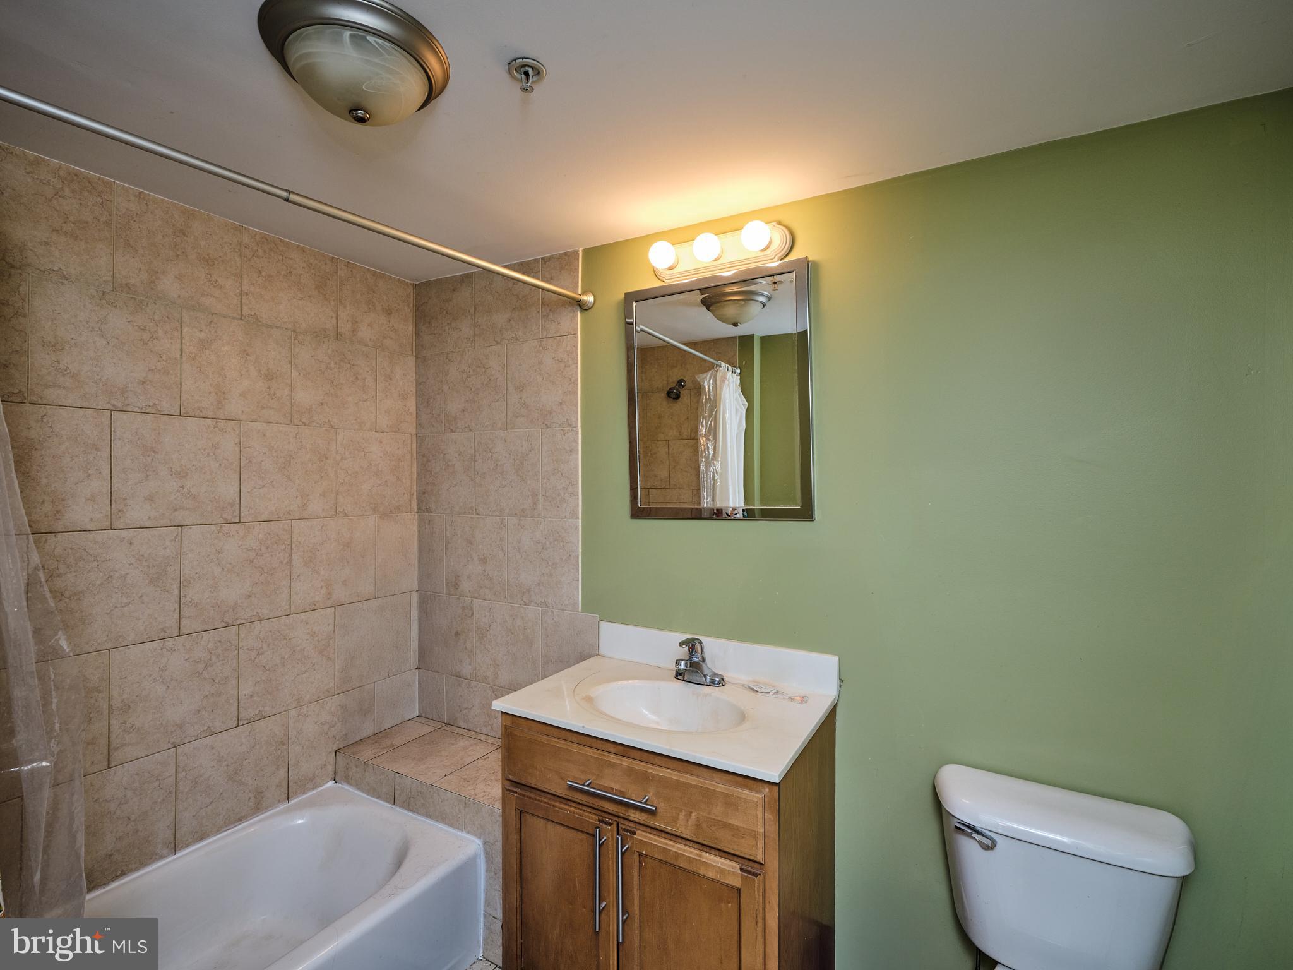
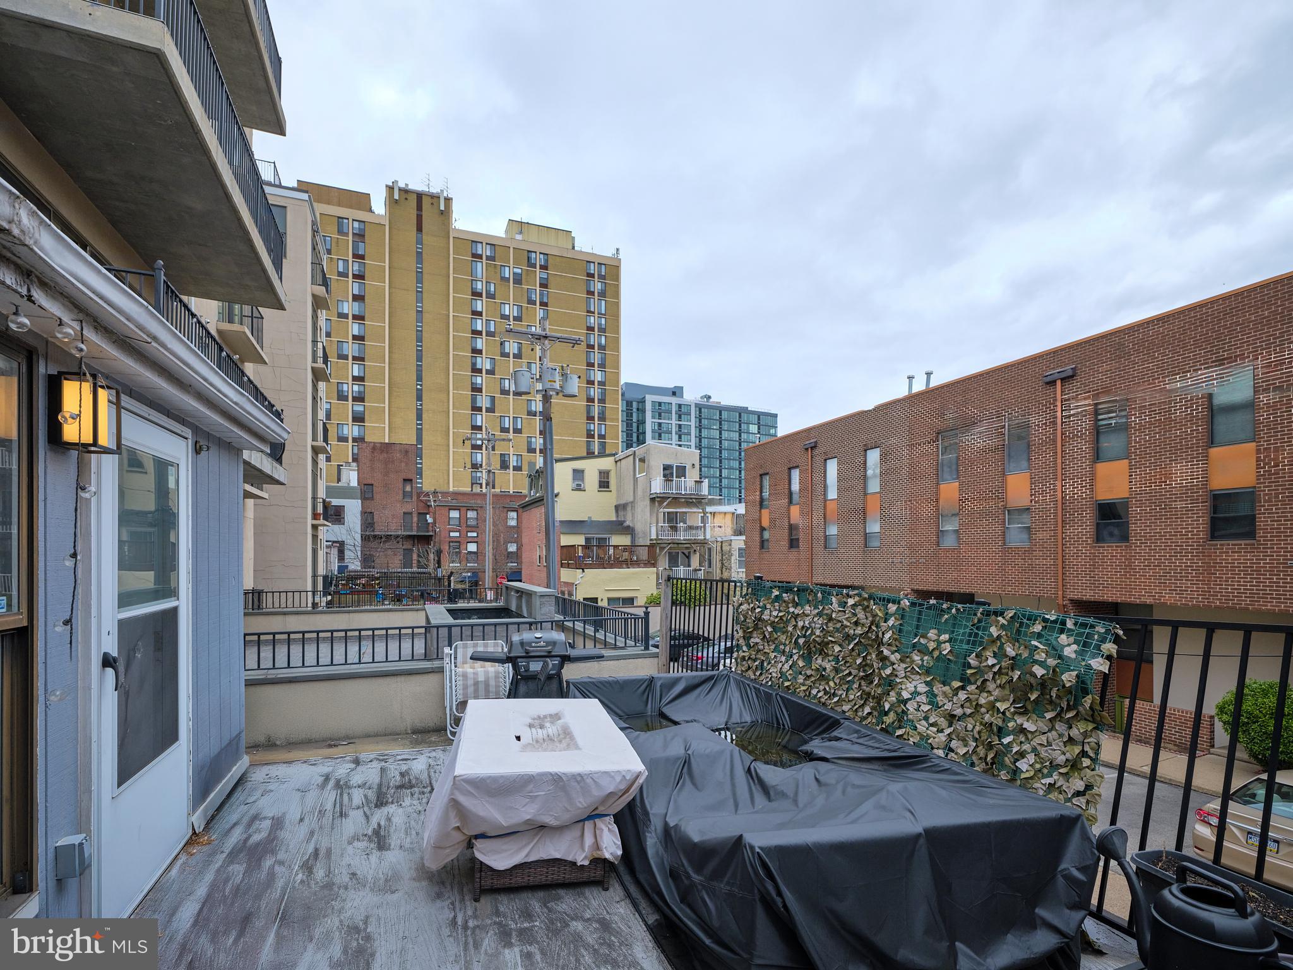
The en-suite bedroom is flooded by natural light from eight windows, offering bright views from every angle. It also features a roomy bathroom and a custom closet. Step outside to a spacious (20' x 12') private outdoor terrace, with access to the shared breezeway. Extra closet space and a basement storage unit complete this unique condo.

Living in the Art Museum/Fairmount neighborhood gives you easy access to its acclaimed restaurants, shopping, cultural landmarks, and plentiful green spaces. You'll be within walking distance of Wawa, Target, Whole Foods, the Philadelphia Museum of Art, Pizzeria Vetri, Starbucks, Sabrina's Cafe, and much more!
1
bed

2
baths

786 Sq.Ft. LIVING AREA

Jennifer Gidley

Jennifer Gidley

Features & Amenities

Interior

  • total bedrooms1
  • Total bathrooms2
  • full bathroom1
  • half bathroom1
  • Laundry room Washer Hookup, Main Level
  • APPLIANCES Gas Range, Gas Oven, Electric Water Heater, Dishwasher, Disposal, Microwave, Refrigerator, Washer/Dryer Stacked

Area & Lot

  • Status Sold
  • Date Sold August 11, 2025
  • Living Area786 Sq.Ft.
  • Total Area786 Sq.Ft.
  • MLS® IDPAPH2447688
  • TypeCondo
  • YEAR BUILT1900
  • NeighborhoodPhiladelphia
  • Architecture StylesTraditional
  • School DistrictPHILADELPHIA CITY

Exterior

  • STORIES1
  • water SourcePublic
  • PoolNone
  • parkingOn Street
  • HEAT TYPENatural Gas, Forced Air
  • AIR CONDITIONINGCentral Air, Gas
  • sewerPublic Sewer
  • other exterior FeaturesOther

Financial

  • Sales Price$265,000
  • Real Estate Tax $3,981/yr
  • Zoning RM1

Only the Finest, Nothing Less

Experience the Addison Wolfe difference, because there are only so many seats in First Class.

Follow Us on Instagram