Leave a Message

Thank you for your message. I will be in touch with you shortly.

180 SUNNYSIDE
180 SUNNYSIDE
180 SUNNYSIDE
180 SUNNYSIDE
180 SUNNYSIDE
180 SUNNYSIDE
180 SUNNYSIDE
180 SUNNYSIDE
180 SUNNYSIDE
180 SUNNYSIDE
180 SUNNYSIDE
180 SUNNYSIDE
180 SUNNYSIDE
180 SUNNYSIDE
180 SUNNYSIDE
180 SUNNYSIDE
180 SUNNYSIDE
180 SUNNYSIDE
180 SUNNYSIDE
180 SUNNYSIDE
180 SUNNYSIDE
180 SUNNYSIDE
180 SUNNYSIDE
180 SUNNYSIDE
180 SUNNYSIDE
180 SUNNYSIDE
180 SUNNYSIDE
180 SUNNYSIDE
180 SUNNYSIDE
180 SUNNYSIDE
180 SUNNYSIDE
180 SUNNYSIDE
180 SUNNYSIDE
180 SUNNYSIDE
180 SUNNYSIDE
180 SUNNYSIDE
180 SUNNYSIDE
180 SUNNYSIDE
180 SUNNYSIDE
180 SUNNYSIDE
180 SUNNYSIDE
180 SUNNYSIDE
180 SUNNYSIDE
180 SUNNYSIDE
180 SUNNYSIDE
SEE ALL PHOTOS
180 SUNNYSIDE
180 SUNNYSIDE
180 SUNNYSIDE
180 SUNNYSIDE
180 SUNNYSIDE
180 SUNNYSIDE
180 SUNNYSIDE
180 SUNNYSIDE
180 SUNNYSIDE
180 SUNNYSIDE
180 SUNNYSIDE
180 SUNNYSIDE
180 SUNNYSIDE
180 SUNNYSIDE
180 SUNNYSIDE
180 SUNNYSIDE
180 SUNNYSIDE
180 SUNNYSIDE
180 SUNNYSIDE
180 SUNNYSIDE
180 SUNNYSIDE
180 SUNNYSIDE
180 SUNNYSIDE
180 SUNNYSIDE
180 SUNNYSIDE
180 SUNNYSIDE
180 SUNNYSIDE
180 SUNNYSIDE
180 SUNNYSIDE
180 SUNNYSIDE
180 SUNNYSIDE
180 SUNNYSIDE
180 SUNNYSIDE
180 SUNNYSIDE
180 SUNNYSIDE
180 SUNNYSIDE
180 SUNNYSIDE
180 SUNNYSIDE
180 SUNNYSIDE
180 SUNNYSIDE
180 SUNNYSIDE
180 SUNNYSIDE
180 SUNNYSIDE
180 SUNNYSIDE
180 SUNNYSIDE
Courtesy of Addison Wolfe Real Estate
Sold

180 SUNNYSIDE

180 SUNNYSIDE, WILLIAMS TOWNSHIP, PA 18042

$796,000
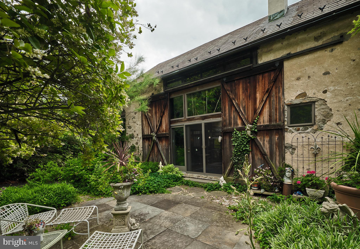
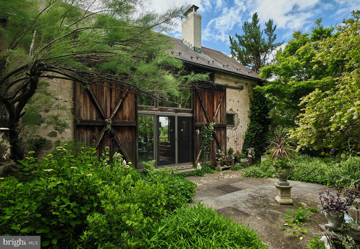
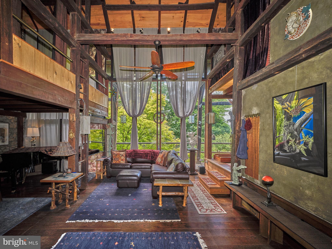
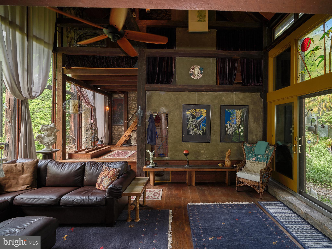
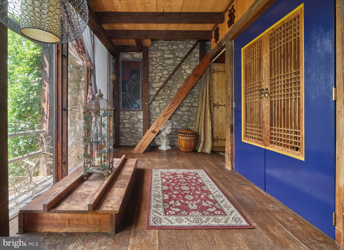
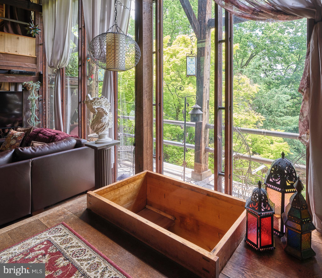
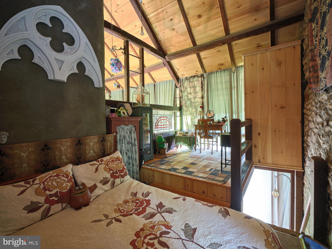
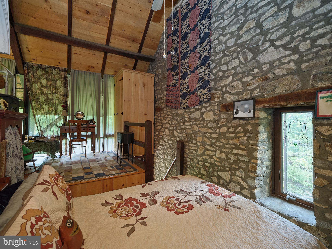
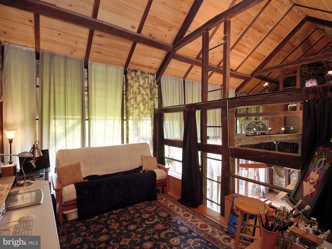
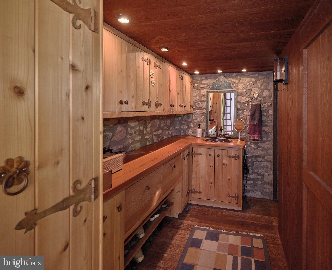
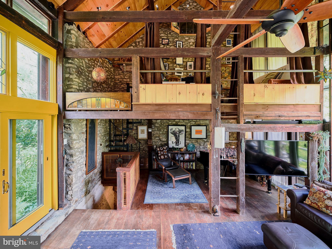
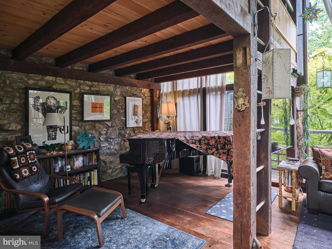
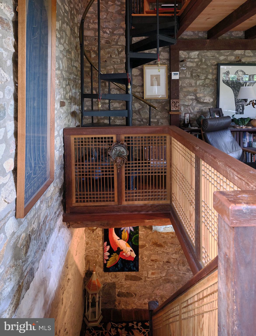
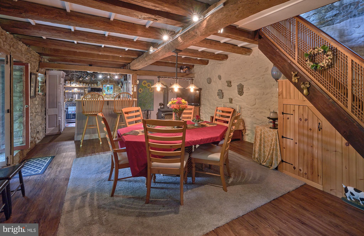
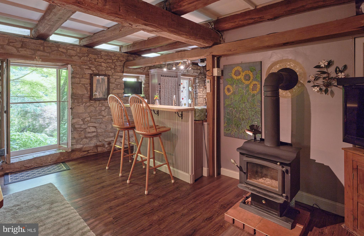
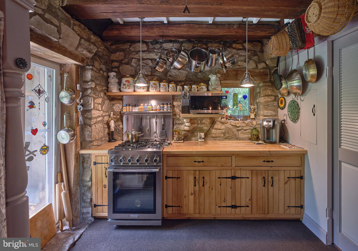
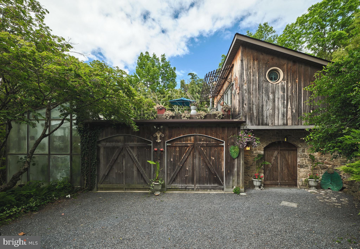
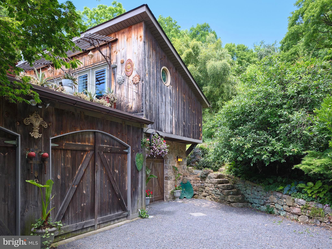
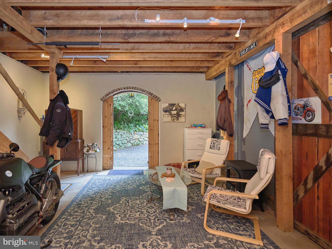
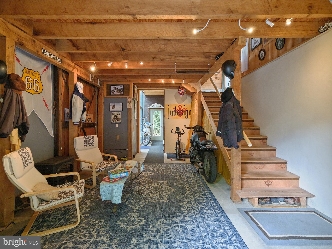
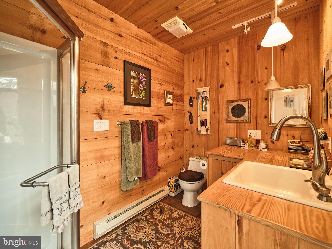
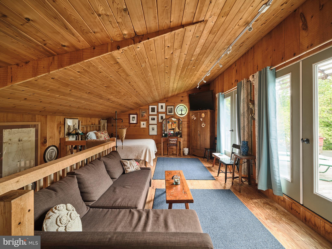
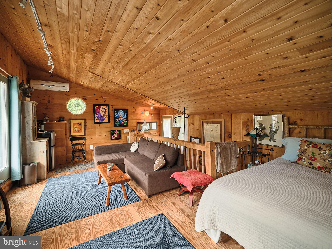
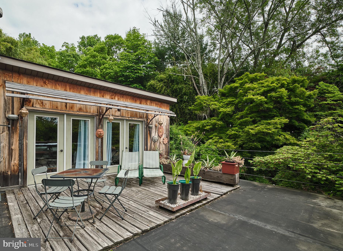
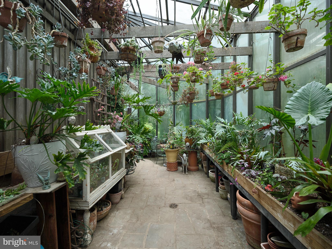
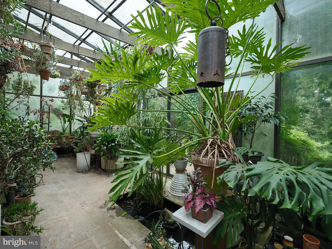
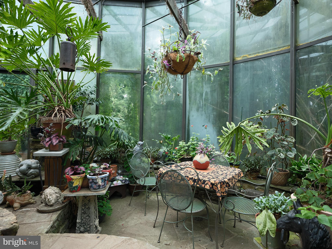
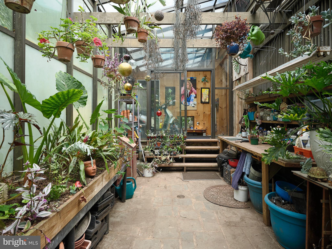
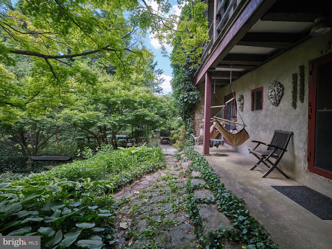
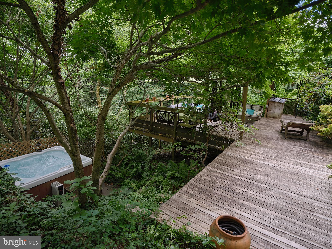
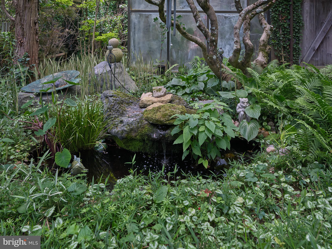
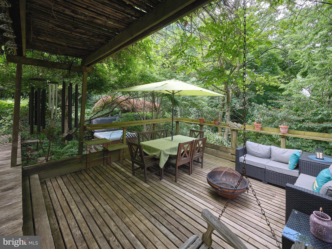
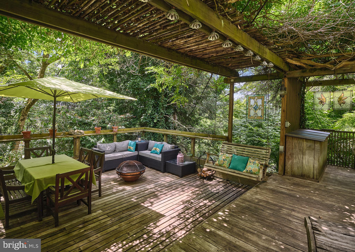
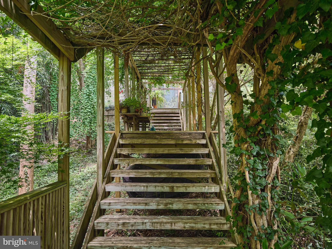
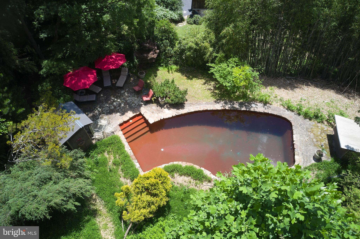
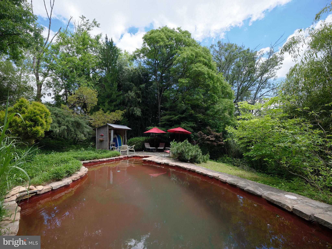
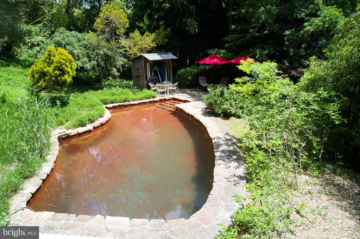
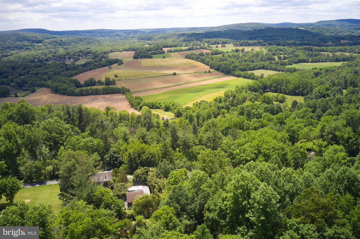
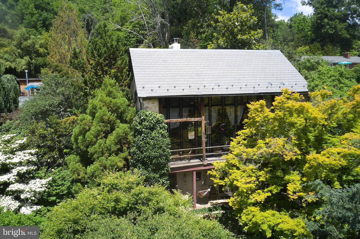
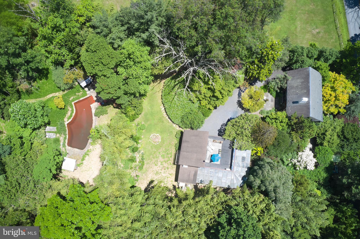
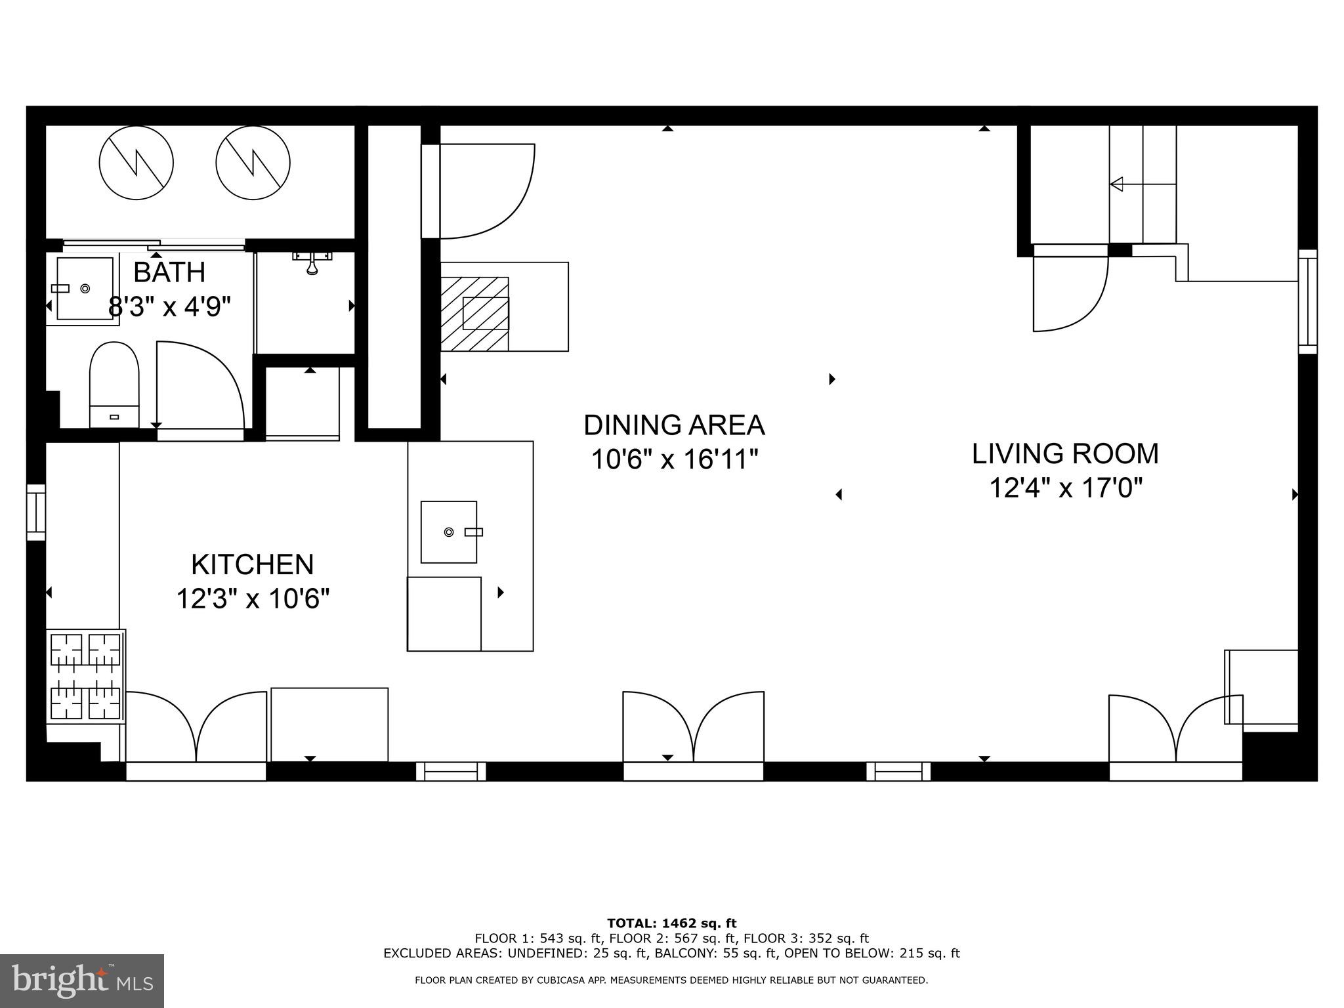
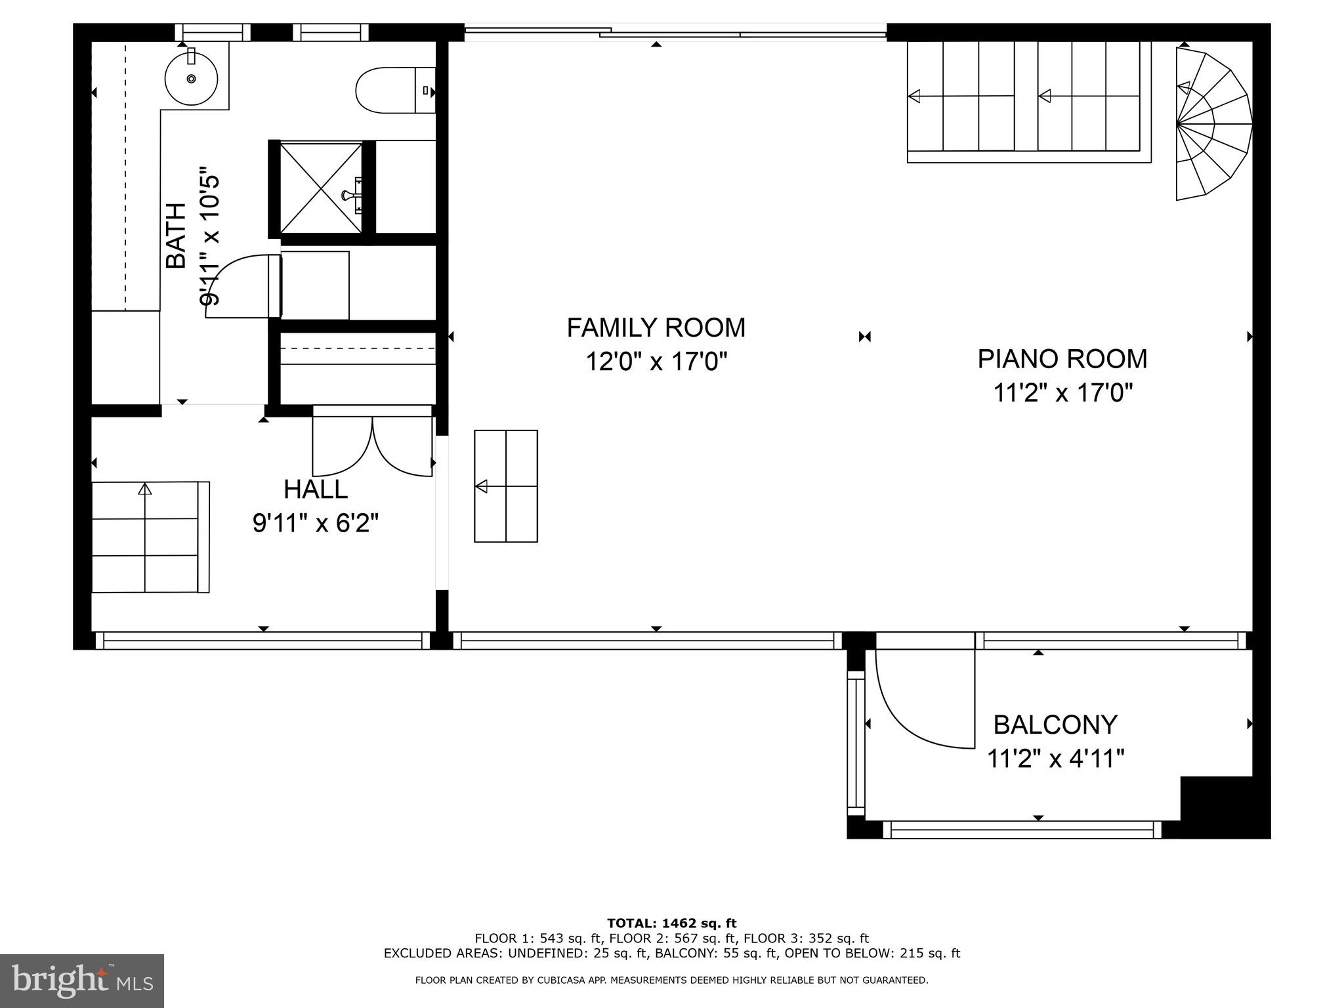
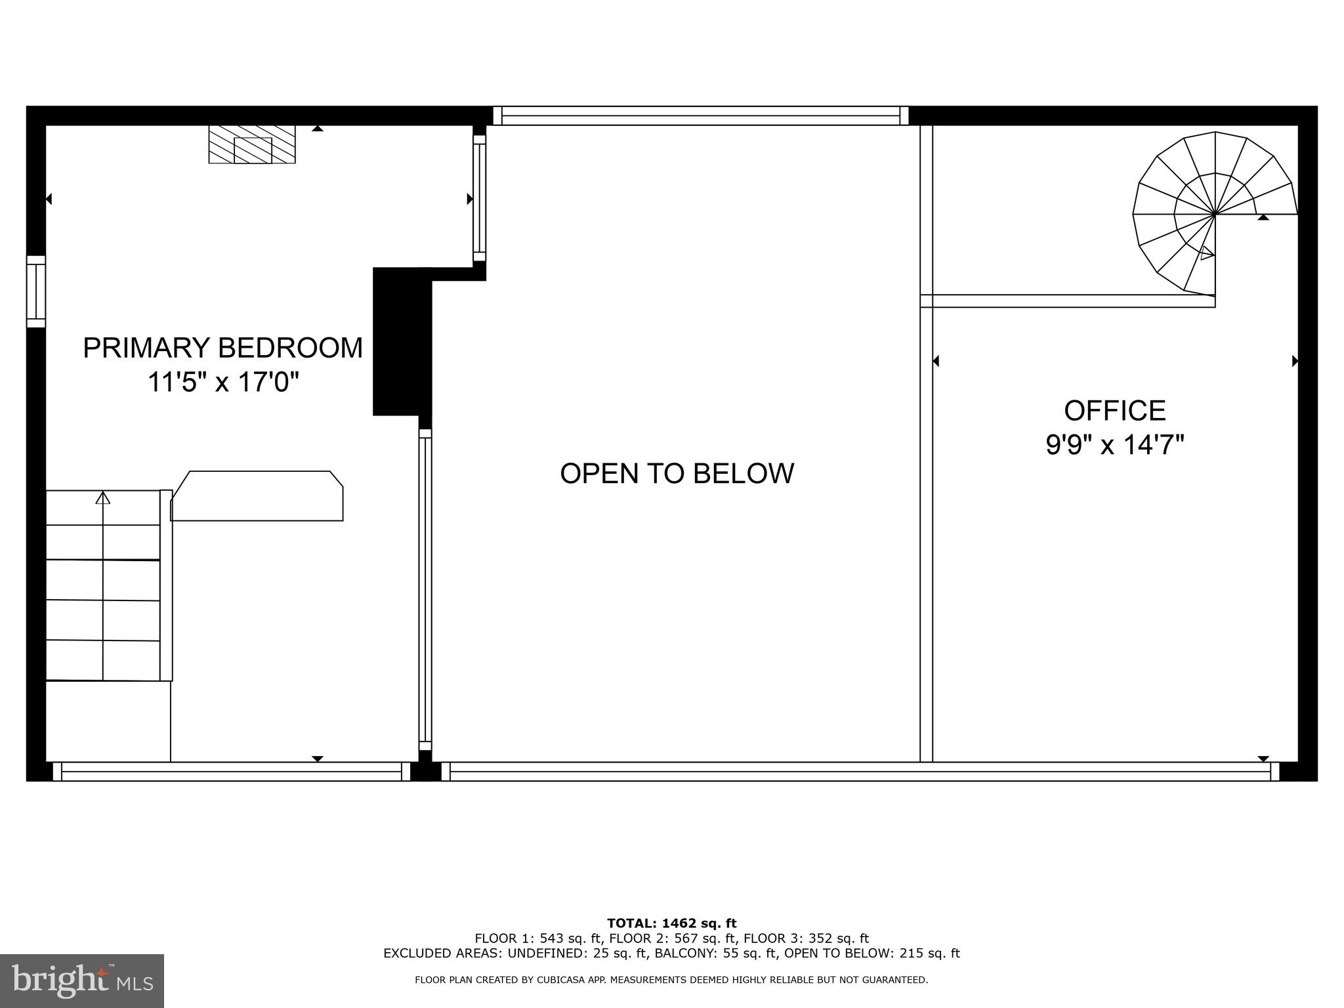
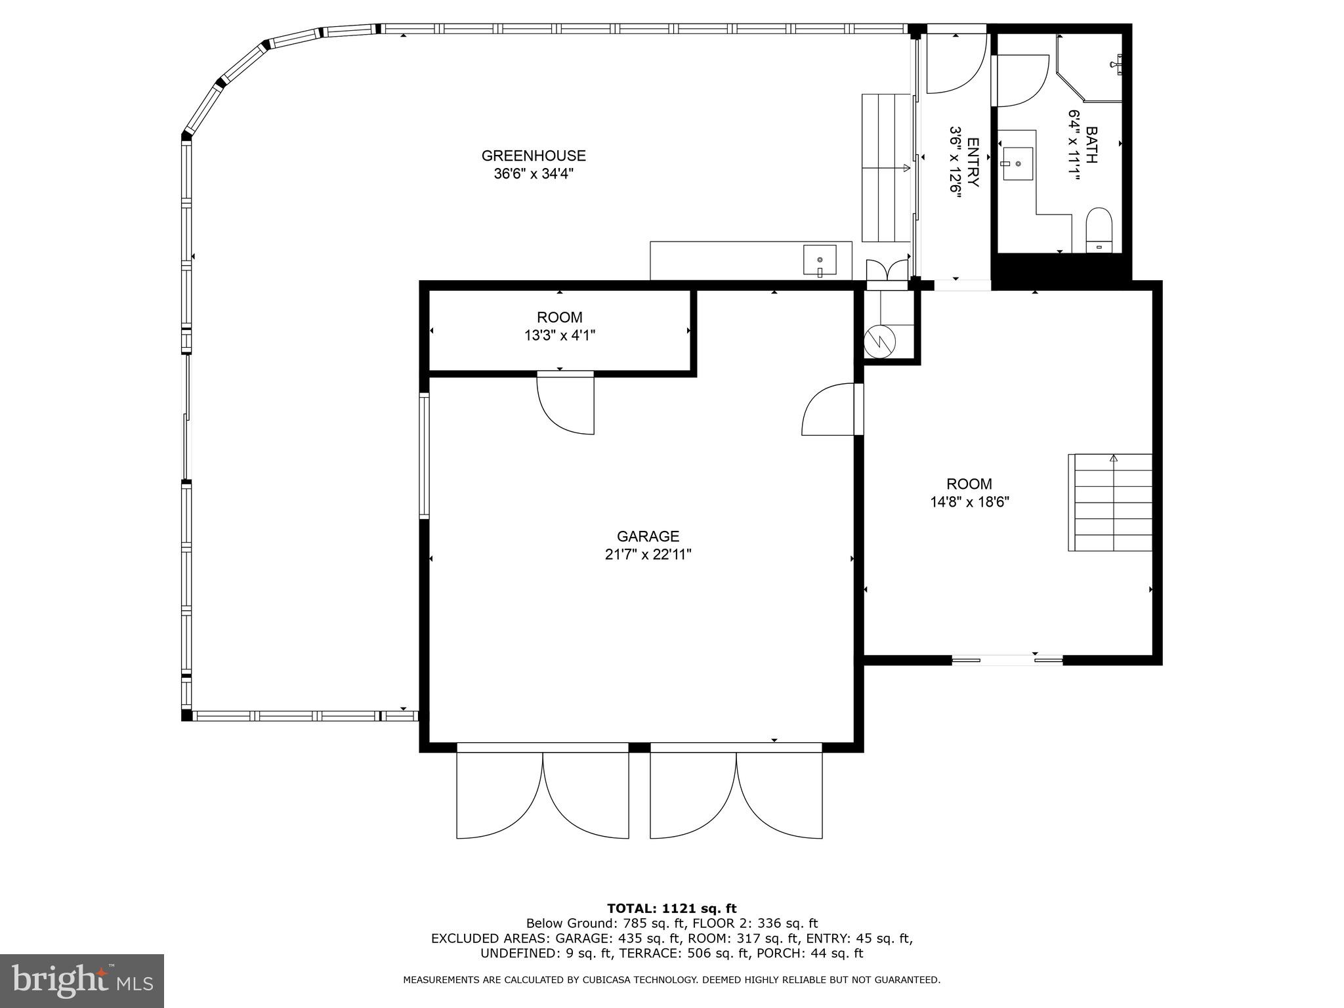
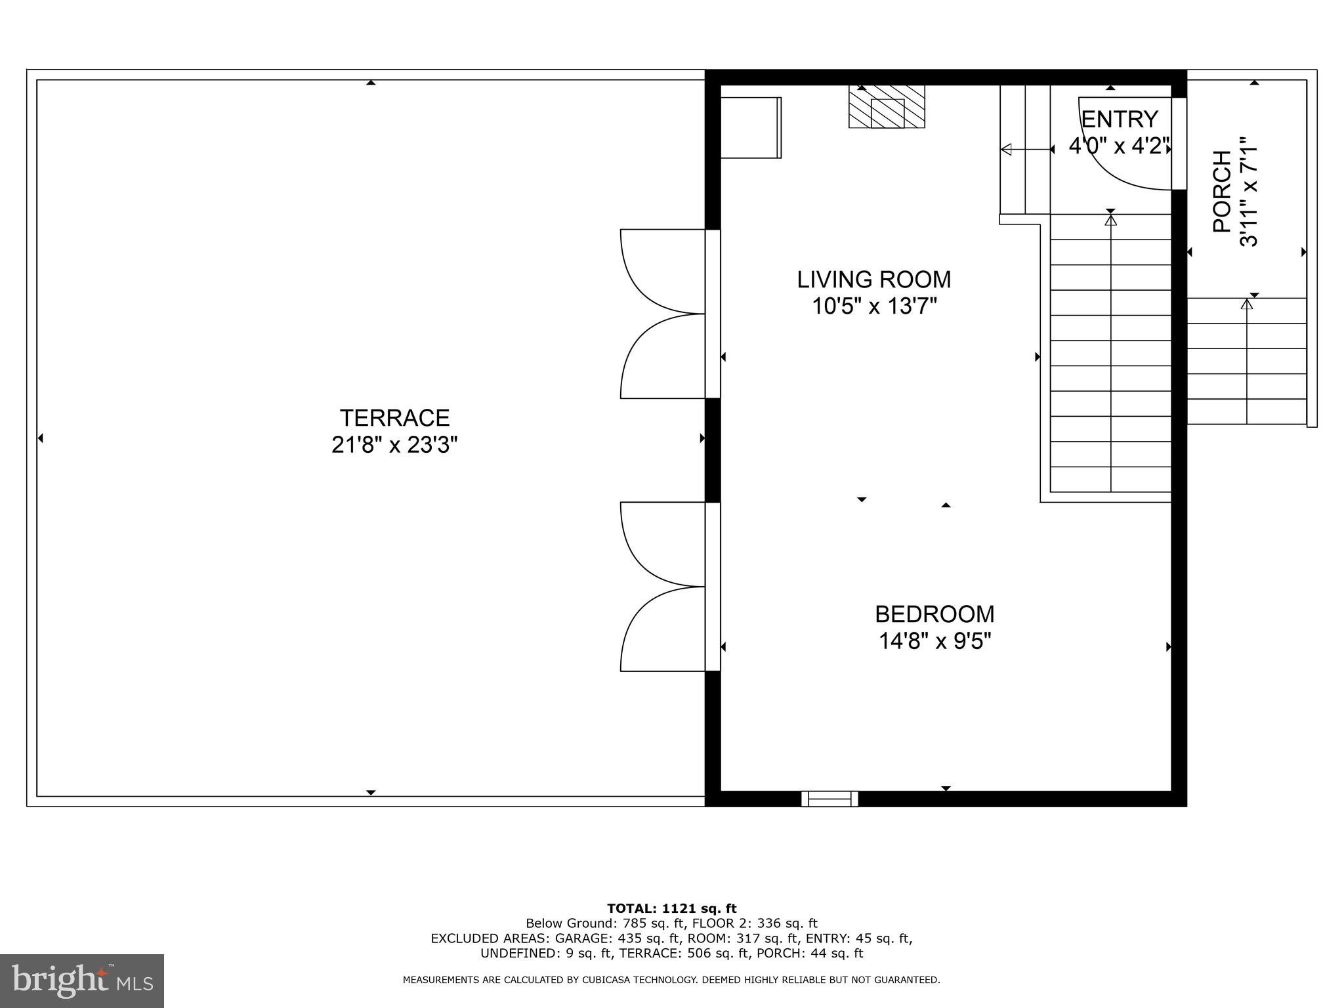
On a quiet street at the northernmost border of Bucks County is a classic stone barn that was originally transformed in the 1960s by renowned architect Ward Bennett. This unique residence seamlessly blends rustic charm with sophisticated Japanese inspired design, offering an unparalleled living experience with 2 loft style bedrooms on the upper level, and an open main living area highlighting the barn's original timber frame and exposed stone gable walls. On the lower level you will find the kitchen and dining area that connects to the outside gardens adorned with specimen plantings, water features, and an outdoor heated spa to melt away the stresses of the day. For the gardening enthusiast, a custom greenhouse provides the perfect space to cultivate plants year-round. Opposite of the 2 car garage you will find a separate guest space with full bath and private roof deck, ideal for hosting family and friends. Wander through the gardens to the top of the property you will find a heated in-ground pool surrounded by nothing but nature and birdsong. Whether you're seeking a peaceful weekend getaway (Only 60 miles from NYC or Philadelphia ) or a charming full-time residence, this converted stone barn offers a unique and delightful living experience, close to conveniences, restaurants, and the Delaware river.

3
beds

3
baths

2,400 Sq.Ft. LIVING AREA

1 Acres lot

Features & Amenities

Interior

  • total bedrooms3
  • Total bathrooms3
  • full bathrooms3
  • Laundry room Main Level
  • Flooring Wood, Hardwood
  • APPLIANCES Electric Water Heater
  • other interior Features Ceiling Fan(s), Beamed Ceilings

Area & Lot

  • Status Sold
  • Date Sold September 18, 2024
  • Living Area2,400 Sq.Ft.
  • Lot Area1 Acres
  • MLS® IDPANH2005878
  • TypeResidential
  • YEAR BUILT1803
  • Architecture StylesConverted Barn
  • Elementary SchoolWILLIAMS TOWNSHIP
  • High SchoolWILSON AREA
  • School DistrictWILSON AREA

Exterior

  • STORIES3
  • Garage Space2.0
  • water SourceWell
  • utilitiesCable Available
  • PoolHeated, In Ground, Private
  • roofSlate
  • lot featuresSloped, Wooded
  • parkingGarage, Detached
  • HEAT TYPEElectric, Propane, Forced Air, Heat Pump
  • AIR CONDITIONINGCeiling Fan(s), Ductless, Electric
  • sewerSeptic Tank
  • SubstructureStone
  • Disability FeaturesTherapeutic Whirlpool
  • other exterior FeaturesBalcony, Lighting

Financial

  • Sales Price$796,000
  • Real Estate Tax $4,215/yr
  • Zoning A

Only the Finest, Nothing Less

Experience the Addison Wolfe difference, because there are only so many seats in First Class.

Follow Us on Instagram