Leave a Message

Thank you for your message. I will be in touch with you shortly.

151 WYNDHAM WOODS WAY
SEE ALL PHOTOS
151 WYNDHAM WOODS WAY
Courtesy of Addison Wolfe Real Estate
For Sale

151 WYNDHAM WOODS WAY

151 WYNDHAM WOODS WAY, HATFIELD, PA 19440

$458,000
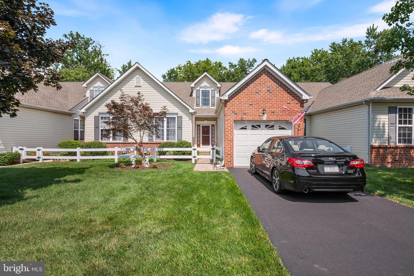
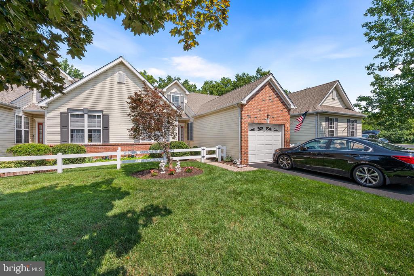
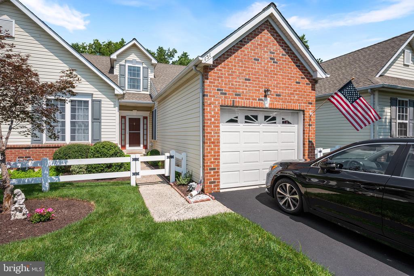
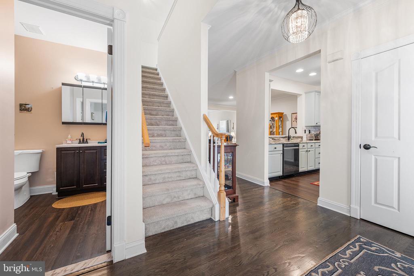
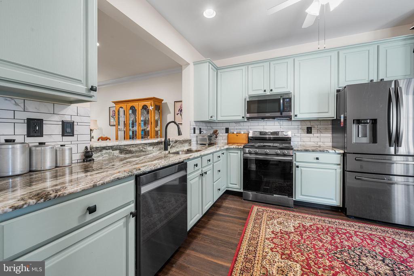
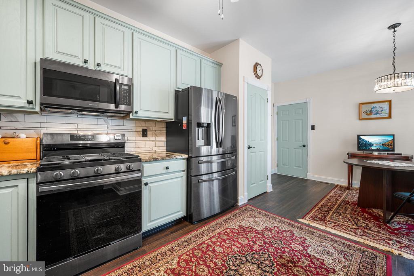
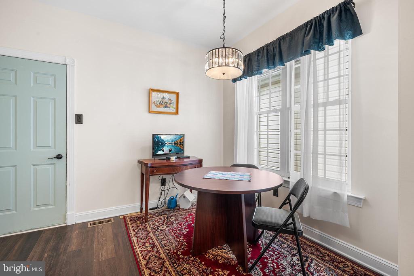
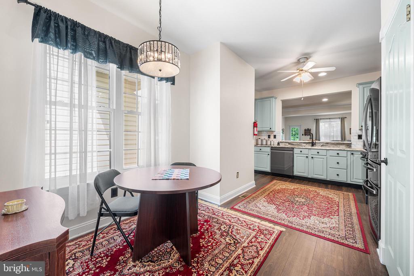
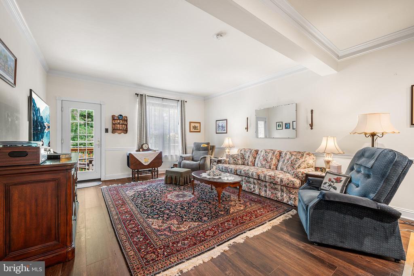
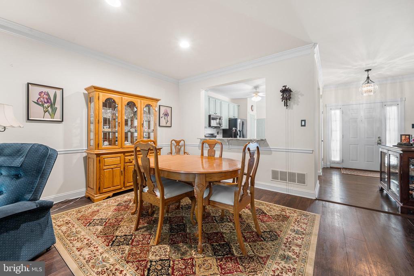
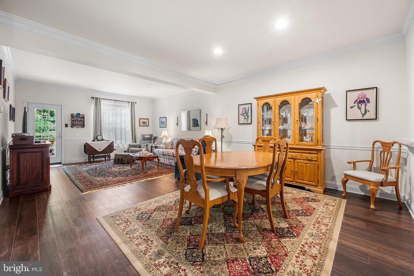
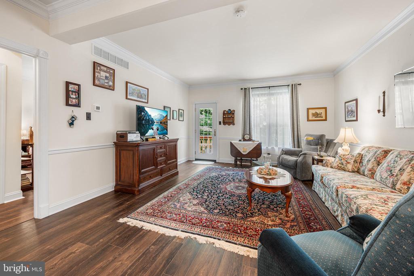
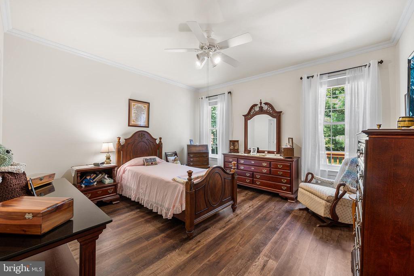
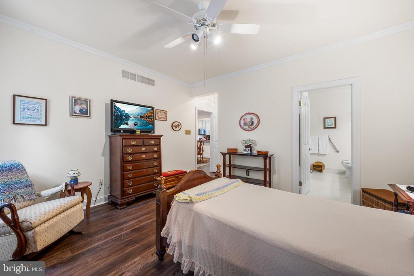
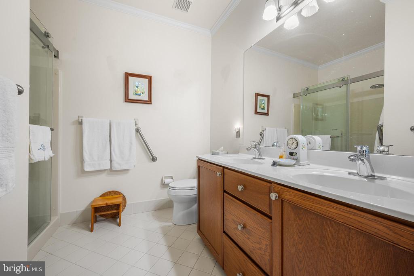
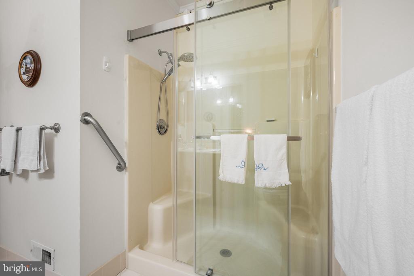
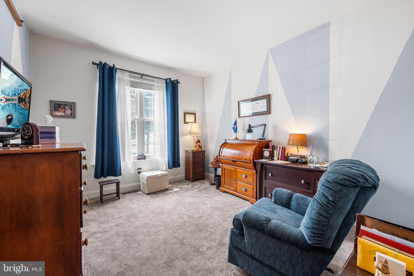
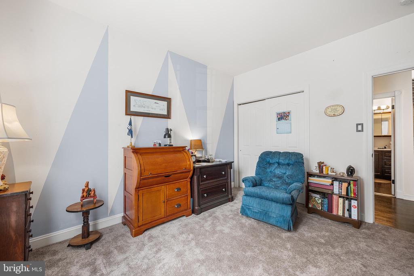
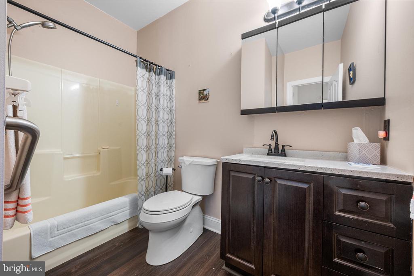
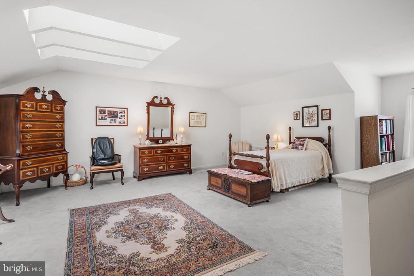
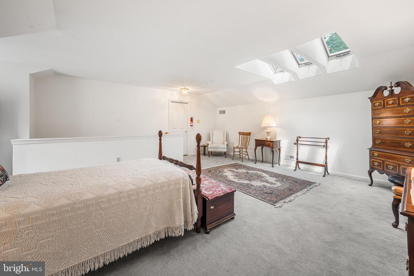
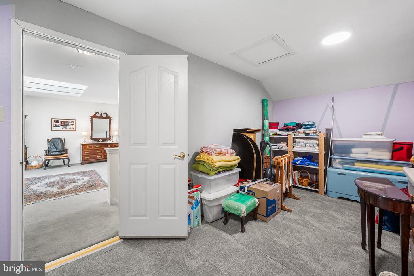
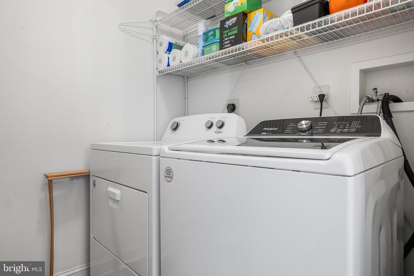
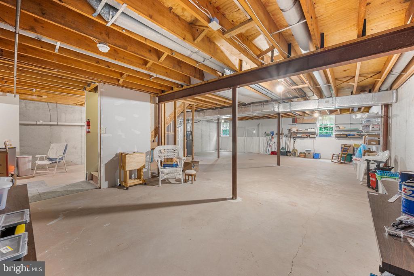
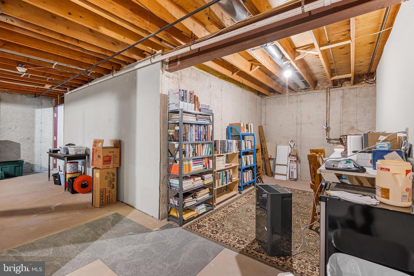
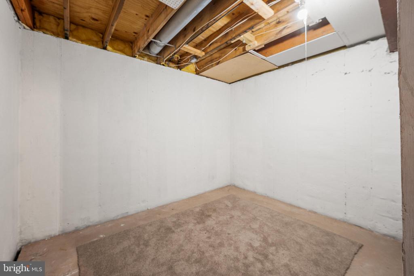
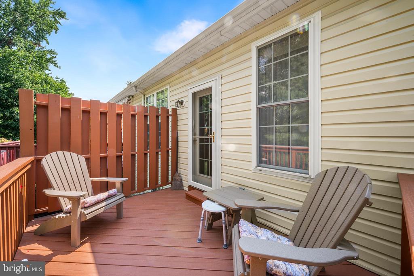
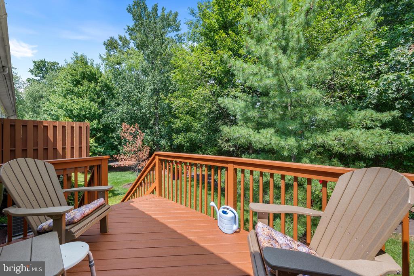
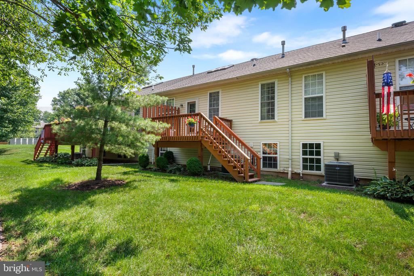
Welcome Home to a New Ease of Daily Living - Complete with a Full Daylight Basement, adding over 1,500 sq. ft. of space. Upon entering from the courtyard-like walkway, the welcoming foyer sets the tone with rich hardwood flooring that is beautifully matched with easy care LVP flooring throughout much of the 1st floor. The Granite & S/S Kitchen offers more than ample storage w/42" upper cabinets & a large Pantry, an inviting Breakfast Room & direct access to the Garage. The open-flowing floorplan allows for both an ease of daily living as well as entertaining with simplicity. 9' ceilings throughout the 1st floor enhance the home's light & airy feel which is most evident in the Living & Dining Rooms, with their crown molding & chair rail accents. Just off the Living Room is direct access to the private Rear Deck surrounded by a peaceful wooded setting. The spacious Primary Bedroom offers its own en-suite bath with newer frameless glass & S/S shower doors, both walk-in & reach-in closets, & newly added LVP flooring. The home's second bedroom, currently used as an ideal home office, adjoins the Foyer and is complimented by another full Bath, as well as the 1st floor Laundry Room. Upstairs is the remarkably large 3rd Bedroom Loft Space, nicely accented by a front facing dormer, a unique skylight installation & a finished storage room (potential for a 3rd bath?!). Downstairs, the full daylight Basement provides for any number of future possibilities, along with a huge storage capacity, a convenient workbench area, as well as a separate space that could serve as a future walk-in closet. ADDITIONAL PROPERTY UPDATES: Primary Bedroom LVP Flooring ('26), Anderson Renewal Back Door w/Screen Door ('25), New HVAC Systems ('24), Roof Replaced ('20). Wyndham Woods is conveniently located in a quiet setting within minutes of shopping & dining, as well as key routes to Philadelphia. A ready to move into home where your lawn care is done & even the snow is shoveled for you.

3
beds

2
baths

1,757 Sq.Ft. LIVING AREA

1,660 Sq.Ft. lot

Steve Walny

Steve Walny

Features & Amenities

Interior

  • total bedrooms3
  • Total bathrooms2
  • full bathrooms2
  • Flooring Luxury Vinyl Plank, Carpet, Ceramic Tile, Hardwood, Engineered Wood

Area & Lot

  • Status For Sale
  • Living Area1,757 Sq.Ft.
  • Total Area1,757 Sq.Ft.
  • Lot Area1,660 Sq.Ft.
  • MLS® IDPAMC2190262
  • TypeResidential
  • YEAR BUILT2000
  • Architecture StylesColonial, Cape Cod
  • School DistrictNORTH PENN

Exterior

  • STORIES2
  • Garage Space1.0
  • water SourcePublic
  • PoolNo Pool
  • parkingAttached Garage, Driveway
  • HEAT TYPECentral, Forced Air
  • AIR CONDITIONINGCentral A/C
  • sewerPublic Sewer
  • SubstructureConcrete Perimeter
  • Disability FeaturesNone

Financial

  • Sales Price$458,000
  • Real Estate Tax $7,021/yr
  • HOA $775/3 mos
  • Zoning RA1 AS PER MLS TAX RECORD
image

Schedule a Showing

I would love to show you this beautiful property. Please select your preferred date and time below. I will be in touch shortly to confirm your appointment.

Schedule a Showing

I would love to show you this beautiful property. Please select your preferred date and time below. I will be in touch shortly to confirm your appointment.

Thank you for your interest in 151 WYNDHAM WOODS WAY, HATFIELD, PA 19440. We are reviewing your request and will be in touch shortly!

Mortgage Calculator

Estimate your monthly mortgage payment, including the principal and interest, property taxes, and HOA. Adjust the values to generate a more accurate rate.
All estimates are provided for informational purposes only. Actual amounts may vary.
$0,000 Your Payment 20 15 65
$0,000 Your Payment

Only the Finest, Nothing Less

Experience the Addison Wolfe difference, because there are only so many seats in First Class.

Follow Us on Instagram