Leave a Message

Thank you for your message. I will be in touch with you shortly.

1503 SWEETBRIAR DRIVE
Courtesy of Addison Wolfe Real Estate
Sold

1503 SWEETBRIAR DRIVE

1503 SWEETBRIAR DRIVE, JAMISON, PA 18929

$540,000
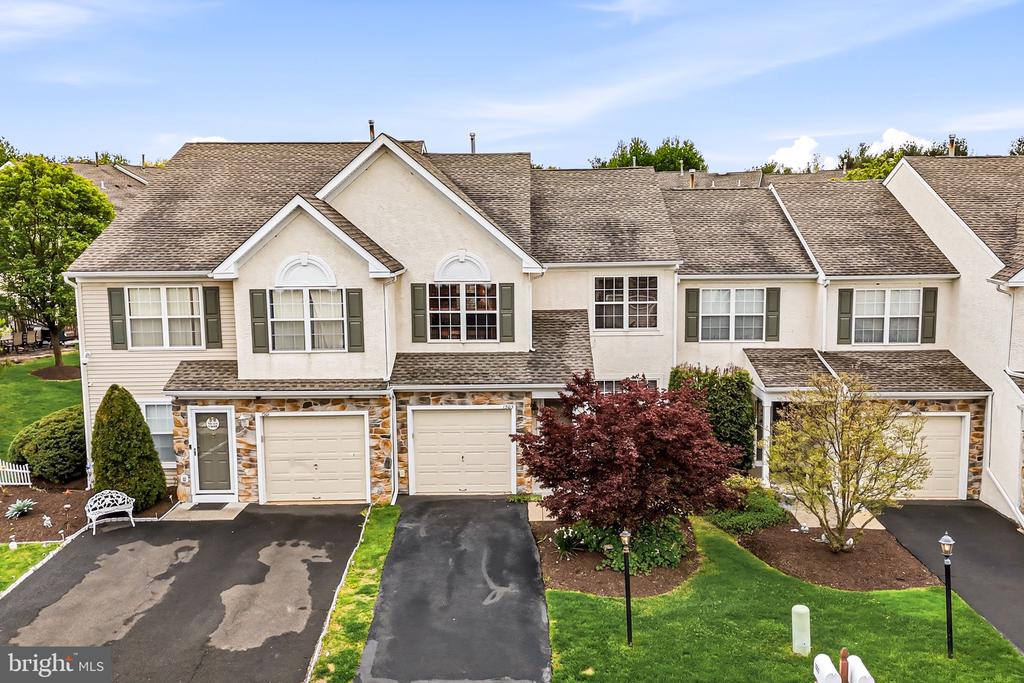
Welcome to this beautifully updated 3-bedroom, 2.5-bath townhome located in one of Jamison's most sought-after newer communities. Set within Warwick Township, this home offers the perfect blend of modern updates, functional design, and everyday comfort.

The interior features a well-balanced mix of hardwood flooring and carpeting, along with a versatile floor plan that includes a combined living and dining area, a comfortable family room with a gas fireplace for colder evenings, and an eat-in kitchen designed for both daily living and entertaining. The updated kitchen showcases quartz countertops, upgraded stainless steel appliances, and new cabinetry, creating a clean and modern focal point of the home. A conveniently located powder room completes the main level.

Upstairs, the primary suite offers a spacious walk-in closet and a thoughtfully renovated bathroom with double sinks, quartz countertops, and a beautifully designed stall shower, creating a comfortable, spa-like retreat. Two additional bedrooms are served by a full hall bathroom, providing both functionality and privacy.

Enjoy outdoor living on the private deck--perfect for summer evenings and casual gatherings. A one-car garage adds convenience and additional storage.

Ideally located within the highly regarded Central Bucks School District, this property benefits from access to one of the most respected school districts in the region.

Jamison itself is a desirable Bucks County community within Warwick Township, appreciated for its welcoming setting, scenic surroundings, and convenient access to Doylestown, shopping, dining, and major commuter routes.

A wonderful opportunity to own a move-in ready home in a location that continues to see strong demand

3
beds

3
baths

2,568 Sq.Ft. lot

Stefan Dahlmark

Stefan Dahlmark

Features & Amenities

Interior

  • total bedrooms3
  • Total bathrooms3
  • full bathrooms2
  • half bathroom1
  • Flooring Wood, Carpet, Ceramic Tile
  • Fireplace Fireplace - Glass Doors, Gas/Propane
  • APPLIANCES Built-In Microwave, Built-In Range, Dishwasher, Disposal, Dryer - Gas, Icemaker, Oven - Self Cleaning, Oven/Range - Gas, Refrigerator, Stainless Steel Appliances, Washer, Water Heater
  • other interior Features Bathroom - Tub Shower, Bathroom - Walk-In Shower, Breakfast Area, Combination Dining/Living, Dining Area, Family Room Off Kitchen, Floor Plan - Traditional, Kitchen - Eat-In, Recessed Lighting, Upgraded Countertops, Walk-in Closet(s), Window Treatments, Wood Floors, Carpet

Area & Lot

  • Status Sold
  • Date Sold June 9, 2026
  • Lot Area2,568 Sq.Ft.
  • MLS® IDPABU2117576
  • TypeResidential
  • YEAR BUILT1998
  • NeighborhoodUpper Bucks
  • Architecture StylesOther, Traditional

Exterior

  • STORIES2
  • Garage Space1.0
  • water SourcePublic
  • utilitiesCable TV, Electric Available, Natural Gas Available, Sewer Available, Water Available, Under Ground
  • roofShingle, Asphalt
  • lot featuresBacks - Open Common Area, Front Yard, No Thru Street
  • parkingAttached Garage, Driveway
  • HEAT TYPEForced Air
  • AIR CONDITIONINGCentral A/C
  • sewerPublic Sewer
  • SubstructureSlab
  • Disability FeaturesNone
  • other exterior FeaturesExterior Lighting, Gutter System, Sidewalks

Financial

  • Sales Price$540,000
  • Real Estate Tax $5,705/yr
  • HOA $163/mo
  • Zoning R1

Only the Finest, Nothing Less

Experience the Addison Wolfe difference, because there are only so many seats in First Class.

Follow Us on Instagram