Leave a Message

Thank you for your message. I will be in touch with you shortly.

1425 PARKLAND ROAD
1425 PARKLAND ROAD
1425 PARKLAND ROAD
1425 PARKLAND ROAD
1425 PARKLAND ROAD
1425 PARKLAND ROAD
1425 PARKLAND ROAD
1425 PARKLAND ROAD
1425 PARKLAND ROAD
1425 PARKLAND ROAD
1425 PARKLAND ROAD
1425 PARKLAND ROAD
1425 PARKLAND ROAD
1425 PARKLAND ROAD
1425 PARKLAND ROAD
1425 PARKLAND ROAD
1425 PARKLAND ROAD
1425 PARKLAND ROAD
1425 PARKLAND ROAD
1425 PARKLAND ROAD
1425 PARKLAND ROAD
1425 PARKLAND ROAD
1425 PARKLAND ROAD
1425 PARKLAND ROAD
1425 PARKLAND ROAD
1425 PARKLAND ROAD
1425 PARKLAND ROAD
1425 PARKLAND ROAD
1425 PARKLAND ROAD
1425 PARKLAND ROAD
1425 PARKLAND ROAD
1425 PARKLAND ROAD
1425 PARKLAND ROAD
1425 PARKLAND ROAD
1425 PARKLAND ROAD
1425 PARKLAND ROAD
1425 PARKLAND ROAD
1425 PARKLAND ROAD
1425 PARKLAND ROAD
1425 PARKLAND ROAD
1425 PARKLAND ROAD
1425 PARKLAND ROAD
1425 PARKLAND ROAD
1425 PARKLAND ROAD
1425 PARKLAND ROAD
1425 PARKLAND ROAD
1425 PARKLAND ROAD
1425 PARKLAND ROAD
1425 PARKLAND ROAD
1425 PARKLAND ROAD
1425 PARKLAND ROAD
1425 PARKLAND ROAD
1425 PARKLAND ROAD
1425 PARKLAND ROAD
1425 PARKLAND ROAD
1425 PARKLAND ROAD
SEE ALL PHOTOS
1425 PARKLAND ROAD
1425 PARKLAND ROAD
1425 PARKLAND ROAD
1425 PARKLAND ROAD
1425 PARKLAND ROAD
1425 PARKLAND ROAD
1425 PARKLAND ROAD
1425 PARKLAND ROAD
1425 PARKLAND ROAD
1425 PARKLAND ROAD
1425 PARKLAND ROAD
1425 PARKLAND ROAD
1425 PARKLAND ROAD
1425 PARKLAND ROAD
1425 PARKLAND ROAD
1425 PARKLAND ROAD
1425 PARKLAND ROAD
1425 PARKLAND ROAD
1425 PARKLAND ROAD
1425 PARKLAND ROAD
1425 PARKLAND ROAD
1425 PARKLAND ROAD
1425 PARKLAND ROAD
1425 PARKLAND ROAD
1425 PARKLAND ROAD
1425 PARKLAND ROAD
1425 PARKLAND ROAD
1425 PARKLAND ROAD
1425 PARKLAND ROAD
1425 PARKLAND ROAD
1425 PARKLAND ROAD
1425 PARKLAND ROAD
1425 PARKLAND ROAD
1425 PARKLAND ROAD
1425 PARKLAND ROAD
1425 PARKLAND ROAD
1425 PARKLAND ROAD
1425 PARKLAND ROAD
1425 PARKLAND ROAD
1425 PARKLAND ROAD
1425 PARKLAND ROAD
1425 PARKLAND ROAD
1425 PARKLAND ROAD
1425 PARKLAND ROAD
1425 PARKLAND ROAD
1425 PARKLAND ROAD
1425 PARKLAND ROAD
1425 PARKLAND ROAD
1425 PARKLAND ROAD
1425 PARKLAND ROAD
1425 PARKLAND ROAD
1425 PARKLAND ROAD
1425 PARKLAND ROAD
1425 PARKLAND ROAD
1425 PARKLAND ROAD
1425 PARKLAND ROAD
Courtesy of Coldwell Banker Hearthside-Doylestown
Sold

1425 PARKLAND ROAD

1425 PARKLAND ROAD, COOPERSBURG, PA 18036

$562,000
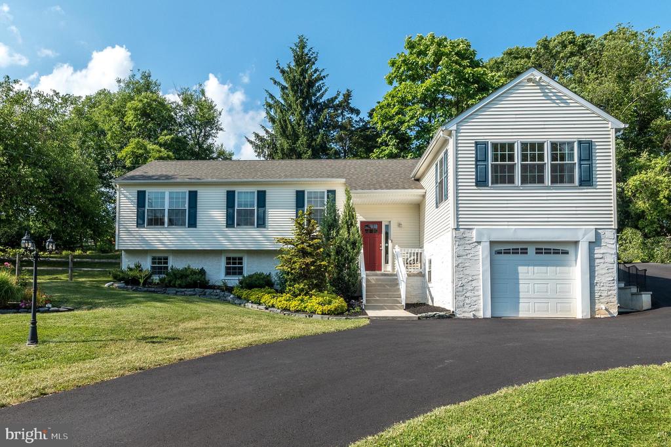
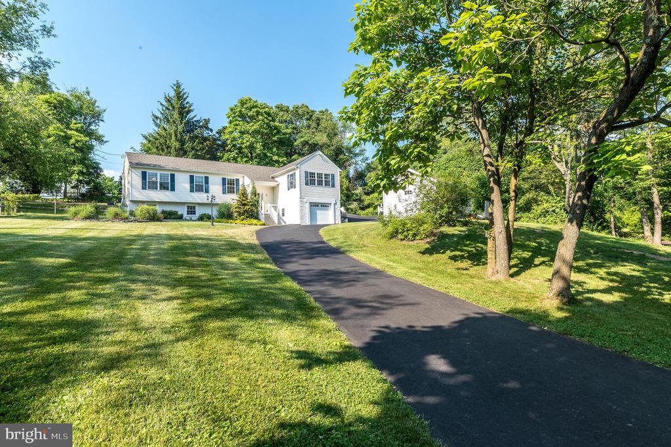
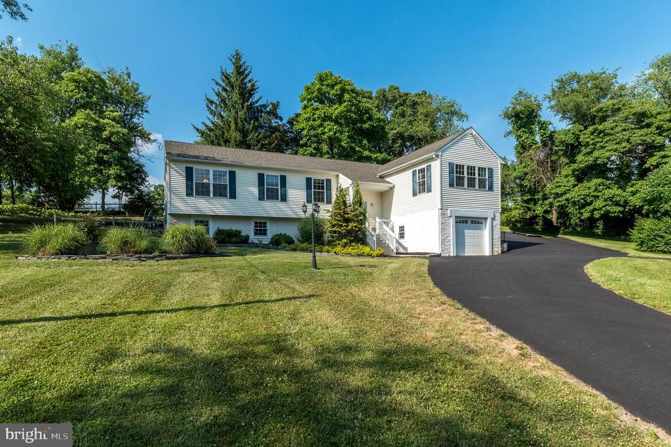
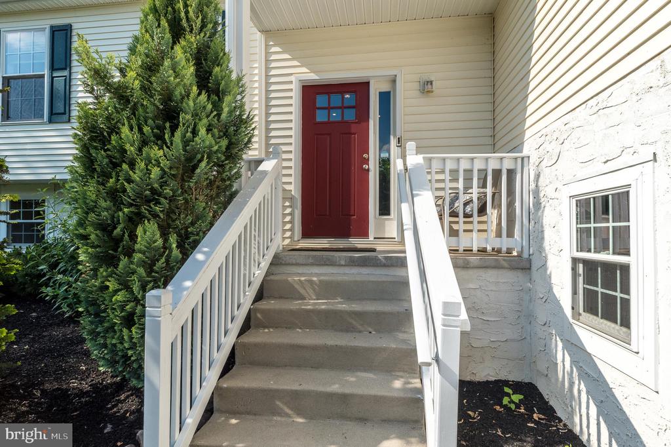
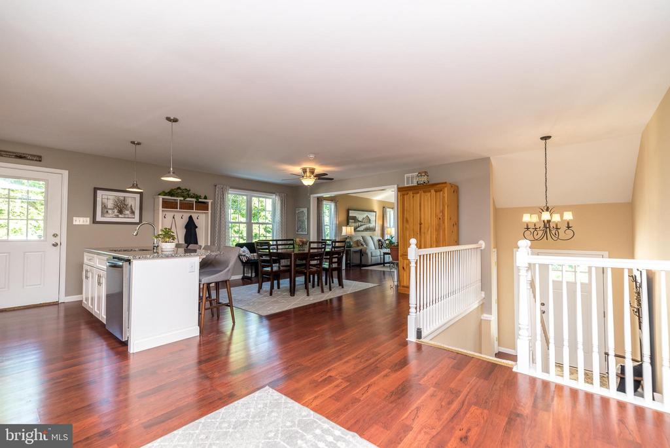
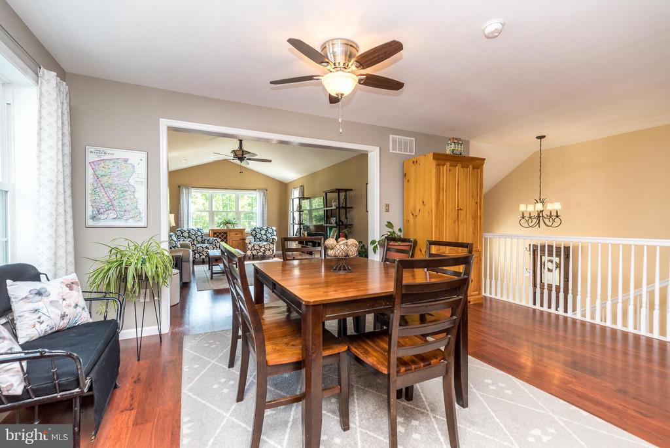
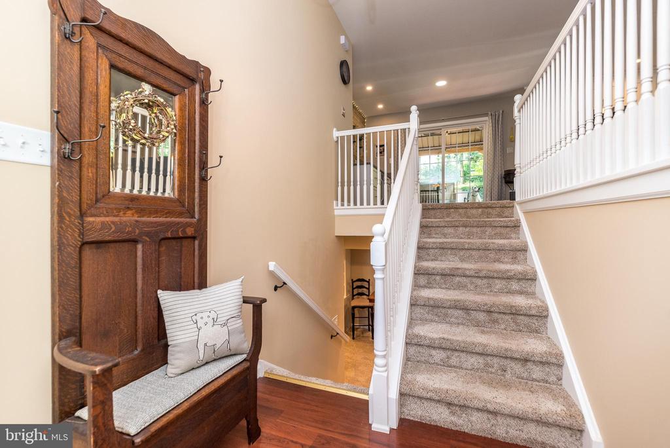
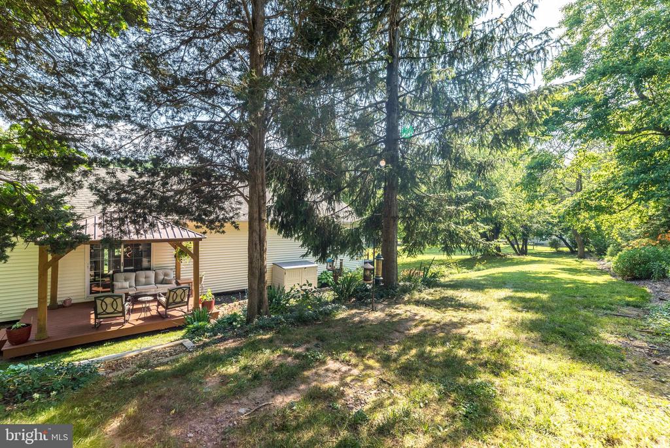
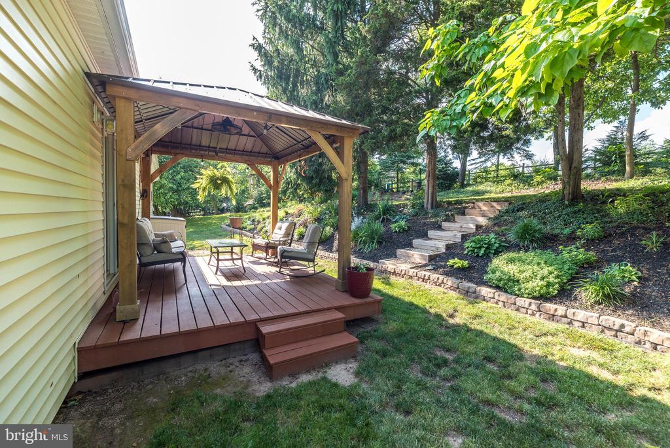
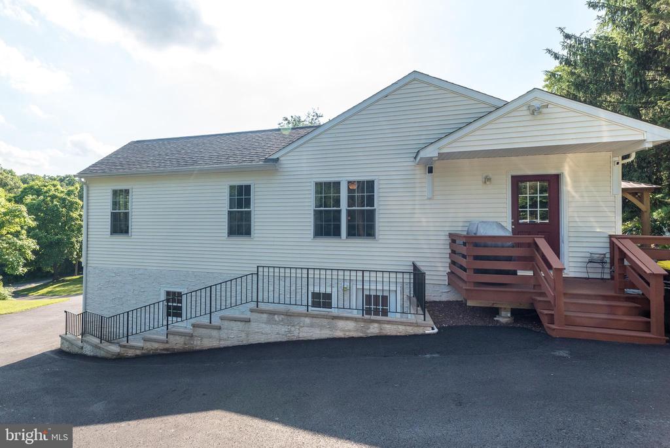
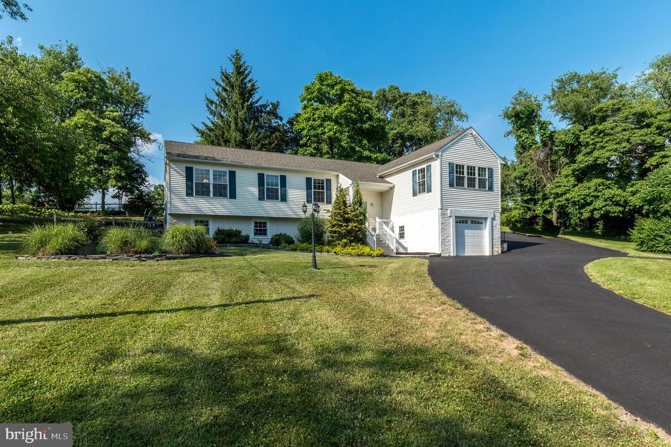
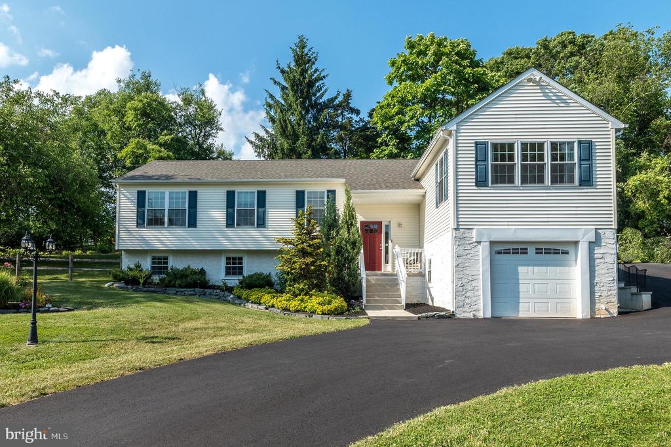
Spacious and Immaculate! This charming home enjoys a quiet street and country living yet close to shopping, restaurants and convenient access to major highways. You'll love the open floor plan that offers lots of sunny spaces and windows with beautiful wooded views.
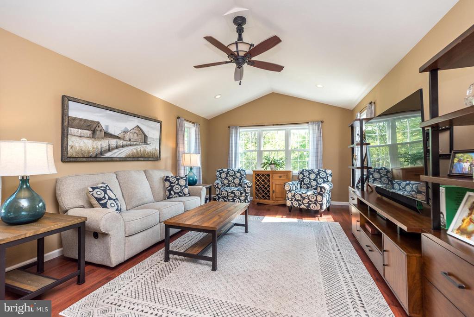
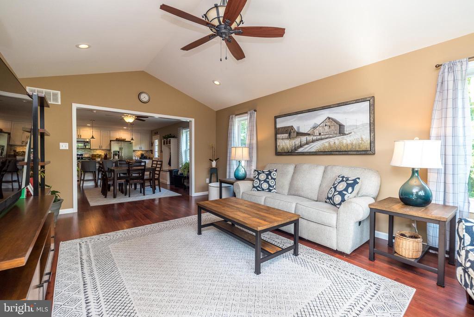
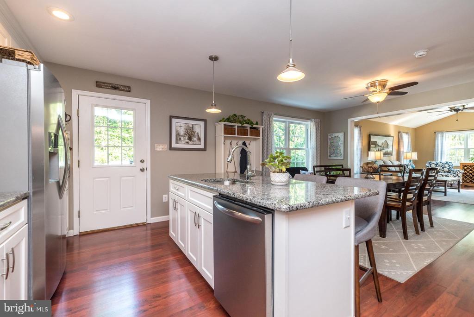
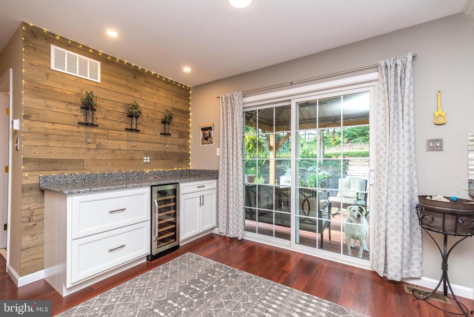
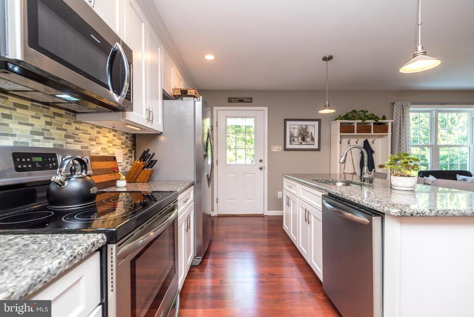
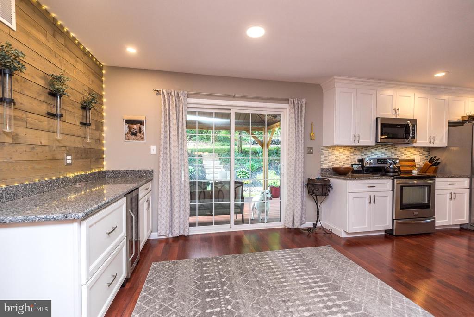
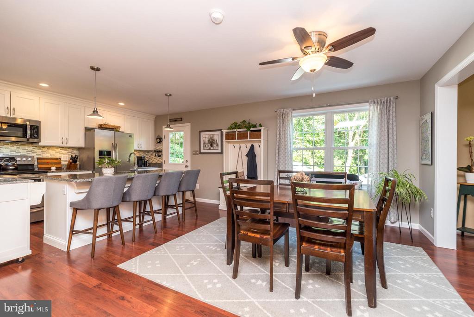
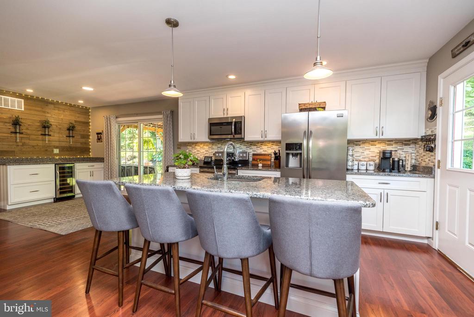
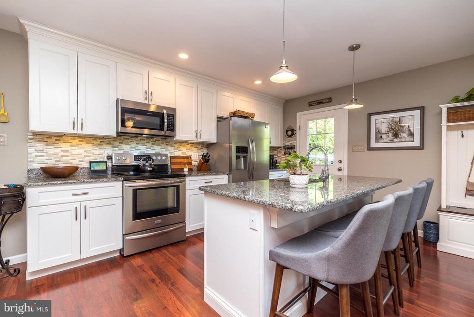
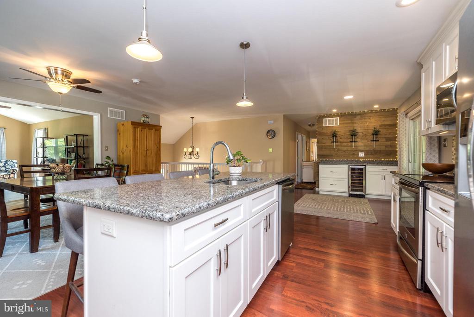
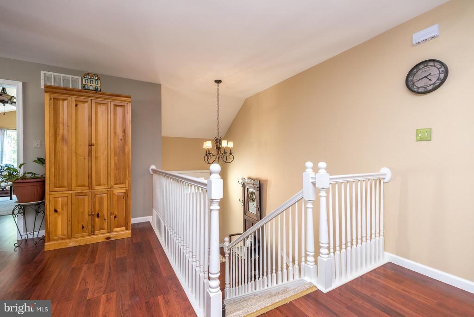
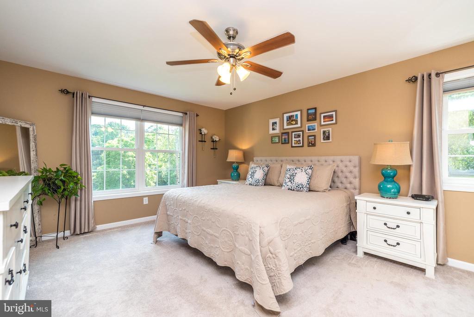
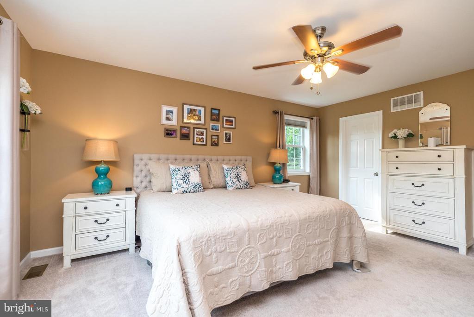
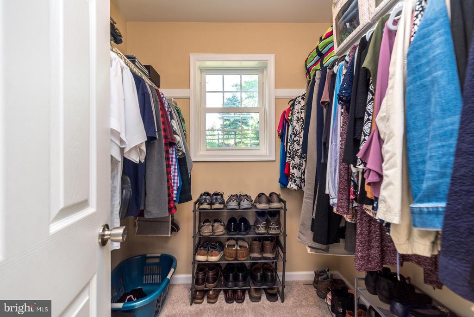
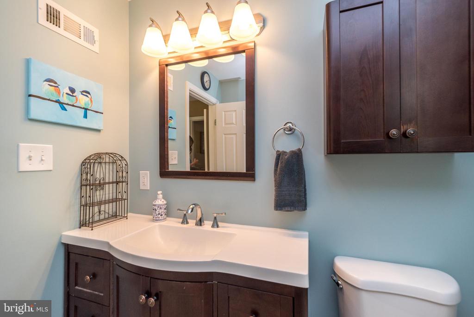
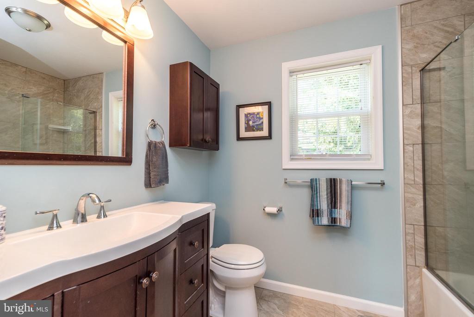
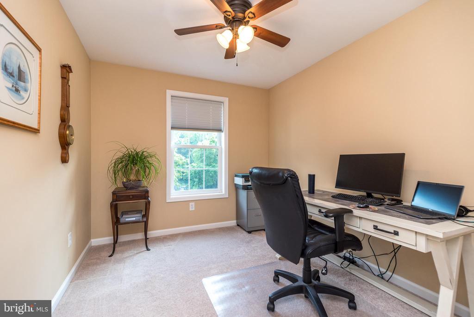
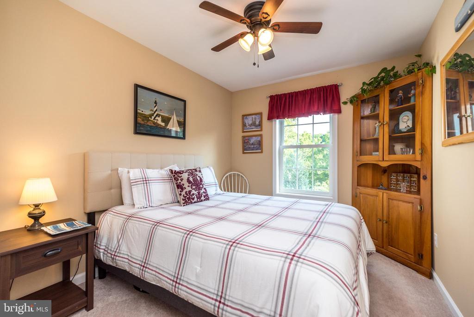
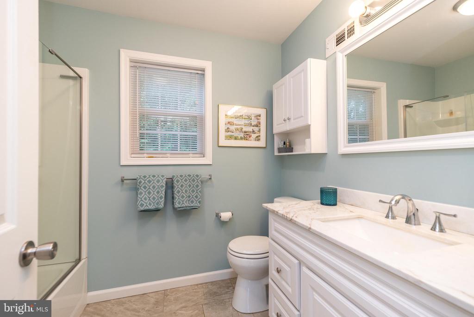
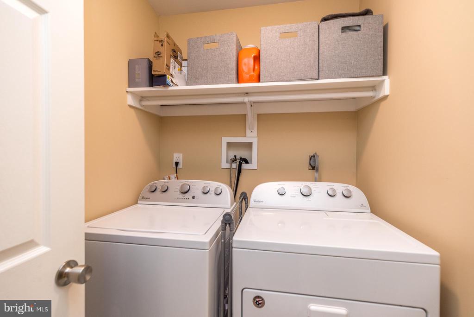
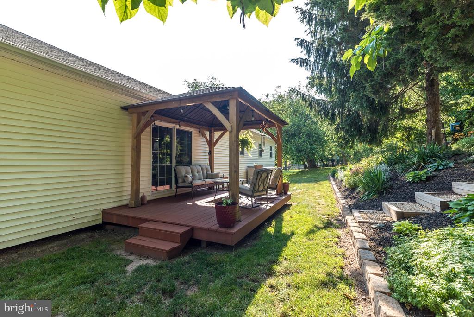
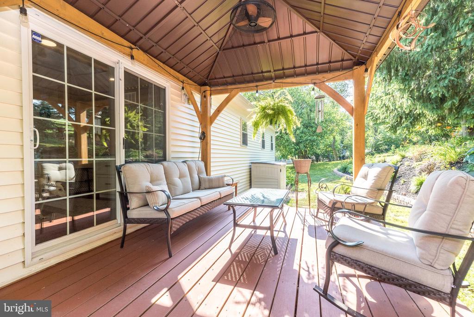
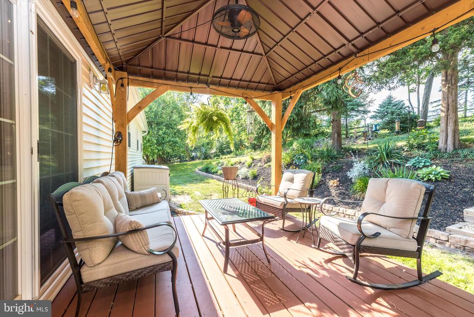
The airy and bright main level features a beautiful living room with cathedral ceiling and gleaming floors that flow into the dining area and kitchen. There's plenty of work space for the chef and seating at the island for guests. Don't miss the granite tops and upgraded appliances including a wine fridge! Sliders open to the shaded deck and manicured gardens. Back inside and down the hall you'll find a comfortable and roomy main bedroom with walk in closet and beautiful en suite bath. Two additional bedrooms share the sparkling hall bath. The laundry is also conveniently located on this level.
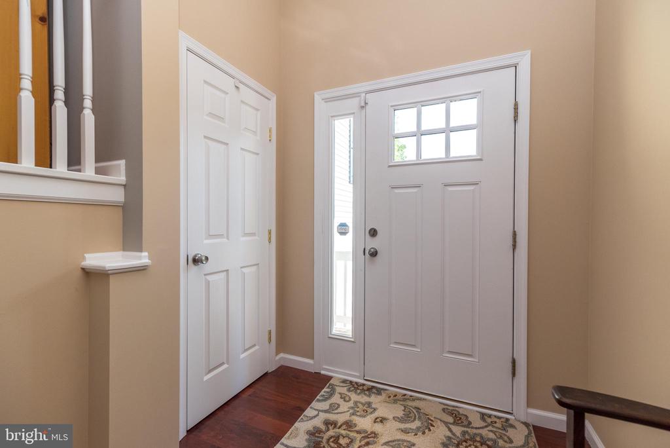
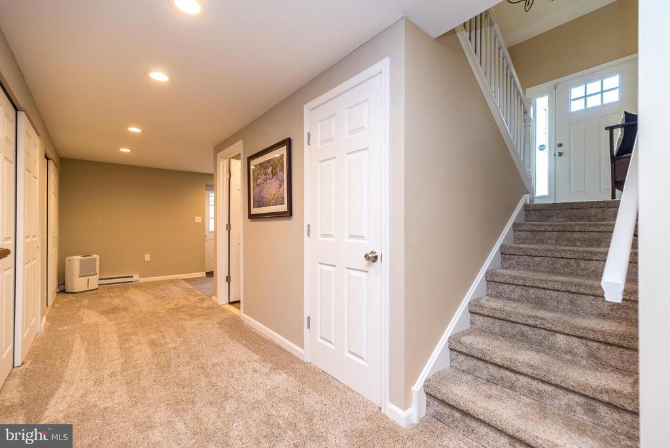
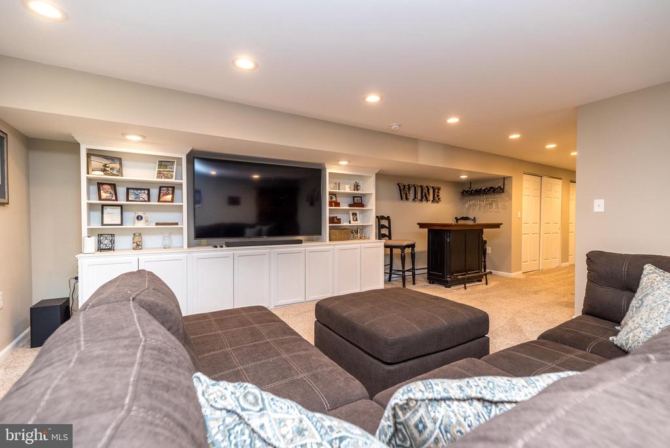
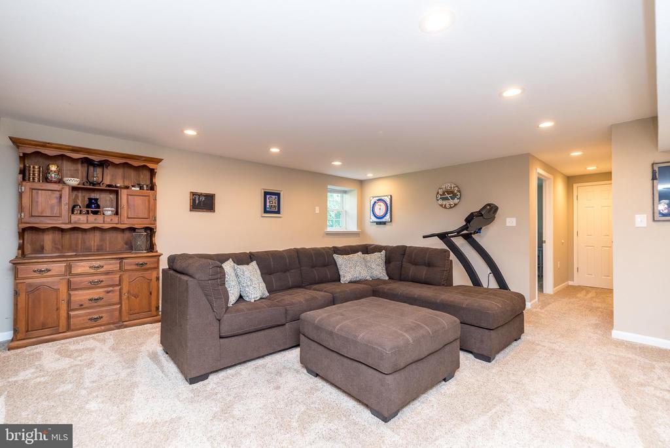
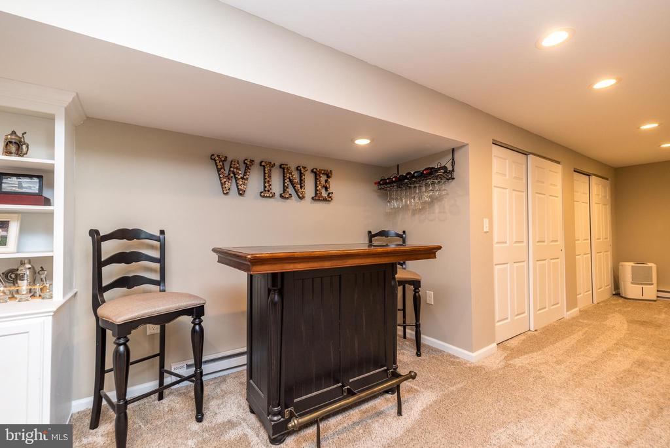
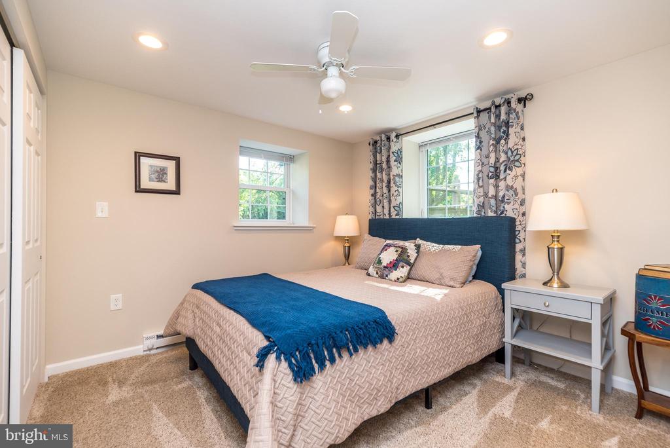
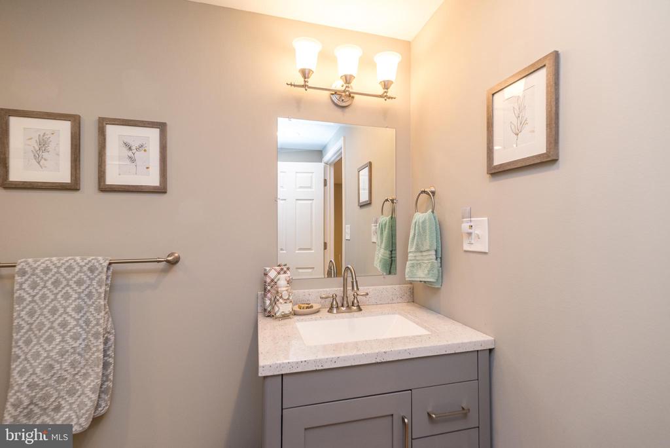
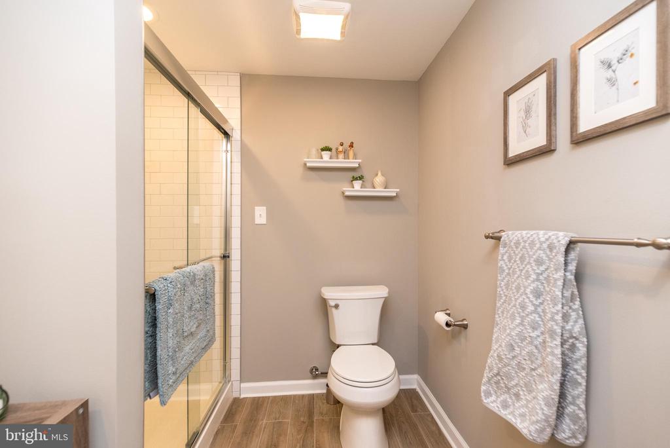
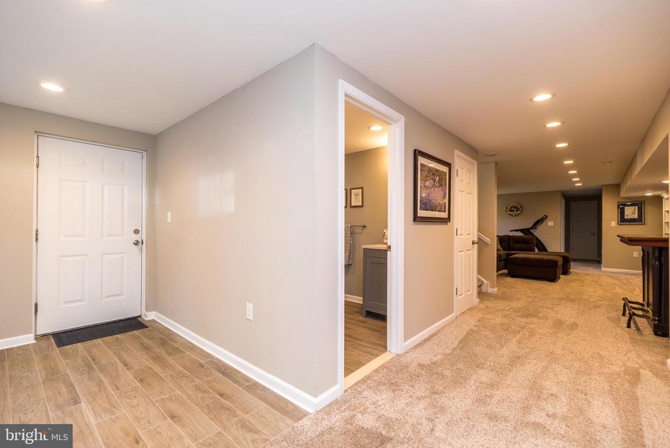
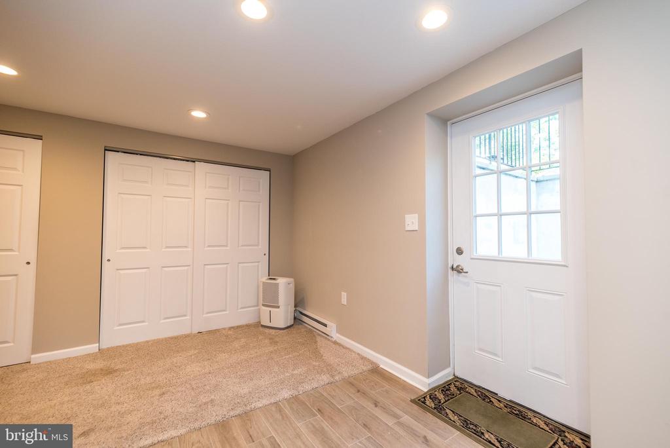
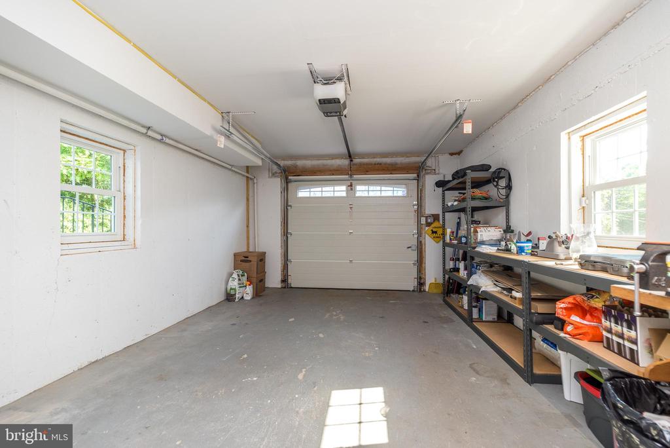
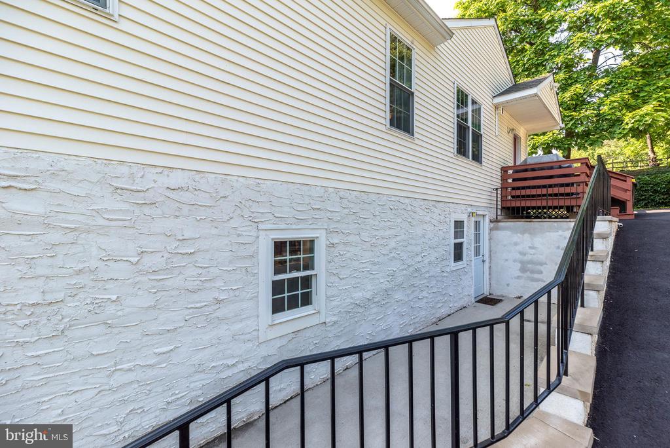
The fully finished lower level includes the 4th bedroom, full bath and generous family room. Outside entrance and garage access offer easy entry options.
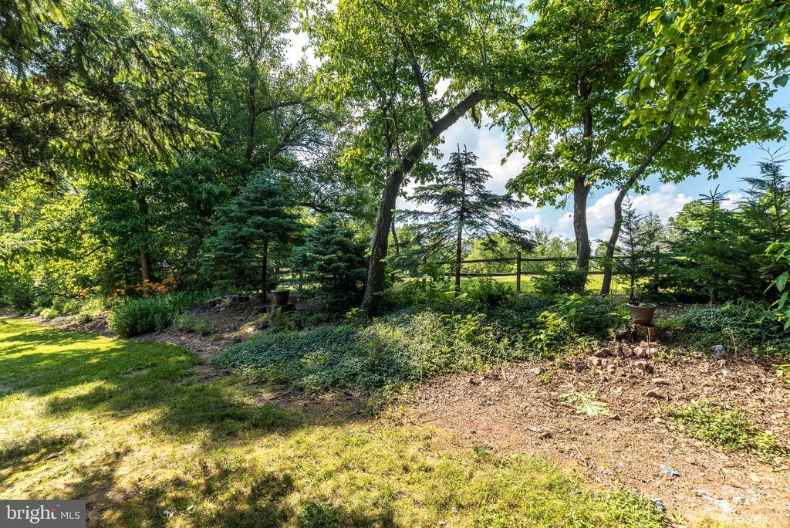
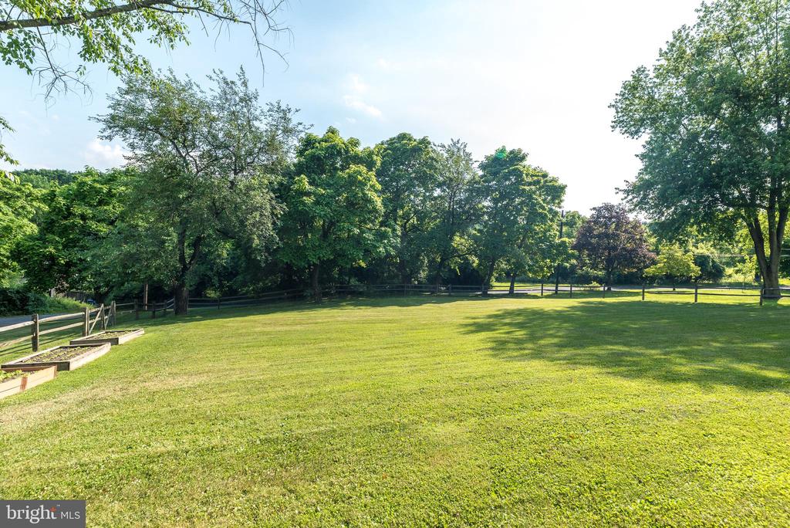
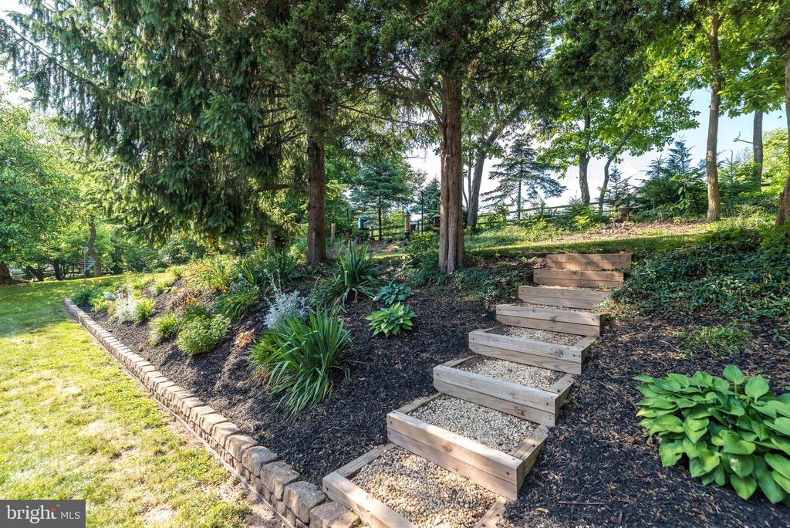
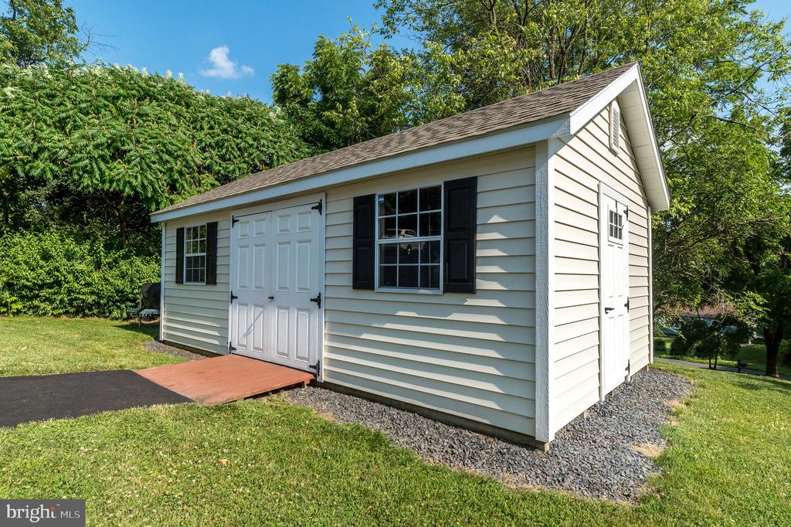
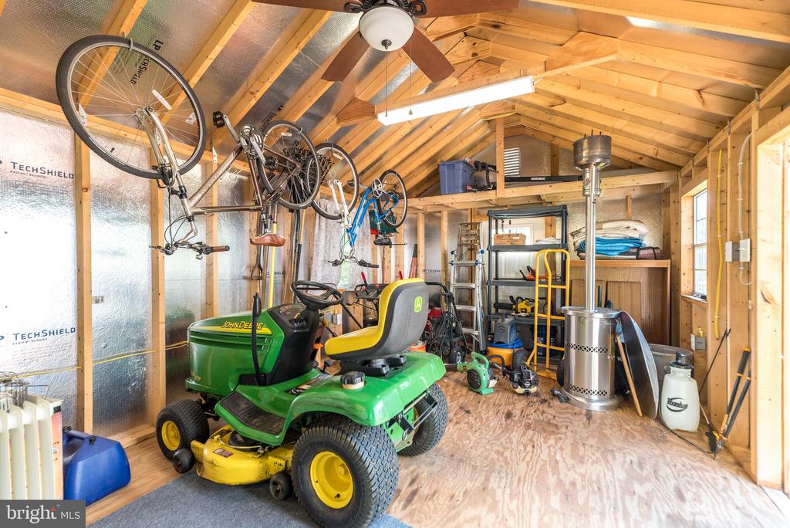
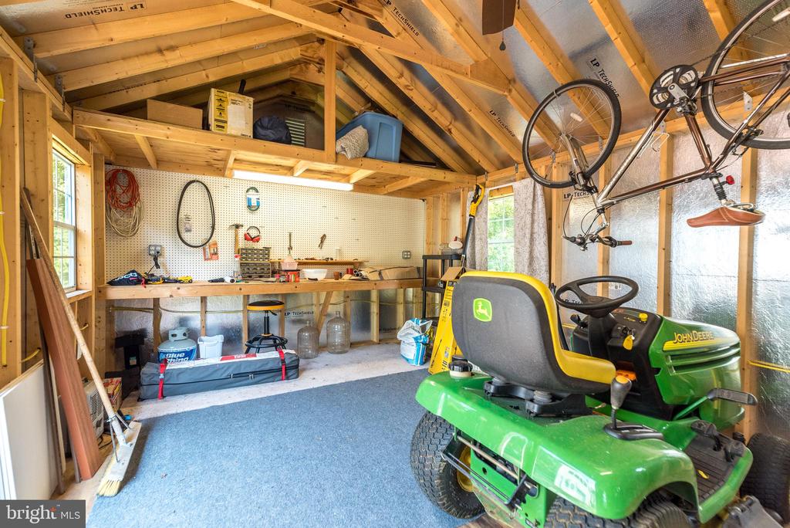
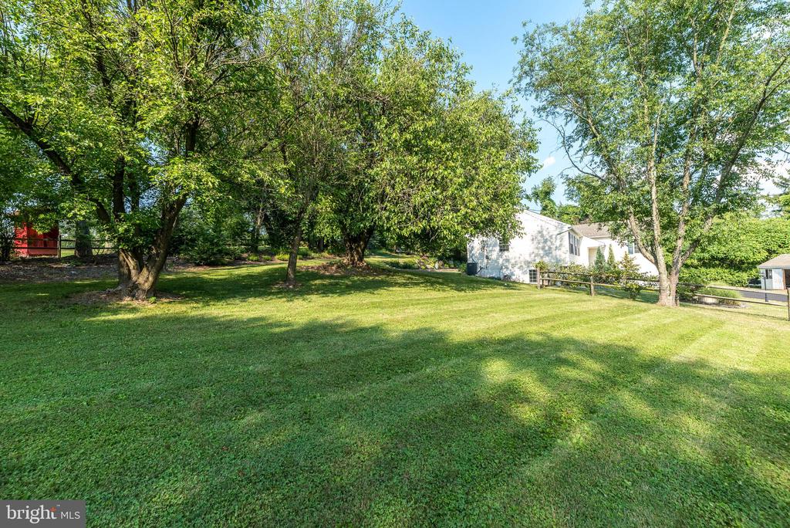
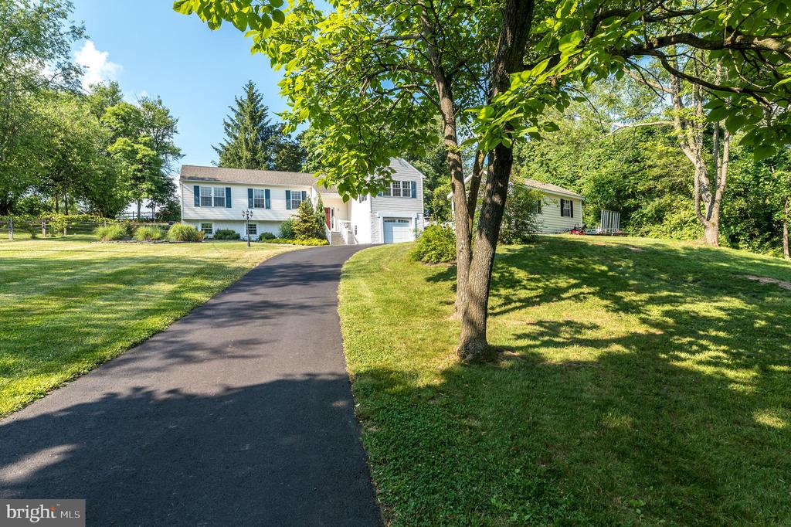
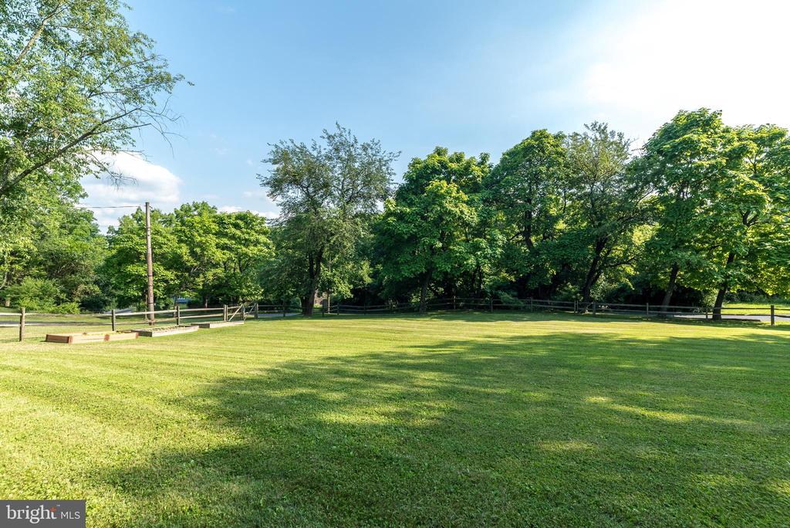
The convenient 12x22 shed has great storage, built in workbench and electric. This beautiful, rolling property boasts nearly full fencing and lots of room for your pets and gardening. Don't miss this opportunity to own this move-in ready home!

4
beds

3
baths

1,642 Sq.Ft. LIVING AREA

1.18 Acres lot

Steven Dome

Steven Dome

Features & Amenities

Interior

  • total bedrooms4
  • Total bathrooms3
  • full bathrooms3
  • Flooring Fully Carpeted, Tile/Brick
  • APPLIANCES Dishwasher, Disposal, Built-In Microwave, Dryer - Electric, Extra Refrigerator/Freezer, Microwave, Oven - Self Cleaning, Oven/Range - Electric, Refrigerator, Stainless Steel Appliances, Washer
  • other interior Features Dining Area, Built-Ins, Ceiling Fan(s), Floor Plan - Open, Upgraded Countertops, Walk-in Closet(s), Wood Floors, Carpet

Area & Lot

  • Status Sold
  • Date Sold August 13, 2024
  • Living Area1,642 Sq.Ft.
  • Lot Area1.18 Acres
  • MLS® IDPABU2073618
  • TypeResidential
  • YEAR BUILT2017
  • NeighborhoodCentral Bucks
  • Architecture StylesTraditional, Bi-level
  • High SchoolPALISADES

Exterior

  • STORIES2
  • Garage Space1.0
  • water SourceWell
  • lot featuresIrregular, Partly Wooded
  • parkingAttached Garage, Driveway
  • HEAT TYPEHeat Pump(s)
  • AIR CONDITIONINGCentral A/C
  • sewerOn Site Septic
  • SubstructureActive Radon Mitigation, Concrete Perimeter
  • Disability FeaturesNone
  • other exterior FeaturesExterior Lighting, Outbuilding(s)

Financial

  • Sales Price$562,000
  • Real Estate Tax $4,794/yr
  • Zoning AD

Only the Finest, Nothing Less

Experience the Addison Wolfe difference, because there are only so many seats in First Class.

Follow Us on Instagram