Leave a Message

Thank you for your message. I will be in touch with you shortly.

138 SILVERTAIL LANE
138 SILVERTAIL LANE
138 SILVERTAIL LANE
138 SILVERTAIL LANE
138 SILVERTAIL LANE
138 SILVERTAIL LANE
138 SILVERTAIL LANE
138 SILVERTAIL LANE
138 SILVERTAIL LANE
138 SILVERTAIL LANE
138 SILVERTAIL LANE
138 SILVERTAIL LANE
138 SILVERTAIL LANE
138 SILVERTAIL LANE
138 SILVERTAIL LANE
138 SILVERTAIL LANE
138 SILVERTAIL LANE
138 SILVERTAIL LANE
138 SILVERTAIL LANE
138 SILVERTAIL LANE
138 SILVERTAIL LANE
SEE ALL PHOTOS
138 SILVERTAIL LANE
138 SILVERTAIL LANE
138 SILVERTAIL LANE
138 SILVERTAIL LANE
138 SILVERTAIL LANE
138 SILVERTAIL LANE
138 SILVERTAIL LANE
138 SILVERTAIL LANE
138 SILVERTAIL LANE
138 SILVERTAIL LANE
138 SILVERTAIL LANE
138 SILVERTAIL LANE
138 SILVERTAIL LANE
138 SILVERTAIL LANE
138 SILVERTAIL LANE
138 SILVERTAIL LANE
138 SILVERTAIL LANE
138 SILVERTAIL LANE
138 SILVERTAIL LANE
138 SILVERTAIL LANE
138 SILVERTAIL LANE
Courtesy of BHHS Fox & Roach-New Hope
Sold

138 SILVERTAIL LANE

138 SILVERTAIL LANE, NEW HOPE, PA 18938

$865,612
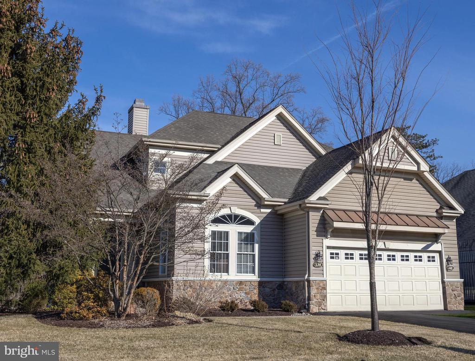
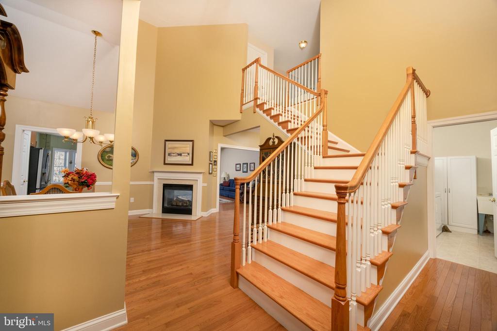
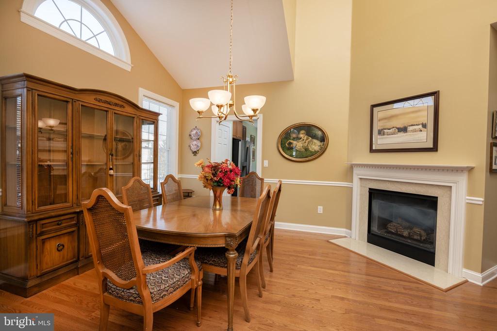
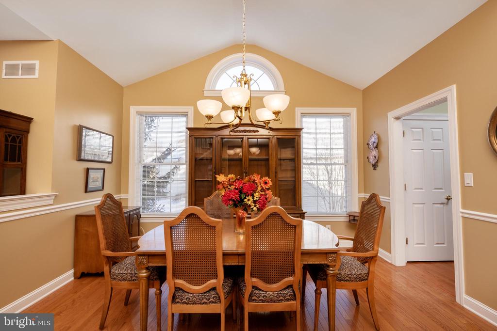
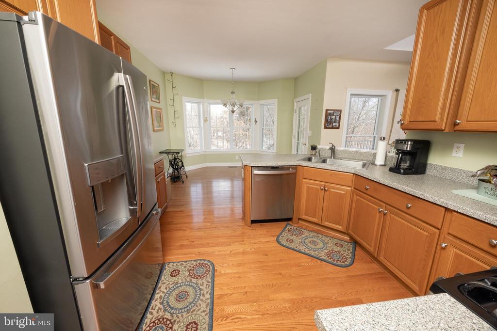
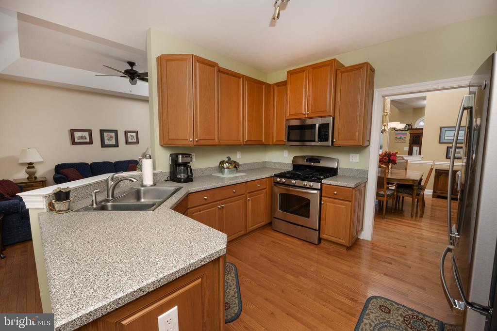
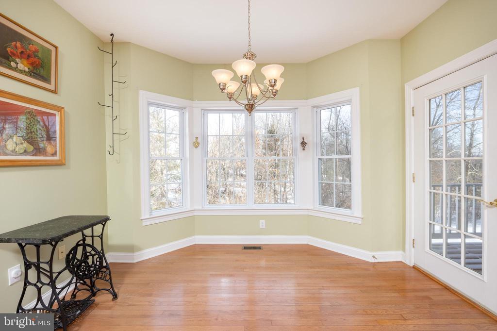
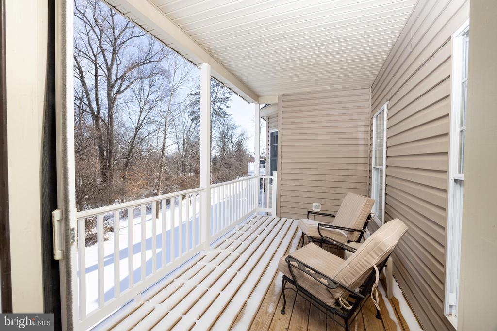
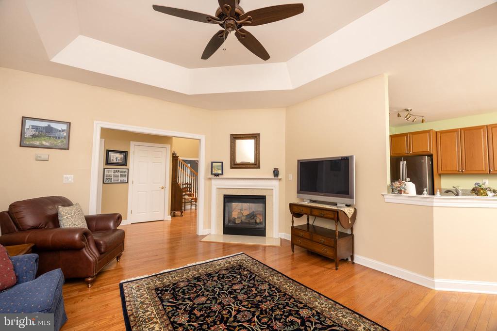
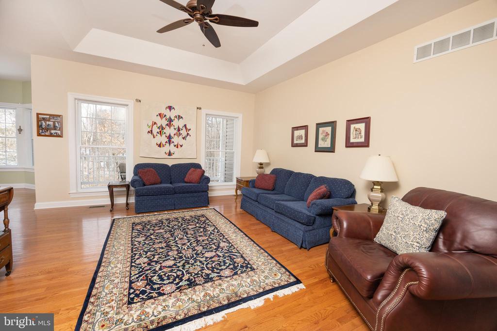
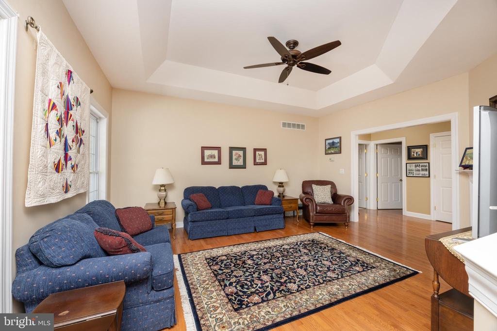
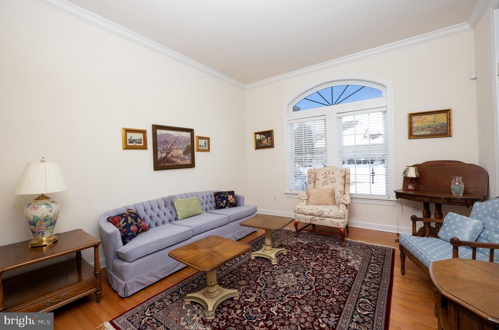
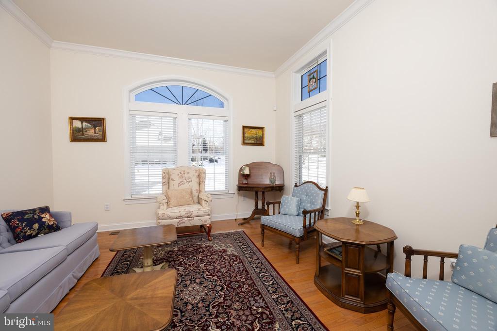
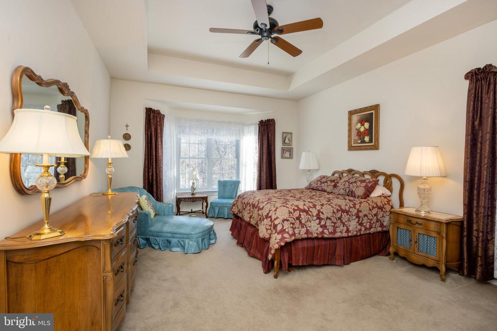
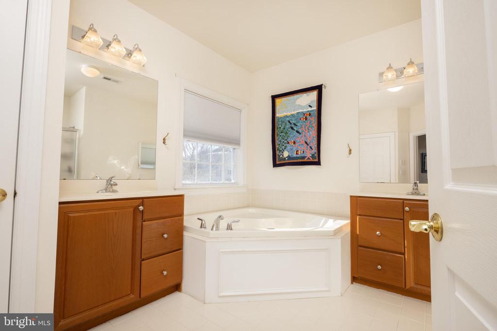
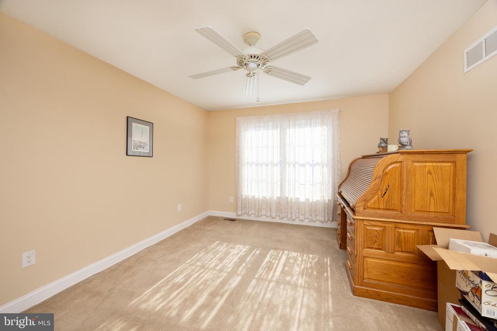
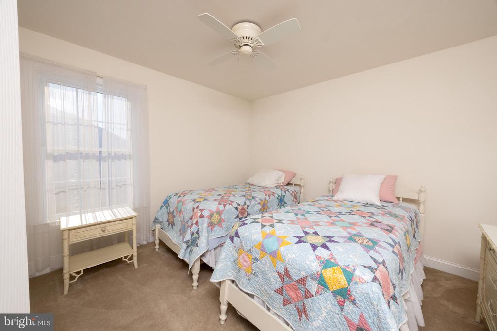
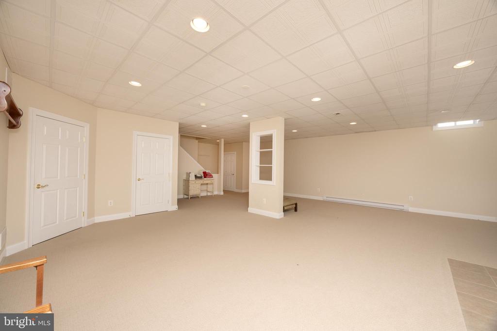
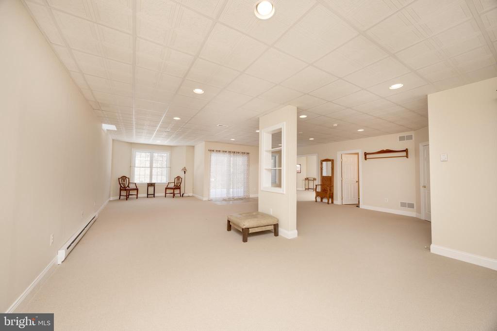
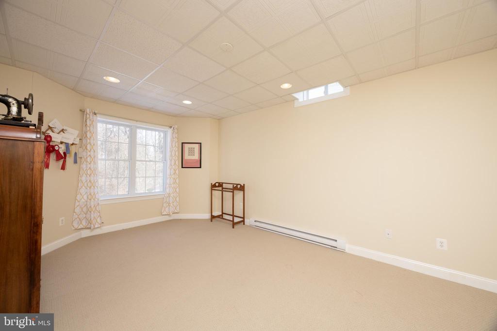
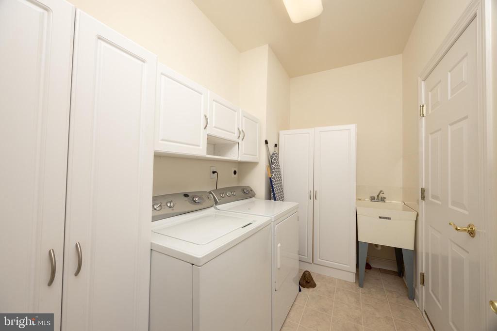
Just minutes from downtown historic New Hope Borough, this rare availability in a 55+ community in highly desirable Solebury Twp offers main level living, all modern conveniences, a finished lower level, and bonus upstairs bedroom with an additional open area which is great for an office or partitioning into additional sleeping areas. A two story entry greats you from the front door, accented by a double sided gas fireplace that faces both the dining and family room. The eat-in kitchen overlooks preserved forest and features a covered deck off the breakfast nook. The first floor main bedroom has a large walk-in closet and en suite full bath with jetted tub, stall shower, double vanities and private WC. A formal living room, and laundry room just off the garage round out the ground level. Upstairs a second bedroom and open/bonus space could be a great home office or partitioned into a third bedroom option. The finished lower level walks out to grade and offers plenty of flex space for a media or hobby room.

2
beds

4
baths

3,350 Sq.Ft. LIVING AREA

Nicholas Esser

Nicholas Esser

Features & Amenities

Interior

  • total bedrooms2
  • Total bathrooms4
  • full bathrooms2
  • half bathrooms2
  • Fireplace Double Sided, Gas/Propane
  • APPLIANCES Washer, Dryer, Refrigerator
  • other interior Features Bathroom - Jetted Tub, Bathroom - Stall Shower, Ceiling Fan(s), Entry Level Bedroom, Family Room Off Kitchen, Wood Floors

Area & Lot

  • Status Sold
  • Date Sold April 24, 2026
  • Living Area3,350 Sq.Ft.
  • MLS® IDPABU2112996
  • TypeResidential
  • YEAR BUILT2003
  • NeighborhoodUpper Bucks
  • Architecture StylesColonial
  • Elementary SchoolNEW HOPE-SOLEBURY
  • Middle SchoolNEW HOPE-SOLEBURY
  • High SchoolNEW HOPE-SOLEBURY

Exterior

  • STORIES2
  • Garage Space2.0
  • water SourcePublic
  • parkingAttached Garage, Driveway
  • HEAT TYPEForced Air
  • AIR CONDITIONINGCentral A/C
  • sewerPublic Sewer
  • SubstructureOther
  • Disability FeaturesNone

Financial

  • Sales Price$865,612
  • Real Estate Tax $10,181/yr
  • HOA $285/mo
  • Zoning R2

Only the Finest, Nothing Less

Experience the Addison Wolfe difference, because there are only so many seats in First Class.

Follow Us on Instagram