Leave a Message

Thank you for your message. I will be in touch with you shortly.

1329 PARK
1329 PARK
1329 PARK
1329 PARK
1329 PARK
1329 PARK
1329 PARK
1329 PARK
1329 PARK
1329 PARK
1329 PARK
1329 PARK
1329 PARK
1329 PARK
1329 PARK
1329 PARK
1329 PARK
1329 PARK
1329 PARK
1329 PARK
1329 PARK
1329 PARK
1329 PARK
1329 PARK
1329 PARK
1329 PARK
1329 PARK
1329 PARK
1329 PARK
1329 PARK
1329 PARK
1329 PARK
1329 PARK
1329 PARK
1329 PARK
1329 PARK
1329 PARK
1329 PARK
1329 PARK
1329 PARK
1329 PARK
1329 PARK
1329 PARK
1329 PARK
1329 PARK
1329 PARK
1329 PARK
1329 PARK
SEE ALL PHOTOS
1329 PARK
1329 PARK
1329 PARK
1329 PARK
1329 PARK
1329 PARK
1329 PARK
1329 PARK
1329 PARK
1329 PARK
1329 PARK
1329 PARK
1329 PARK
1329 PARK
1329 PARK
1329 PARK
1329 PARK
1329 PARK
1329 PARK
1329 PARK
1329 PARK
1329 PARK
1329 PARK
1329 PARK
1329 PARK
1329 PARK
1329 PARK
1329 PARK
1329 PARK
1329 PARK
1329 PARK
1329 PARK
1329 PARK
1329 PARK
1329 PARK
1329 PARK
1329 PARK
1329 PARK
1329 PARK
1329 PARK
1329 PARK
1329 PARK
1329 PARK
1329 PARK
1329 PARK
1329 PARK
1329 PARK
1329 PARK
Courtesy of Addison Wolfe Real Estate
Sold

1329 PARK

1329 PARK STREET, ROBBINSVILLE, NJ 08691

$1,200,000
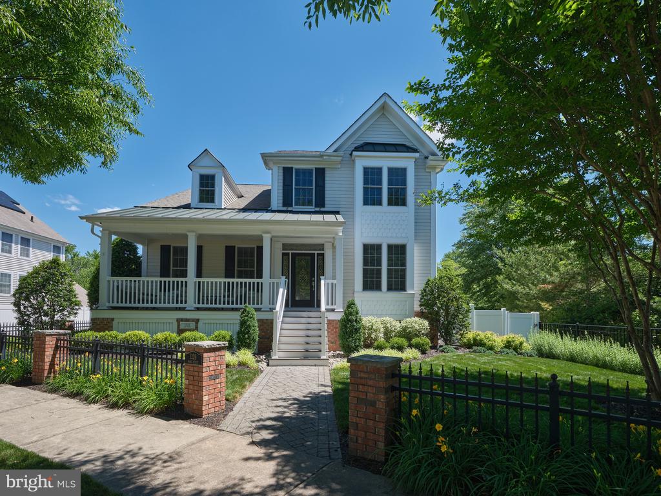
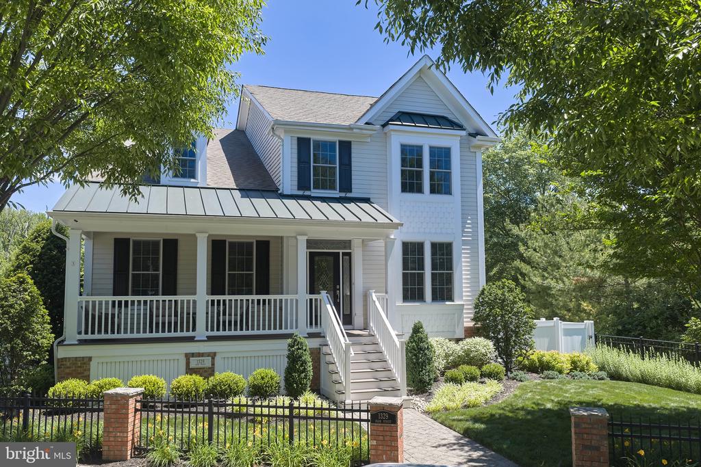
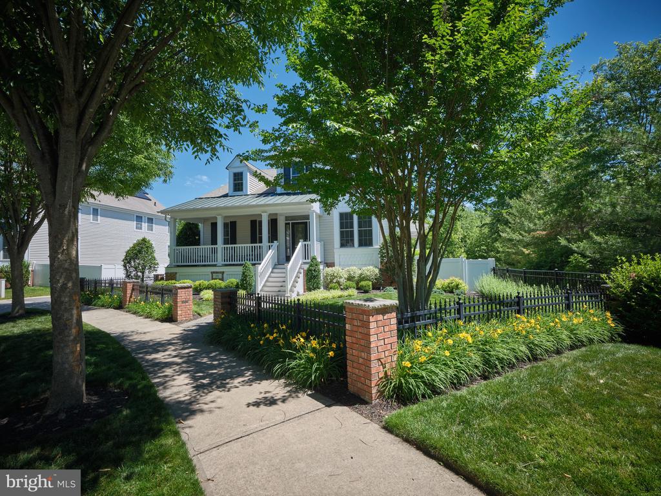
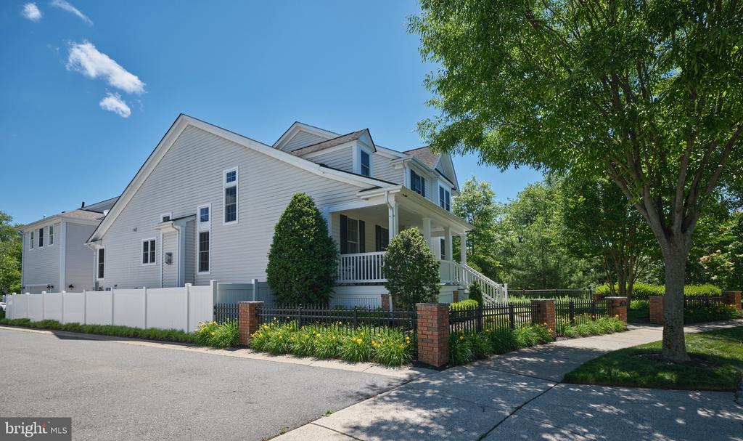
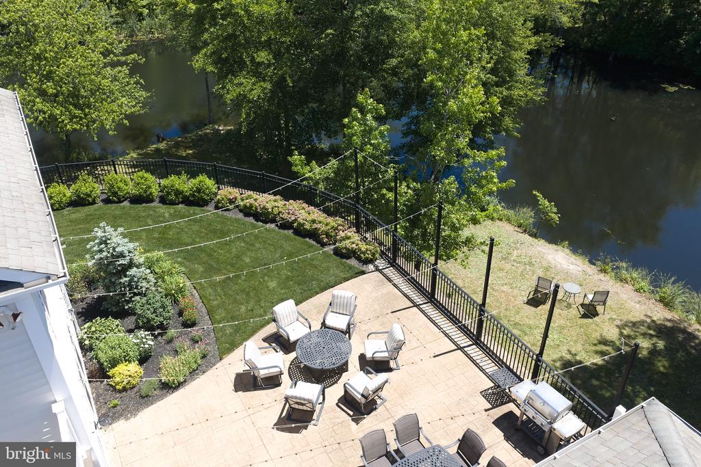
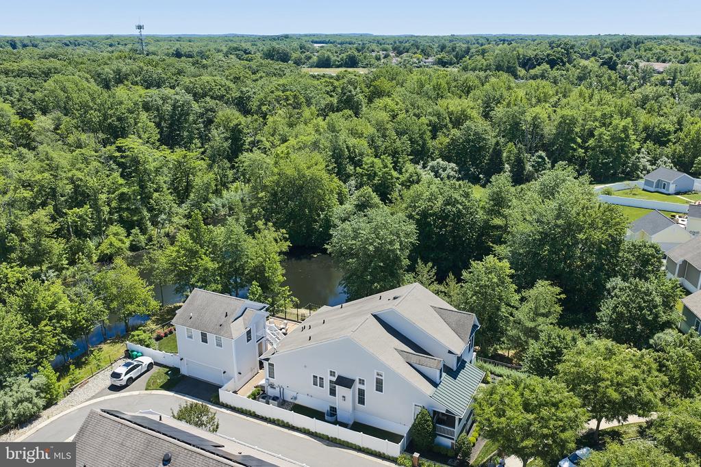
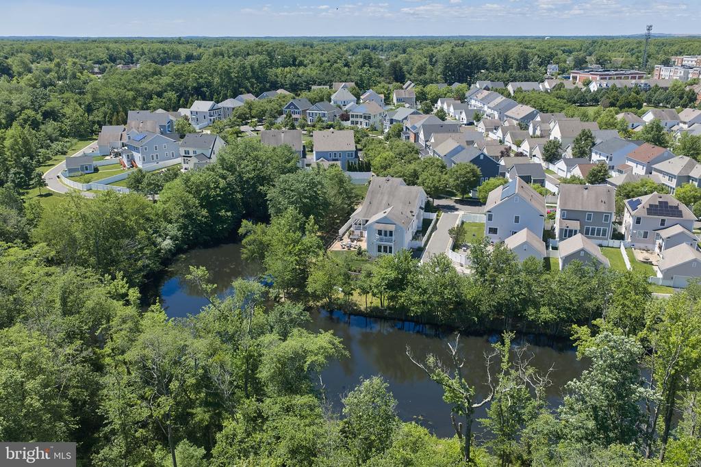
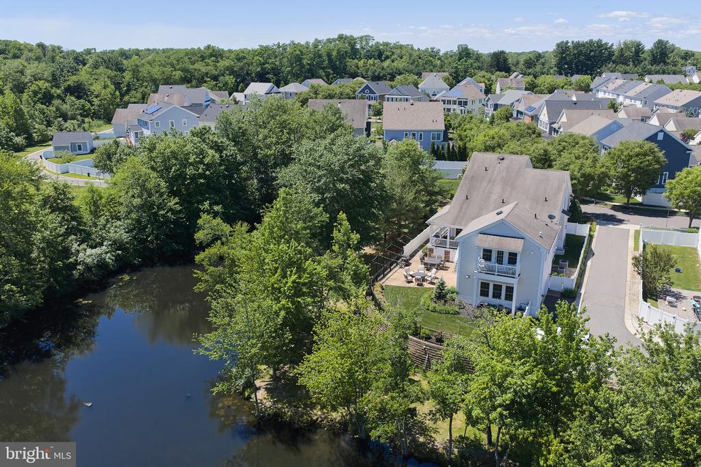
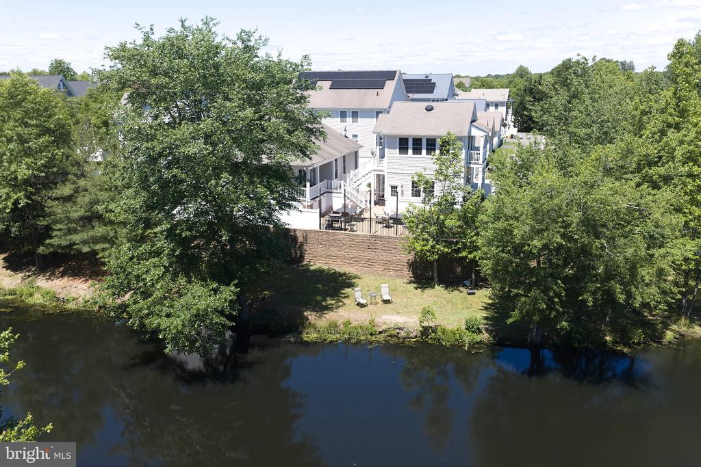
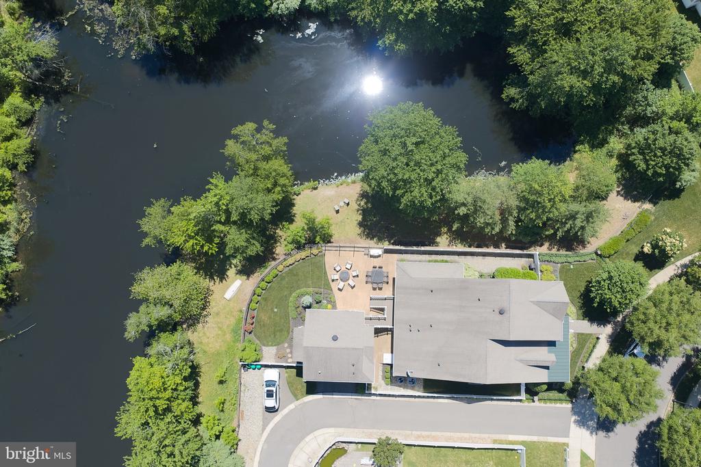
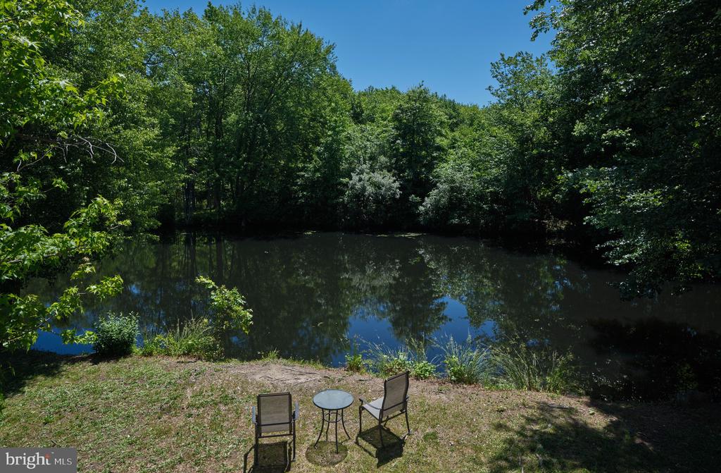
1329 Park Street is a rare opportunity to own a custom-designed home on one of Town Center's most coveted lots. Originally the builder's own residence, this 5-bed, 4.5-bath features over 4,600 square feet of living space and sits on an exceptional site overlooking a peaceful pond and backing up to more than 20 acres of wooded land.

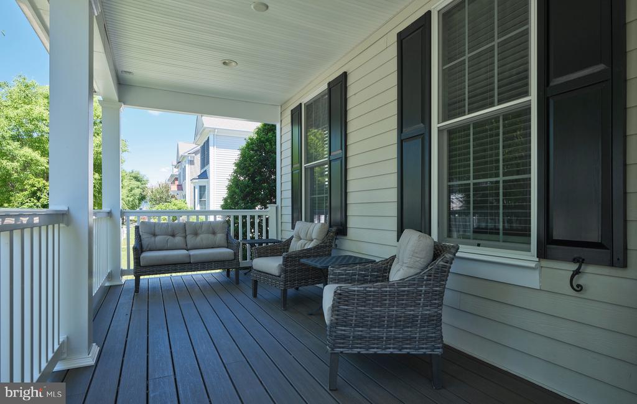
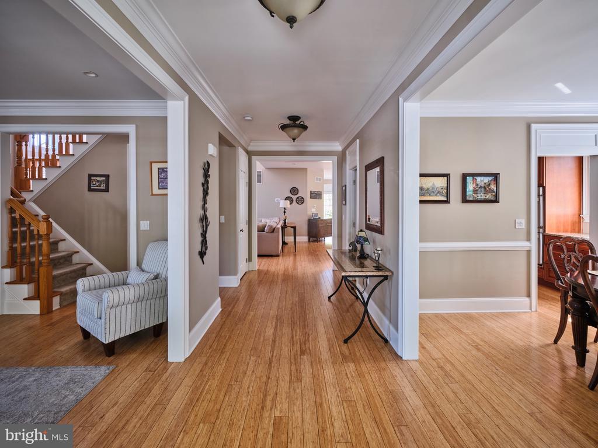
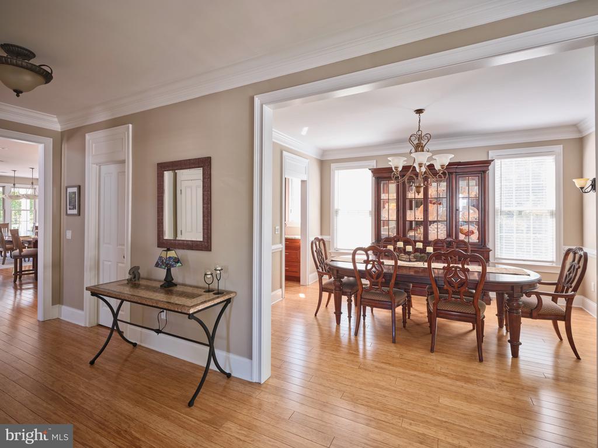
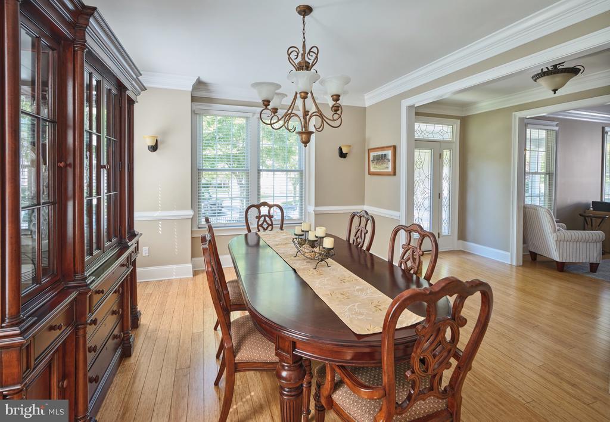
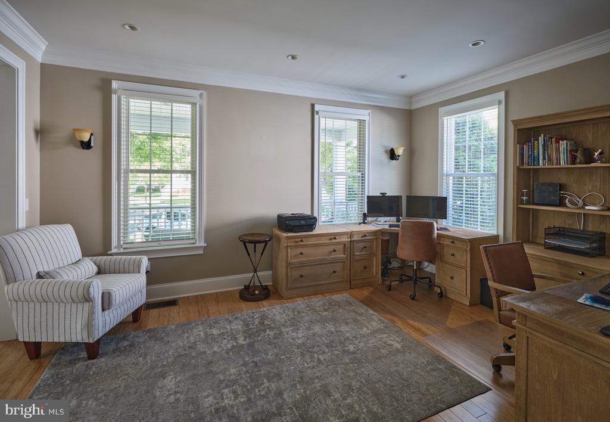
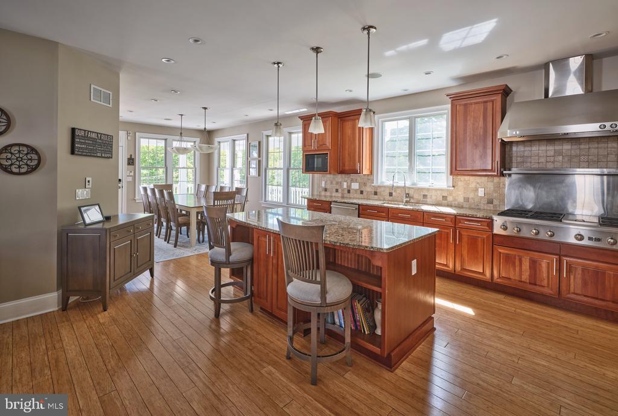
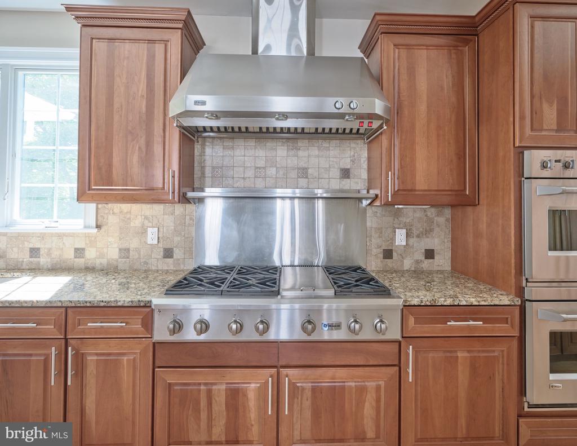
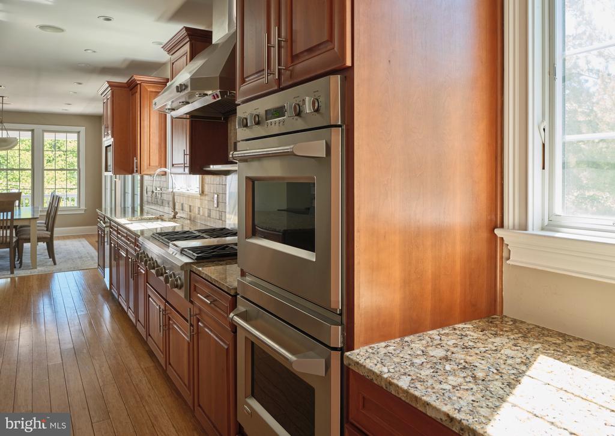
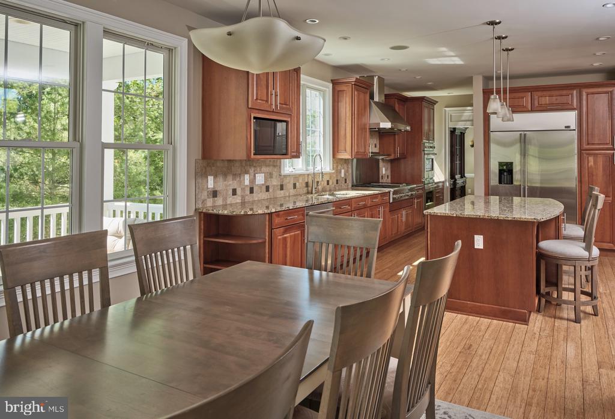
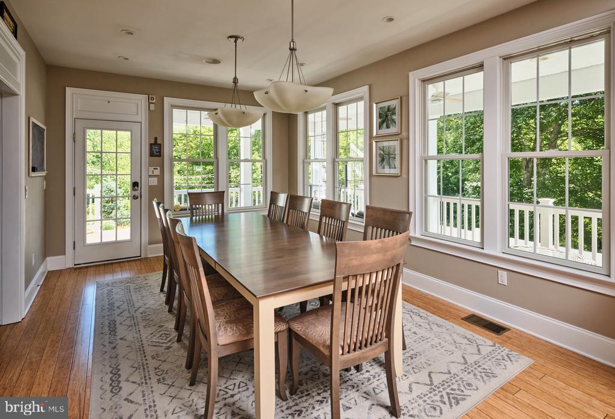
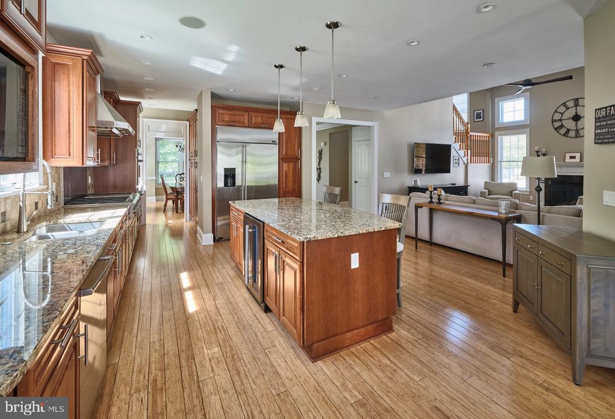
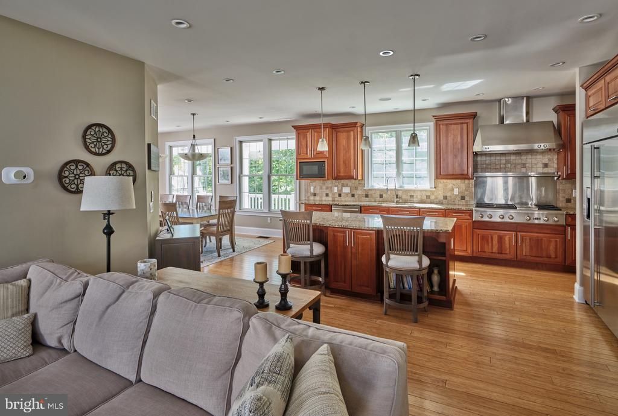
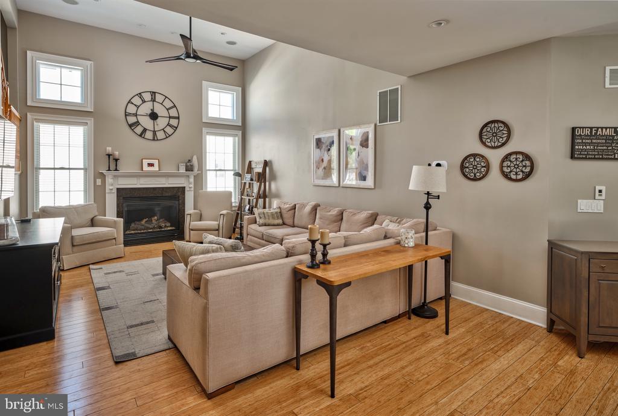
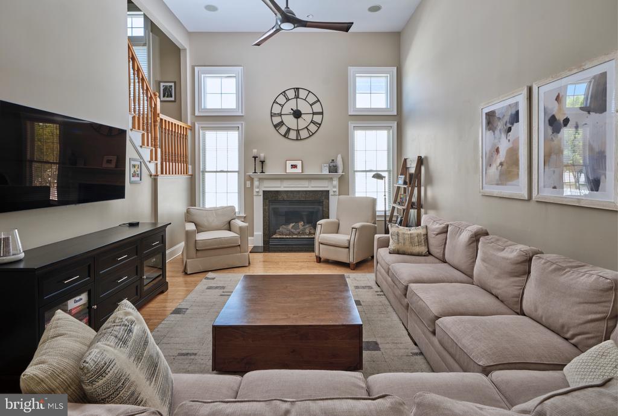
A wide covered front porch leads you into a spacious foyer, where you are welcomed by a formal dining room on one side and a comfortable sitting room on the other, setting the tone for the home's refined and inviting layout. At the heart of the home is the expansive chef's kitchen featuring custom cabinetry, stainless-steel appliances including a commercial 6-burner range with center griddle and double ovens, granite countertops, wine fridge, an oversized island, and a butler's pantry. With plenty of room for a large kitchen table and an open flow into the dramatic two-story family room with gas fireplace, the space is designed for both everyday living and effortless entertaining.

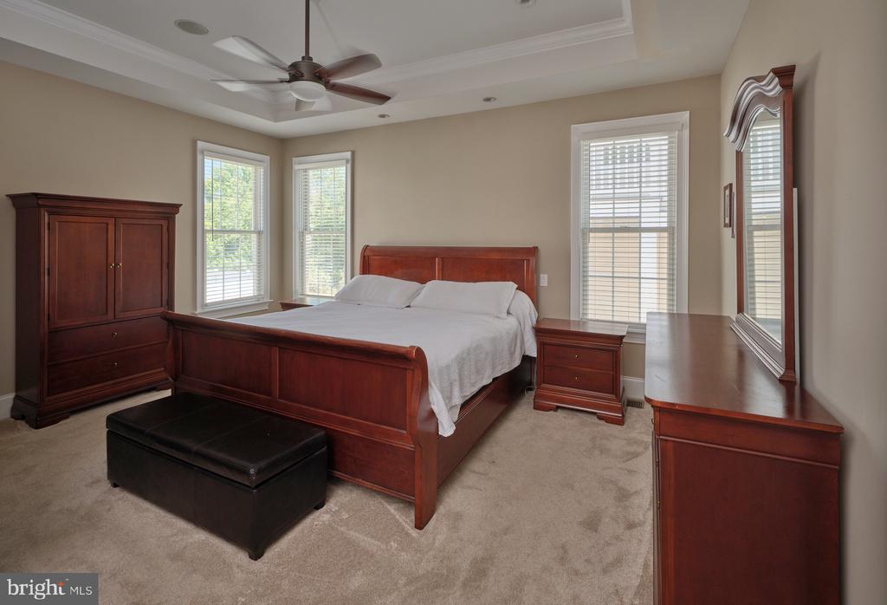
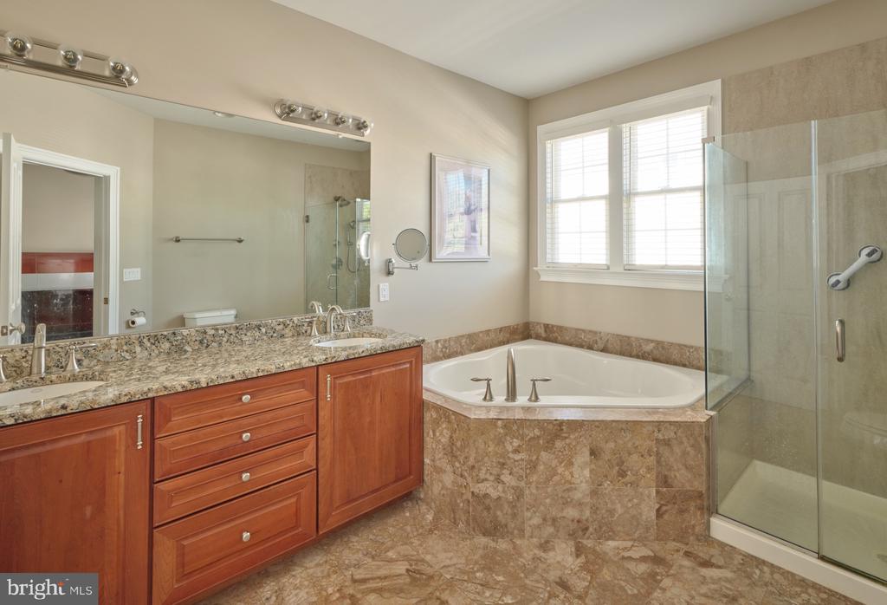
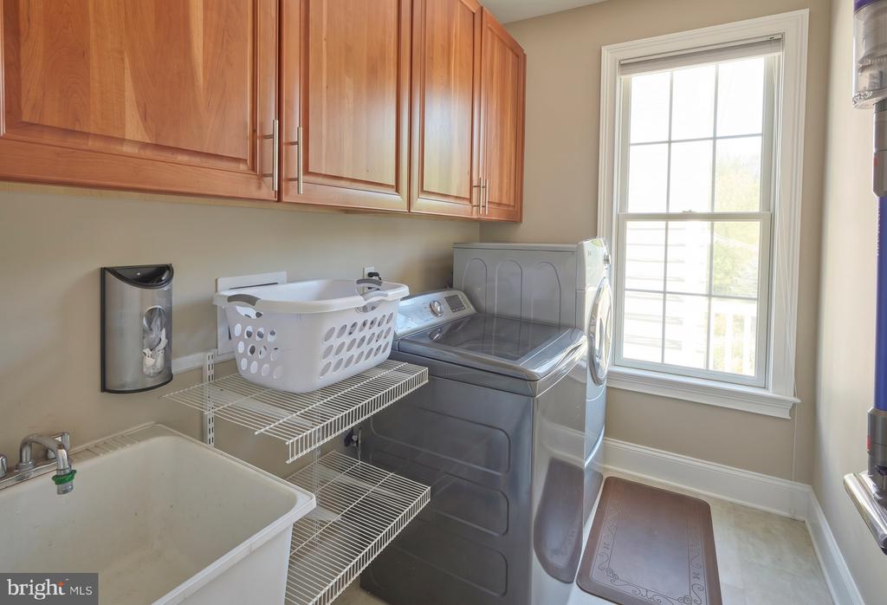
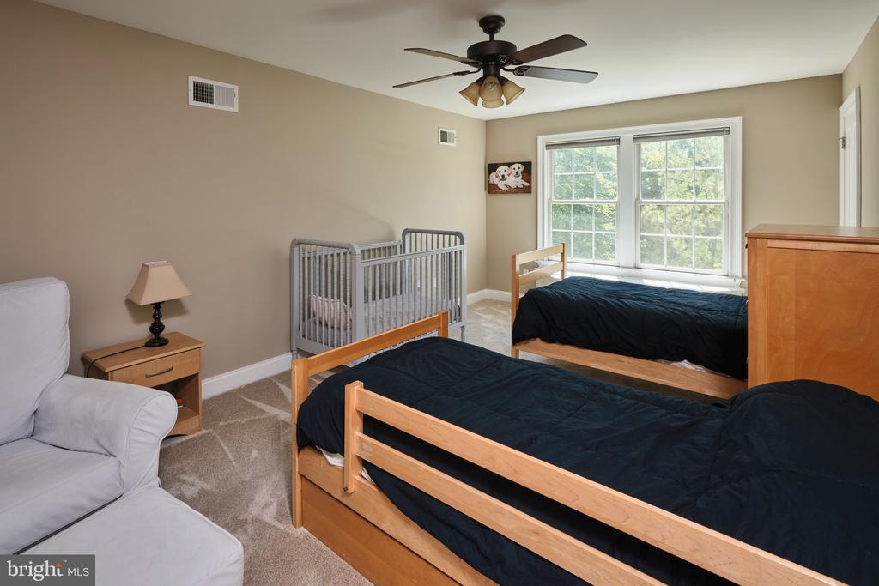
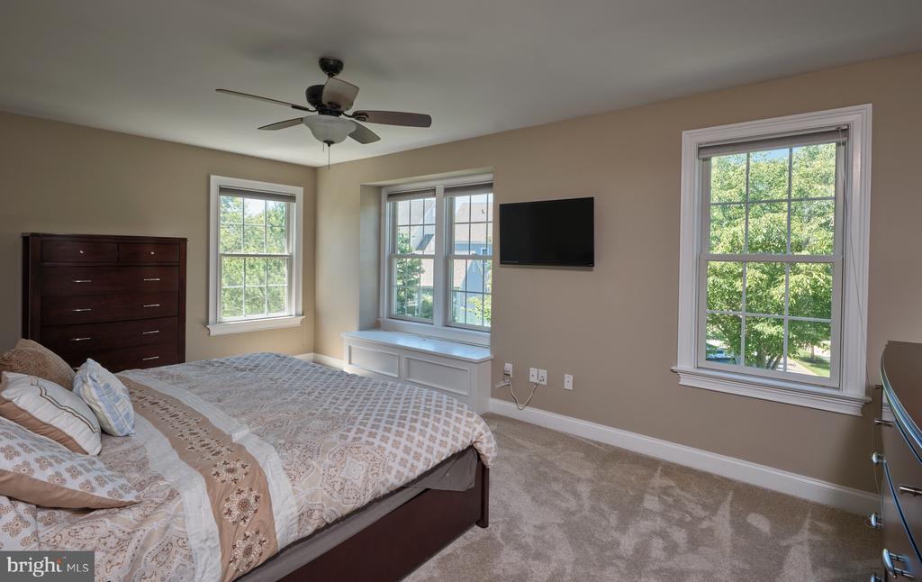
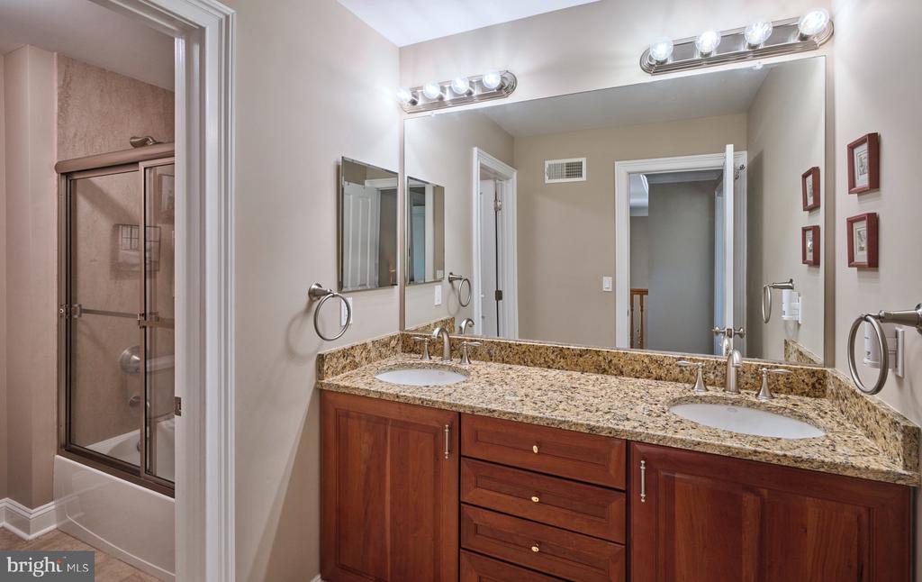
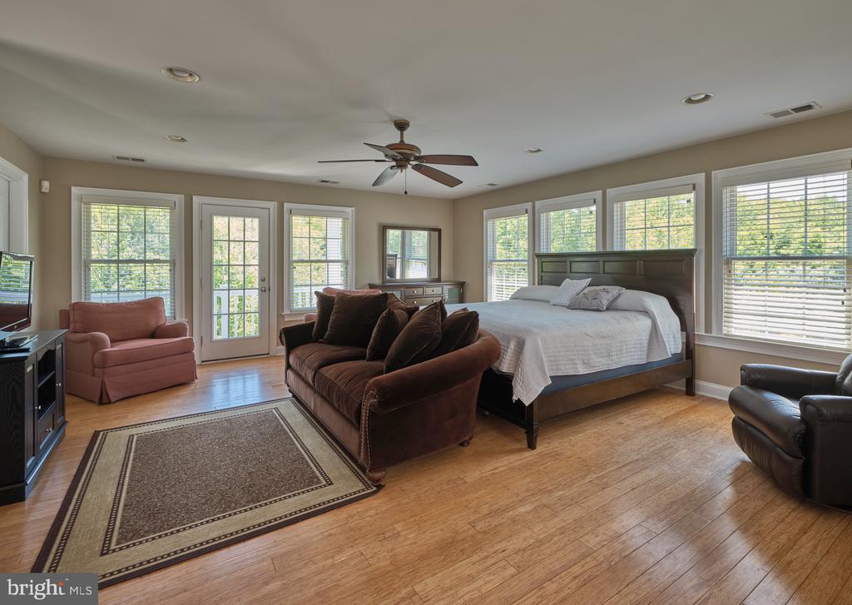
The first-floor primary suite offers a quiet retreat with a walk-in closet, ceiling fan, and a spa-like bathroom with marble flooring, granite counters, a large tub, and a stall shower. Right beside the primary suite is a first-floor laundry room for added convenience. Upstairs, two generously sized bedrooms each include walk-in closets and share a well-appointed hall bath with a tub/shower combination.

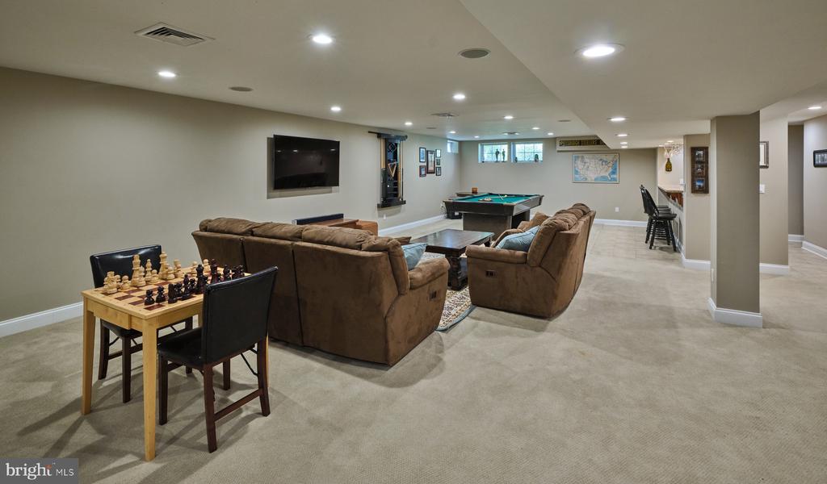
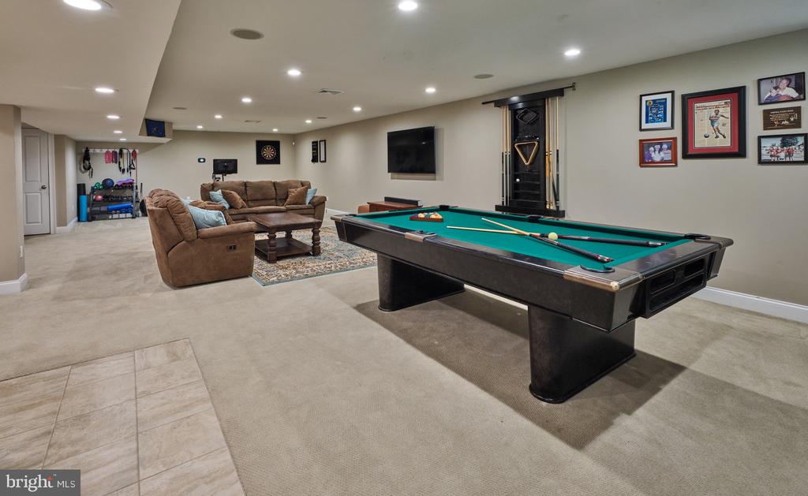
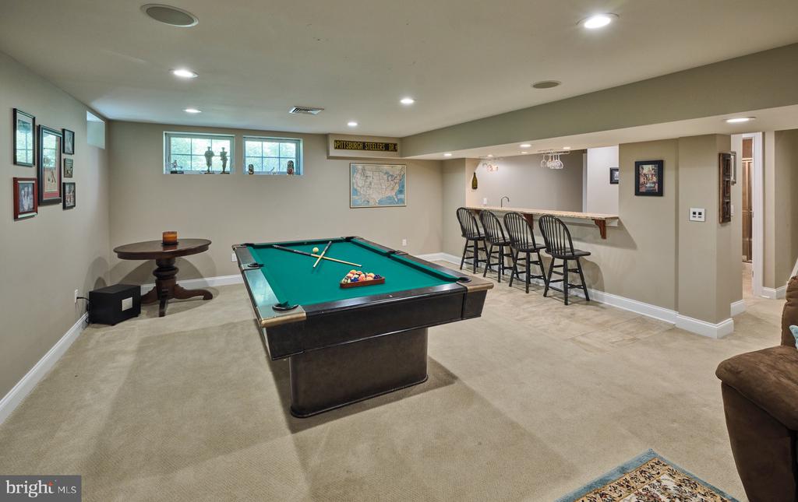
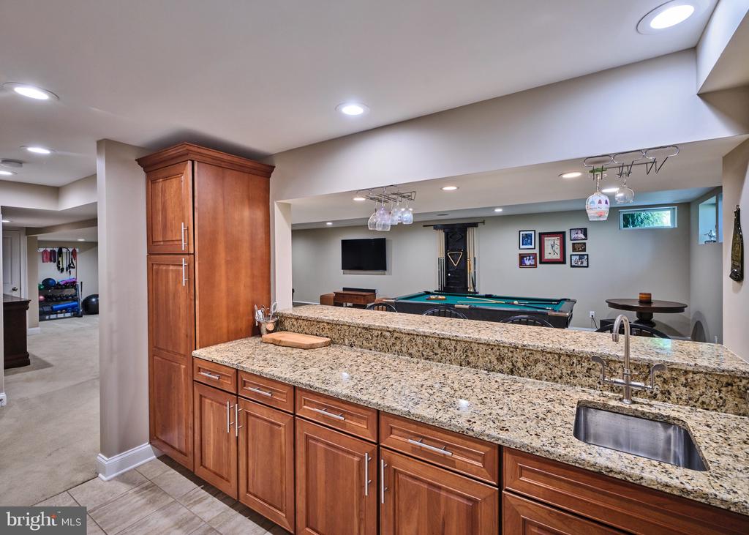
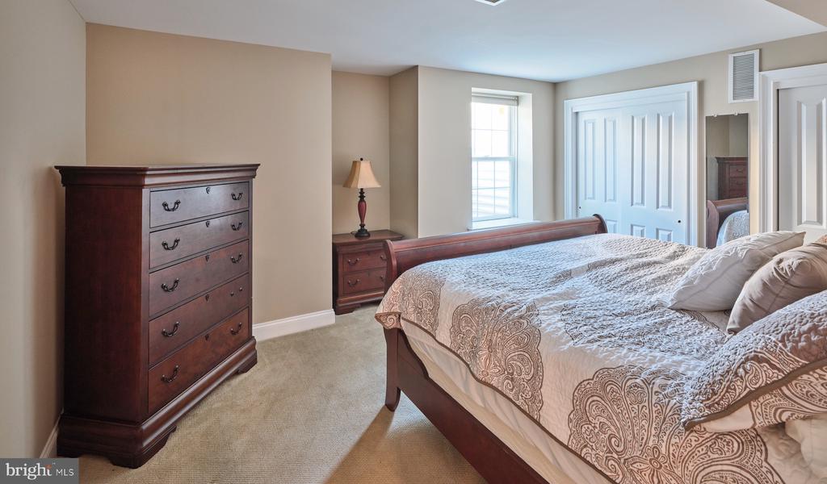
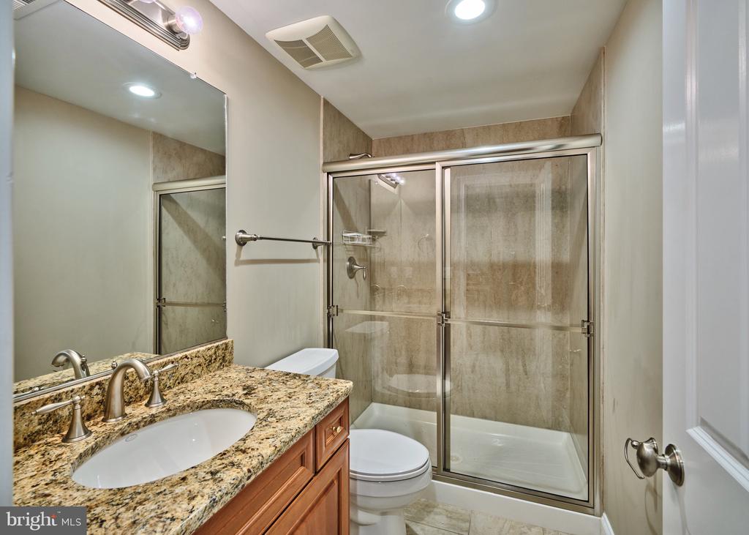
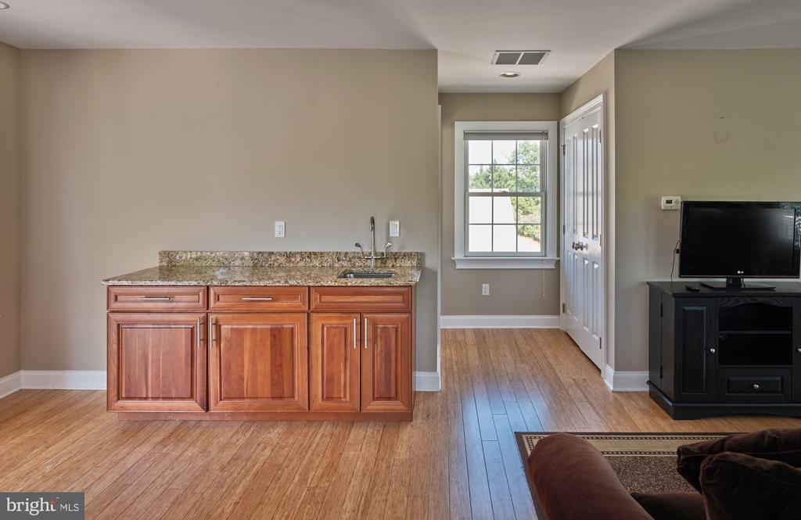
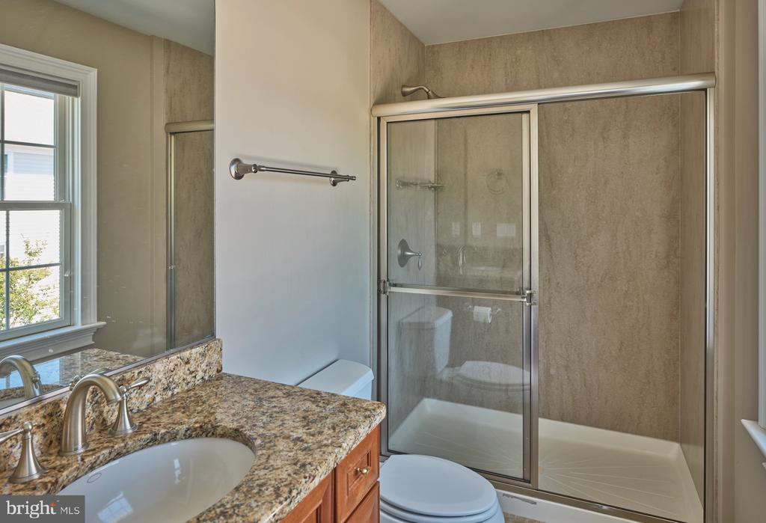
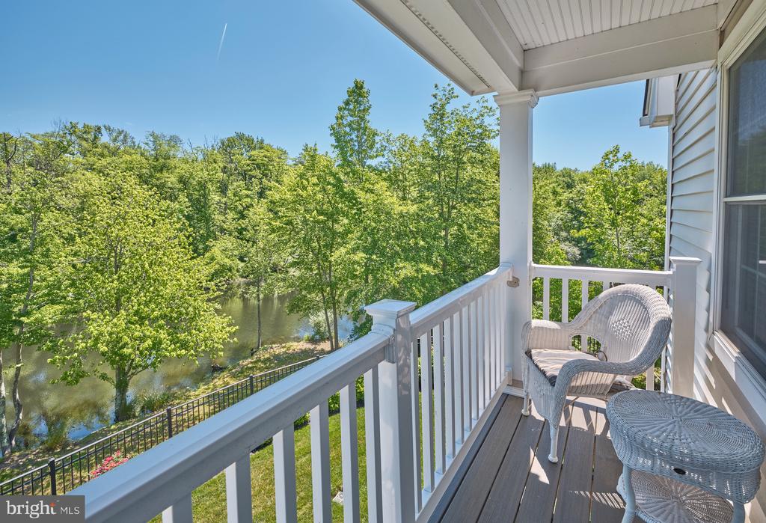
The finished basement expands the living space with an additional bedroom, full bath, wet bar, large living area, and abundant unfinished storage with Bilco doors leading to the backyard. Above the two-car garage, a private loft provides exceptional flexibility, complete with a wet bar, full bathroom, walk-in closet, and a covered balcony overlooking the pond.

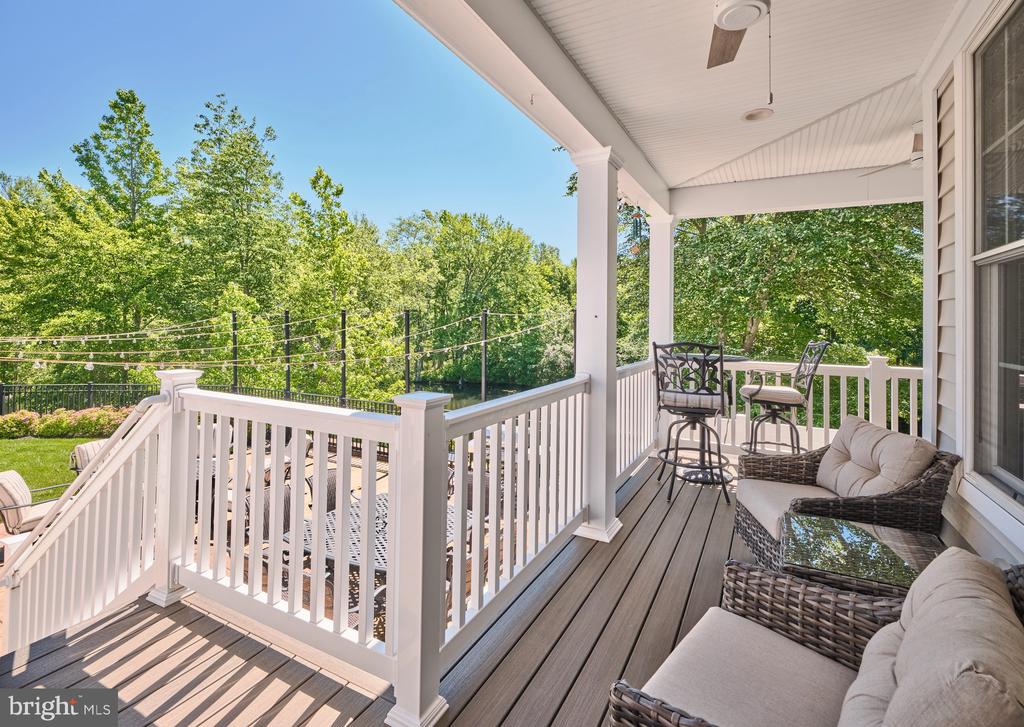
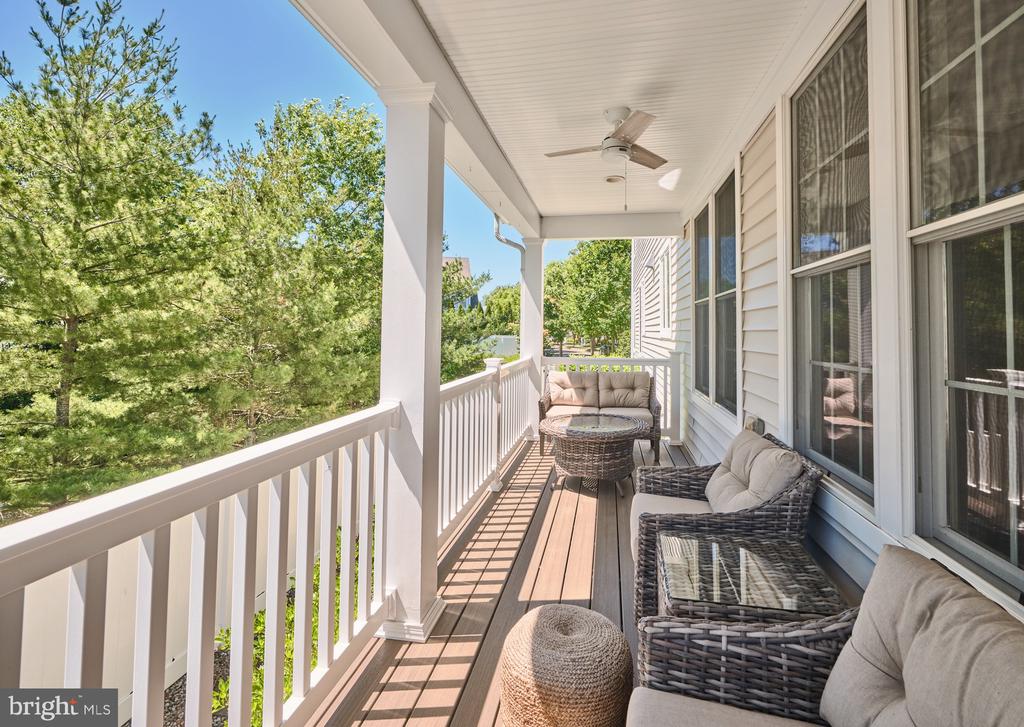
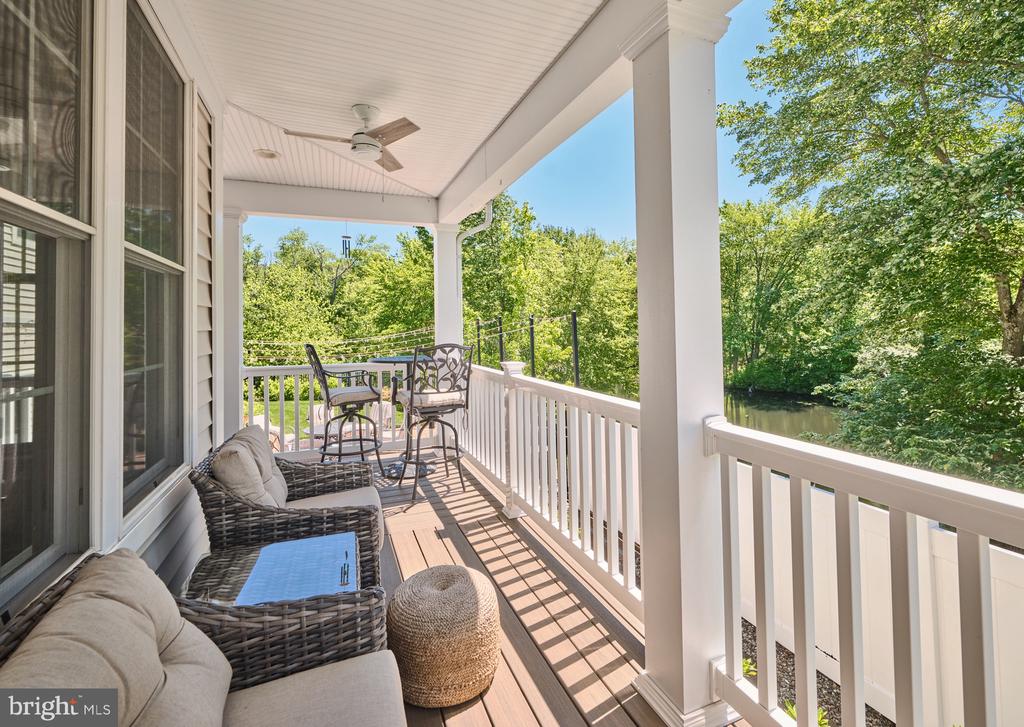
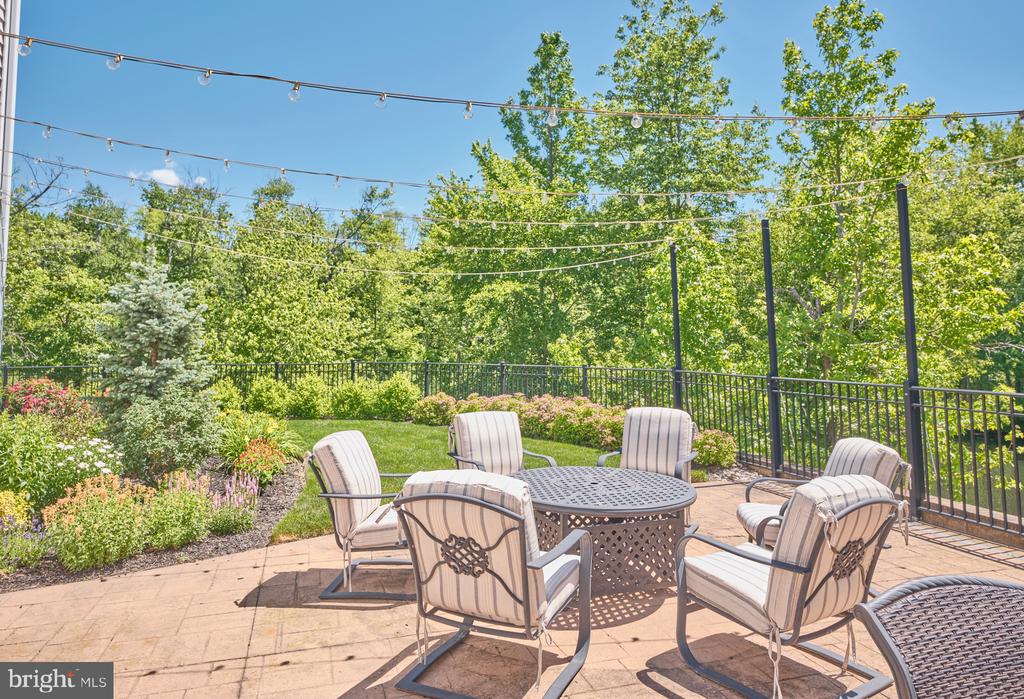
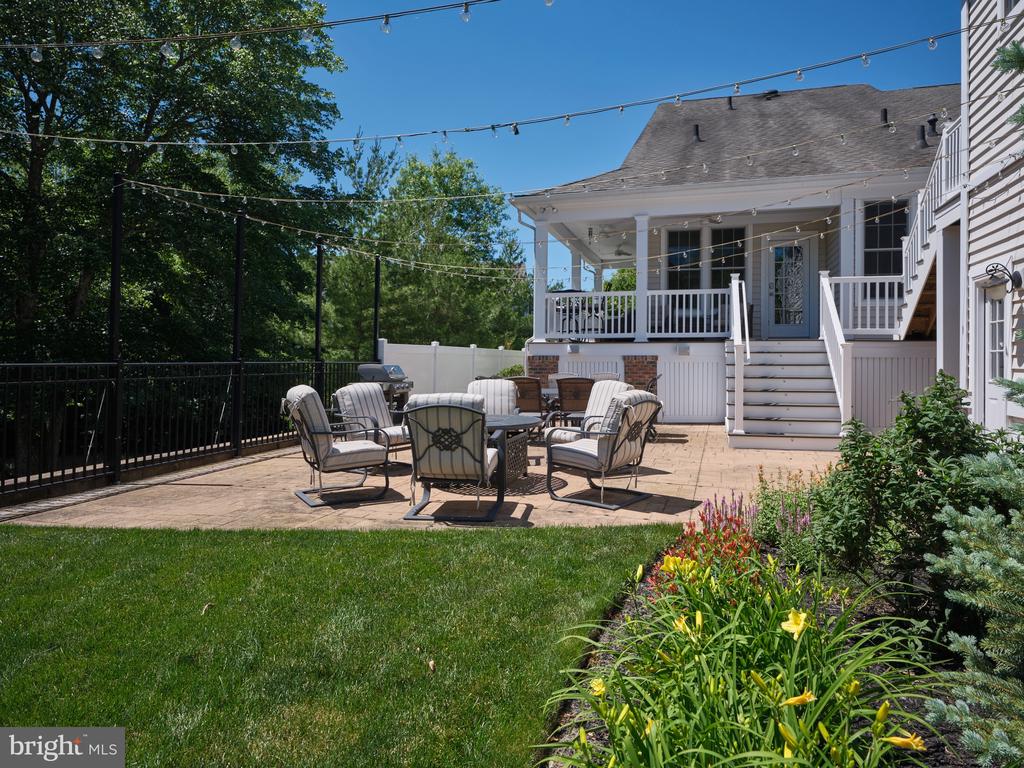
The private backyard features a wraparound porch with ceiling fans, patio, and open grassy area, all set against the backdrop of serene water views and wooded surroundings. This exceptional residence stands out as one of the most unique and sought-after homes in all of Town Center. Agent related to owner.

Under contract. backup offers only.

5
beds

5
baths

4,668 Sq.Ft. LIVING AREA

8,712 Sq.Ft. lot

Meghan Brennan

Meghan Brennan

Features & Amenities

Interior

  • total bedrooms5
  • Total bathrooms5
  • full bathrooms4
  • half bathroom1
  • Laundry room Main Floor
  • Flooring Wood, Carpet
  • Fireplace Gas/Propane
  • APPLIANCES Cooktop, Oven - Double, Dishwasher, Refrigerator, Disposal, Dryer, Exhaust Fan, Extra Refrigerator/Freezer, Icemaker, Microwave, Oven - Self Cleaning, Six Burner Stove, Stainless Steel Appliances, Washer
  • other interior Features Primary Bath(s), Kitchen - Island, Ceiling Fan(s), Wet/Dry Bar, Dining Area

Area & Lot

  • Status Sold
  • Date Sold August 20, 2026
  • Living Area4,668 Sq.Ft.
  • Total Area4,668 Sq.Ft.
  • Lot Area8,712 Sq.Ft.
  • MLS® IDNJME2076626
  • TypeResidential
  • YEAR BUILT2008
  • Architecture StylesColonial
  • View DescriptionPond, Trees/Woods
  • School DistrictROBBINSVILLE TWP

Exterior

  • STORIES2
  • Garage Space2.0
  • water SourcePublic
  • utilitiesCable TV
  • PoolNo Pool
  • roofShingle
  • lot featuresLevel
  • parkingDetached Garage
  • HEAT TYPEHot Water
  • AIR CONDITIONINGCentral A/C
  • sewerPublic Sewer
  • SubstructureConcrete Perimeter
  • Disability FeaturesNone
  • other exterior FeaturesSidewalks, Street Lights, Lawn Sprinkler, Exterior Lighting

Financial

  • Sales Price$1,200,000
  • Real Estate Tax $18,734/yr
  • Zoning TC

Only the Finest, Nothing Less

Experience the Addison Wolfe difference, because there are only so many seats in First Class.

Follow Us on Instagram