Leave a Message

Thank you for your message. I will be in touch with you shortly.

1111 STERLING STREET
SEE ALL PHOTOS
1111 STERLING STREET
Courtesy of Addison Wolfe Real Estate
Sold

1111 STERLING STREET

1111 STERLING STREET, WARWICK, PA 18974

$661,000
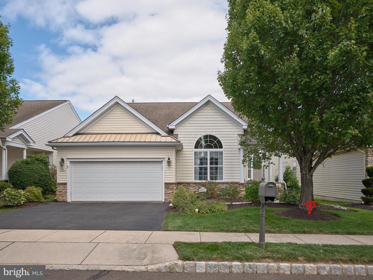
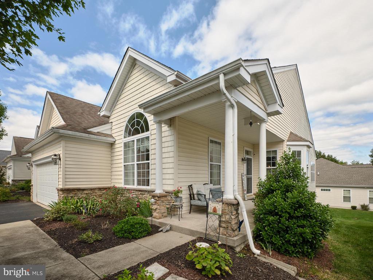
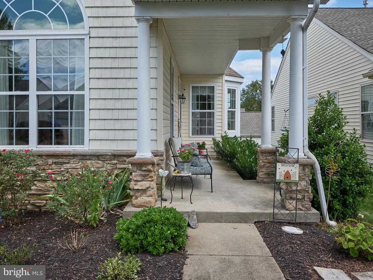
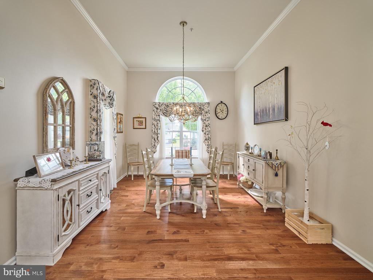
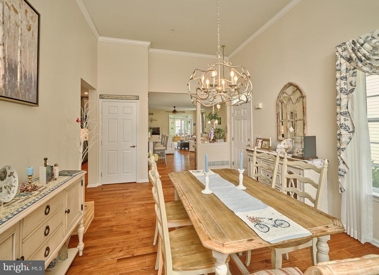
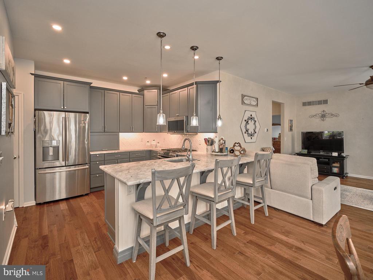
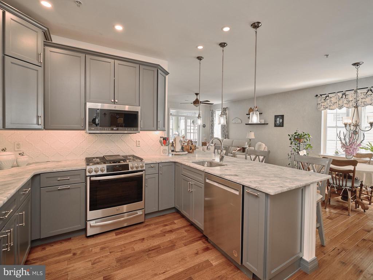
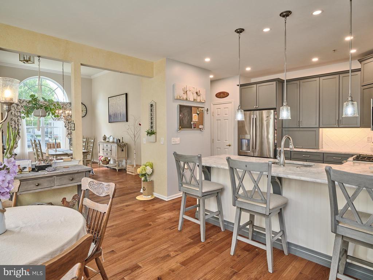
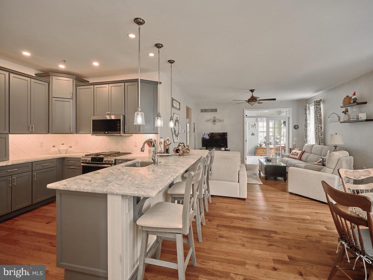
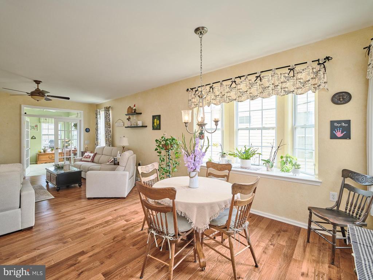
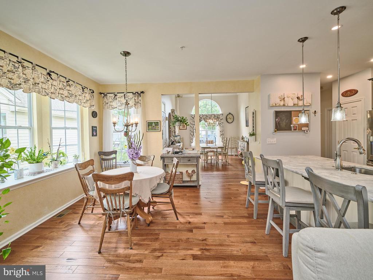
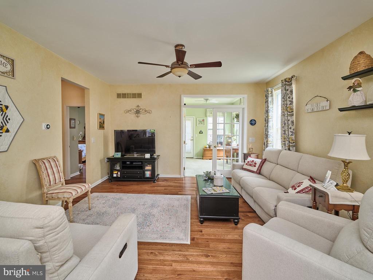
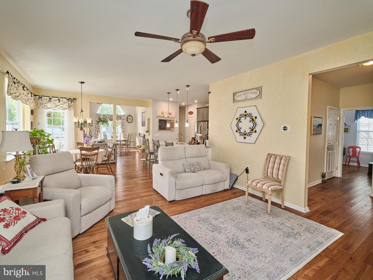
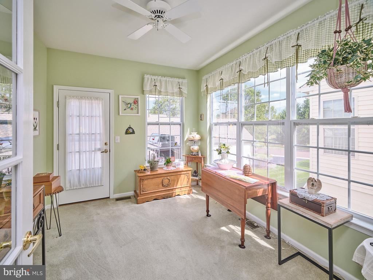
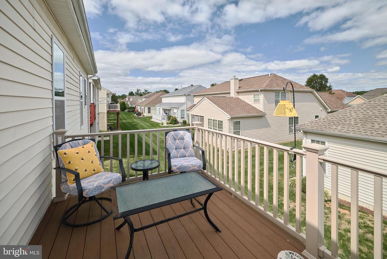
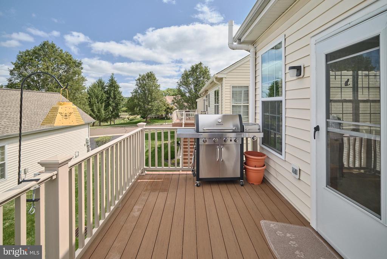
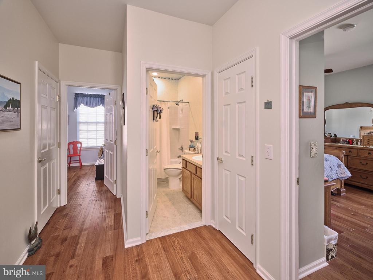
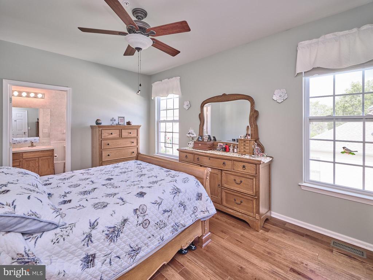
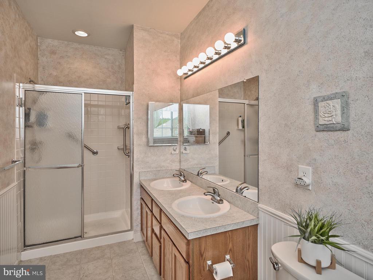
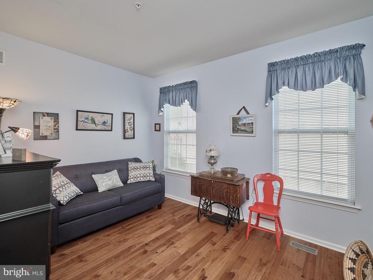
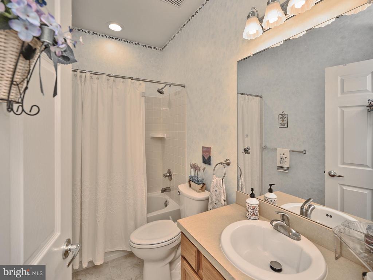
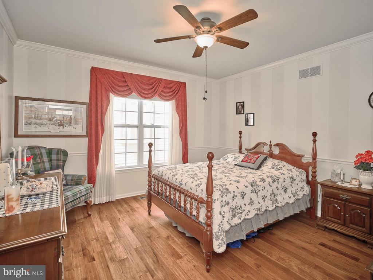
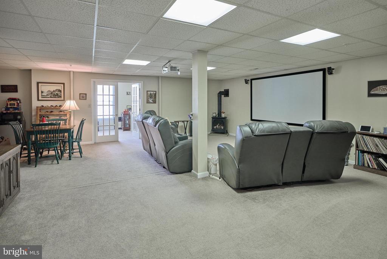
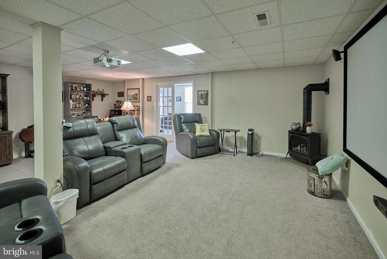
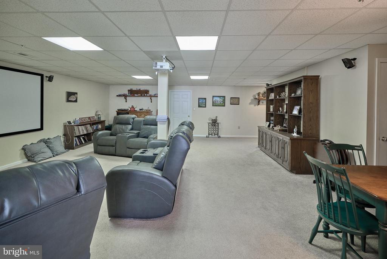
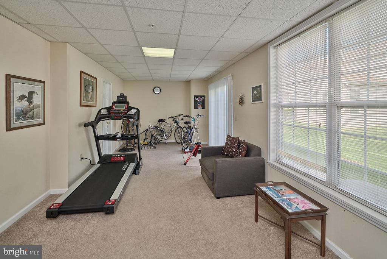
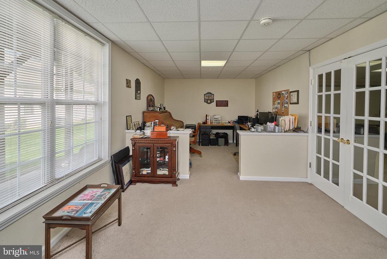
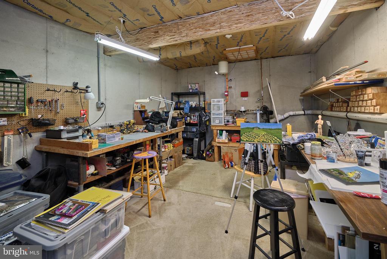
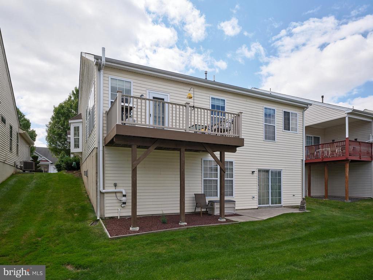
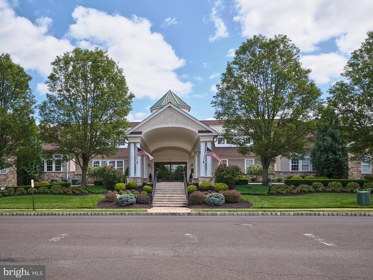
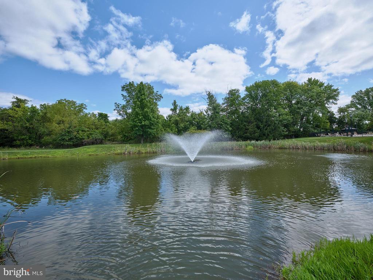
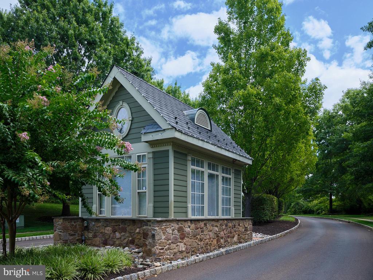
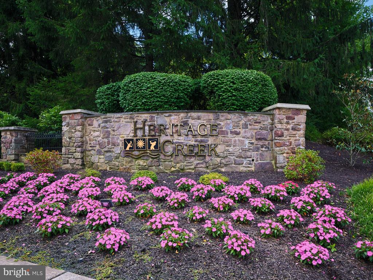
Welcome to this wonderfully updated single home in sought-after Heritage Creek Estates, Central Bucks County's premier 55+ community! Open floorplan with RENOVATED KITCHEN featuring honed marble countertops, high-end stainless appliances, and elegant custom backsplash. 3 BR's (or 2 BR + office) with 2 full baths..... all on main floor. Hardwood floors throughout. Fabulous finished walk-out basement with expansive area perfect for home theater.... 3-piece lounge seating included! Great for large family gatherings! Home office, workshop, and storage areas complete this level. Enjoy the main level sunroom leading out to the charming back deck.... perfect for enjoying morning coffee. Enjoy one-floor day-to-day living with plenty of room on the lower level for large gatherings. This home offers a care-free lifestyle convenient to shopping and major highways. Beautiful community center with indoor and outdoor pools, tennis courts, and scenic pond. Make this home yours and start your next chapter of care-free living today!

3
beds

2
baths

1,900 Sq.Ft. LIVING AREA

5,460 Sq.Ft. lot

Greg Dwornikowski

Greg Dwornikowski

Features & Amenities

Interior

  • total bedrooms3
  • Total bathrooms2
  • full bathrooms2
  • Flooring Hardwood
  • APPLIANCES Built-In Microwave, Air Cleaner, Dishwasher, Disposal, Dryer, Extra Refrigerator/Freezer, Humidifier, Oven - Self Cleaning, Oven/Range - Gas, Stainless Steel Appliances, Washer
  • other interior Features Air Filter System, Attic, Breakfast Area, Combination Kitchen/Living, Crown Moldings, Dining Area, Entry Level Bedroom, Family Room Off Kitchen, Floor Plan - Open, Formal/Separate Dining Room, Kitchen - Eat-In, Kitchen - Gourmet, Kitchen - Island, Kitchen - Table Space, Primary Bath(s), Sprinkler System, Bathroom - Stall Shower, Bathroom - Tub Shower, Upgraded Countertops, Walk-in Closet(s), Wood Floors

Area & Lot

  • Status Sold
  • Date Sold October 2, 2024
  • Living Area1,900 Sq.Ft.
  • Lot Area5,460 Sq.Ft.
  • MLS® IDPABU2077770
  • TypeResidential
  • YEAR BUILT2001
  • NeighborhoodCentral Bucks
  • Architecture StylesContemporary

Exterior

  • STORIES2
  • Garage Space2.0
  • water SourcePublic
  • roofArchitectural Shingle
  • parkingAttached Garage, Driveway
  • HEAT TYPEForced Air
  • AIR CONDITIONINGCentral A/C
  • sewerPublic Sewer
  • SubstructureActive Radon Mitigation, Concrete Perimeter
  • Disability FeaturesNone
  • HOA AmenitiesClub House, Exercise Room, Pool - Indoor, Pool - Outdoor, Tennis Courts
  • security FeaturesSprinkler System - Indoor
  • other exterior FeaturesExterior Lighting, Gutter System, Sidewalks

Financial

  • Sales Price$661,000
  • Real Estate Tax $6,645/yr
  • HOA $286/mo
  • Zoning MF2

Only the Finest, Nothing Less

Experience the Addison Wolfe difference, because there are only so many seats in First Class.

Follow Us on Instagram