Leave a Message

Thank you for your message. I will be in touch with you shortly.

107 MCHENRY COURT
107 MCHENRY COURT
107 MCHENRY COURT
107 MCHENRY COURT
107 MCHENRY COURT
107 MCHENRY COURT
107 MCHENRY COURT
107 MCHENRY COURT
107 MCHENRY COURT
107 MCHENRY COURT
107 MCHENRY COURT
107 MCHENRY COURT
107 MCHENRY COURT
107 MCHENRY COURT
107 MCHENRY COURT
107 MCHENRY COURT
107 MCHENRY COURT
107 MCHENRY COURT
107 MCHENRY COURT
107 MCHENRY COURT
107 MCHENRY COURT
107 MCHENRY COURT
107 MCHENRY COURT
107 MCHENRY COURT
107 MCHENRY COURT
107 MCHENRY COURT
107 MCHENRY COURT
107 MCHENRY COURT
107 MCHENRY COURT
107 MCHENRY COURT
107 MCHENRY COURT
107 MCHENRY COURT
107 MCHENRY COURT
SEE ALL PHOTOS
107 MCHENRY COURT
107 MCHENRY COURT
107 MCHENRY COURT
107 MCHENRY COURT
107 MCHENRY COURT
107 MCHENRY COURT
107 MCHENRY COURT
107 MCHENRY COURT
107 MCHENRY COURT
107 MCHENRY COURT
107 MCHENRY COURT
107 MCHENRY COURT
107 MCHENRY COURT
107 MCHENRY COURT
107 MCHENRY COURT
107 MCHENRY COURT
107 MCHENRY COURT
107 MCHENRY COURT
107 MCHENRY COURT
107 MCHENRY COURT
107 MCHENRY COURT
107 MCHENRY COURT
107 MCHENRY COURT
107 MCHENRY COURT
107 MCHENRY COURT
107 MCHENRY COURT
107 MCHENRY COURT
107 MCHENRY COURT
107 MCHENRY COURT
107 MCHENRY COURT
107 MCHENRY COURT
107 MCHENRY COURT
107 MCHENRY COURT
Courtesy of Addison Wolfe Real Estate
Sold

107 MCHENRY COURT

107 MCHENRY COURT, PERKASIE, PA 18944

$678,000
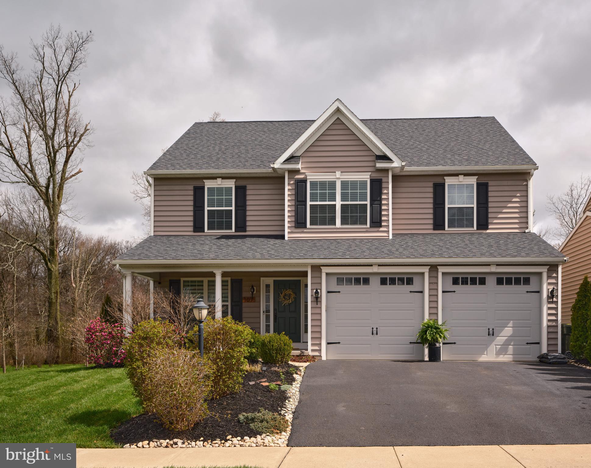
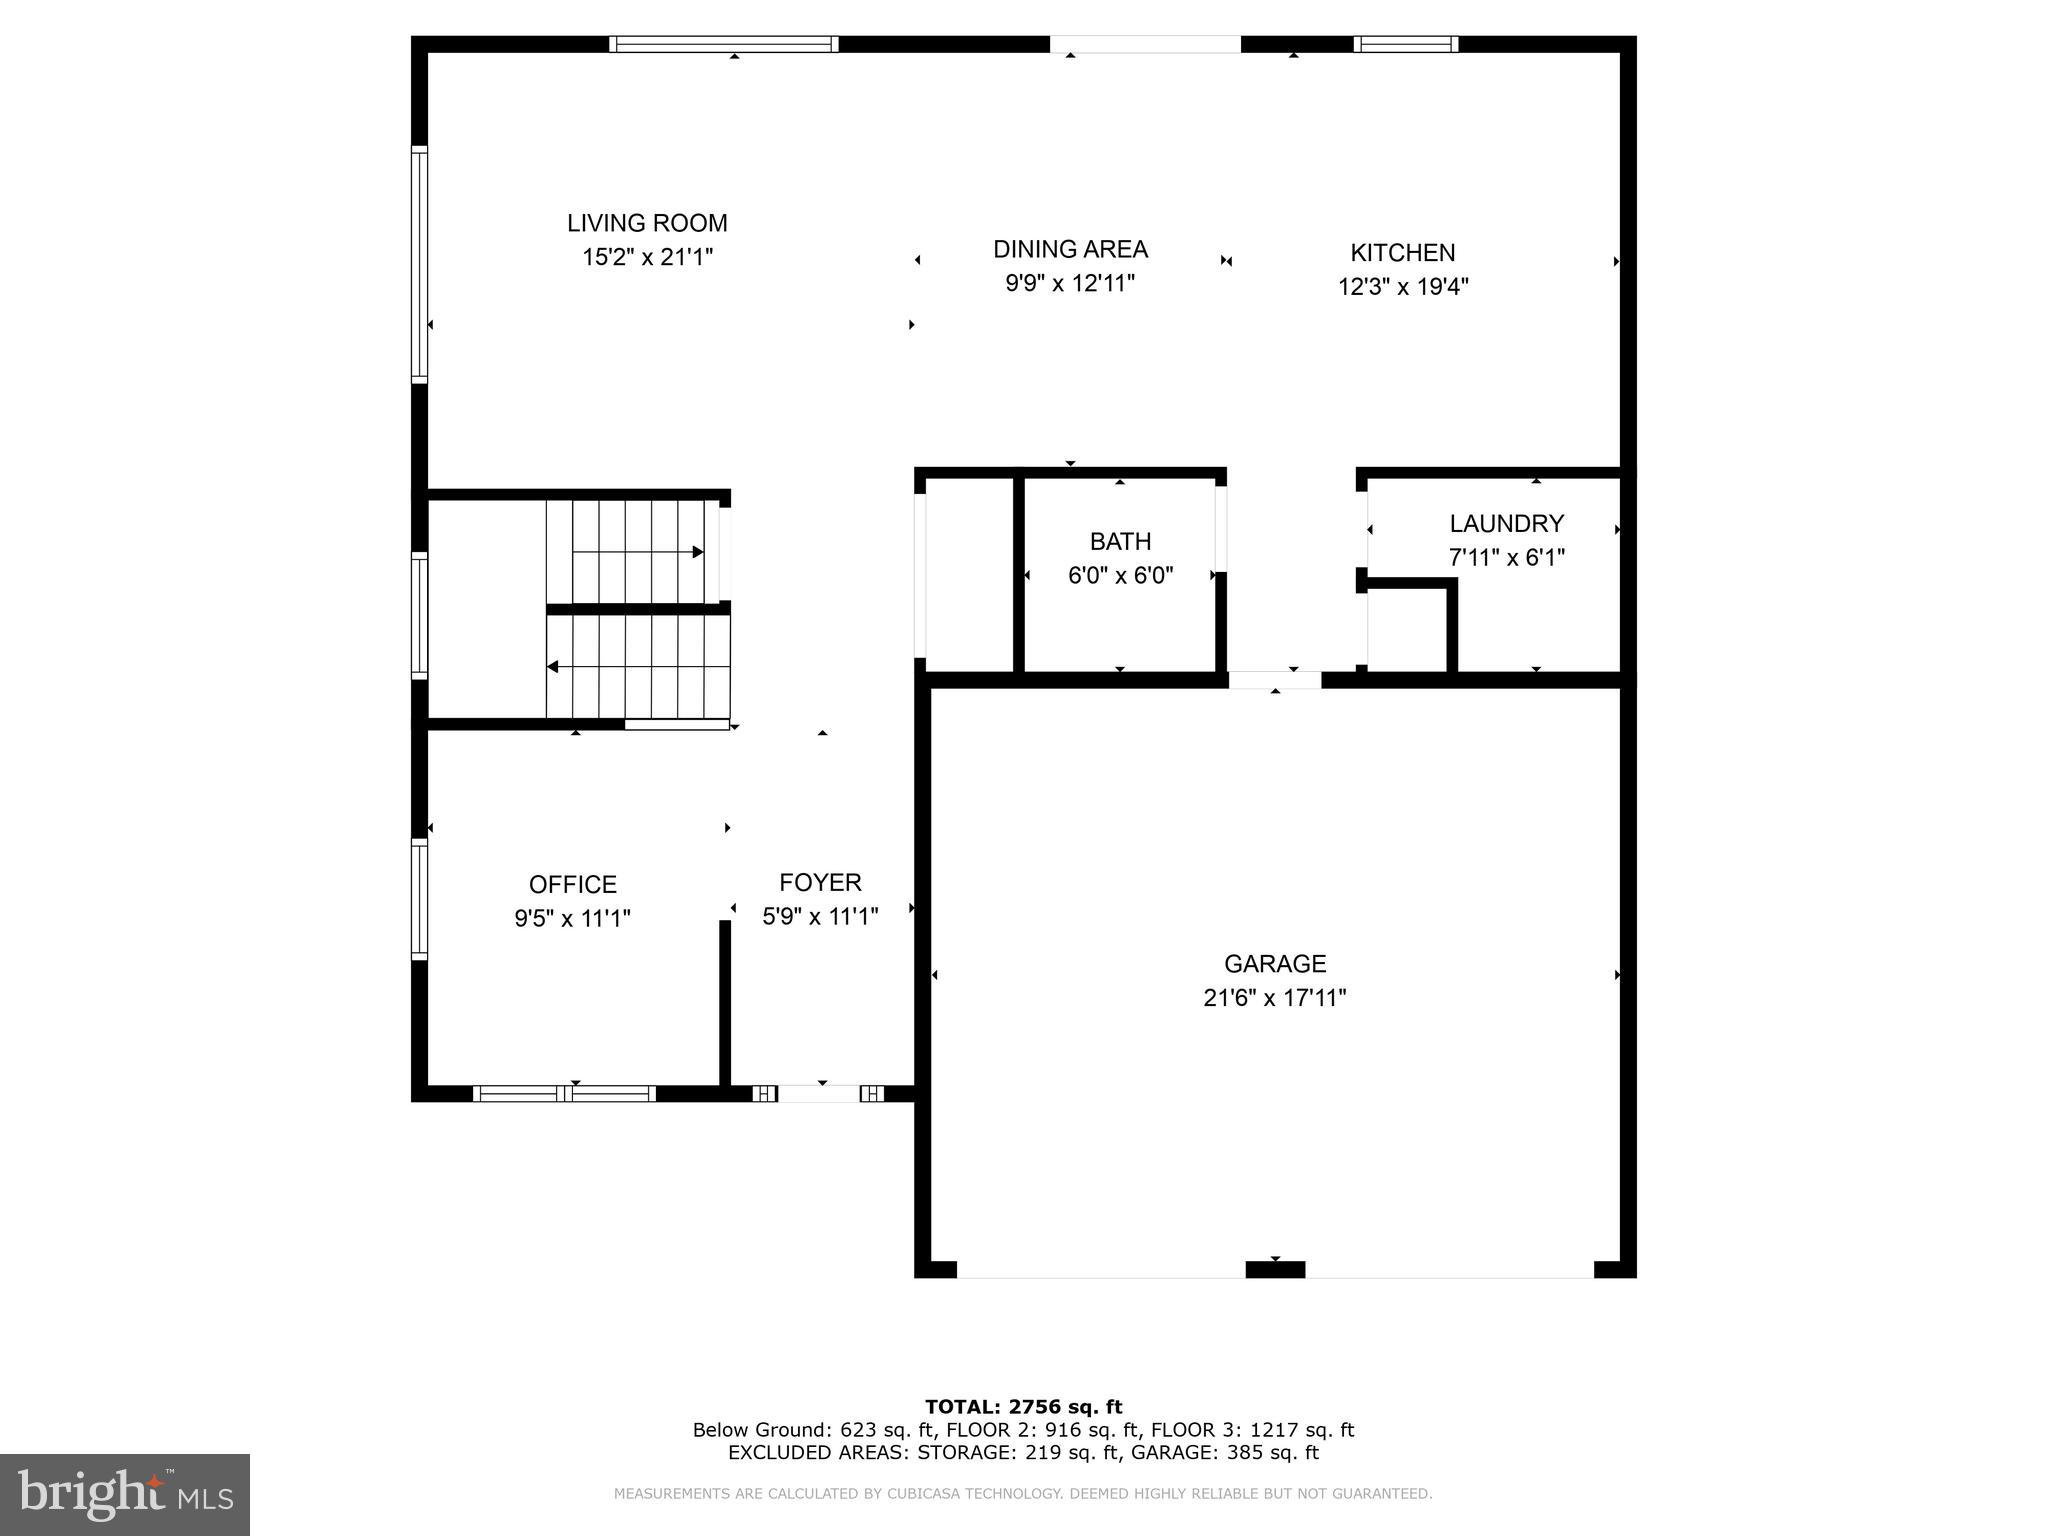
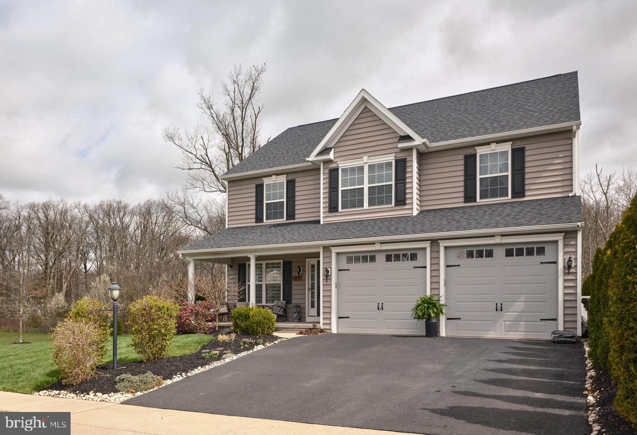
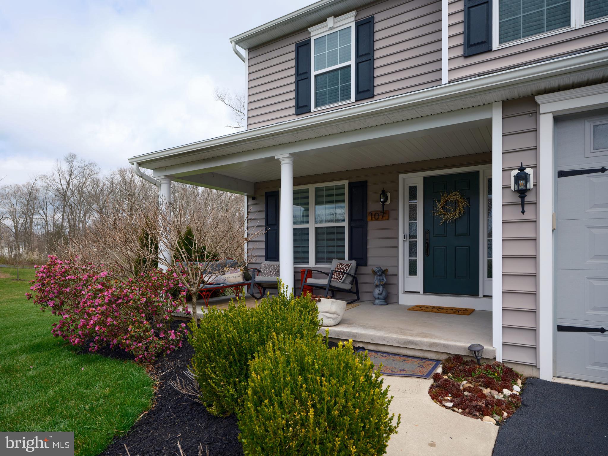
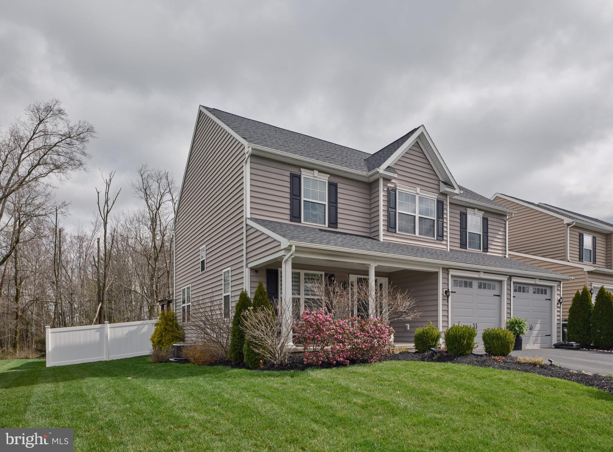
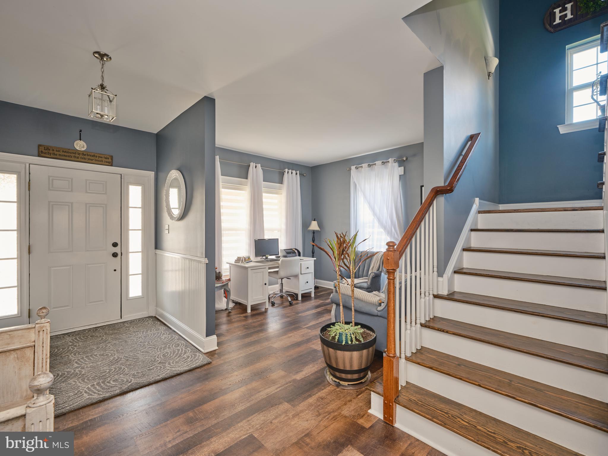
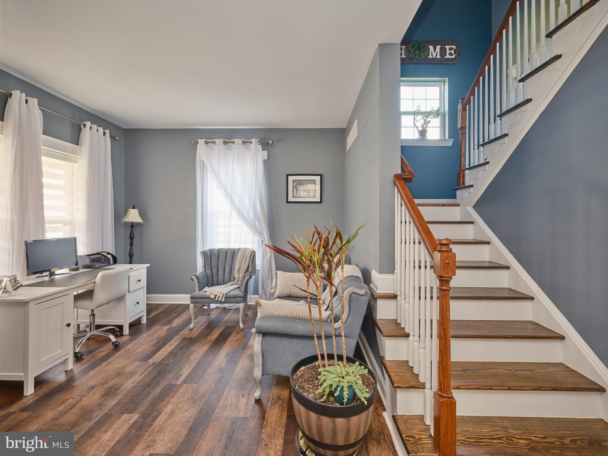
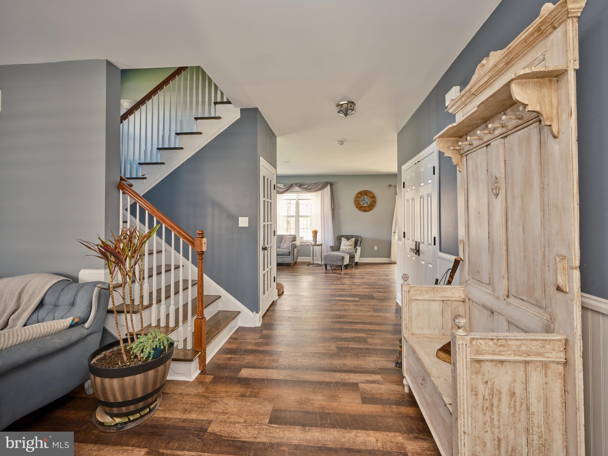
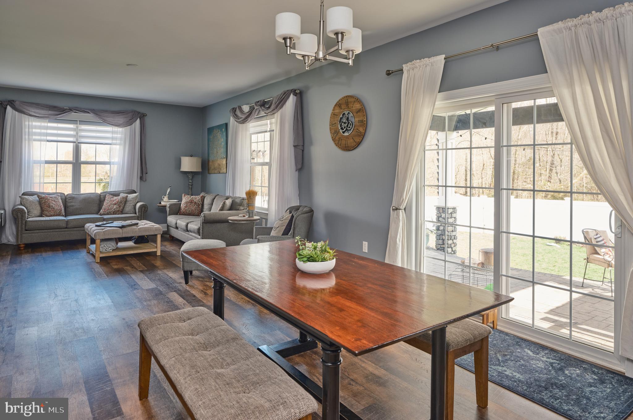
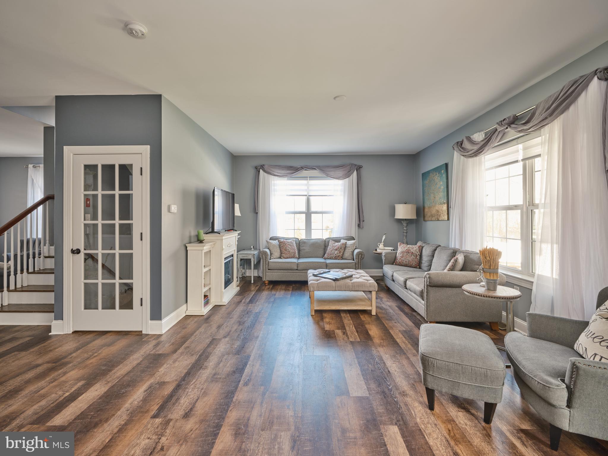
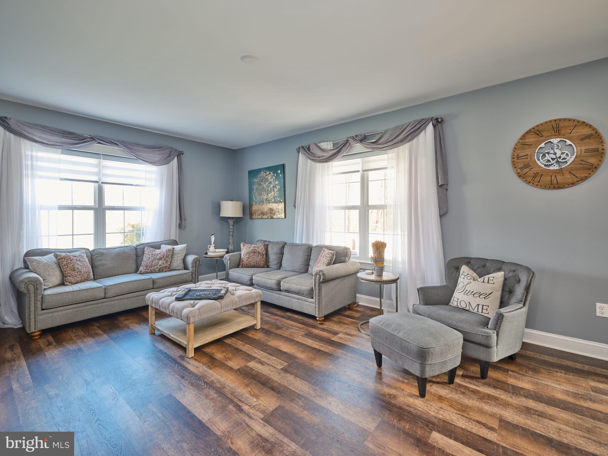
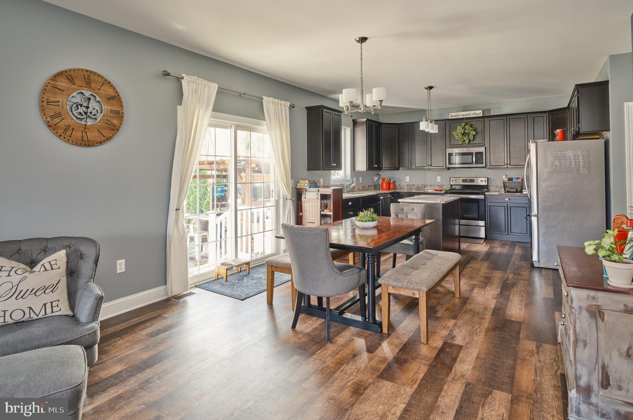
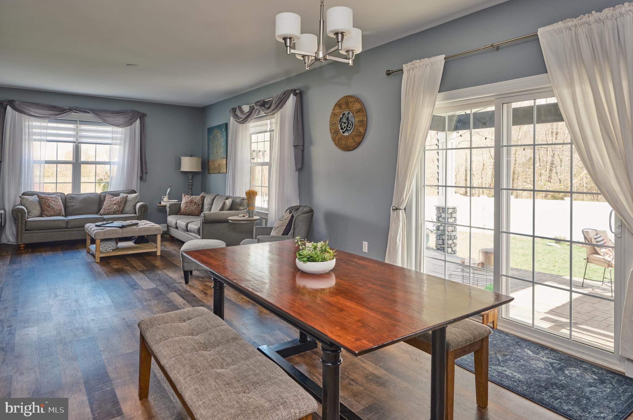
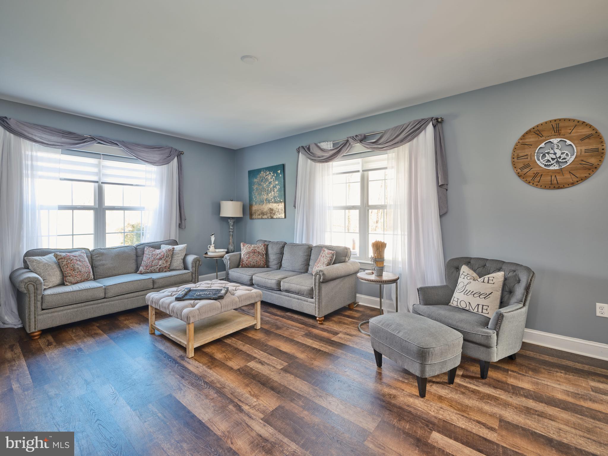
Welcome to this exquisite, modern colonial single-family home built in 2017, boasting 4 bedrooms and 2.5 bathrooms. Step inside and be greeted by a stunning interior lovingly maintained. The first floor features a living room that can be used as a home office or formal living space off the foyer. You are then lead into an open-floor plan family room and kitchen/dining room with views of the open space and forest surrounding much of the home.

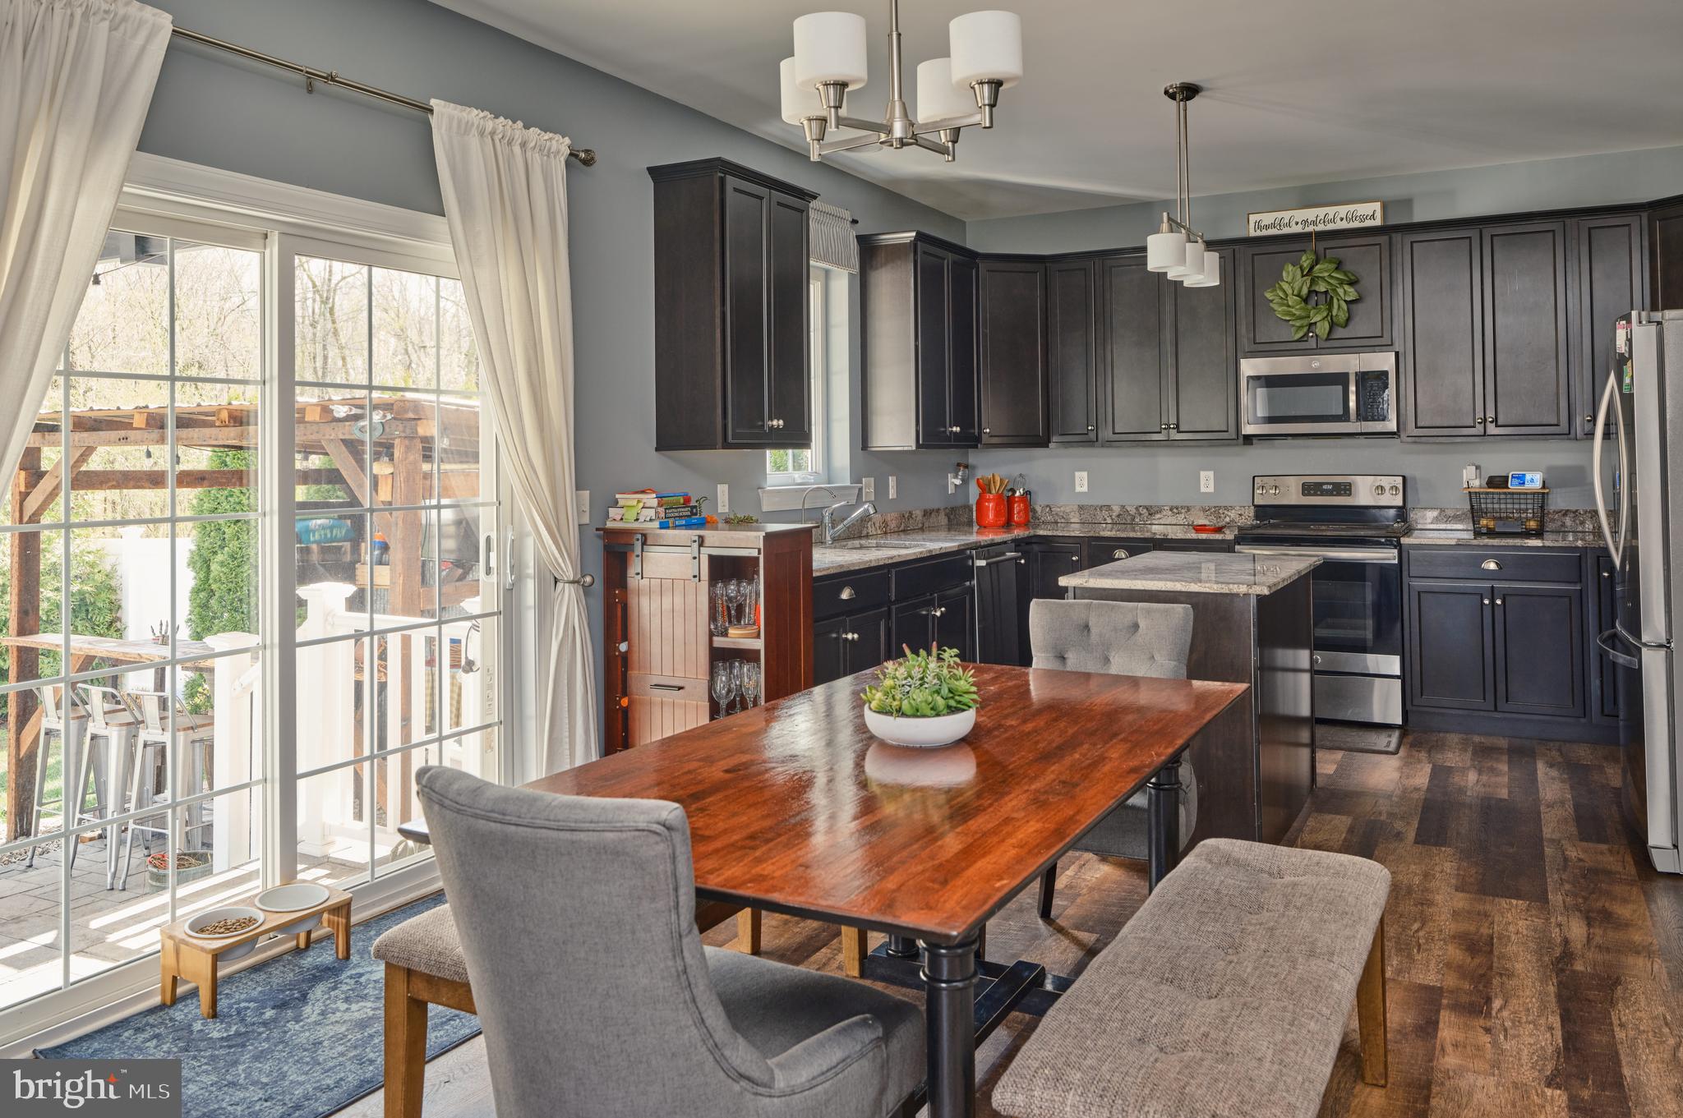
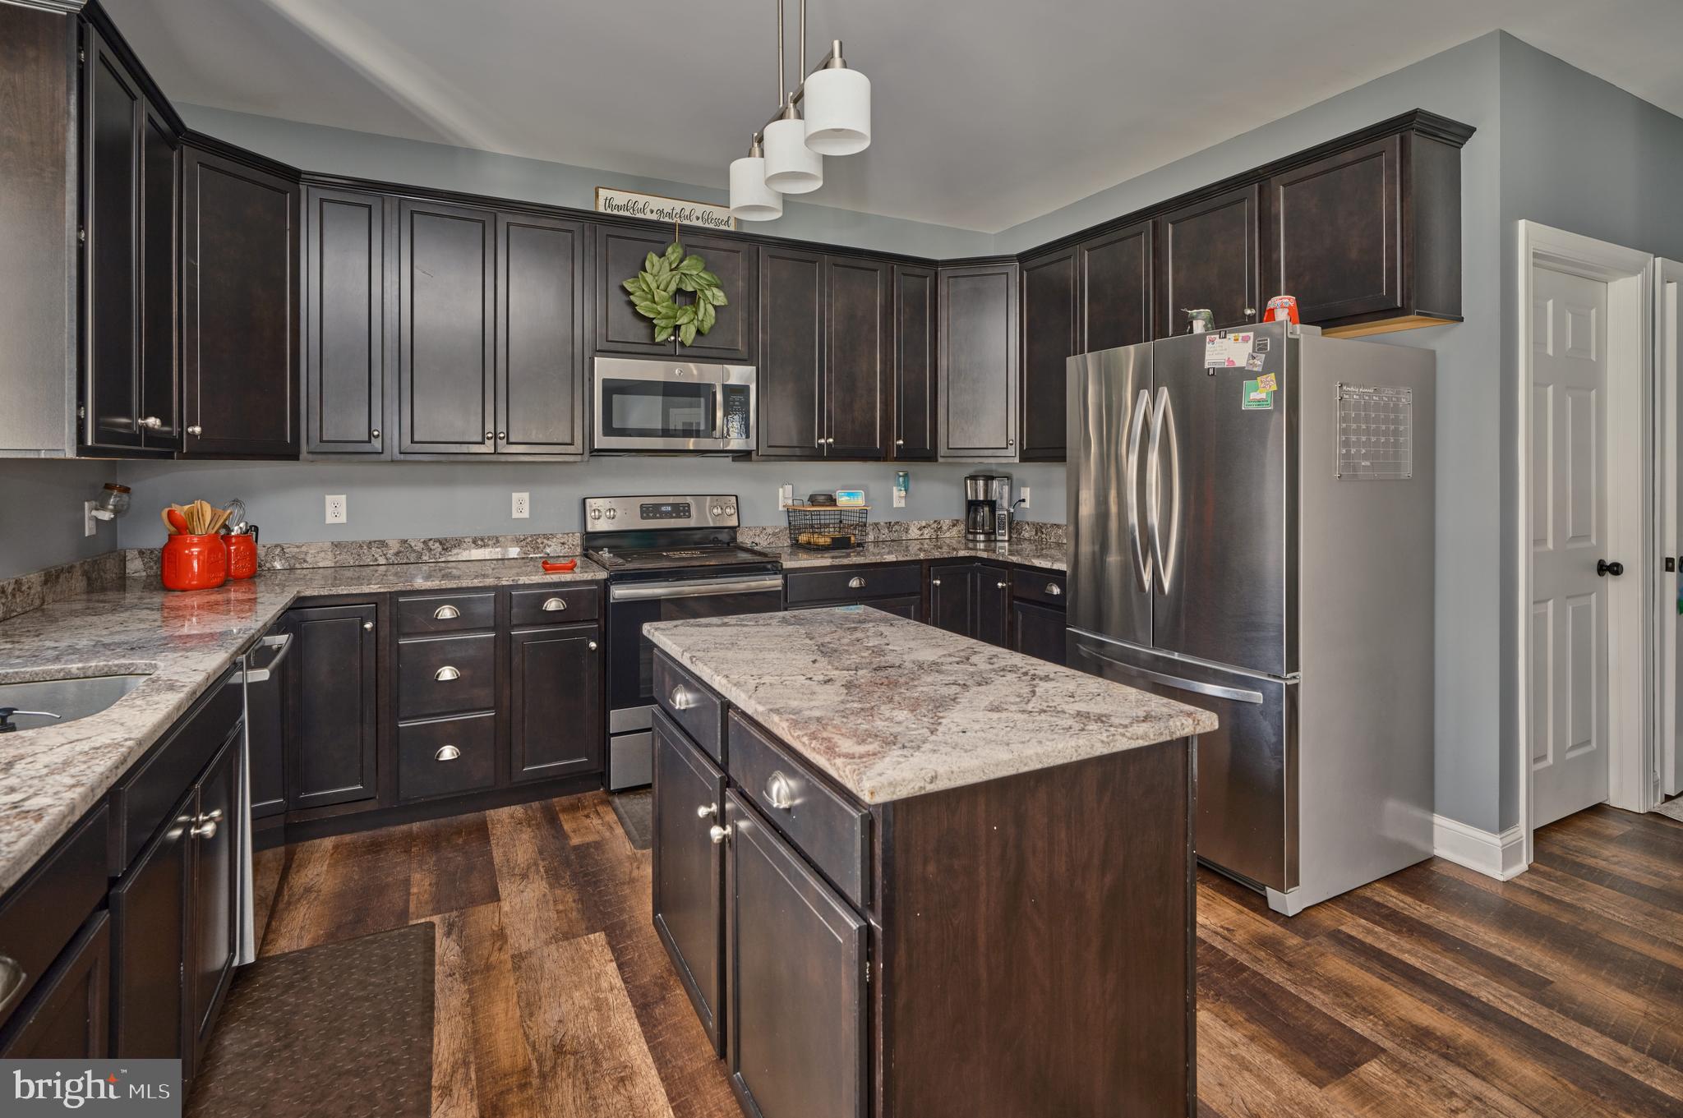
The gourmet kitchen is a chef's dream, featuring sleek stainless steel appliances, granite countertops, and ample cabinet space. Entertain guests in style in the spacious living room or host unforgettable dinner parties in the elegant dining area overlooking the private patio and backyard.

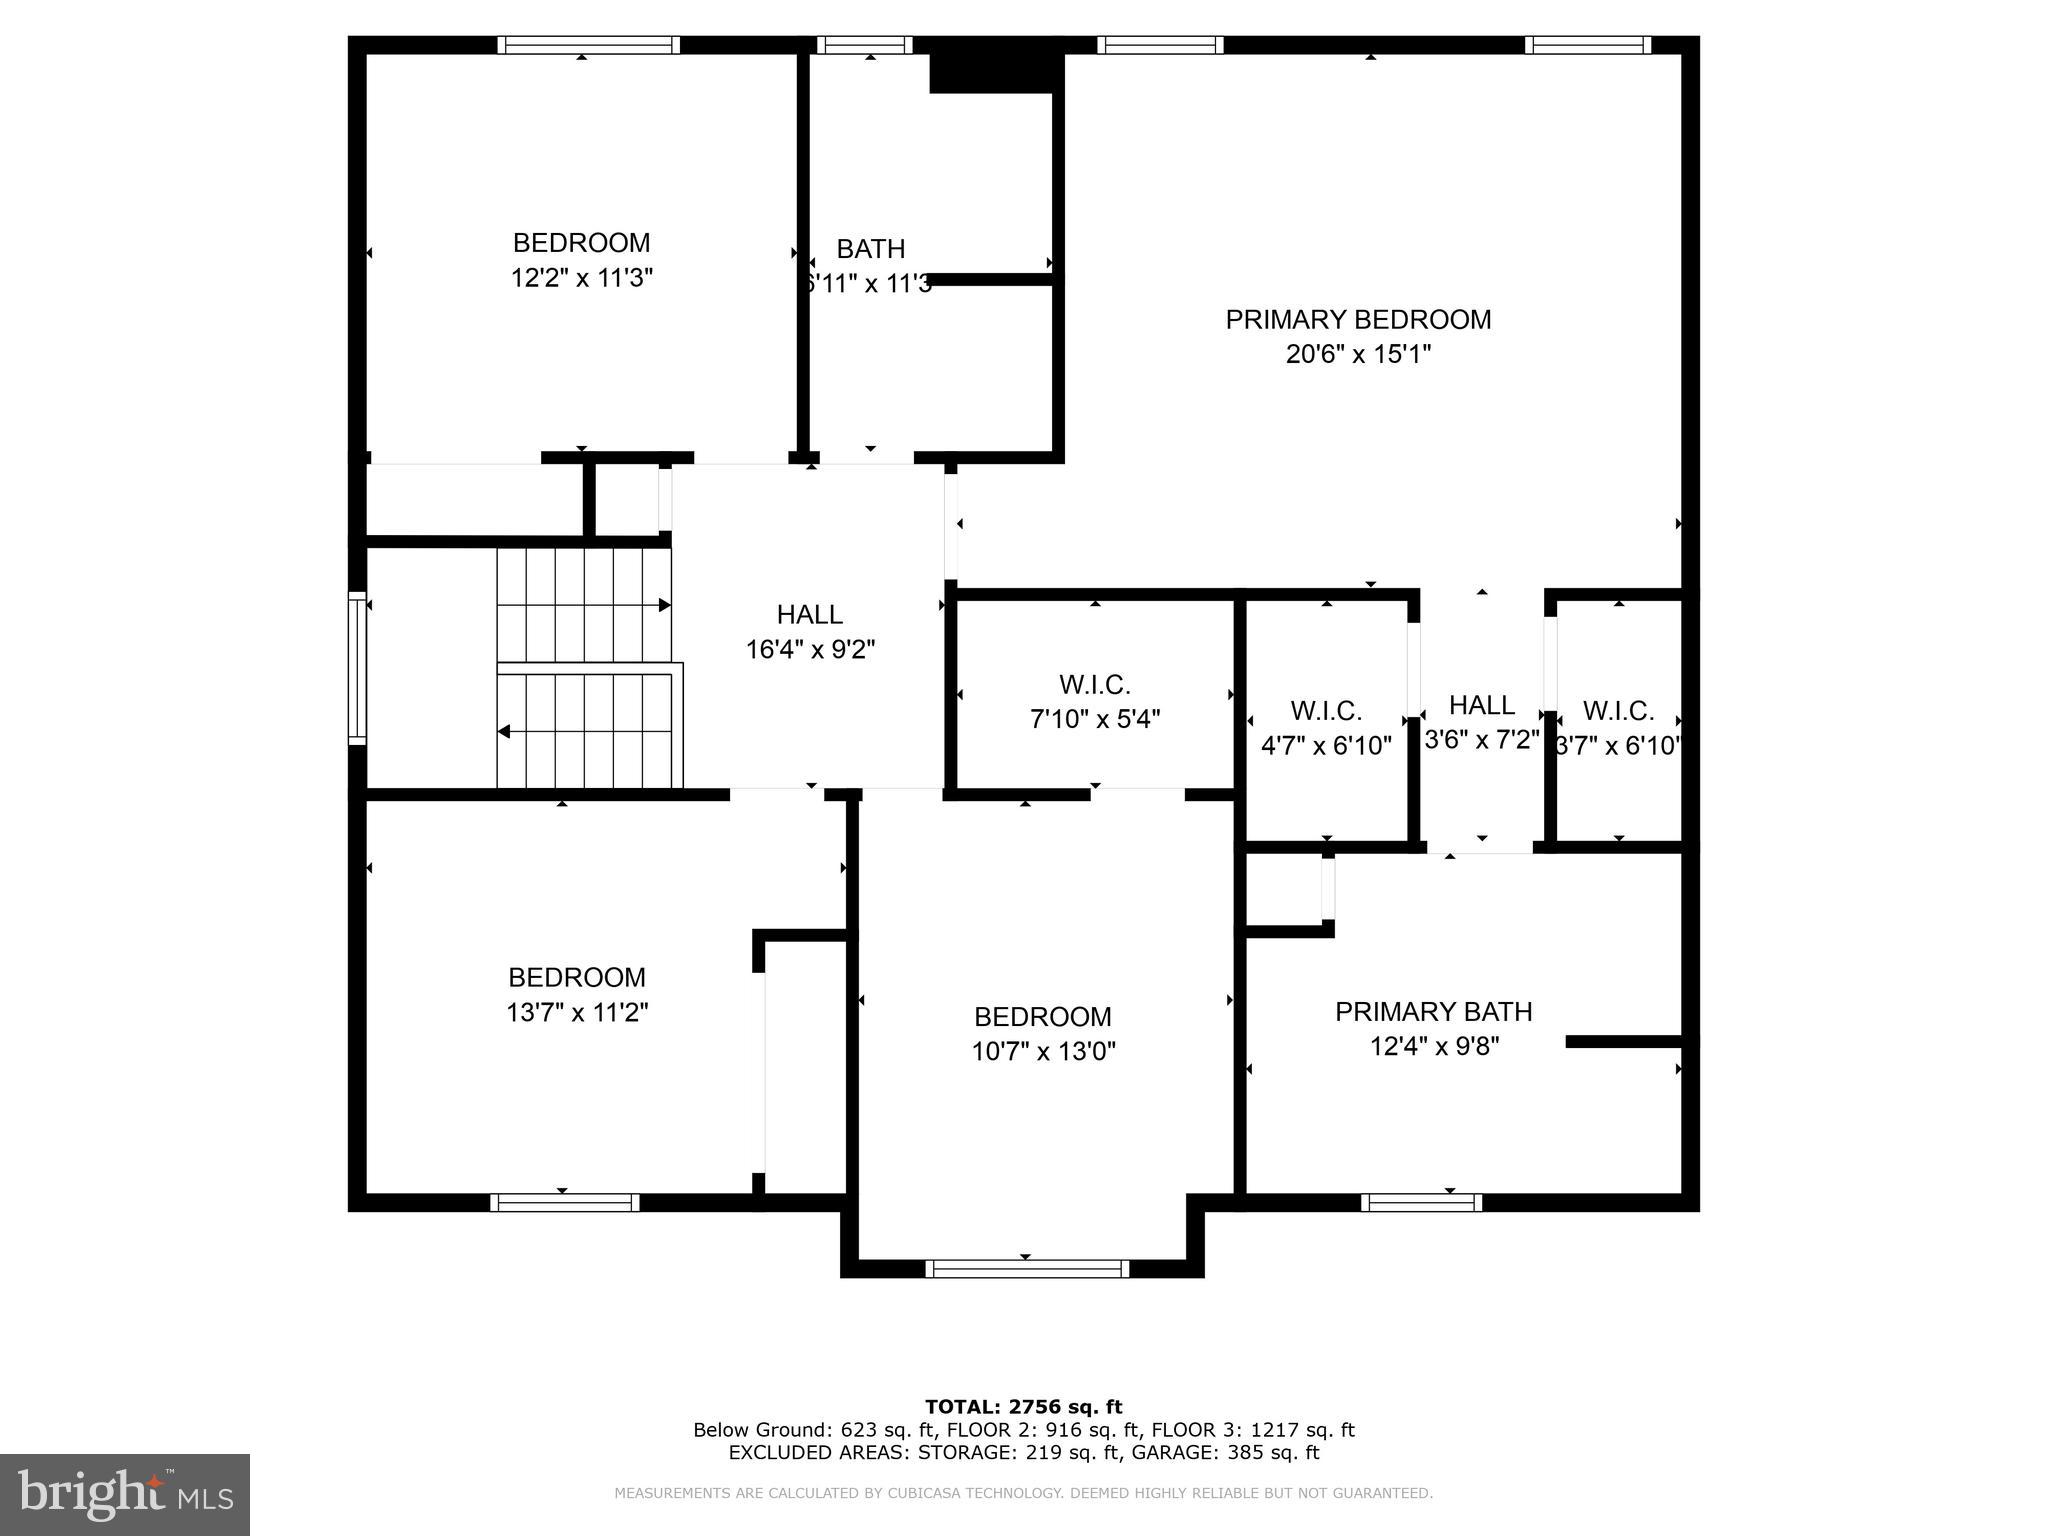
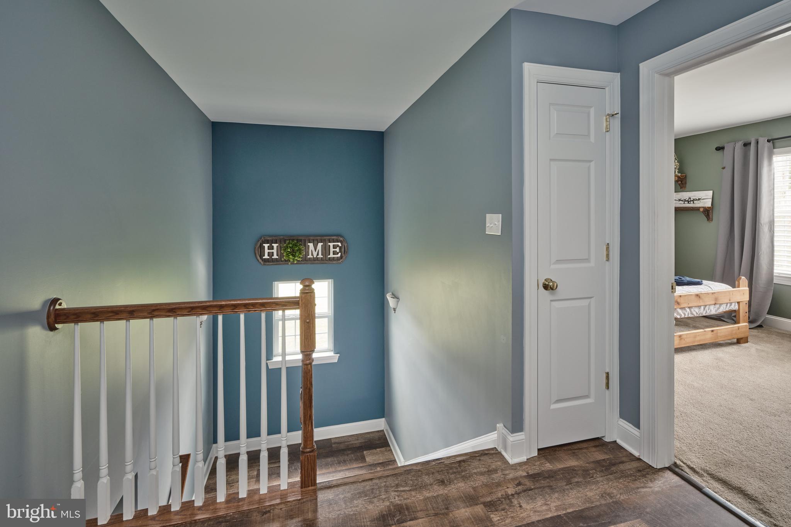
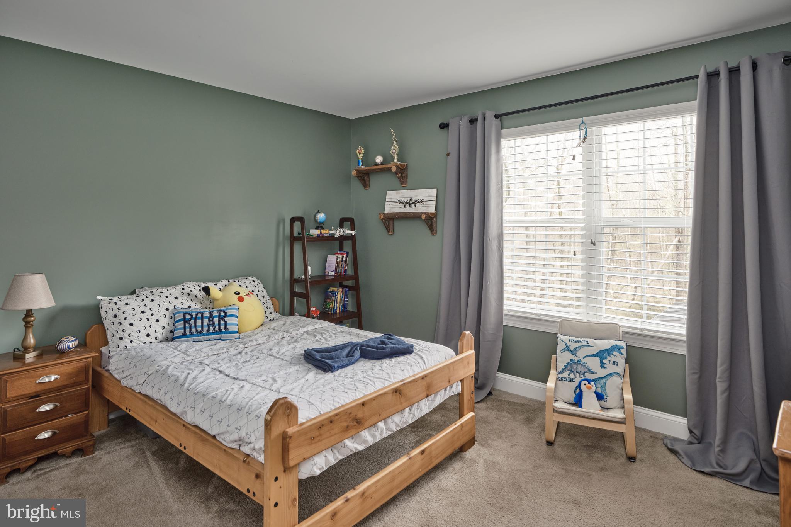
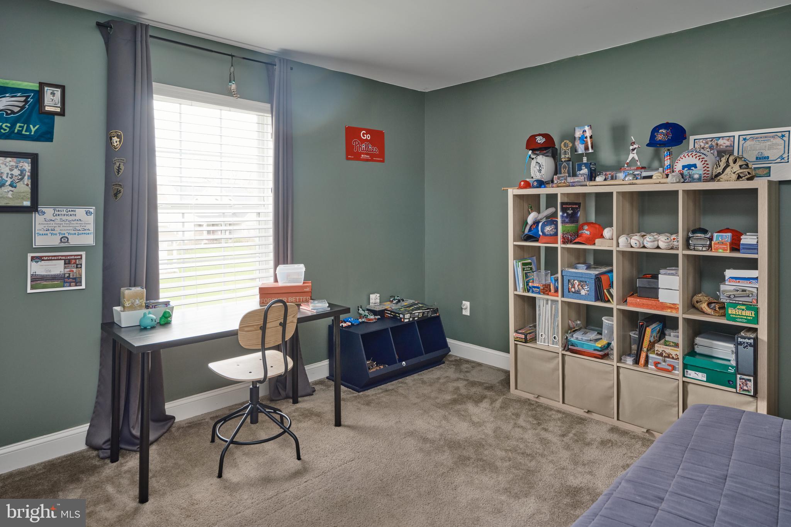
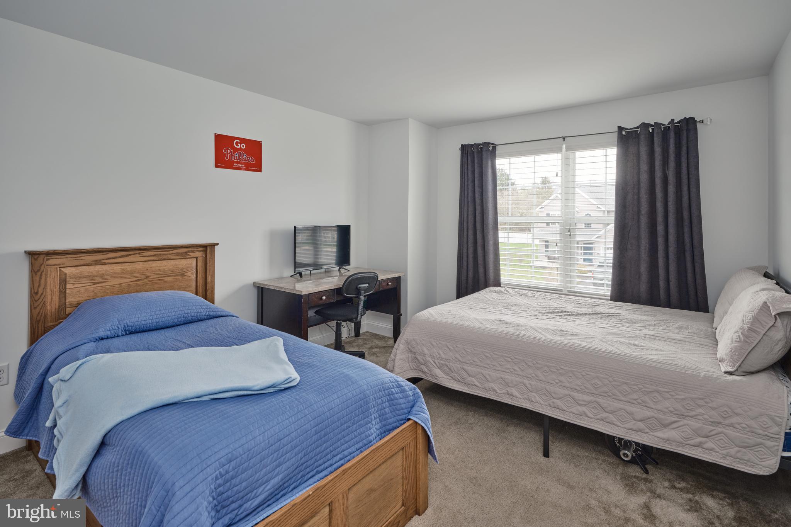
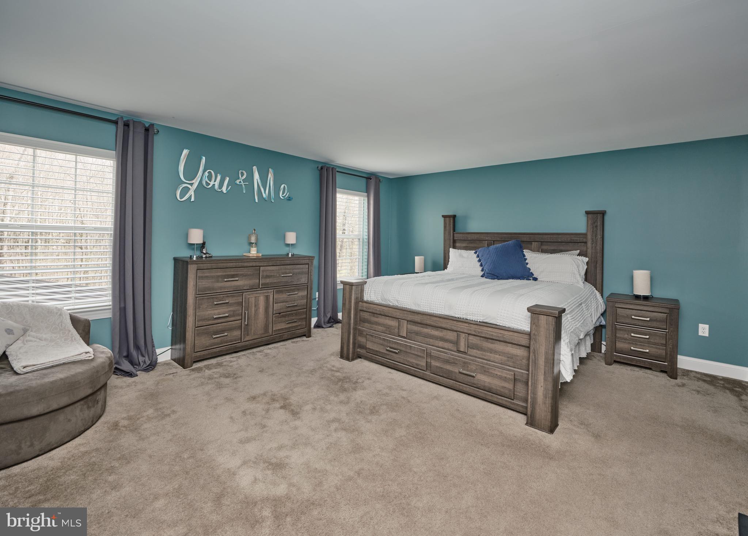
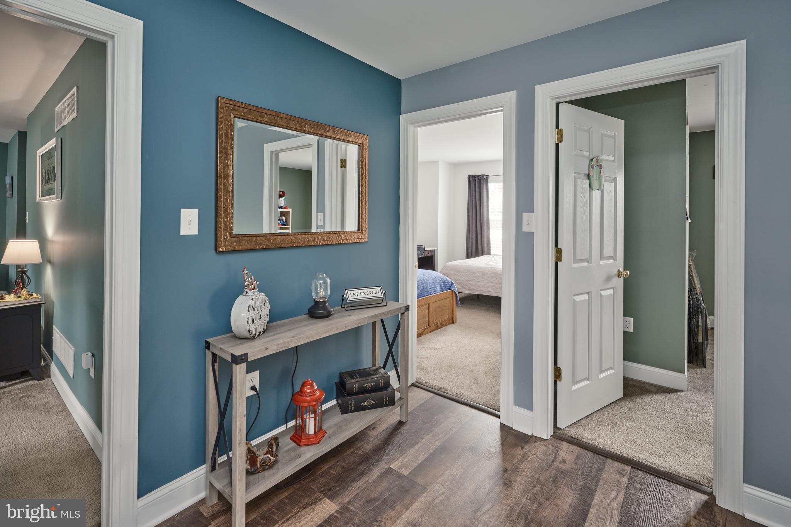
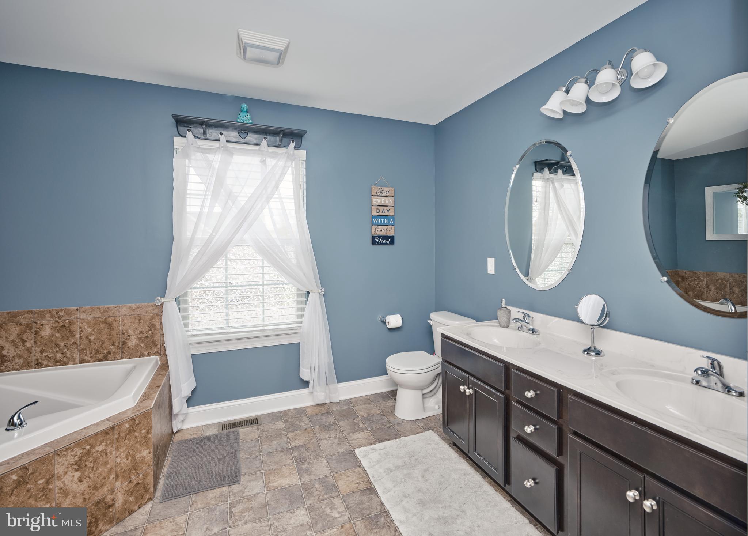
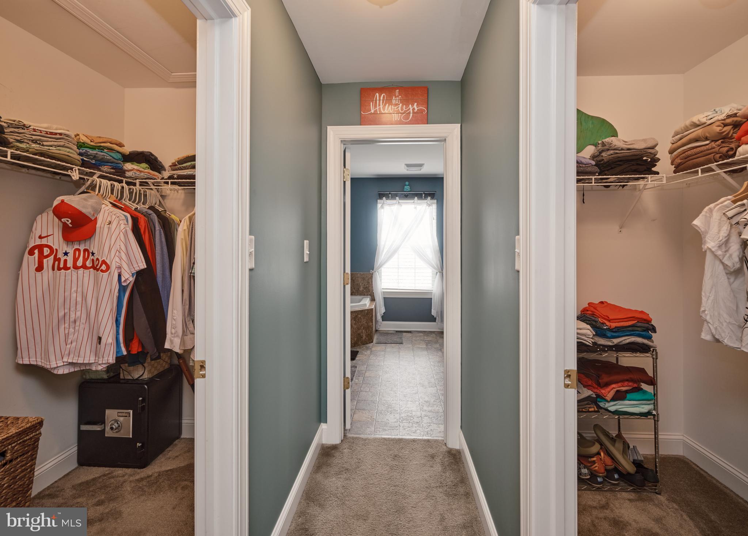
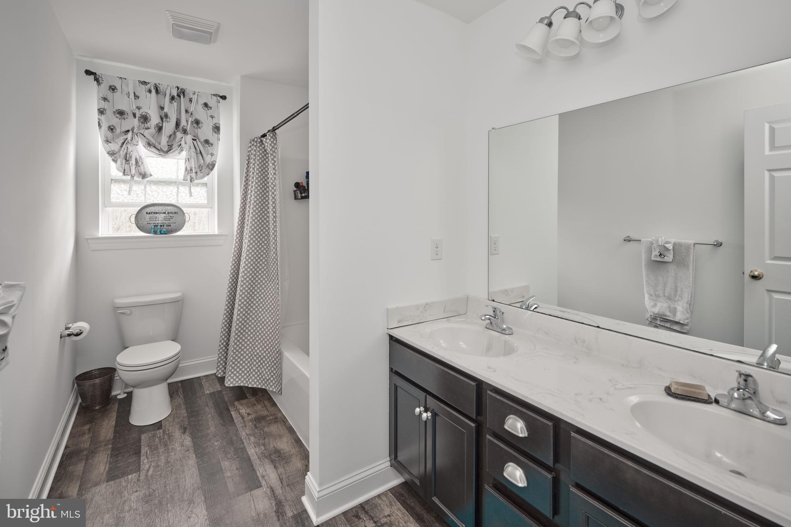
Upstairs, escape to the primary suite, a tranquil retreat complete with two spacious walk-in closets and a spa-like en-suite bathroom featuring a luxurious soaking tub and a separate shower. The three additional bedrooms offer plenty of space for family and guests, each thoughtfully designed for maximum comfort.

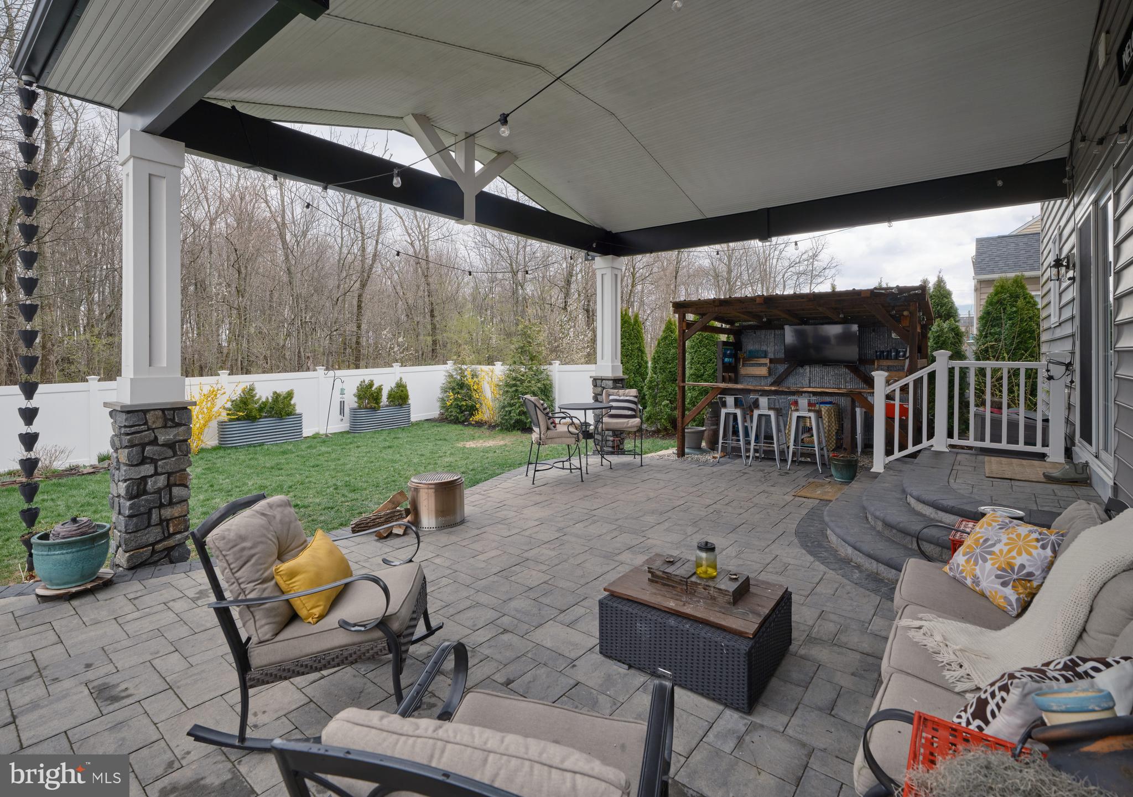
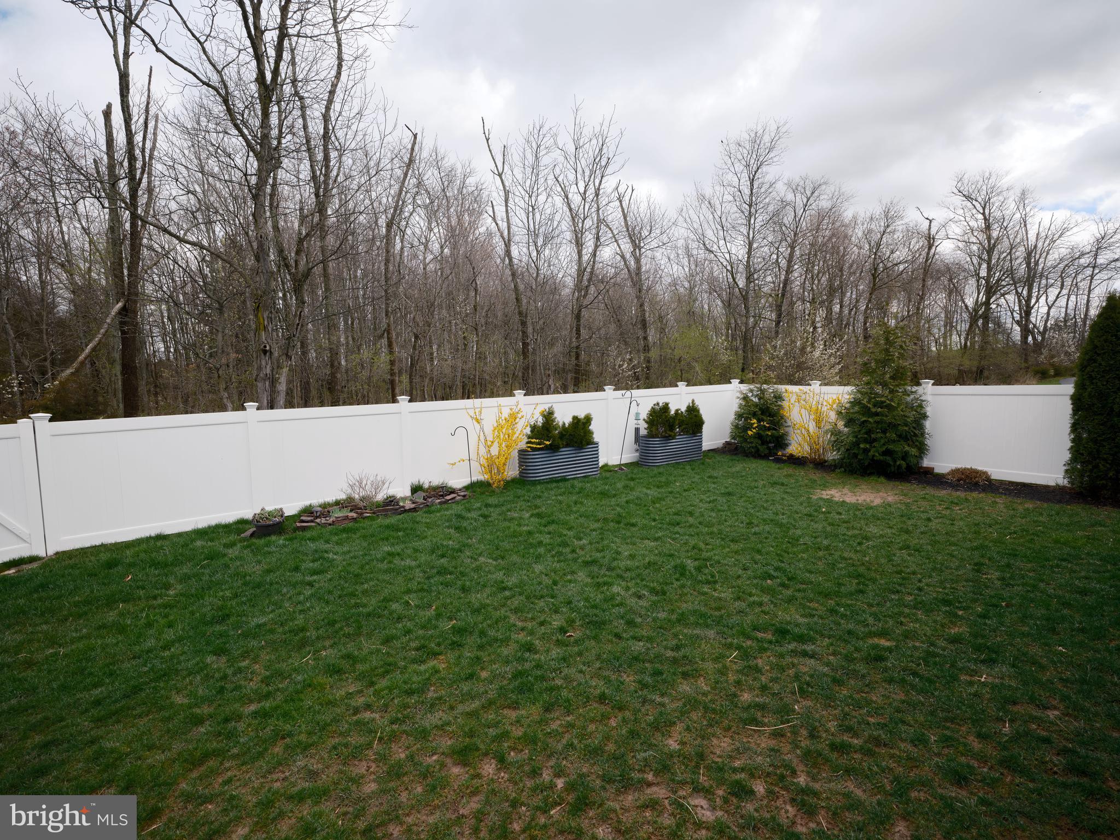
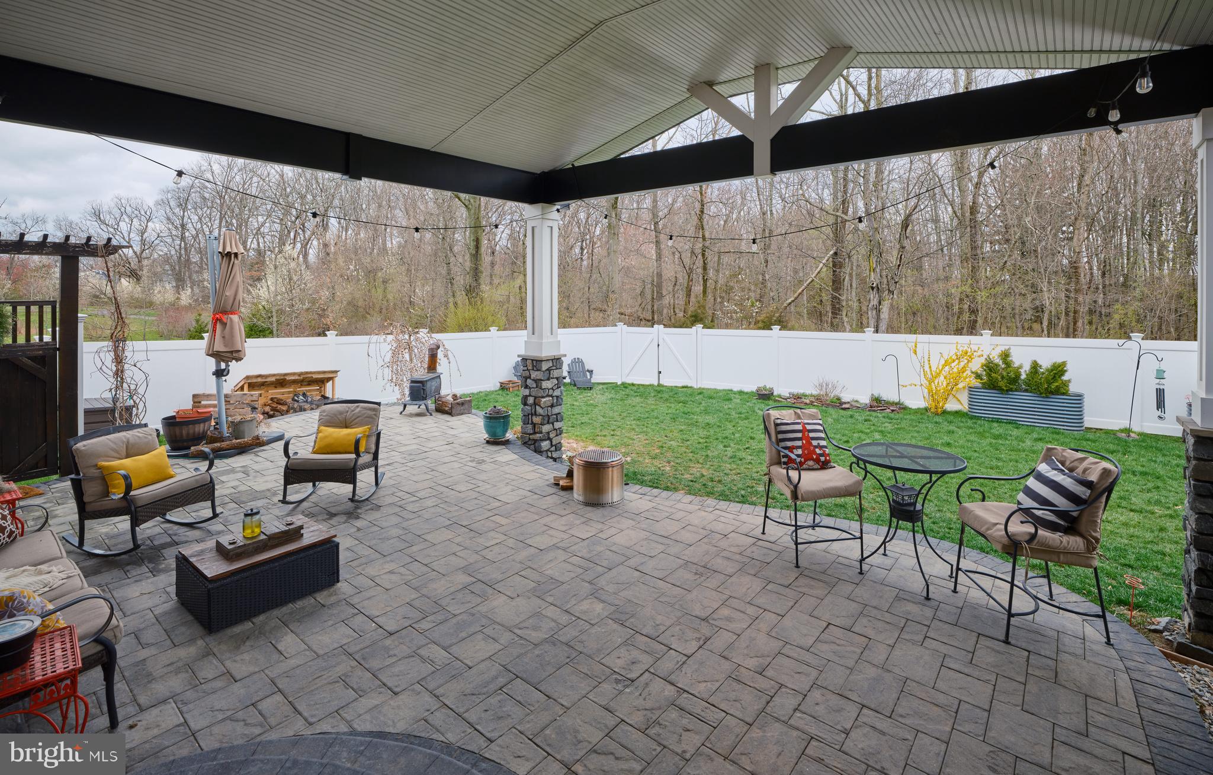
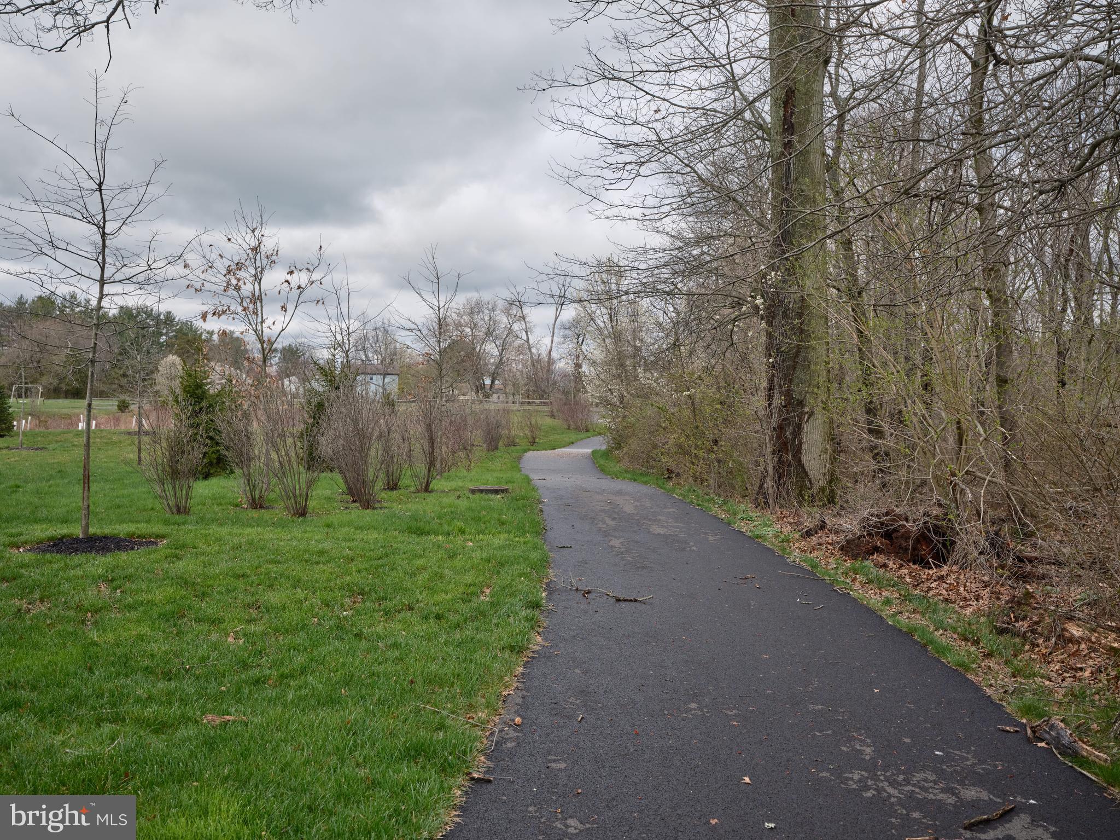
But the real showstopper awaits outside - a custom backyard oasis featuring a covered patio, perfect for al fresco dining or relaxing with a glass of wine. The outdoor custom-built Tiki bar is ideal for entertaining, while the meticulously landscaped yard provides a private, serene setting for enjoying the beauty of nature. The backyard has a newly installed privacy fence, and overlooks the trails and community woods to the back, and wide open space to the side.

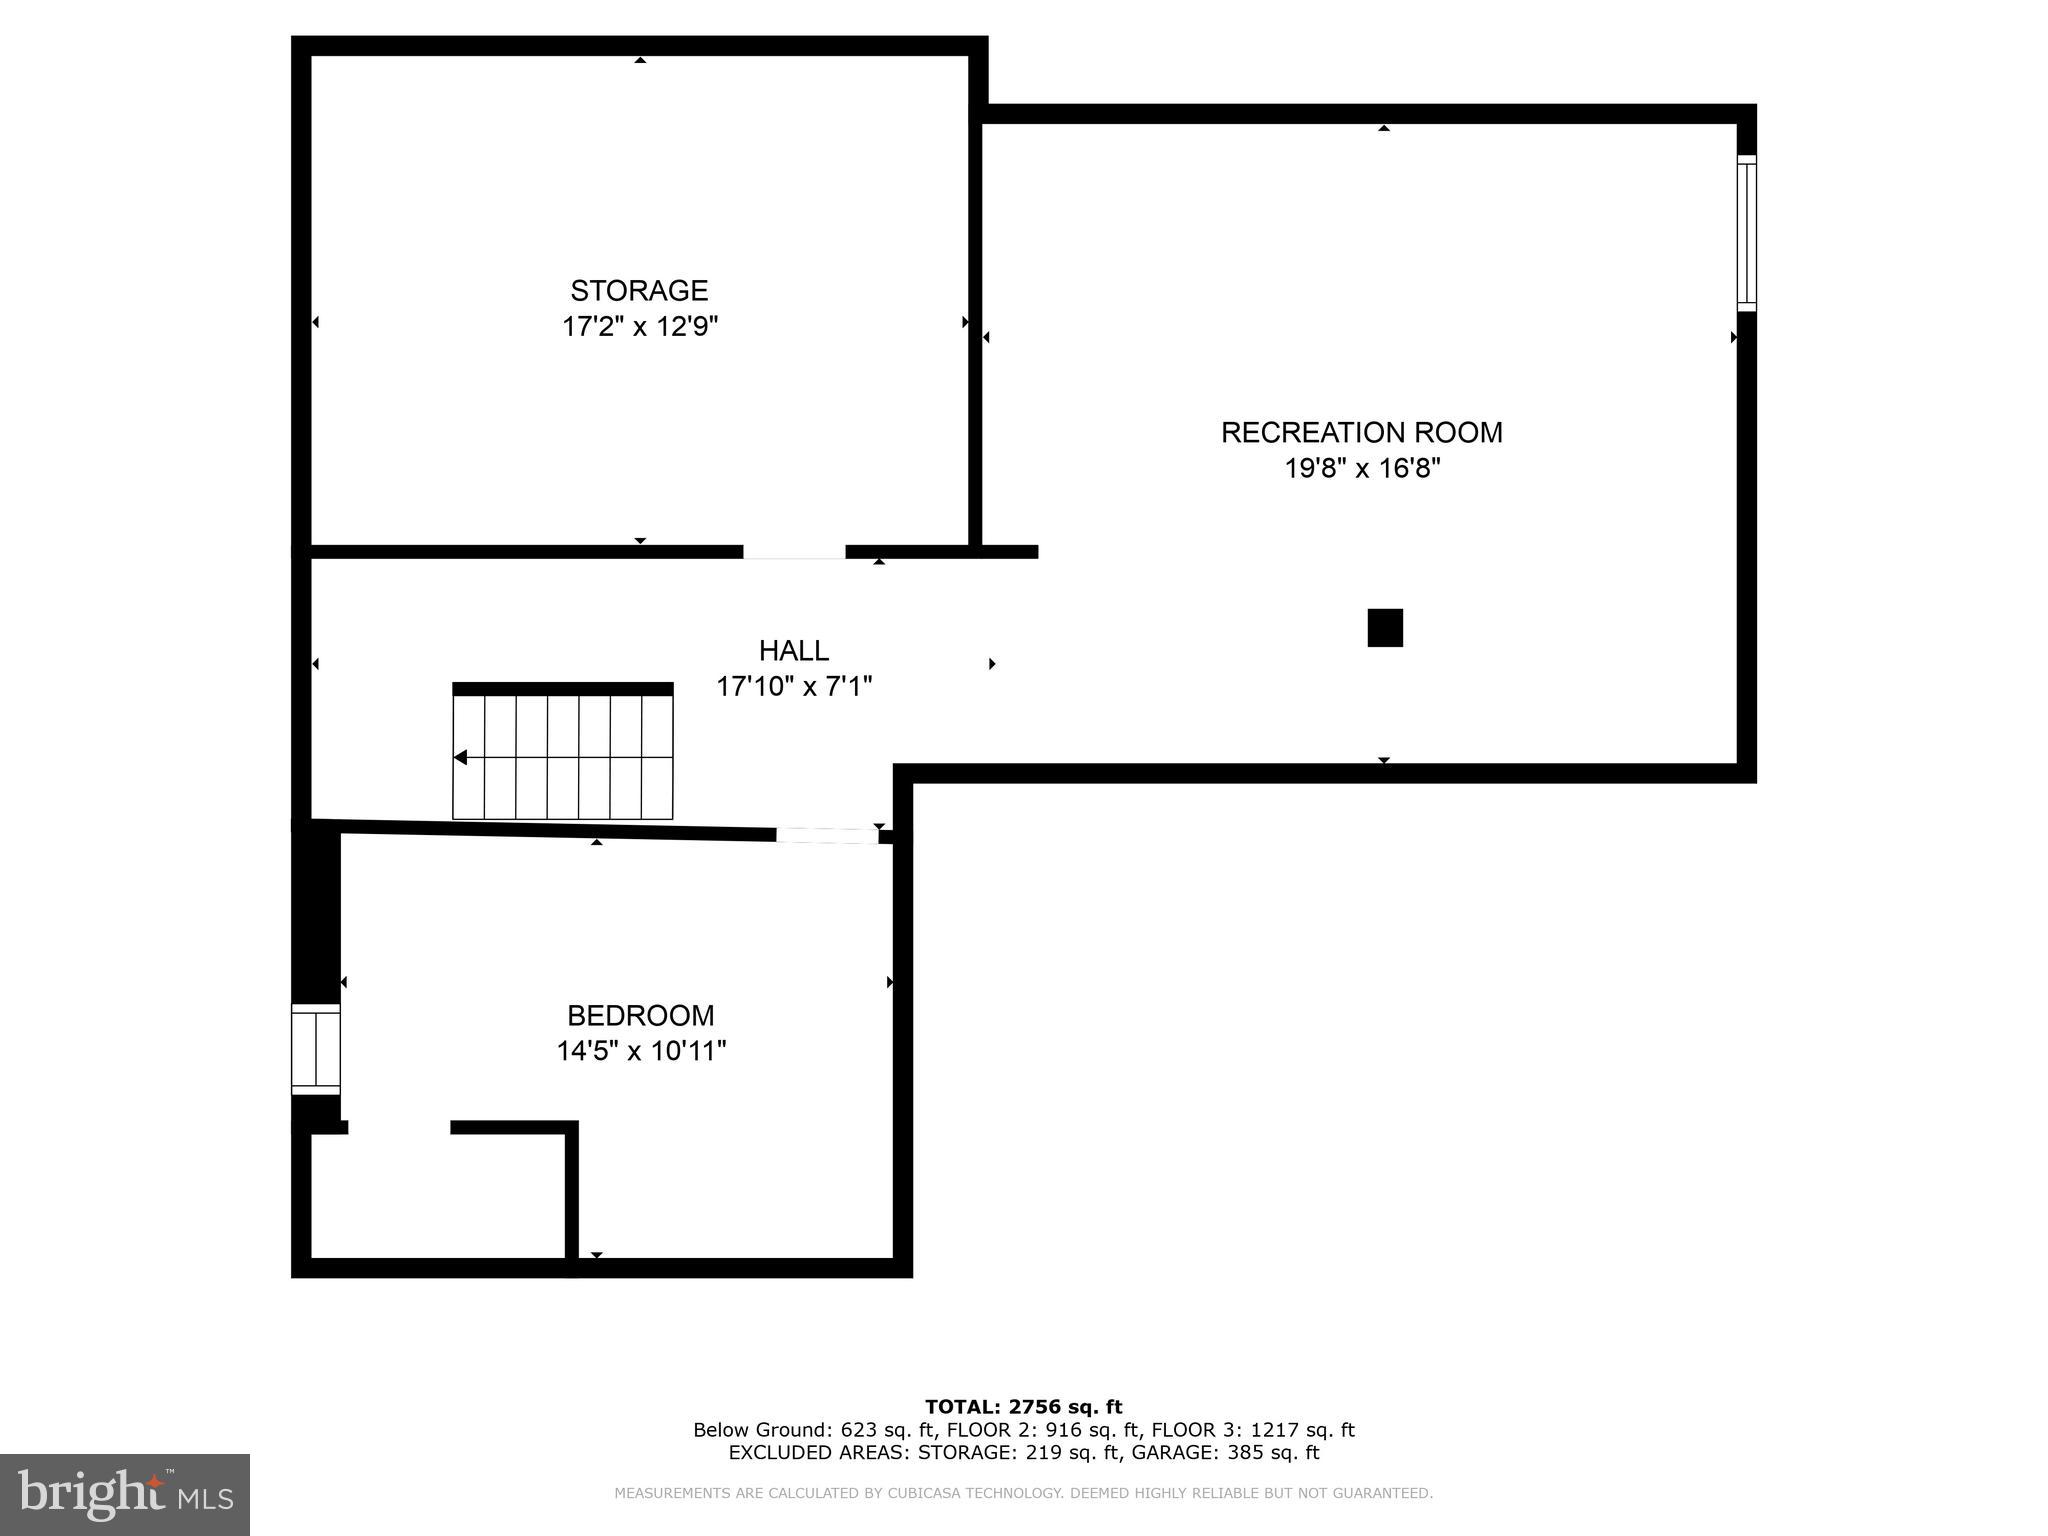
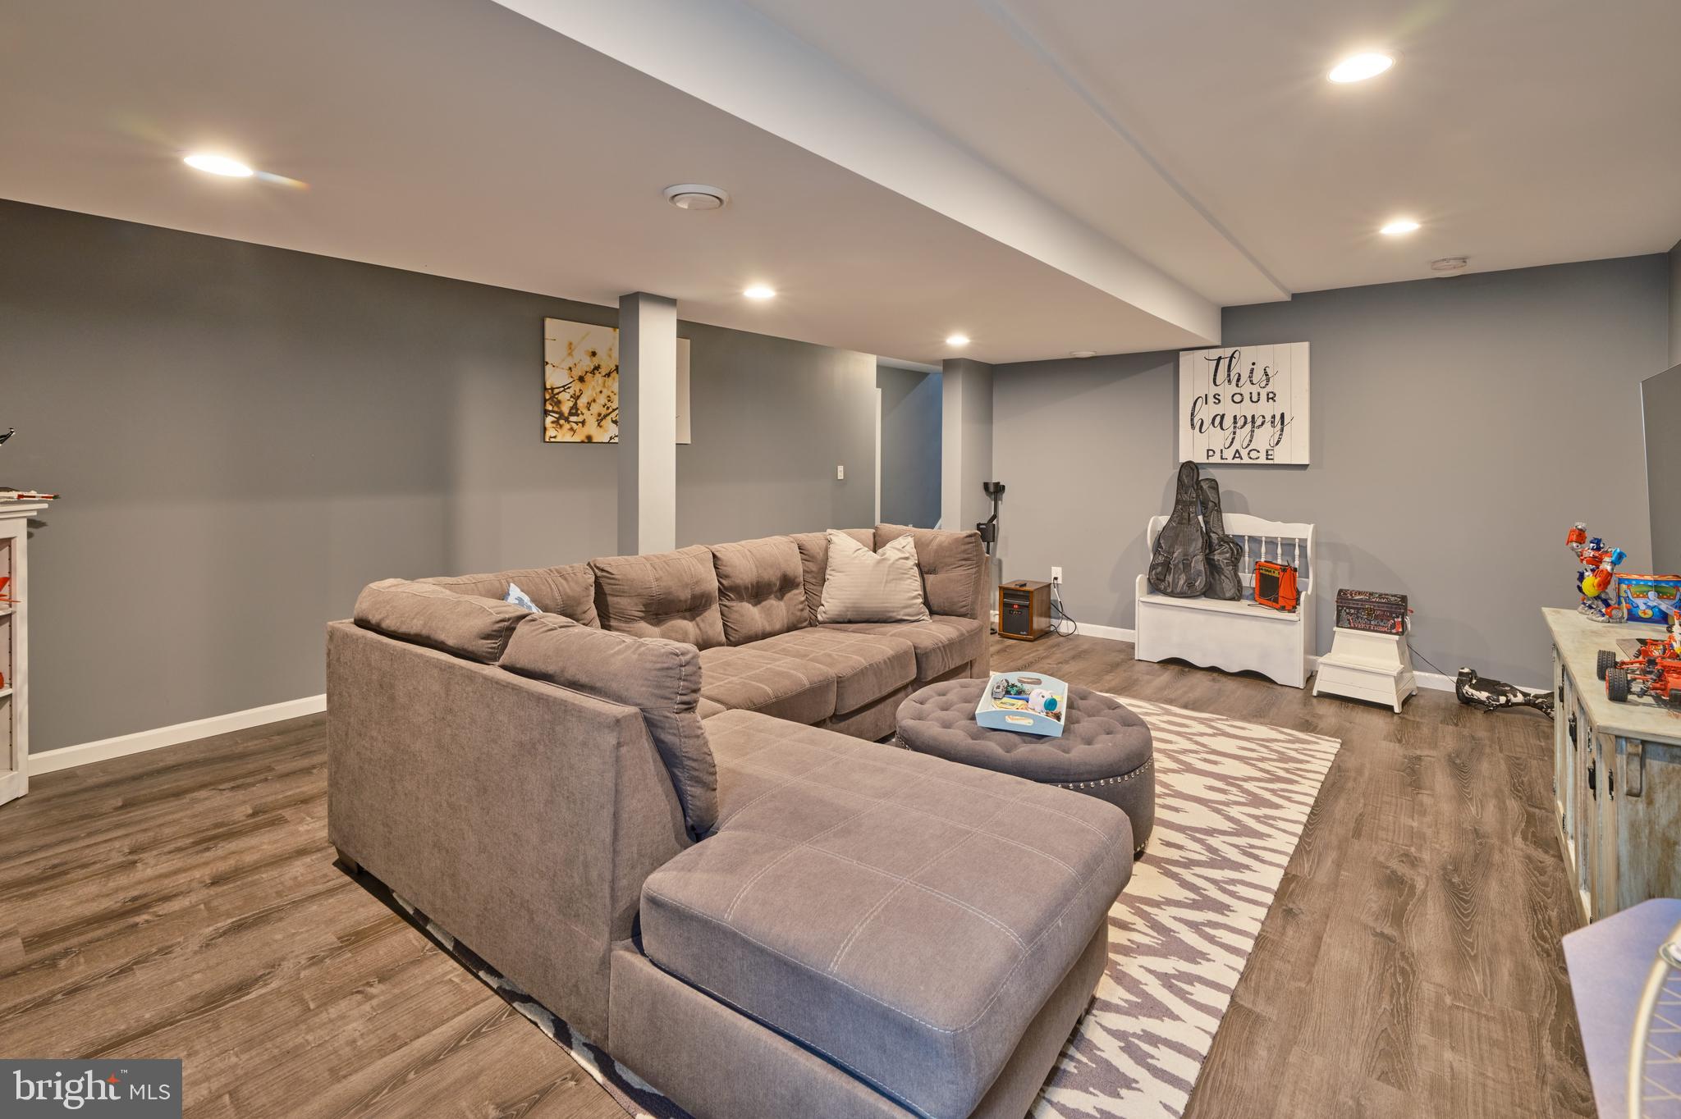
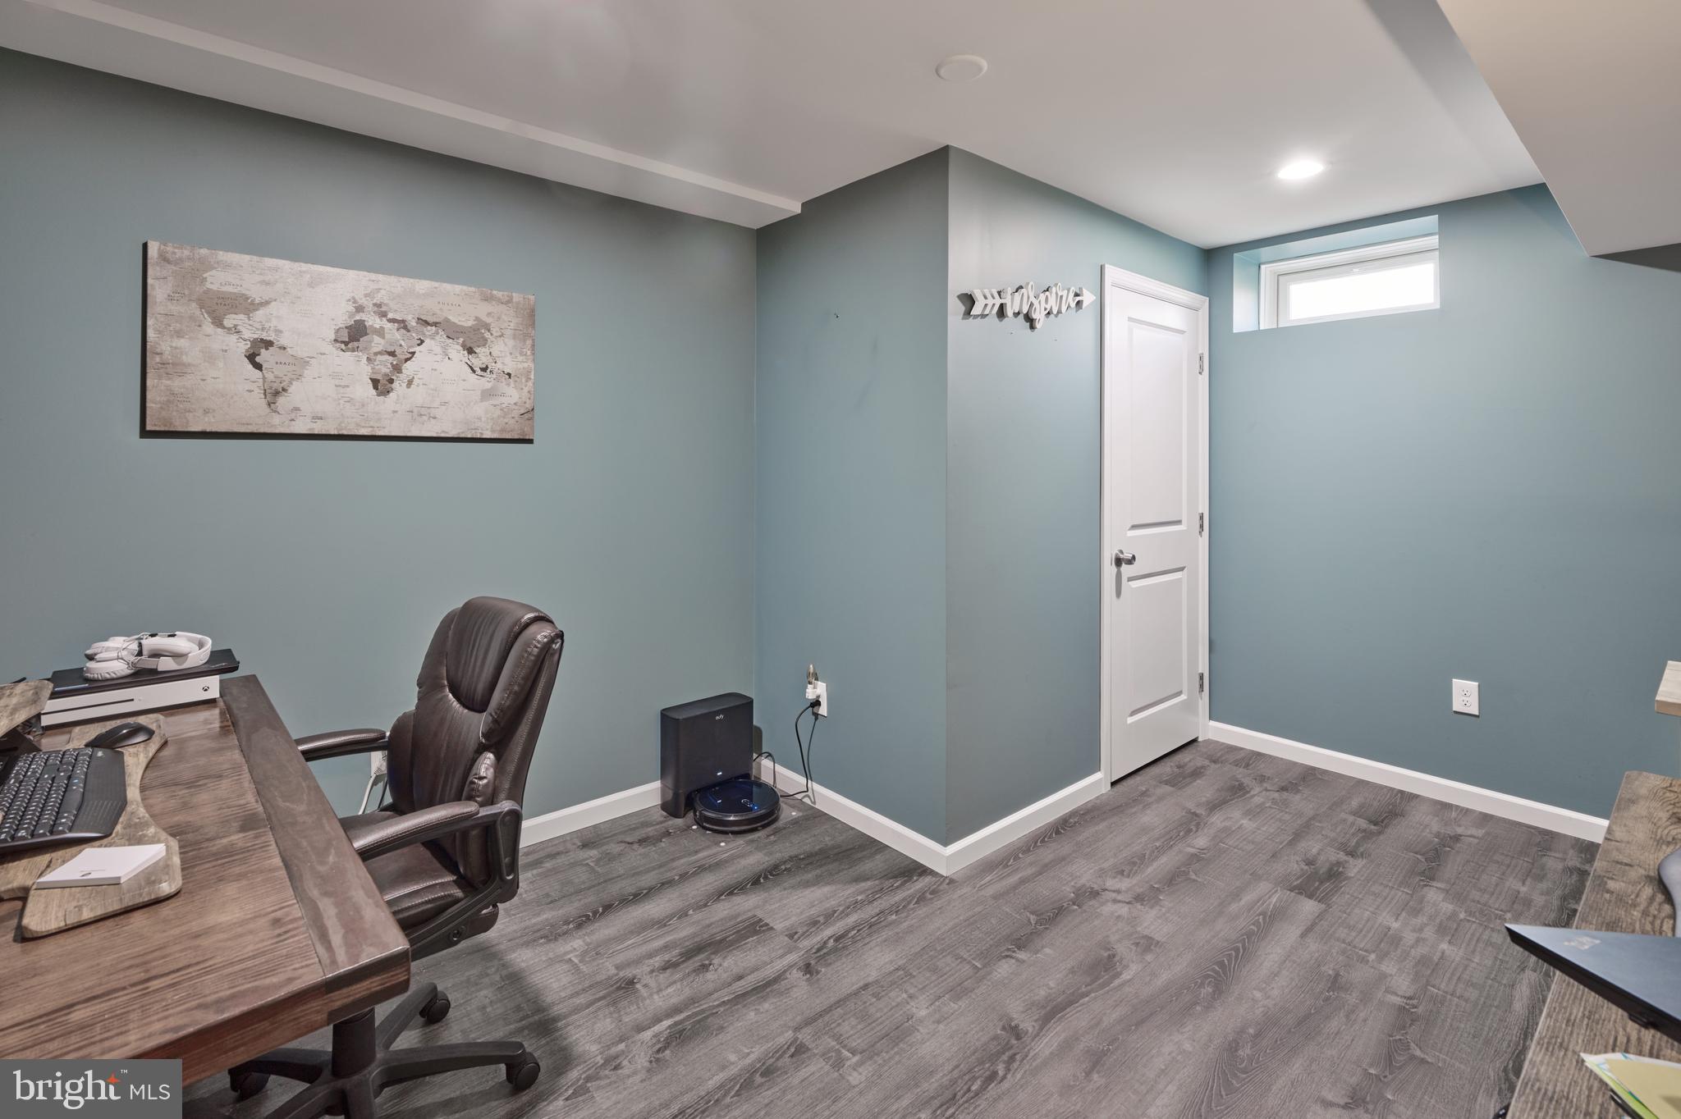
With a fully finished light-filled basement offering endless possibilities for a home gym, media room, or office space, this home truly has it all. Don't miss the opportunity to make this dream home yours. Minutes from the new shops and restaurants in Dublin Borough.

4
beds

3
baths

2,458 Sq.Ft. LIVING AREA

8,105 Sq.Ft. lot

Lauren Mellon

Lauren Mellon

Features & Amenities

Interior

  • total bedrooms4
  • Total bathrooms3
  • full bathrooms2
  • half bathroom1
  • Flooring Carpet, Wood
  • APPLIANCES Dishwasher, Disposal, Stainless Steel Appliance(s)
  • other interior Features Eat-in Kitchen, Kitchen Island, Pantry, Soaking Tub, Walk-In Closet(s)

Area & Lot

  • Status Sold
  • Date Sold June 28, 2024
  • Living Area2,458 Sq.Ft.
  • Lot Area8,105 Sq.Ft.
  • MLS® IDPABU2067788
  • TypeResidential
  • YEAR BUILT2017
  • NeighborhoodCentral Bucks
  • Architecture StylesColonial
  • View DescriptionTrees/Woods, Street
  • School DistrictPENNRIDGE

Exterior

  • Garage Space2.0
  • water SourcePublic
  • utilitiesCable Available, Propane
  • roofShingle
  • lot featuresCorner Lot
  • parkingGarage Door Opener, Attached
  • HEAT TYPEElectric, Propane
  • AIR CONDITIONINGCentral Air
  • sewerPublic Sewer
  • SubstructureBlock
  • security FeaturesSmoke Detector(s)
  • other exterior FeaturesOther

Financial

  • Sales Price$678,000
  • Real Estate Tax $6,916/yr
  • HOA $550
  • Zoning R3

Only the Finest, Nothing Less

Experience the Addison Wolfe difference, because there are only so many seats in First Class.

Follow Us on Instagram