Leave a Message

Thank you for your message. I will be in touch with you shortly.

104 HICKS ALLEY
104 HICKS ALLEY
104 HICKS ALLEY
104 HICKS ALLEY
104 HICKS ALLEY
104 HICKS ALLEY
104 HICKS ALLEY
104 HICKS ALLEY
104 HICKS ALLEY
104 HICKS ALLEY
104 HICKS ALLEY
104 HICKS ALLEY
104 HICKS ALLEY
104 HICKS ALLEY
104 HICKS ALLEY
104 HICKS ALLEY
104 HICKS ALLEY
104 HICKS ALLEY
104 HICKS ALLEY
104 HICKS ALLEY
104 HICKS ALLEY
104 HICKS ALLEY
104 HICKS ALLEY
104 HICKS ALLEY
104 HICKS ALLEY
104 HICKS ALLEY
104 HICKS ALLEY
104 HICKS ALLEY
104 HICKS ALLEY
104 HICKS ALLEY
SEE ALL PHOTOS
104 HICKS ALLEY
104 HICKS ALLEY
104 HICKS ALLEY
104 HICKS ALLEY
104 HICKS ALLEY
104 HICKS ALLEY
104 HICKS ALLEY
104 HICKS ALLEY
104 HICKS ALLEY
104 HICKS ALLEY
104 HICKS ALLEY
104 HICKS ALLEY
104 HICKS ALLEY
104 HICKS ALLEY
104 HICKS ALLEY
104 HICKS ALLEY
104 HICKS ALLEY
104 HICKS ALLEY
104 HICKS ALLEY
104 HICKS ALLEY
104 HICKS ALLEY
104 HICKS ALLEY
104 HICKS ALLEY
104 HICKS ALLEY
104 HICKS ALLEY
104 HICKS ALLEY
104 HICKS ALLEY
104 HICKS ALLEY
104 HICKS ALLEY
104 HICKS ALLEY
Courtesy of BHHS Fox & Roach -Yardley/Newtown
Leased

104 HICKS ALLEY

104 HICKS ALLEY, NEWTOWN, PA 18940

$6,750/month
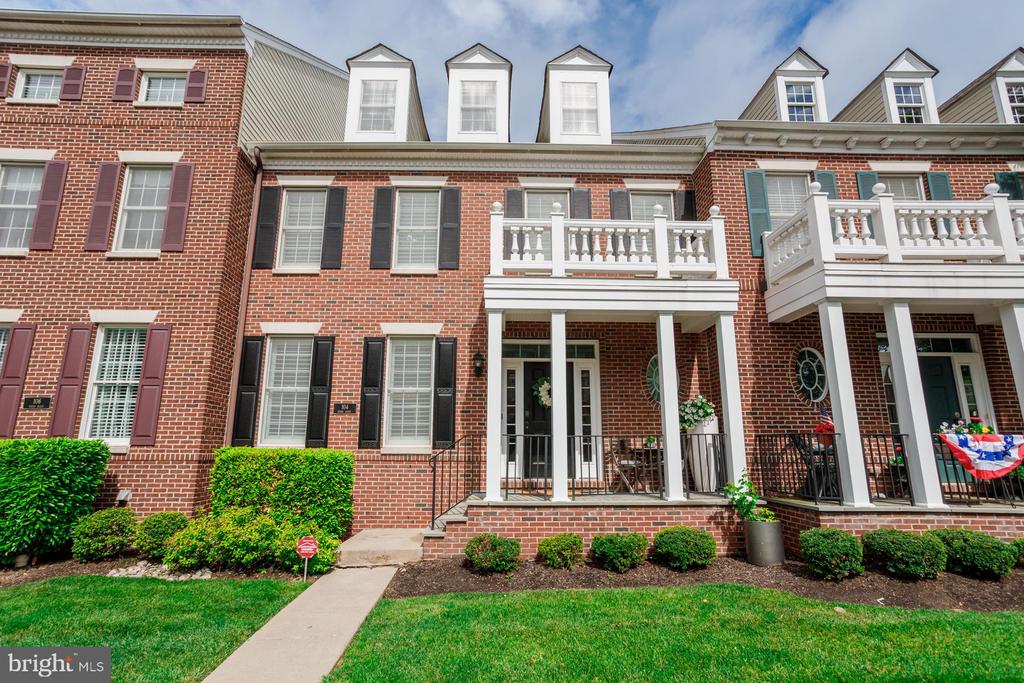
Luxury living just steps from Newtown Boro.

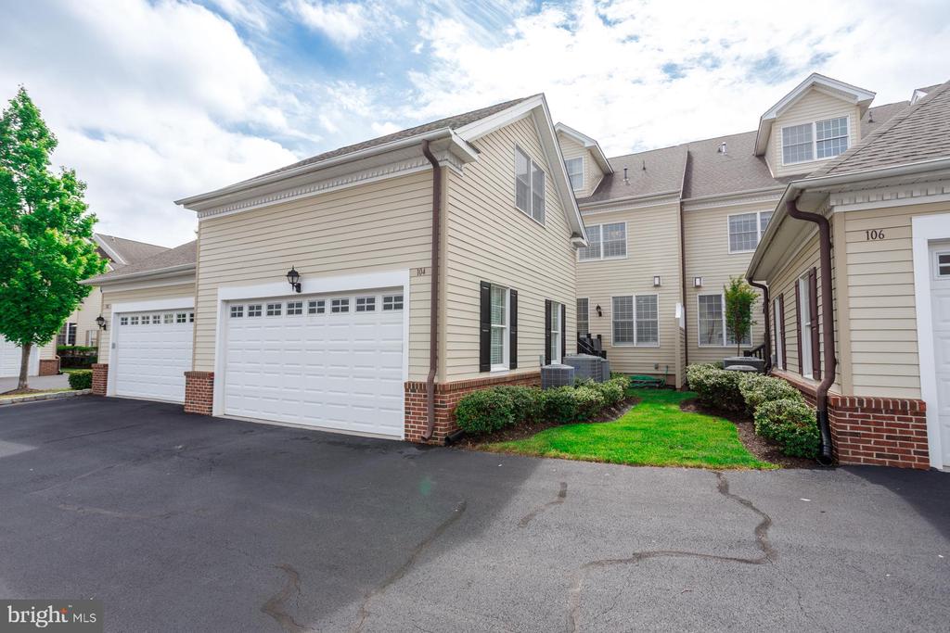
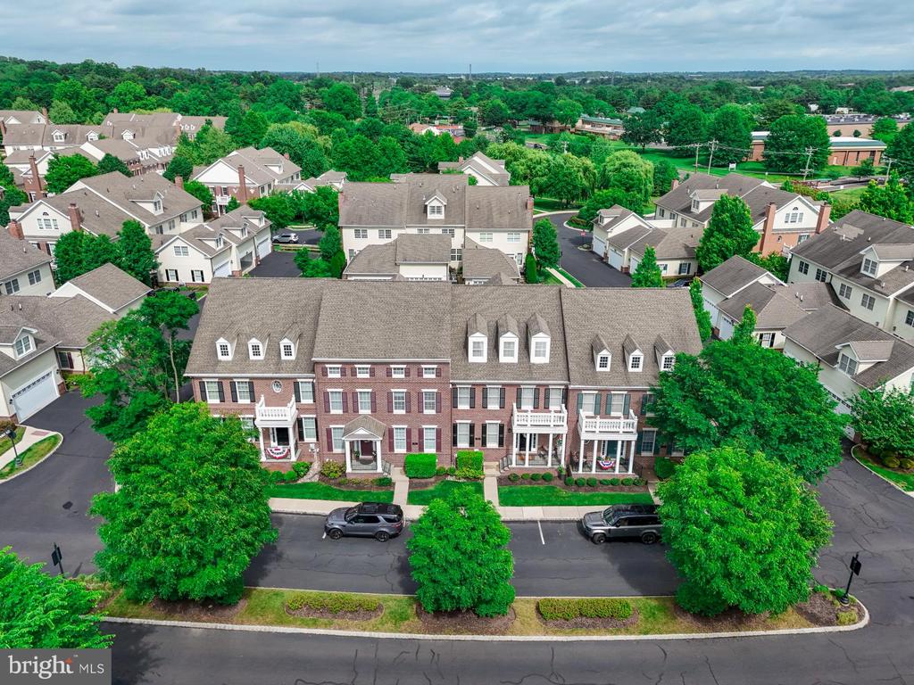
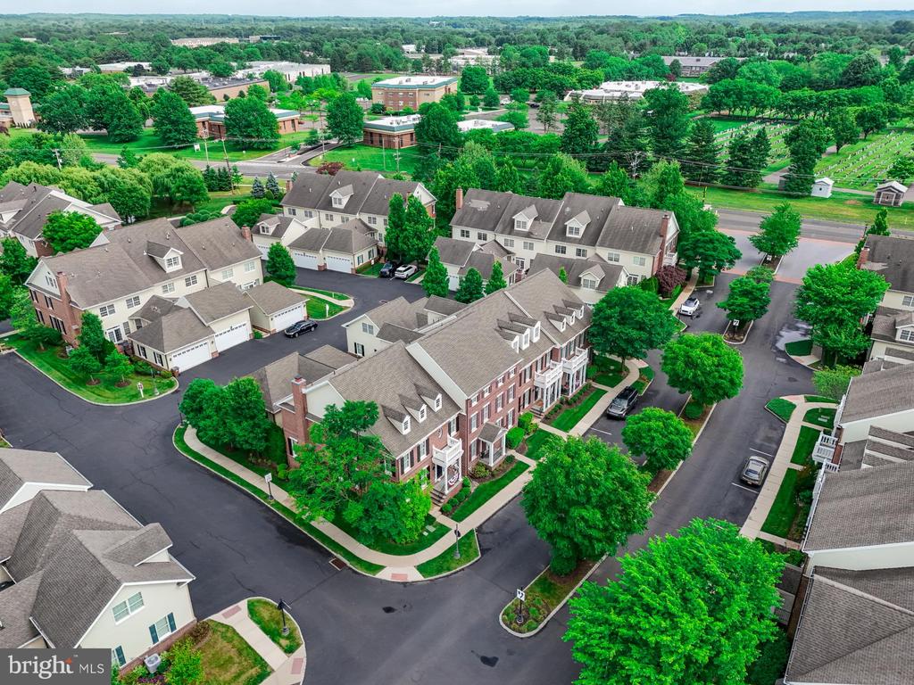
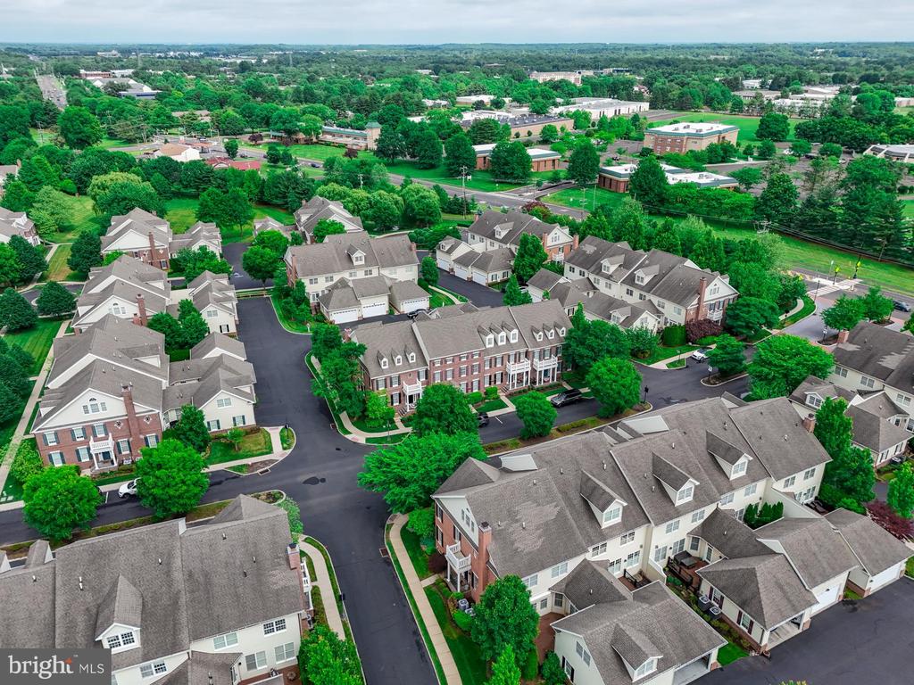
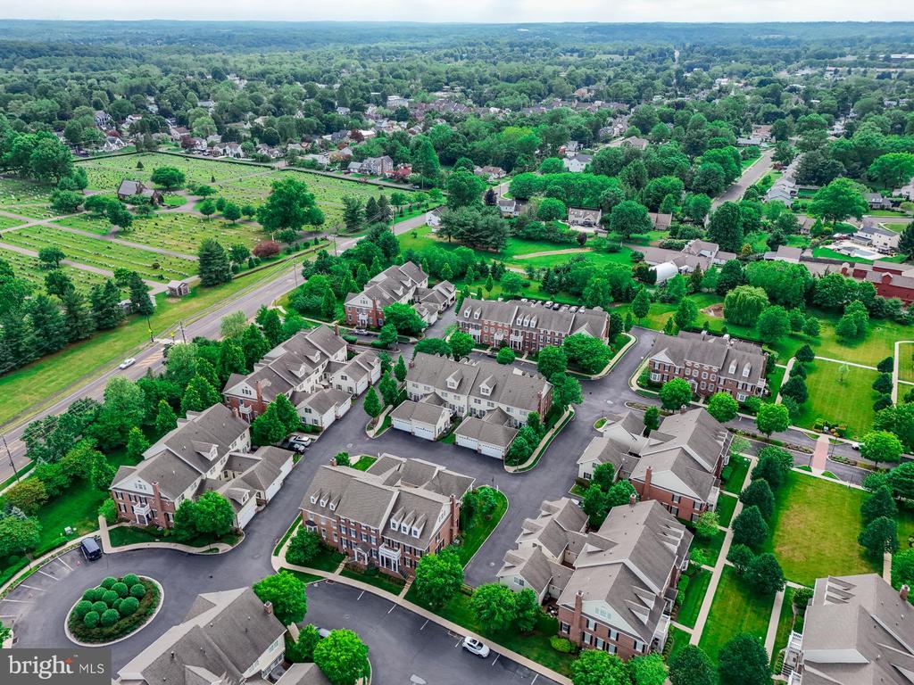
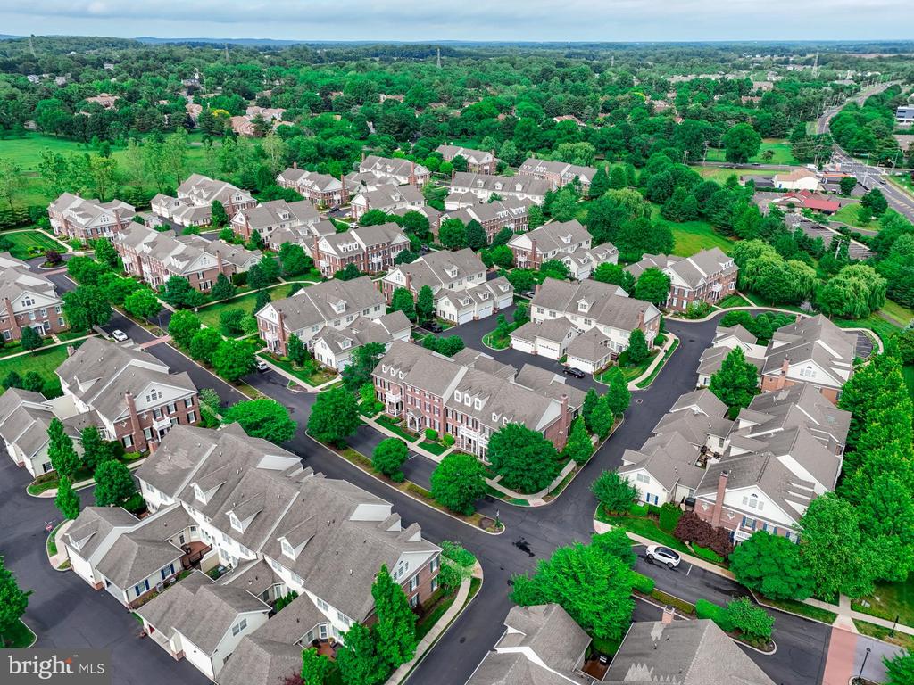
Rare opportunity to lease a spacious luxury townhome in highly desirable Newtown Walk, one of the area's most sought-after communities, and perfectly positioned within walking distance of everything Newtown Boro has to offer.

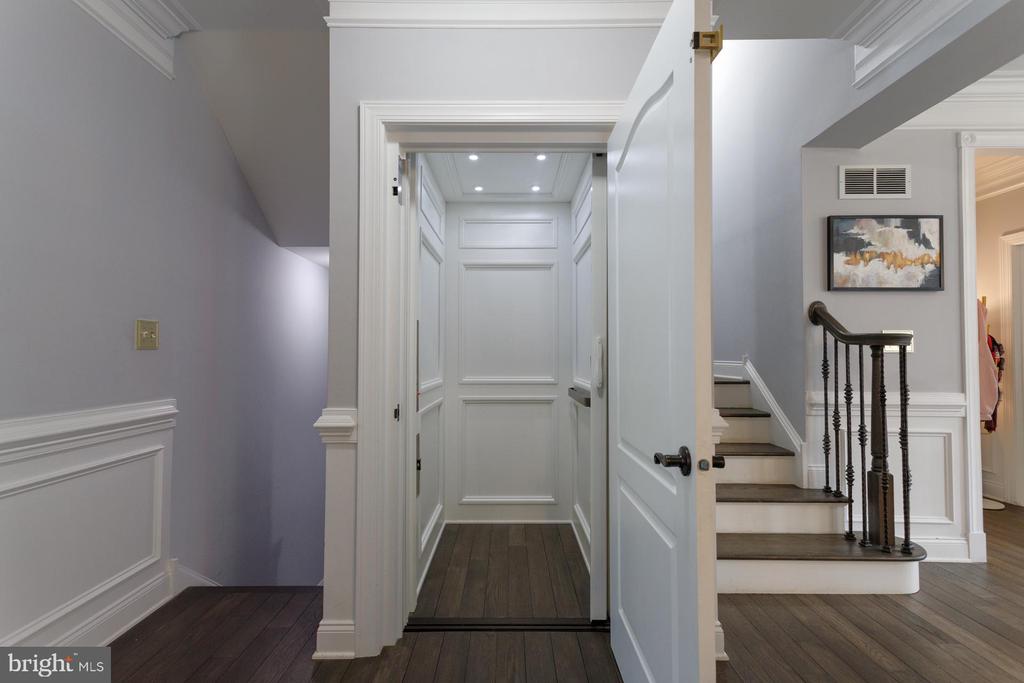
This beautifully maintained 4-bedroom, 3.5-bath home offers more than 3,600 square feet of living space and combines elegant finishes, thoughtful updates, and an exceptional location. A private elevator services all four levels, providing convenience and accessibility rarely found in rental properties.

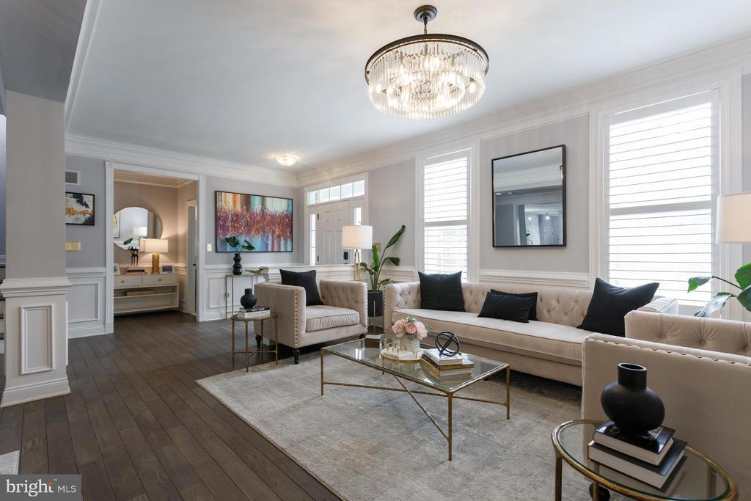
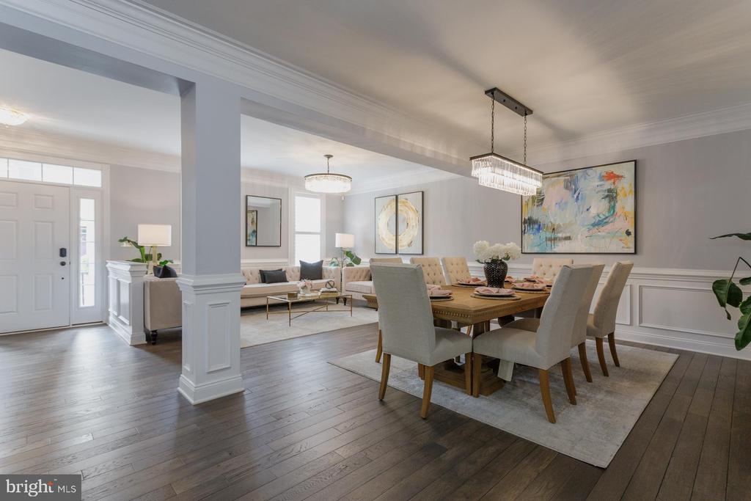

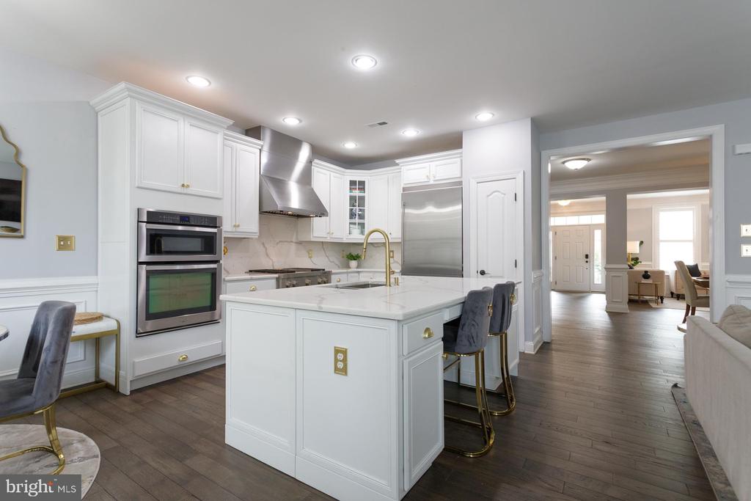
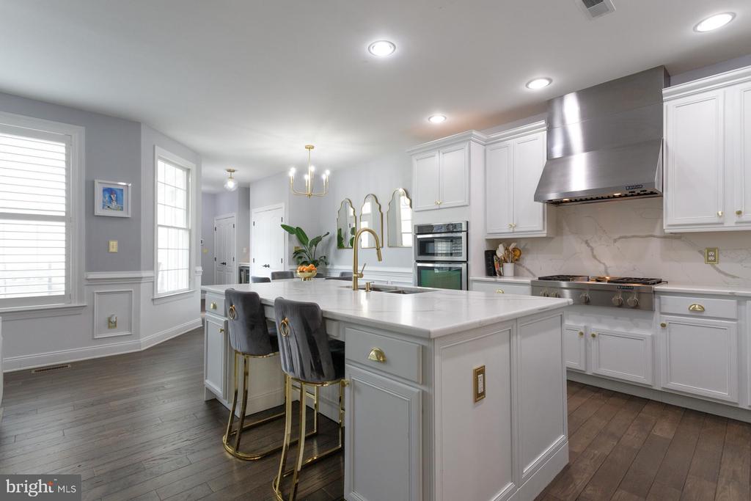
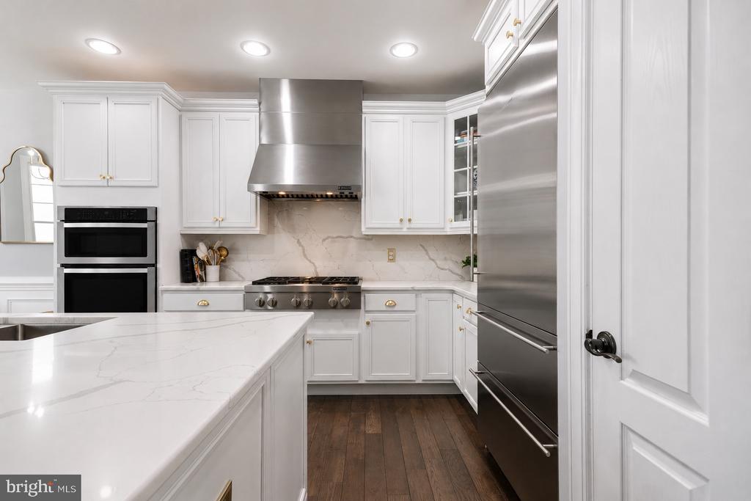
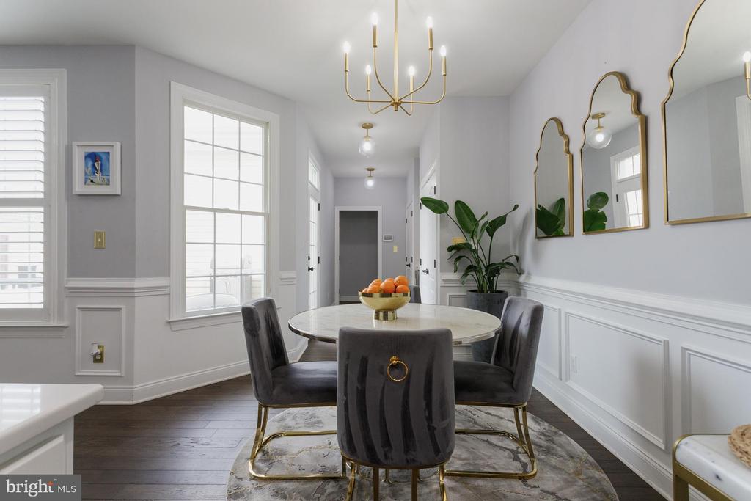
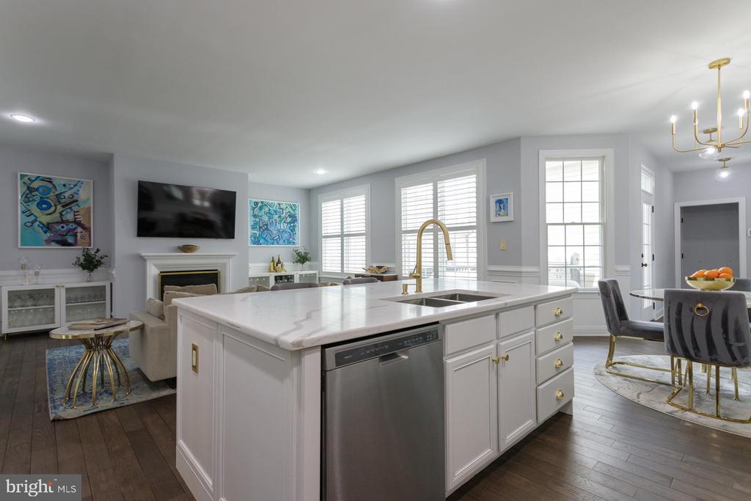
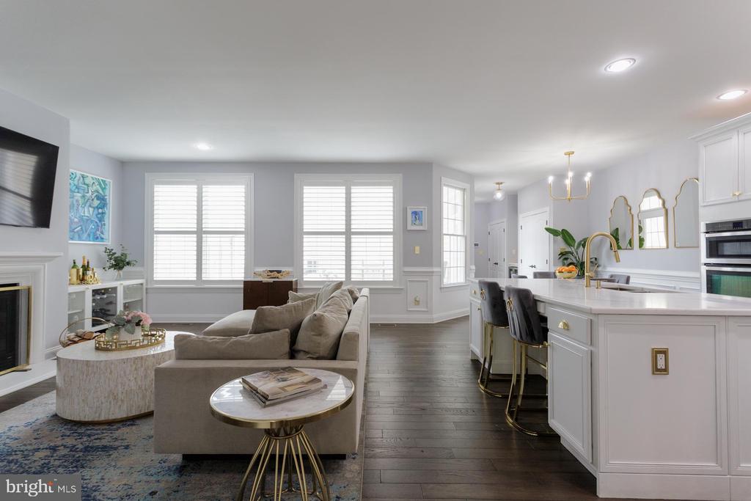
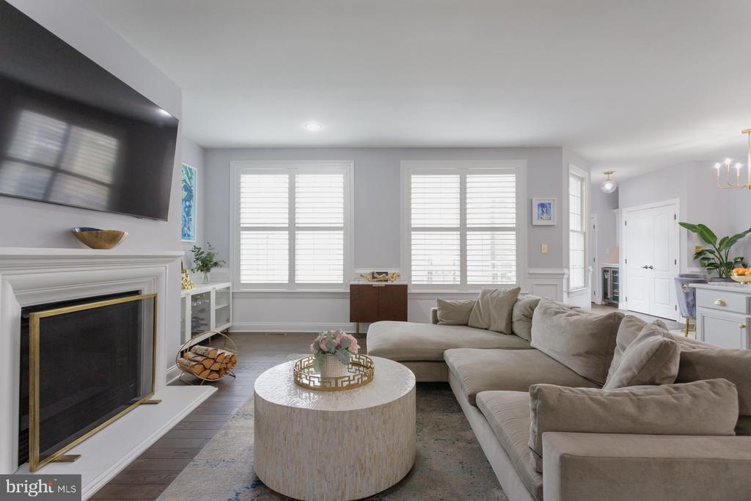
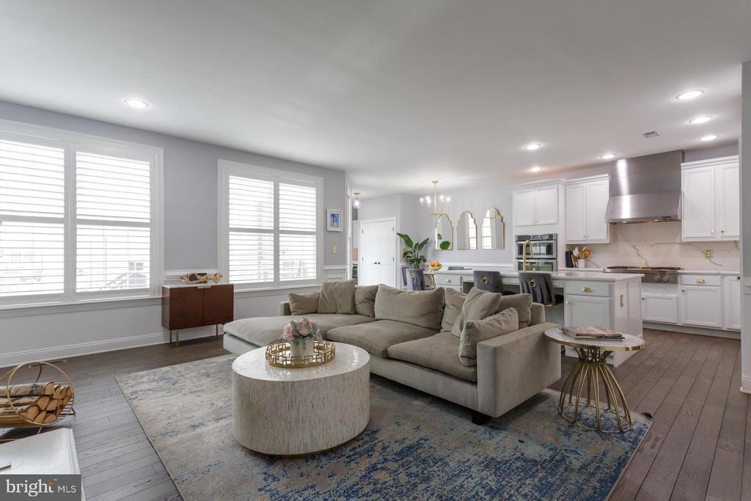
Hardwood flooring extends throughout the home, except for the spacious loft over the garage, adding warmth and sophistication to nearly every living space. The main level features formal living and dining rooms, a spacious family room with a gas fireplace, and a gourmet kitchen complete with granite countertops, an oversized center island, abundant cabinetry, a gas stove, and a sunny breakfast area.

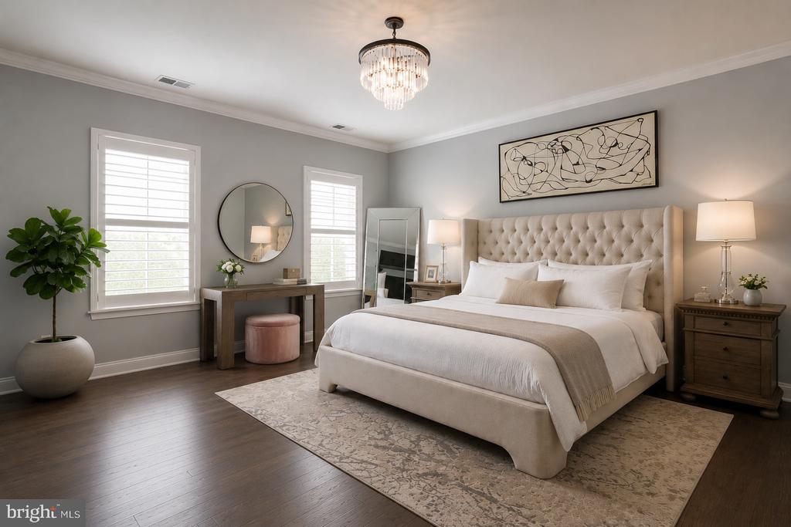
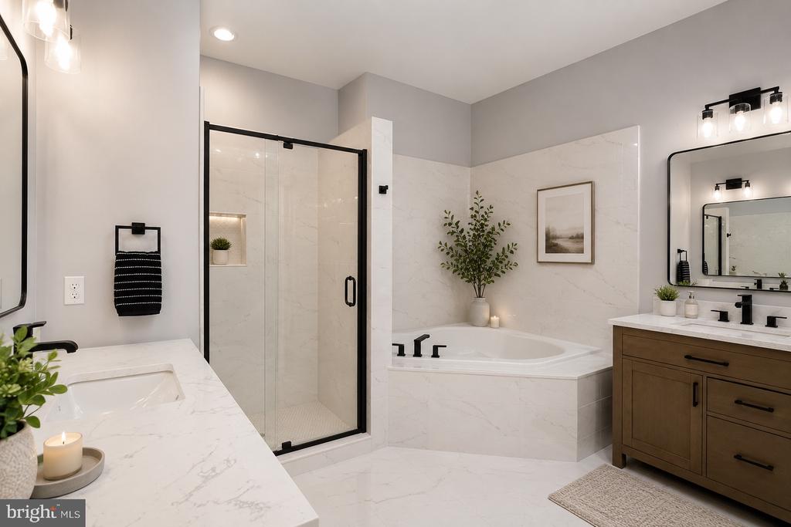
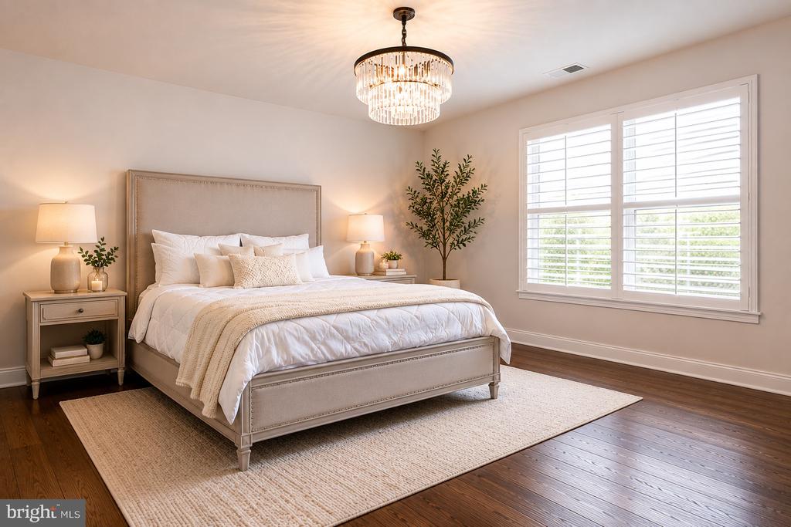
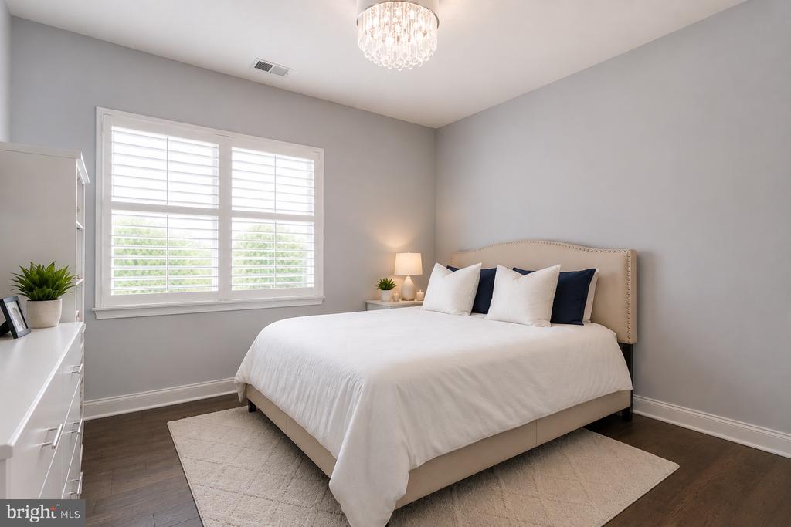
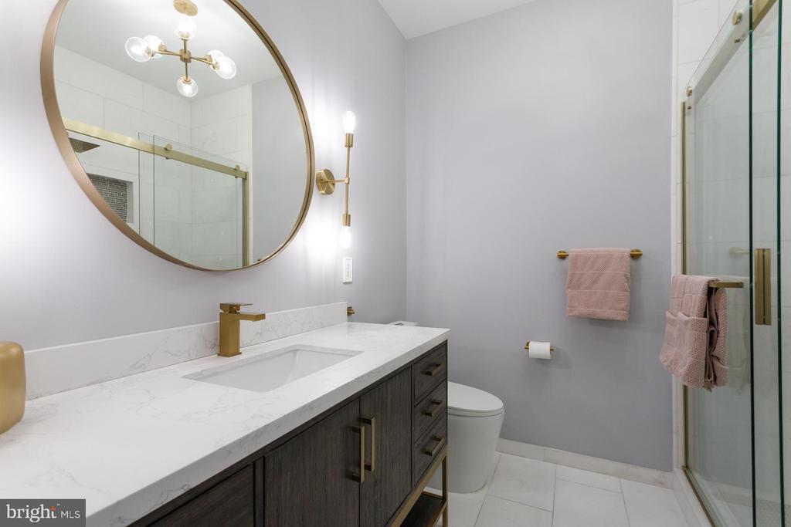
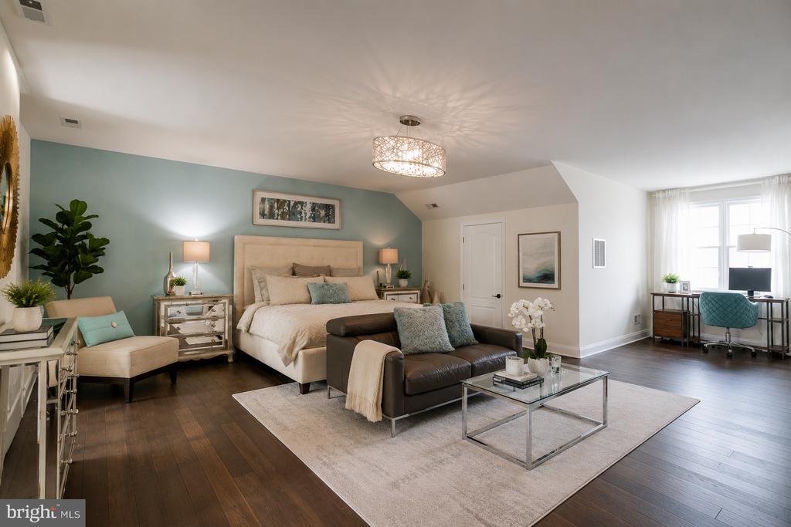
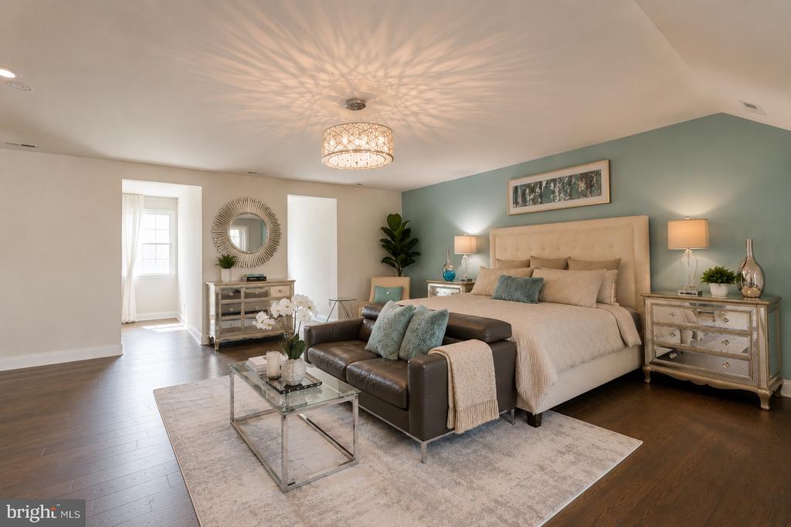
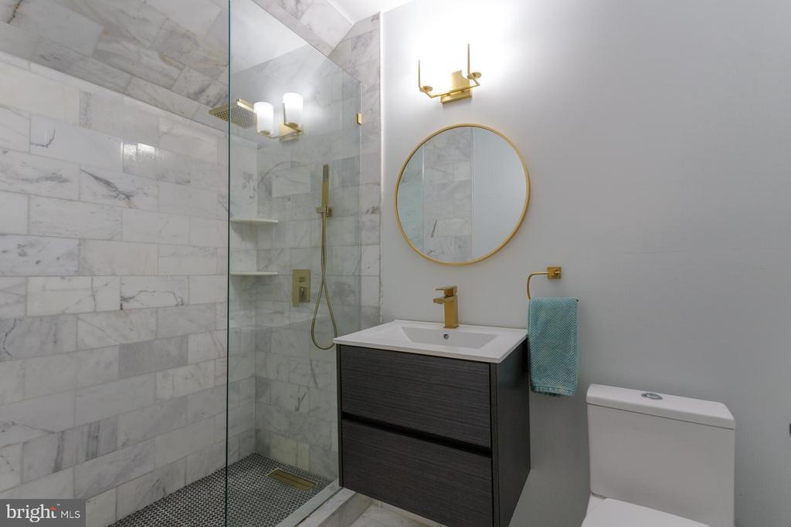
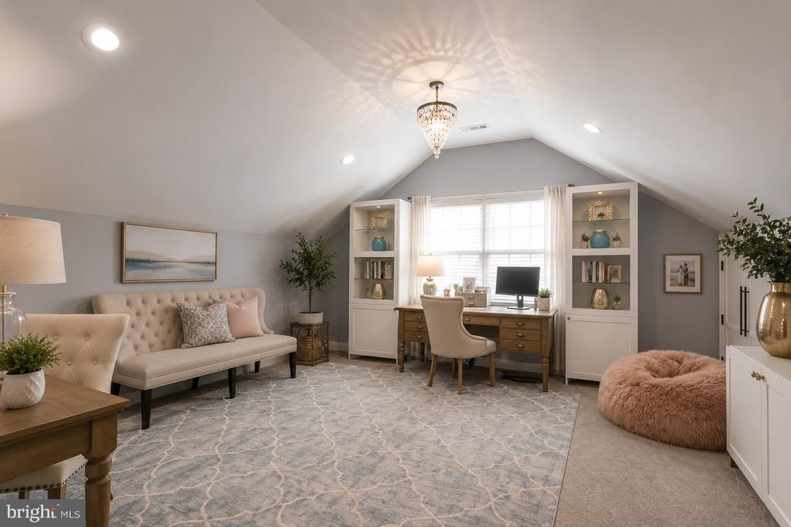
The second floor includes a luxurious primary suite with dual walk-in closets and a beautifully renovated spa-like bath, along with two generously sized bedrooms and an updated hall bath. The expansive loft over the garage offers endless possibilities as a media room, fitness area, playroom, or home office. The third floor provides an impressive fourth bedroom, guest suite, office, or recreation space with the convenience of its own full bath.

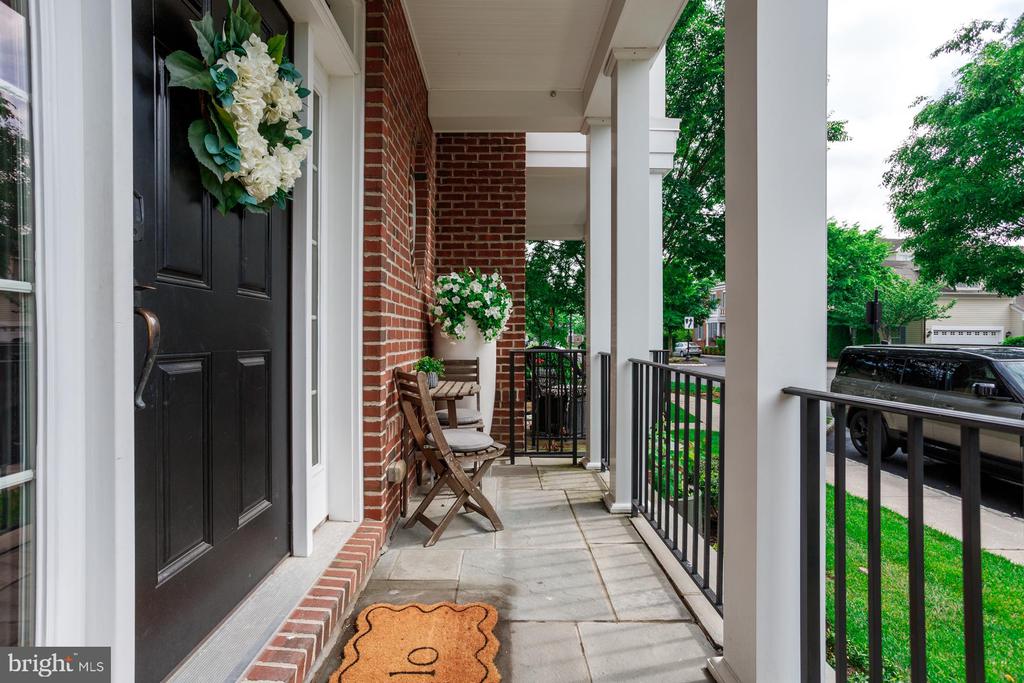
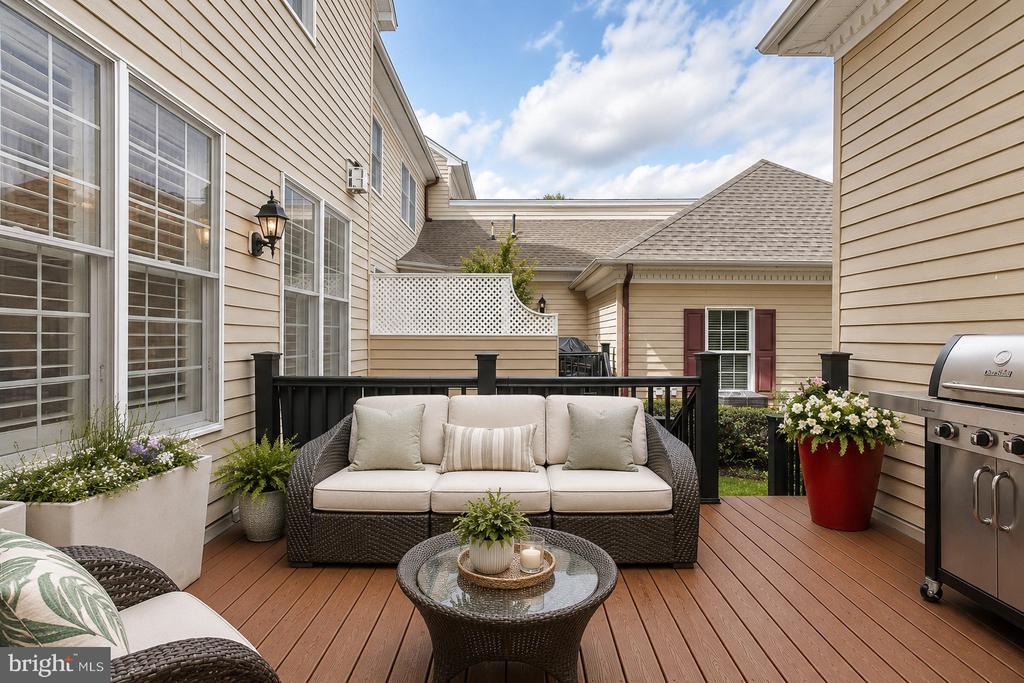
Additional highlights include a private rear deck, a two-car garage, a full unfinished basement offering abundant storage space, and an outlet for an electric vehicle charger.

One of the many benefits of living in Newtown Walk is the carefree lifestyle. Exterior maintenance, lawn care, landscaping, and snow removal are handled by the association, allowing residents to spend more time enjoying the neighborhood and less time worrying about home maintenance.

The location is truly exceptional. Enjoy a walkable lifestyle with restaurants, coffee shops, boutique shopping, parks, and community events just outside your door. Spend evenings dining along State Street, enjoy weekend brunch with friends, catch a show at the historic Newtown Theatre, browse local shops, or take advantage of the seasonal festivals, farmers markets, and holiday celebrations that make Newtown Boro one of Bucks County's most beloved destinations.

For commuters, Newtown Walk offers convenient access to I-295, Route 1, the Pennsylvania Turnpike, and nearby rail service via Hamilton Station, providing easy travel to Princeton, Philadelphia, and New York City. Located within the award-winning Council Rock School District.

Available October 1.

4
beds

4
baths

3,690 Sq.Ft. LIVING AREA

Nicholas Esser

Nicholas Esser

Features & Amenities

Interior

  • total bedrooms4
  • Total bathrooms4
  • full bathrooms3
  • half bathroom1
  • Laundry room Upper Floor
  • Flooring Wood, Fully Carpeted, Tile/Brick
  • Fireplace Brick
  • APPLIANCES Cooktop, Oven - Wall, Oven - Self Cleaning, Dishwasher, Refrigerator, Disposal, Energy Efficient Appliances
  • other interior Features Primary Bath(s), Kitchen - Island, Butlers Pantry, Skylight(s), Sprinkler System, Elevator, Bathroom - Stall Shower, Kitchen - Eat-In

Area & Lot

  • Status Leased
  • Date Leased July 10, 2026
  • Living Area3,690 Sq.Ft.
  • Total Area3,690 Sq.Ft.
  • MLS® IDPABU2122198
  • TypeResidential
  • YEAR BUILT2013
  • NeighborhoodUpper Bucks
  • Architecture StylesCarriage House, Colonial
  • High SchoolCOUNCIL ROCK HIGH SCHOOL NORTH
  • School DistrictCOUNCIL ROCK

Exterior

  • STORIES4
  • Garage Space2.0
  • water SourcePublic
  • utilitiesCable TV
  • PoolNo Pool
  • roofPitched, Shingle
  • lot featuresLevel
  • parkingOn Street, Attached Garage, Other
  • HEAT TYPEForced Air
  • AIR CONDITIONINGCentral A/C
  • sewerPublic Sewer
  • SubstructureConcrete Perimeter
  • Disability FeaturesNone
  • security FeaturesSecurity System
  • other exterior FeaturesSidewalks, Street Lights, Lawn Sprinkler

Financial

  • Lease Price$6,750/mo
  • HOA $397/mo
  • Zoning OR

Only the Finest, Nothing Less

Experience the Addison Wolfe difference, because there are only so many seats in First Class.

Follow Us on Instagram